
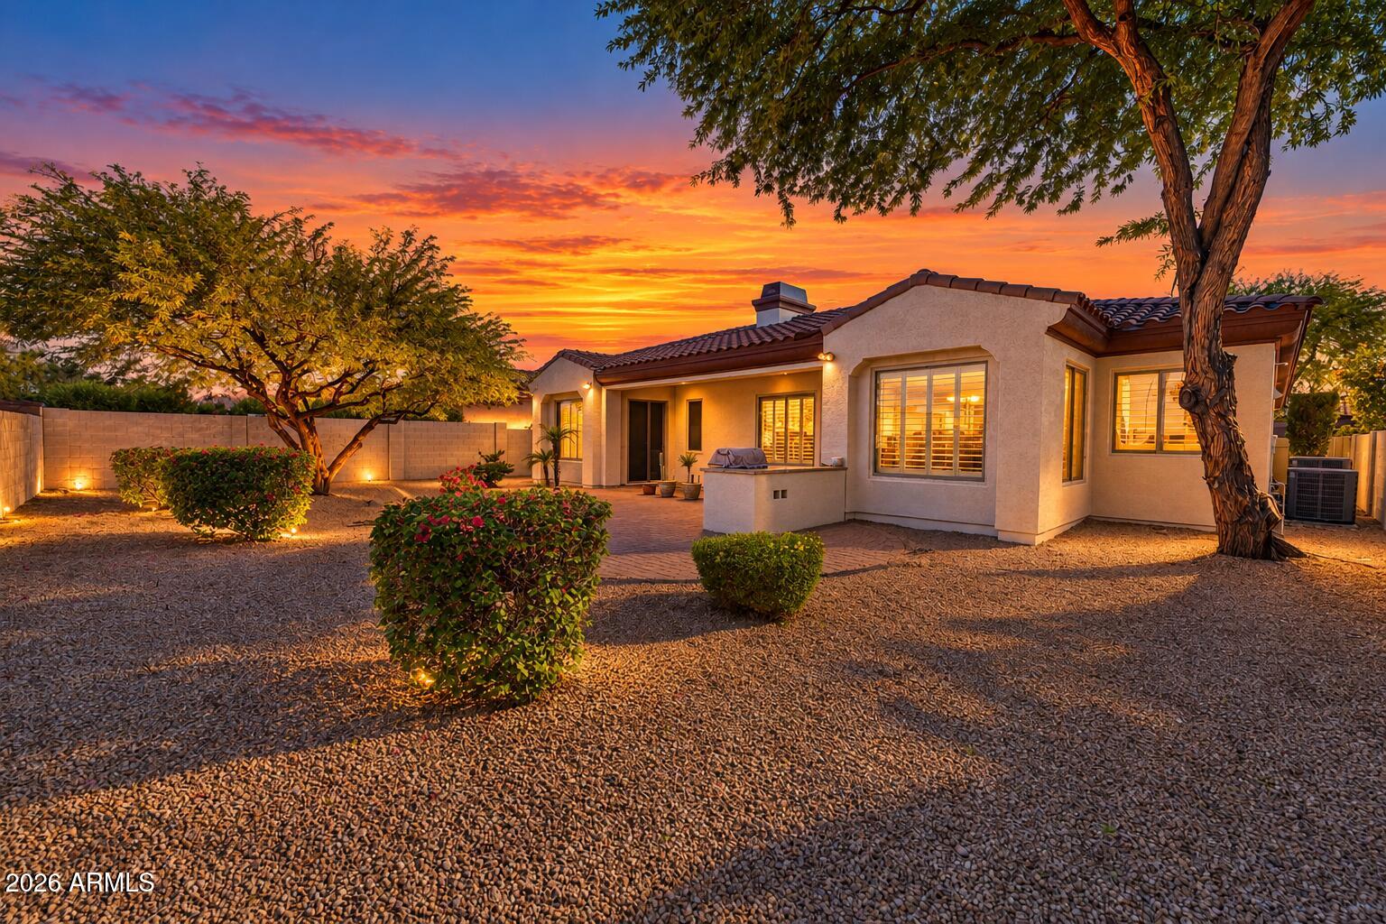
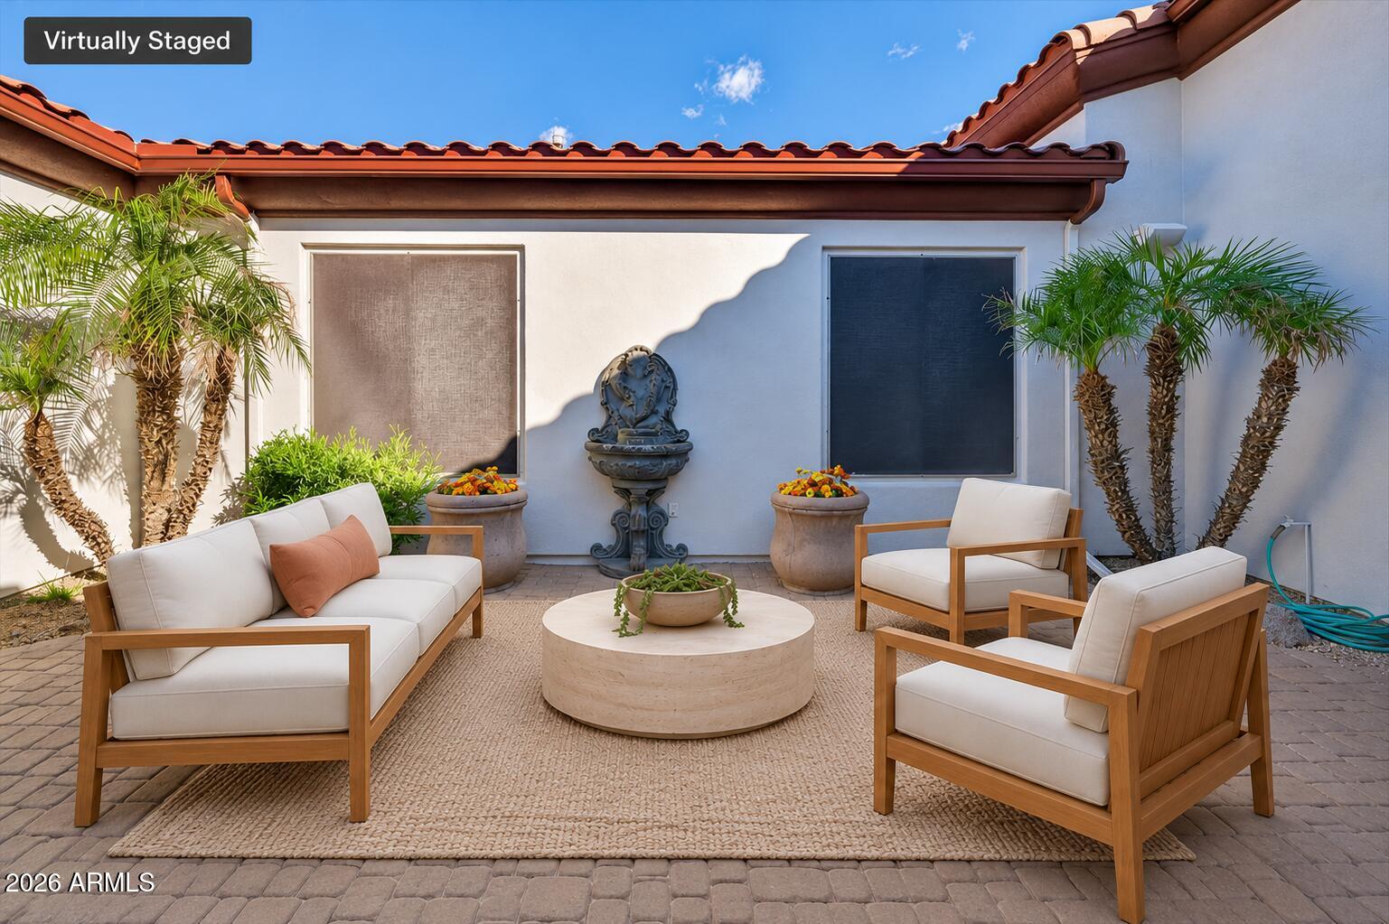
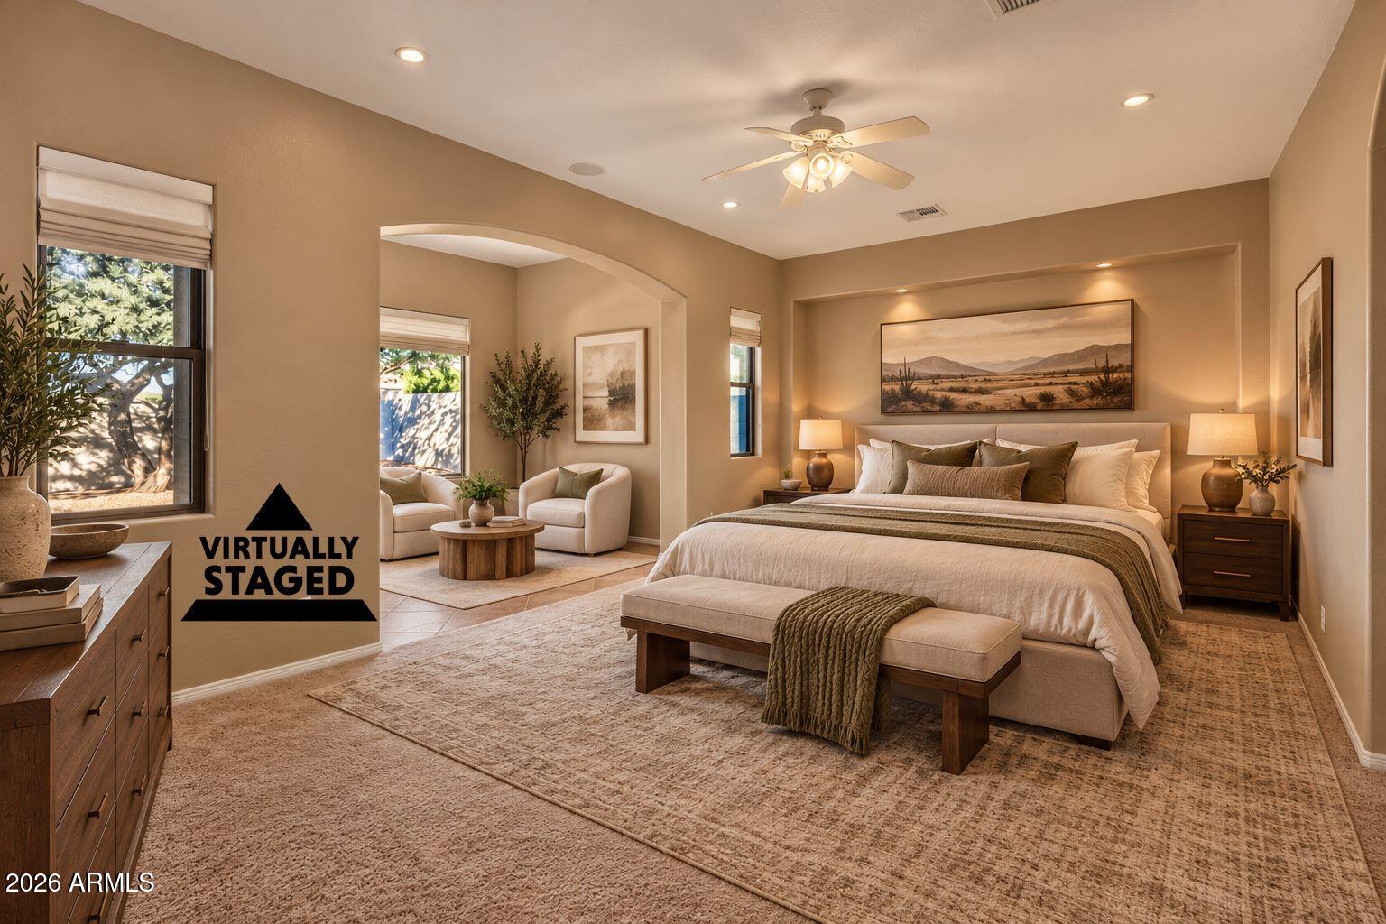
This Toll Brothers Savino home deserves a visit. Enjoy 3,461 sf single level living with 4 bd. & 3.5 ba, centered around an inviting atrium for indoor-outdoor relaxation and entertaining. Beautiful landscaping, fresh exterior paint and well-maintained interiors create a welcoming first impression. Clean, vacant and ready for an immediate close, it's easy to picture your own life here. A nearby walking path connects you to Sonoran Foothills' exceptional community amenities: pools, tennis and pickleball courts, a water play area, playground, basketball, bocce ball, horseshoes, a dog park and more. Sonoran Elementary School is next to the tennis courts and park, and the TSMC campus is approx 4.1 miles away. Come experience the home and the lifestyle beyond your front door.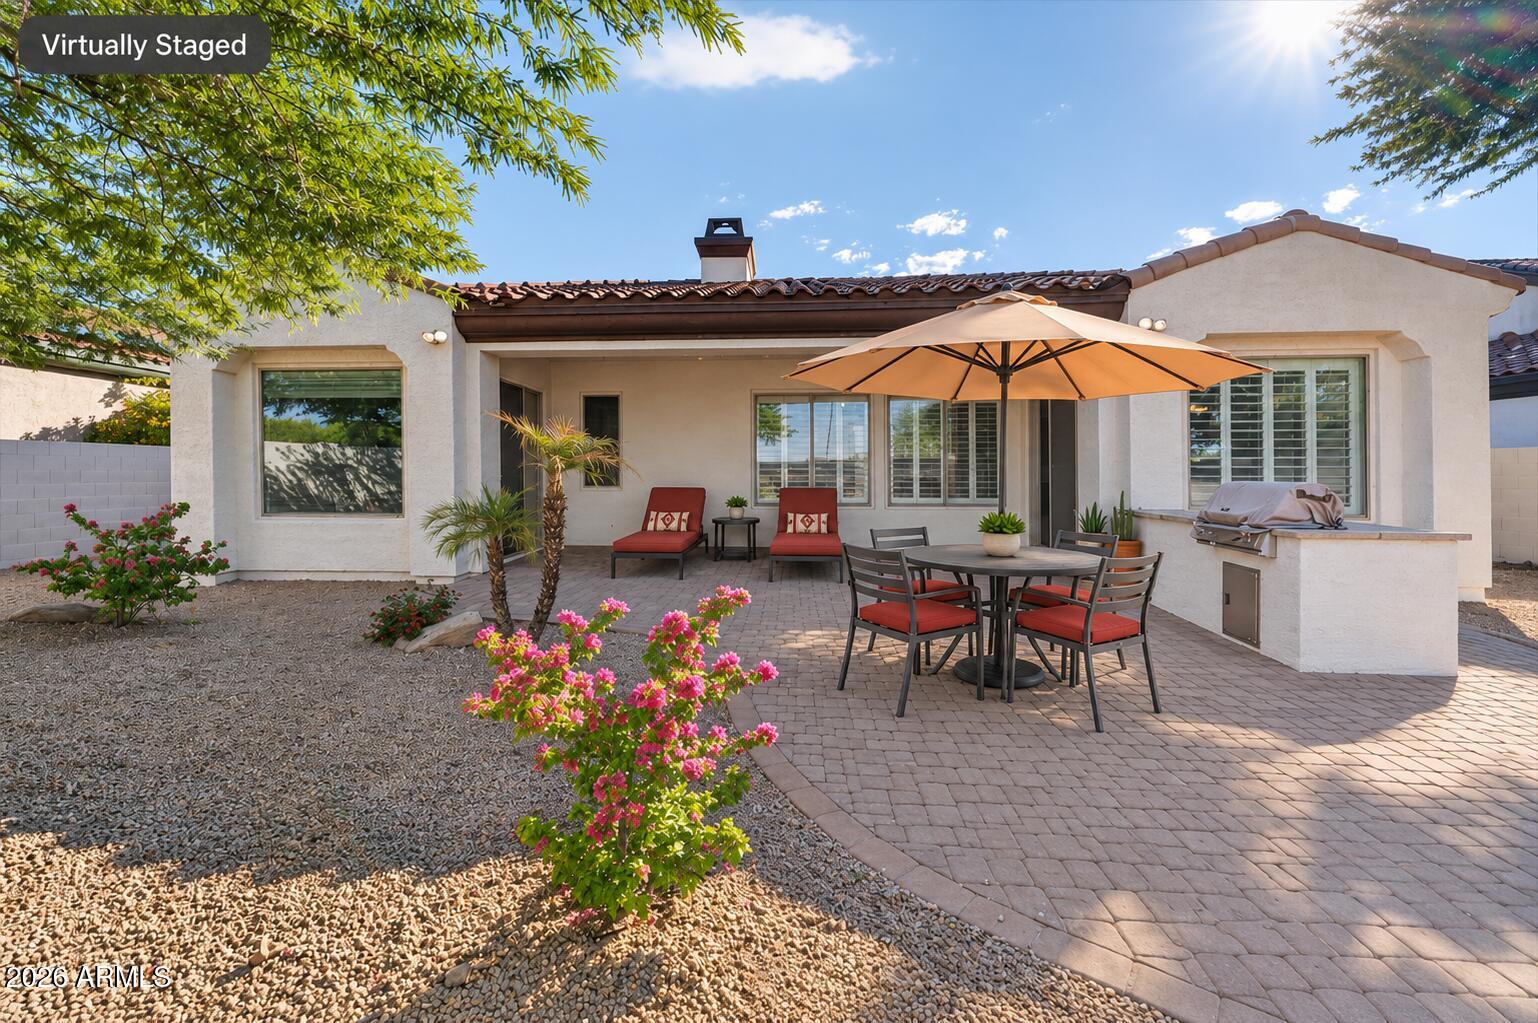
Mortgage Calculator
Monthly Payment (Est.)
Enter an interest rate to see your estimated monthly payment.3 days ago Listing updated with changes from the MLS 2 weeks ago Listing first seen on site

All information should be verified by the recipient and none is guaranteed as accurate by ARMLS. Copyright 2026 Arizona Regional Multiple Listing Service, Inc. All rights reserved.
Last checked: 2026-10-25 04:20 AM UTC
Save
Ask
Tour
Hide
$899,000
16 Days On Site
31918 N 20TH Lane
Phoenix, AZ 85085
For Sale|Single Family Residence|Active
4
Beds
4
Total Baths
3
Full Baths
1
Partial Bath
3,461
SqFt
$260
/SqFt
2006
Built
Subdivision:
Sonoran Foothills
County:
Maricopa
Call Now: 602-513-2590
Is this the listing for you? We can help make it yours.
602-513-2590Save
Ask
Tour
Hide
Calculator powered by Showcase IDX, a Constellation1 Company. Copyright ©2026 Information is deemed reliable but not guaranteed.
Save
Ask
Tour
Hide
Listing Snapshot
Price
$899,000
Days On Site
16 Days
Bedrooms
4
Inside Area (SqFt)
3,461 sqft
Total Baths
4
Full Baths
3
Partial Baths
1
Lot Size
0.22 Acres
Year Built
2006
MLS Number
7089309
Status
Active
Property Tax
$4,469
HOA/Condo/Coop Fees
$253 monthly
Sq Ft Source
Assessor
Friends & Family
Recent Activity
General Features
Acres
0.22
Cross Street
North Valley Pkwy & W North Foothills Dr
Disclosures
Seller Discl Avail
Garage
Yes
Garage Spaces
3
Land Lease
No
Levels
One
Number Of Stories
1
Parking
Garage Door Opener
Property Sub Type
Single Family Residence
Security
Security System Owned
Sewer
Public Sewer
SqFt Total
3461
Style
Santa Barbara/Tuscan
Water Source
Public
Interior Features
Appliances
DishwasherDisposalRefrigeratorElectric CooktopMicrowaveWasherDryerWater Softener Owned
Cooling
Ceiling Fan(s)Central Air
Fireplace
Yes
Fireplace Features
Family RoomGas
Fireplaces
1
Flooring
CarpetTileWood
Heating
Natural Gas
Interior
Double VanityBreakfast BarPantryKitchen IslandGranite CountersHigh Speed InternetHigh Ceilings
Laundry Features
Inside
Window Features
Solar ScreensDouble Pane Windows
Save
Ask
Tour
Hide
Exterior Features
Construction Details
Stucco
Exterior
BarbecuePrivate YardBuilt-in Barbecue
Fencing
Block
Lot Features
Desert FrontDesert BackSprinklers In FrontSprinklers In Rear
Patio And Porch
Patio
Pool Features
LapFenced
Roof
Tile
Spa Features
None
View
Mountain(s)
Waterview
Mountain(s)
Windows/Doors
Solar ScreensDouble Pane Windows
Community Features
Accessibility Features
Therapeutic Whirlpool
Association Fee
$759.0
Association Fee Frequency
Quarterly
Community Features
GatedTennis Court(s)PlaygroundClubhouseSidewalks
School District
Deer Valley Unified District
Township
5N
Financing Terms Available
CashVA LoanConventional
Schools
School District
Deer Valley Unified District
Elementary School
Sonoran Foothills School
Middle School
Sonoran Foothills School
High School
Barry Goldwater High School
Listing courtesy of RE/MAX Fine Properties.
Neighborhood & Commute
Source: Walkscore
Save
Ask
Tour
Hide