
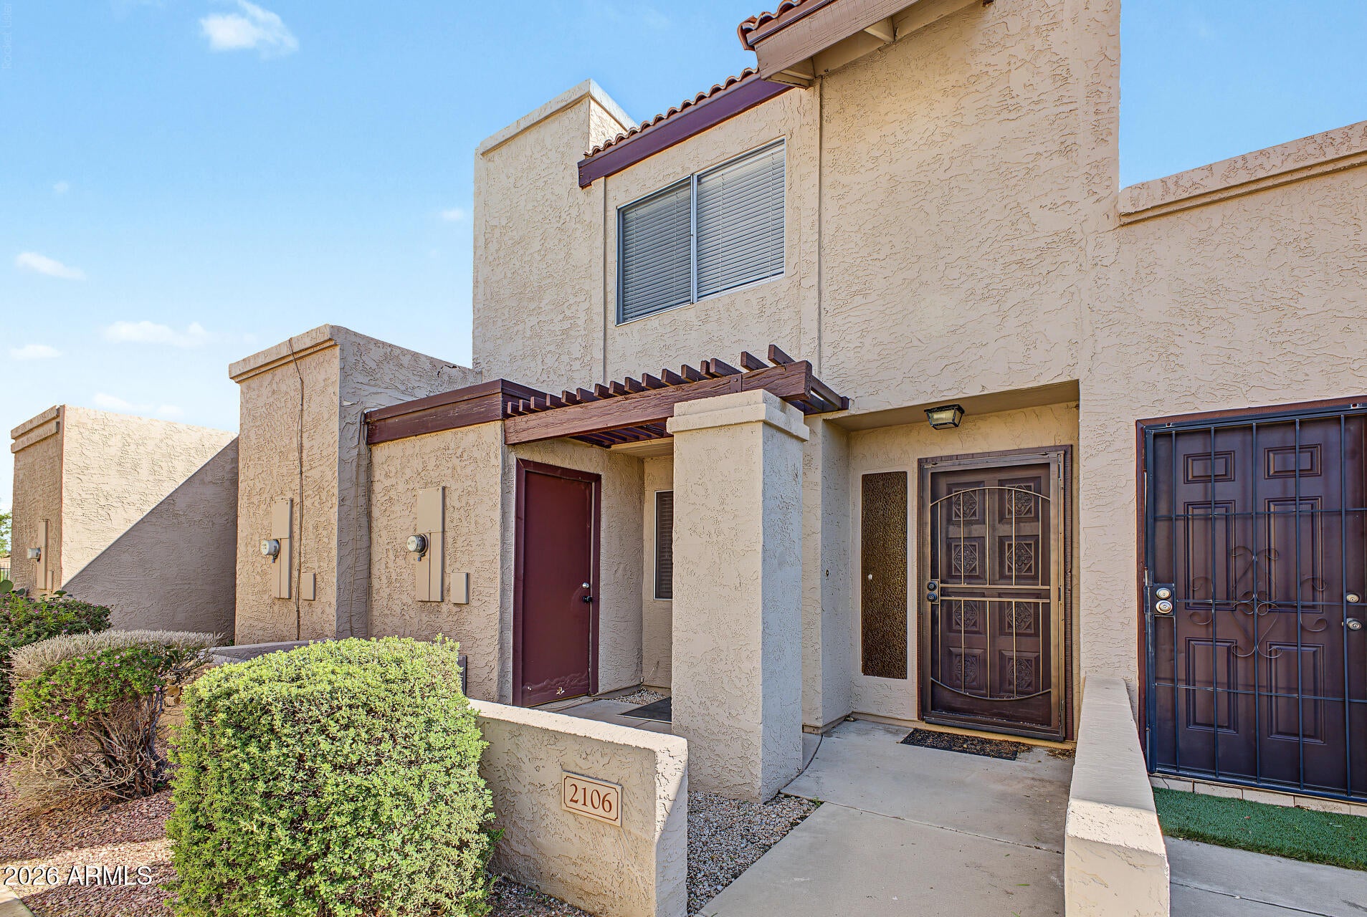
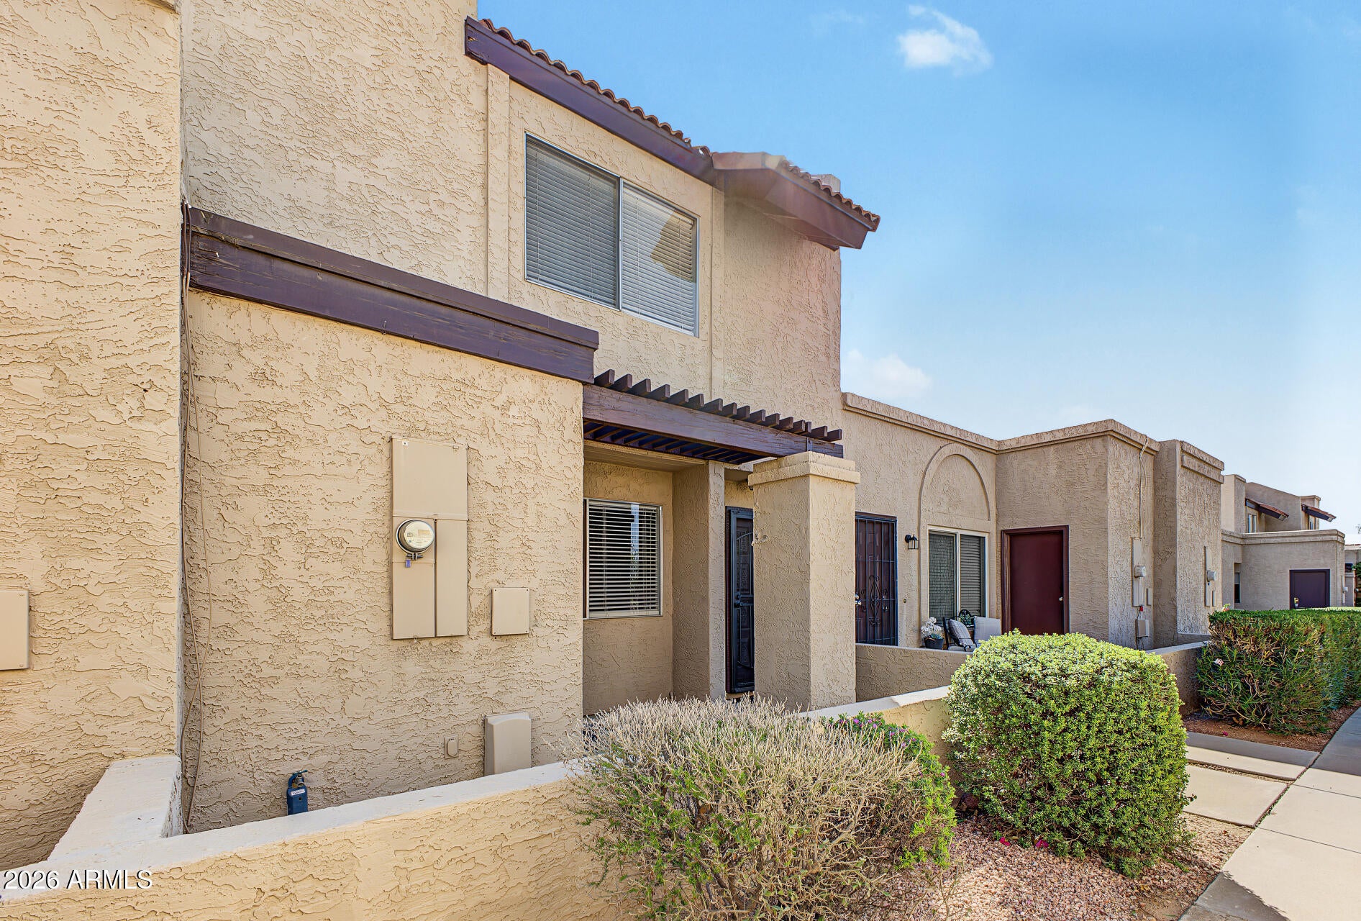
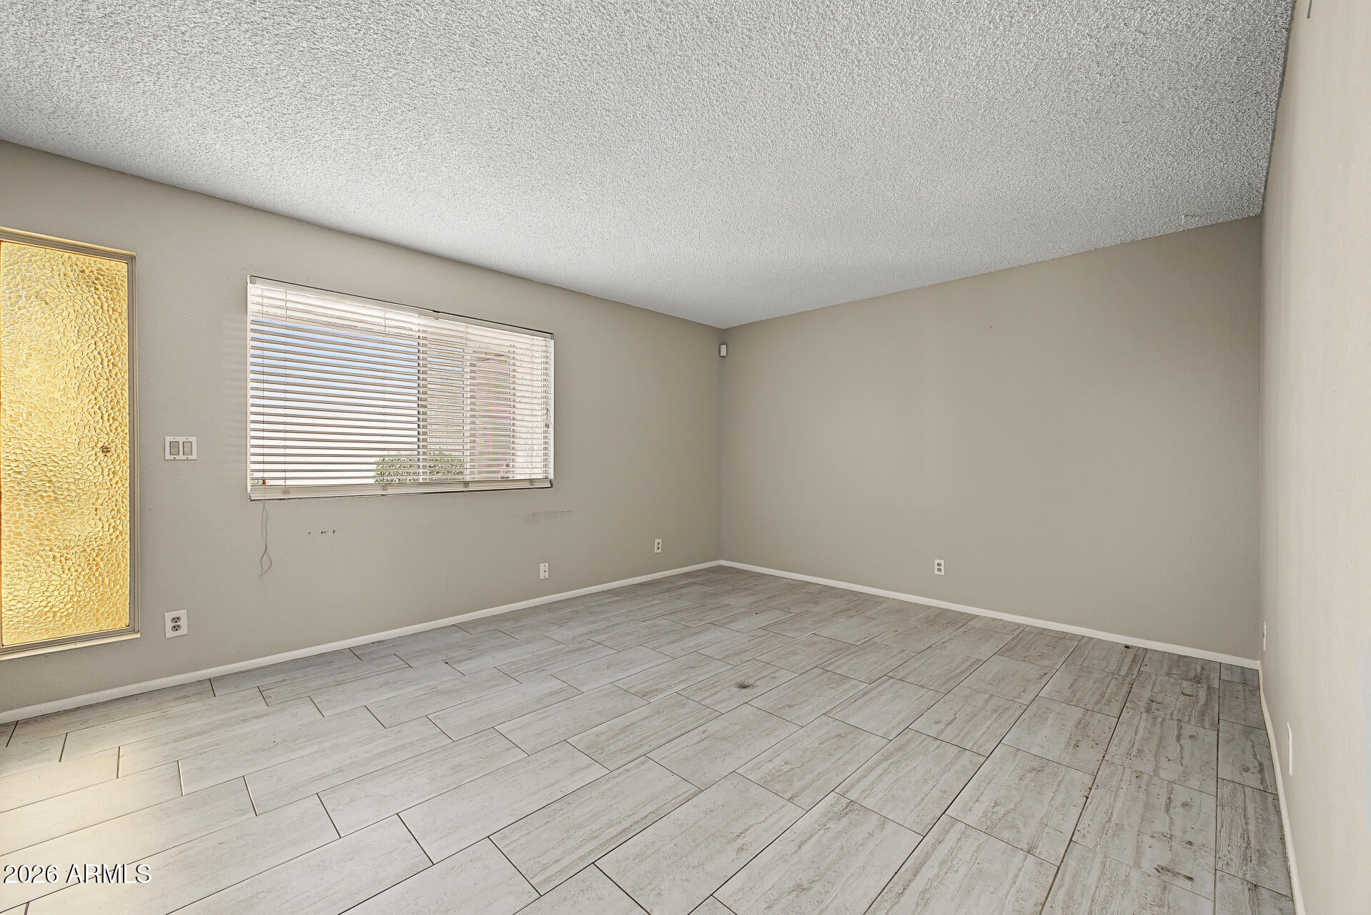
Move-in ready and conveniently located! This 3-bedroom, 2.5-bath townhome offers a comfortable, functional layout with an updated kitchen featuring modern cabinetry, countertops and stainless steel appliances. Updated bathrooms, tile flooring throughout the main living areas and carpet upstairs add to the fresh, well-kept feel. Enjoy your own private outdoor space, plus two covered parking spaces. Rose Garden Townhouses offers a community pool and spa, with easy access to Loop 101 and I-17 for commuting throughout the Valley. A great opportunity for low-maintenance living in North Phoenix!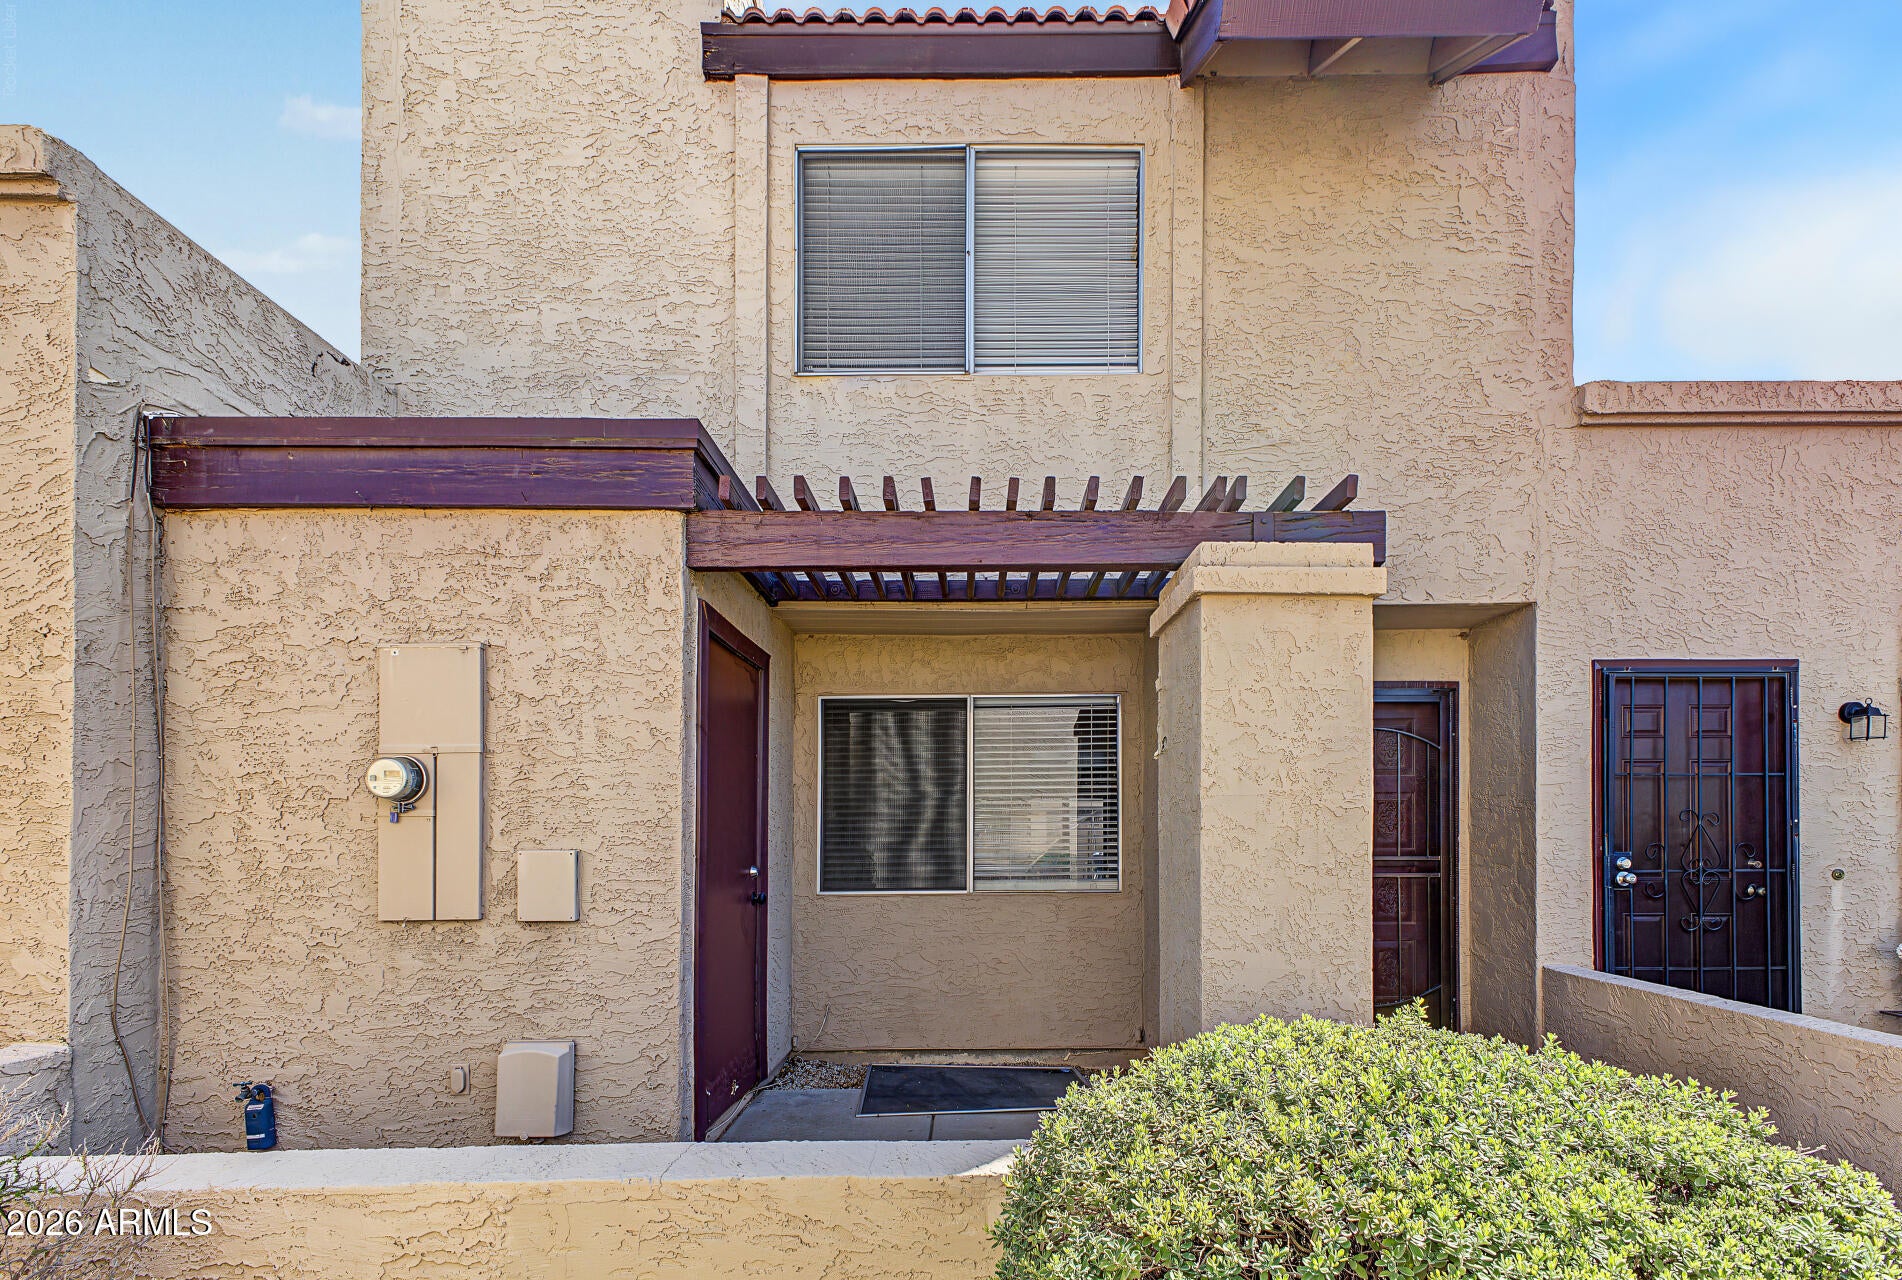
Mortgage Calculator
Monthly Payment (Est.)
Enter an interest rate to see your estimated monthly payment.an hour ago Listing updated with changes from the MLS® 5 hours ago Listing first seen on site

All information should be verified by the recipient and none is guaranteed as accurate by ARMLS. Copyright 2026 Arizona Regional Multiple Listing Service, Inc. All rights reserved.
Last checked: 2026-10-06 12:48 AM UTC
Save
Ask
Tour
Hide
$300,000
New Listing
2106 W PONTIAC Drive
Phoenix, AZ 85027
For Sale|Townhouse|Active
3
Beds
3
Total Baths
2
Full Baths
1
Partial Bath
1981
Built
Subdivision:
ROSE GARDEN TOWNHOUSES
County:
Maricopa
Call Now: 602-513-2590
Is this the listing for you? We can help make it yours.
602-513-2590Save
Ask
Tour
Hide
Calculator powered by Showcase IDX, a Constellation1 Company. Copyright ©2026 Information is deemed reliable but not guaranteed.
Save
Ask
Tour
Hide
Listing Snapshot
Price
$300,000
Days On Site
0 Days
Bedrooms
3
Inside Area (SqFt)
N/A
Total Baths
3
Full Baths
2
Partial Baths
1
Lot Size
0.03 Acres
Year Built
1981
MLS® Number
7089598
Status
Active
Property Tax
$515
HOA/Condo/Coop Fees
$198 monthly
Sq Ft Source
Assessor
Friends & Family
Recent Activity
General Features
Acres
0.03
Carport
2
Cross Street
21st Ave/Beardsley
Disclosures
Agency Discl Req
Foundation
Slab
Land Lease
No
Levels
Two
Number Of Stories
2
Property Sub Type
Townhouse
Sewer
Public Sewer
Special Circumstances
Short Sale
Water Source
Public
Interior Features
Appliances
DishwasherDisposalRefrigeratorMicrowaveElectric RangeWasherDryerENERGY STAR Qualified DryerENERGY STAR Qualified Washer
Cooling
Central Air
Flooring
CarpetTile
Heating
Electric
Interior
Eat-in KitchenBreakfast BarPantryGranite Counters
Laundry Features
Inside
Save
Ask
Tour
Hide
Exterior Features
Construction Details
Stucco
Exterior
Private Yard
Fencing
Block
Lot Features
Desert Back
Pool Features
CabanaFenced
Roof
Built-Up
Spa Features
None
Community Features
Association Fee
$198.0
Association Fee Frequency
Monthly
School District
Deer Valley Unified District
Township
4N
Financing Terms Available
CashVA LoanFHAConventional
Schools
School District
Deer Valley Unified District
Elementary School
Esperanza Elementary School
Middle School
Deer Valley Middle School
High School
Barry Goldwater High School
Listing courtesy of eXp Realty.
Neighborhood & Commute
Source: Walkscore
Save
Ask
Tour
Hide