
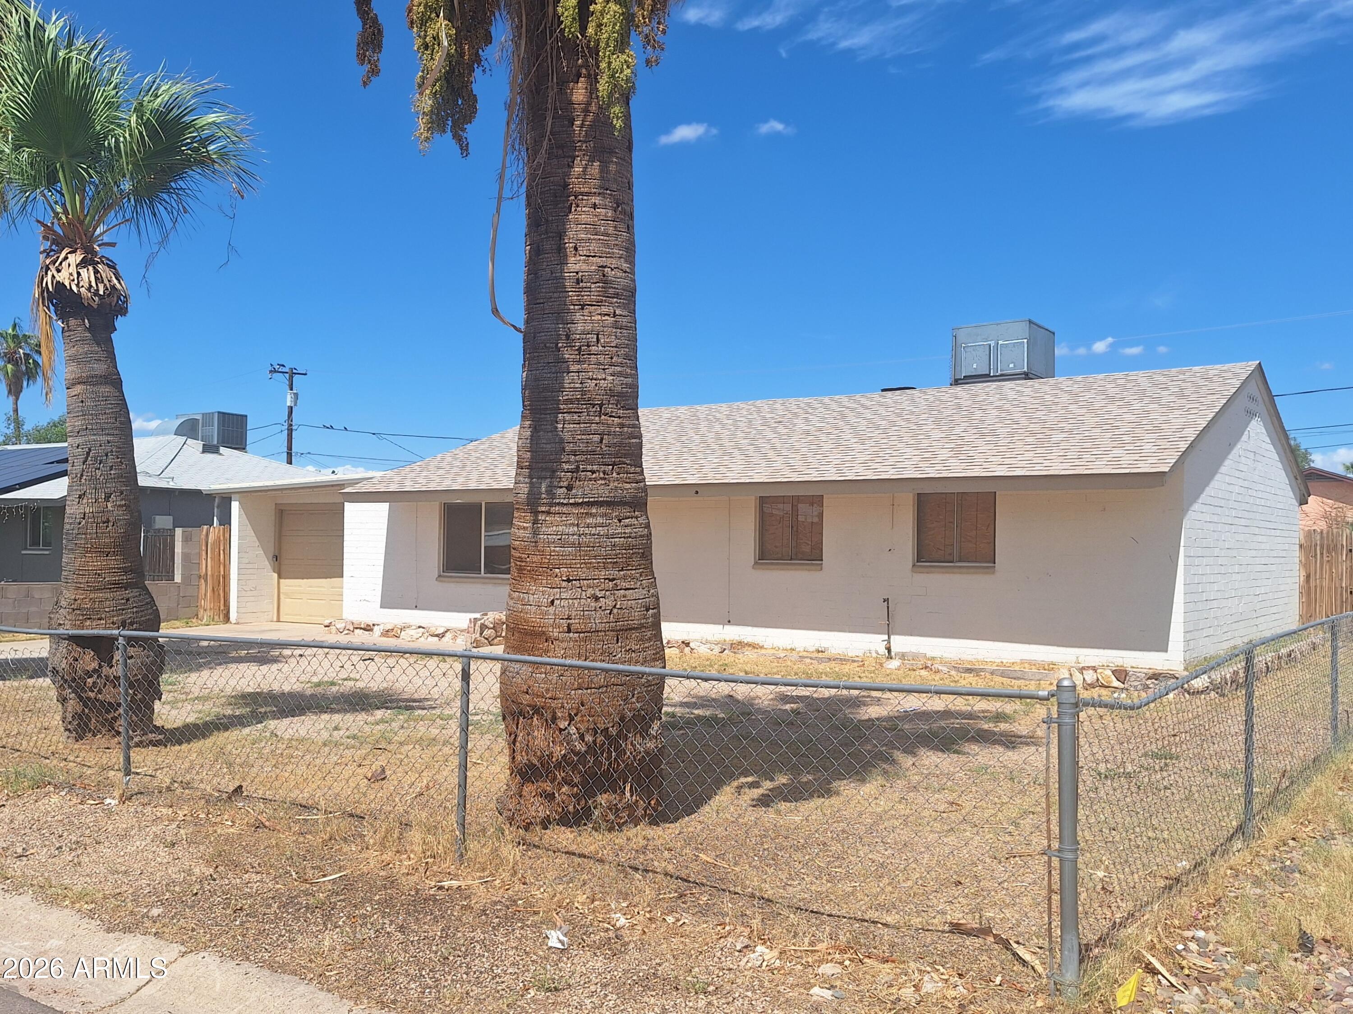
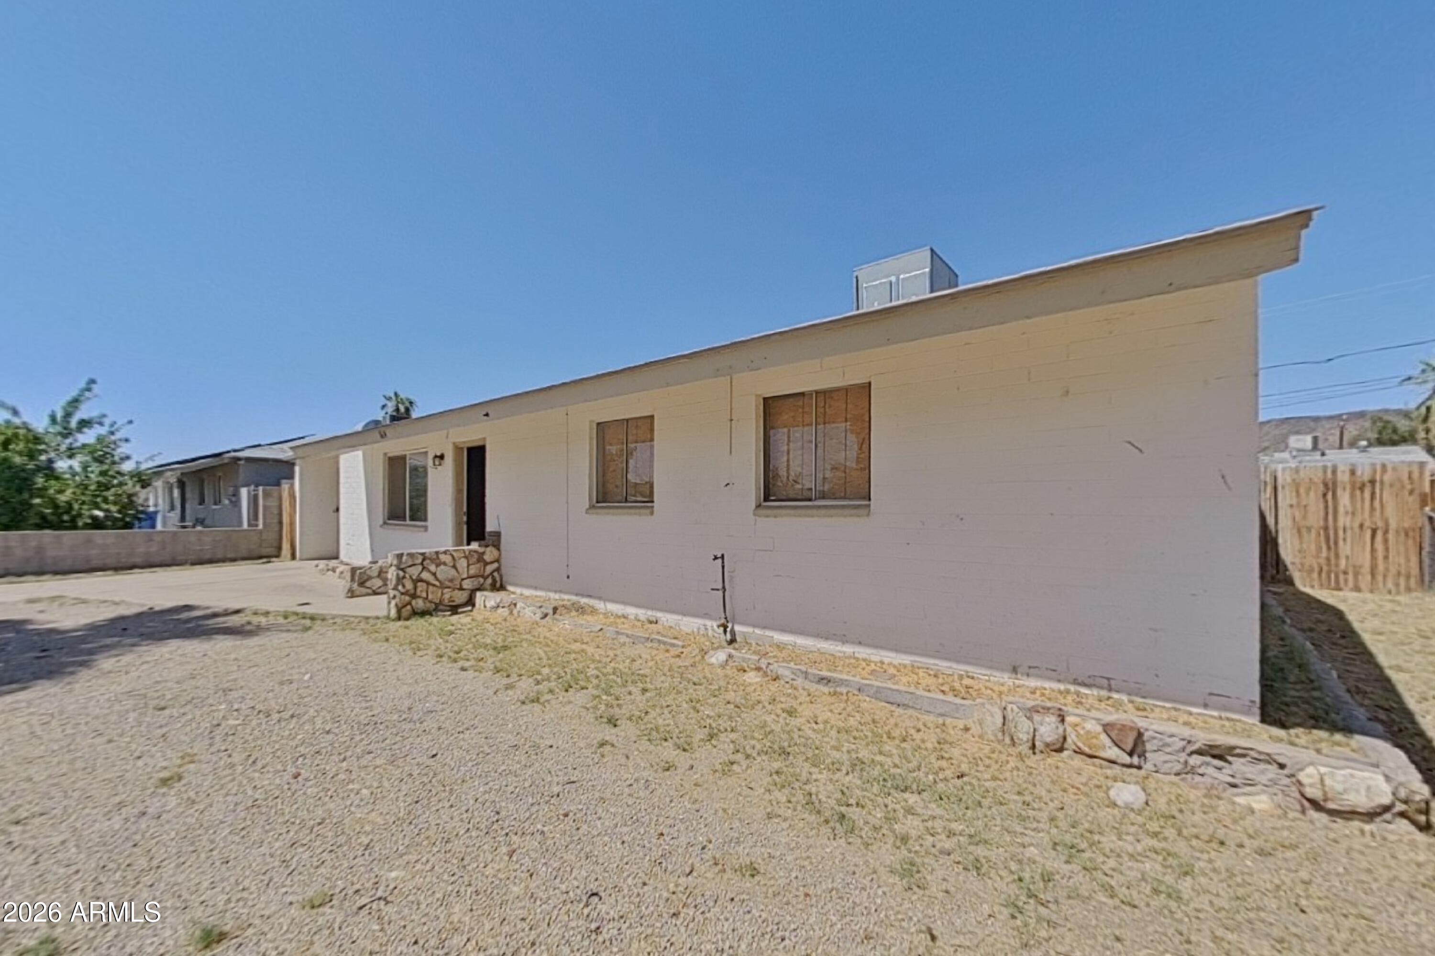
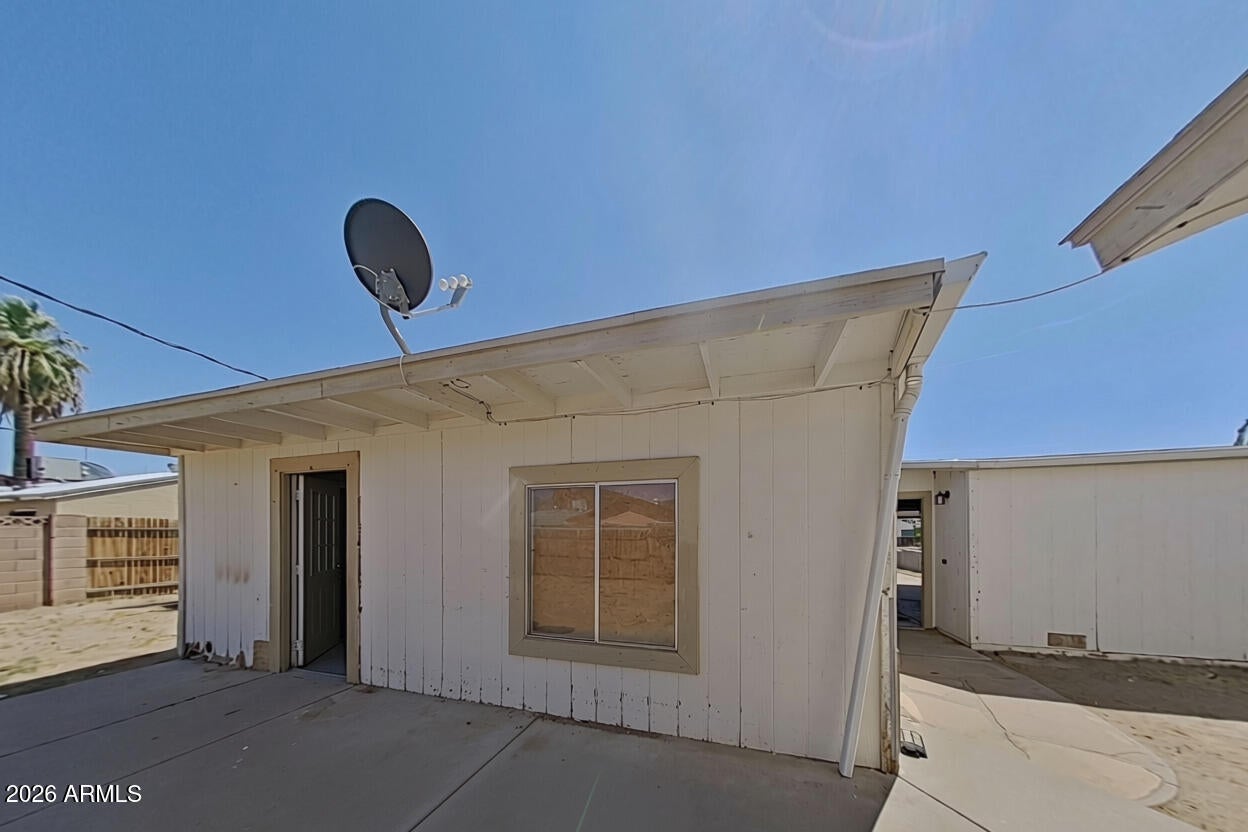
Investor dream in central Phoenix. This classic Ranch-style home offers a traditional single-story layout with multiple living areas, three bedrooms, a on-car attached garage, and a detached structures with additional full bathroom that provide added flexibility. The property needs TLC, making it an excellent opportunity for buyers looking to renovate, restore, or reimagine a home with solid potential. The lot features mature palms and a fenced yard, and the location provides convenient access to I-17, shopping, dining, and everyday amenities. With its established neighborhood setting and versatile footprint, this home presents a promising project for those seeking value and long-term upside. Being sold as-is and cash only.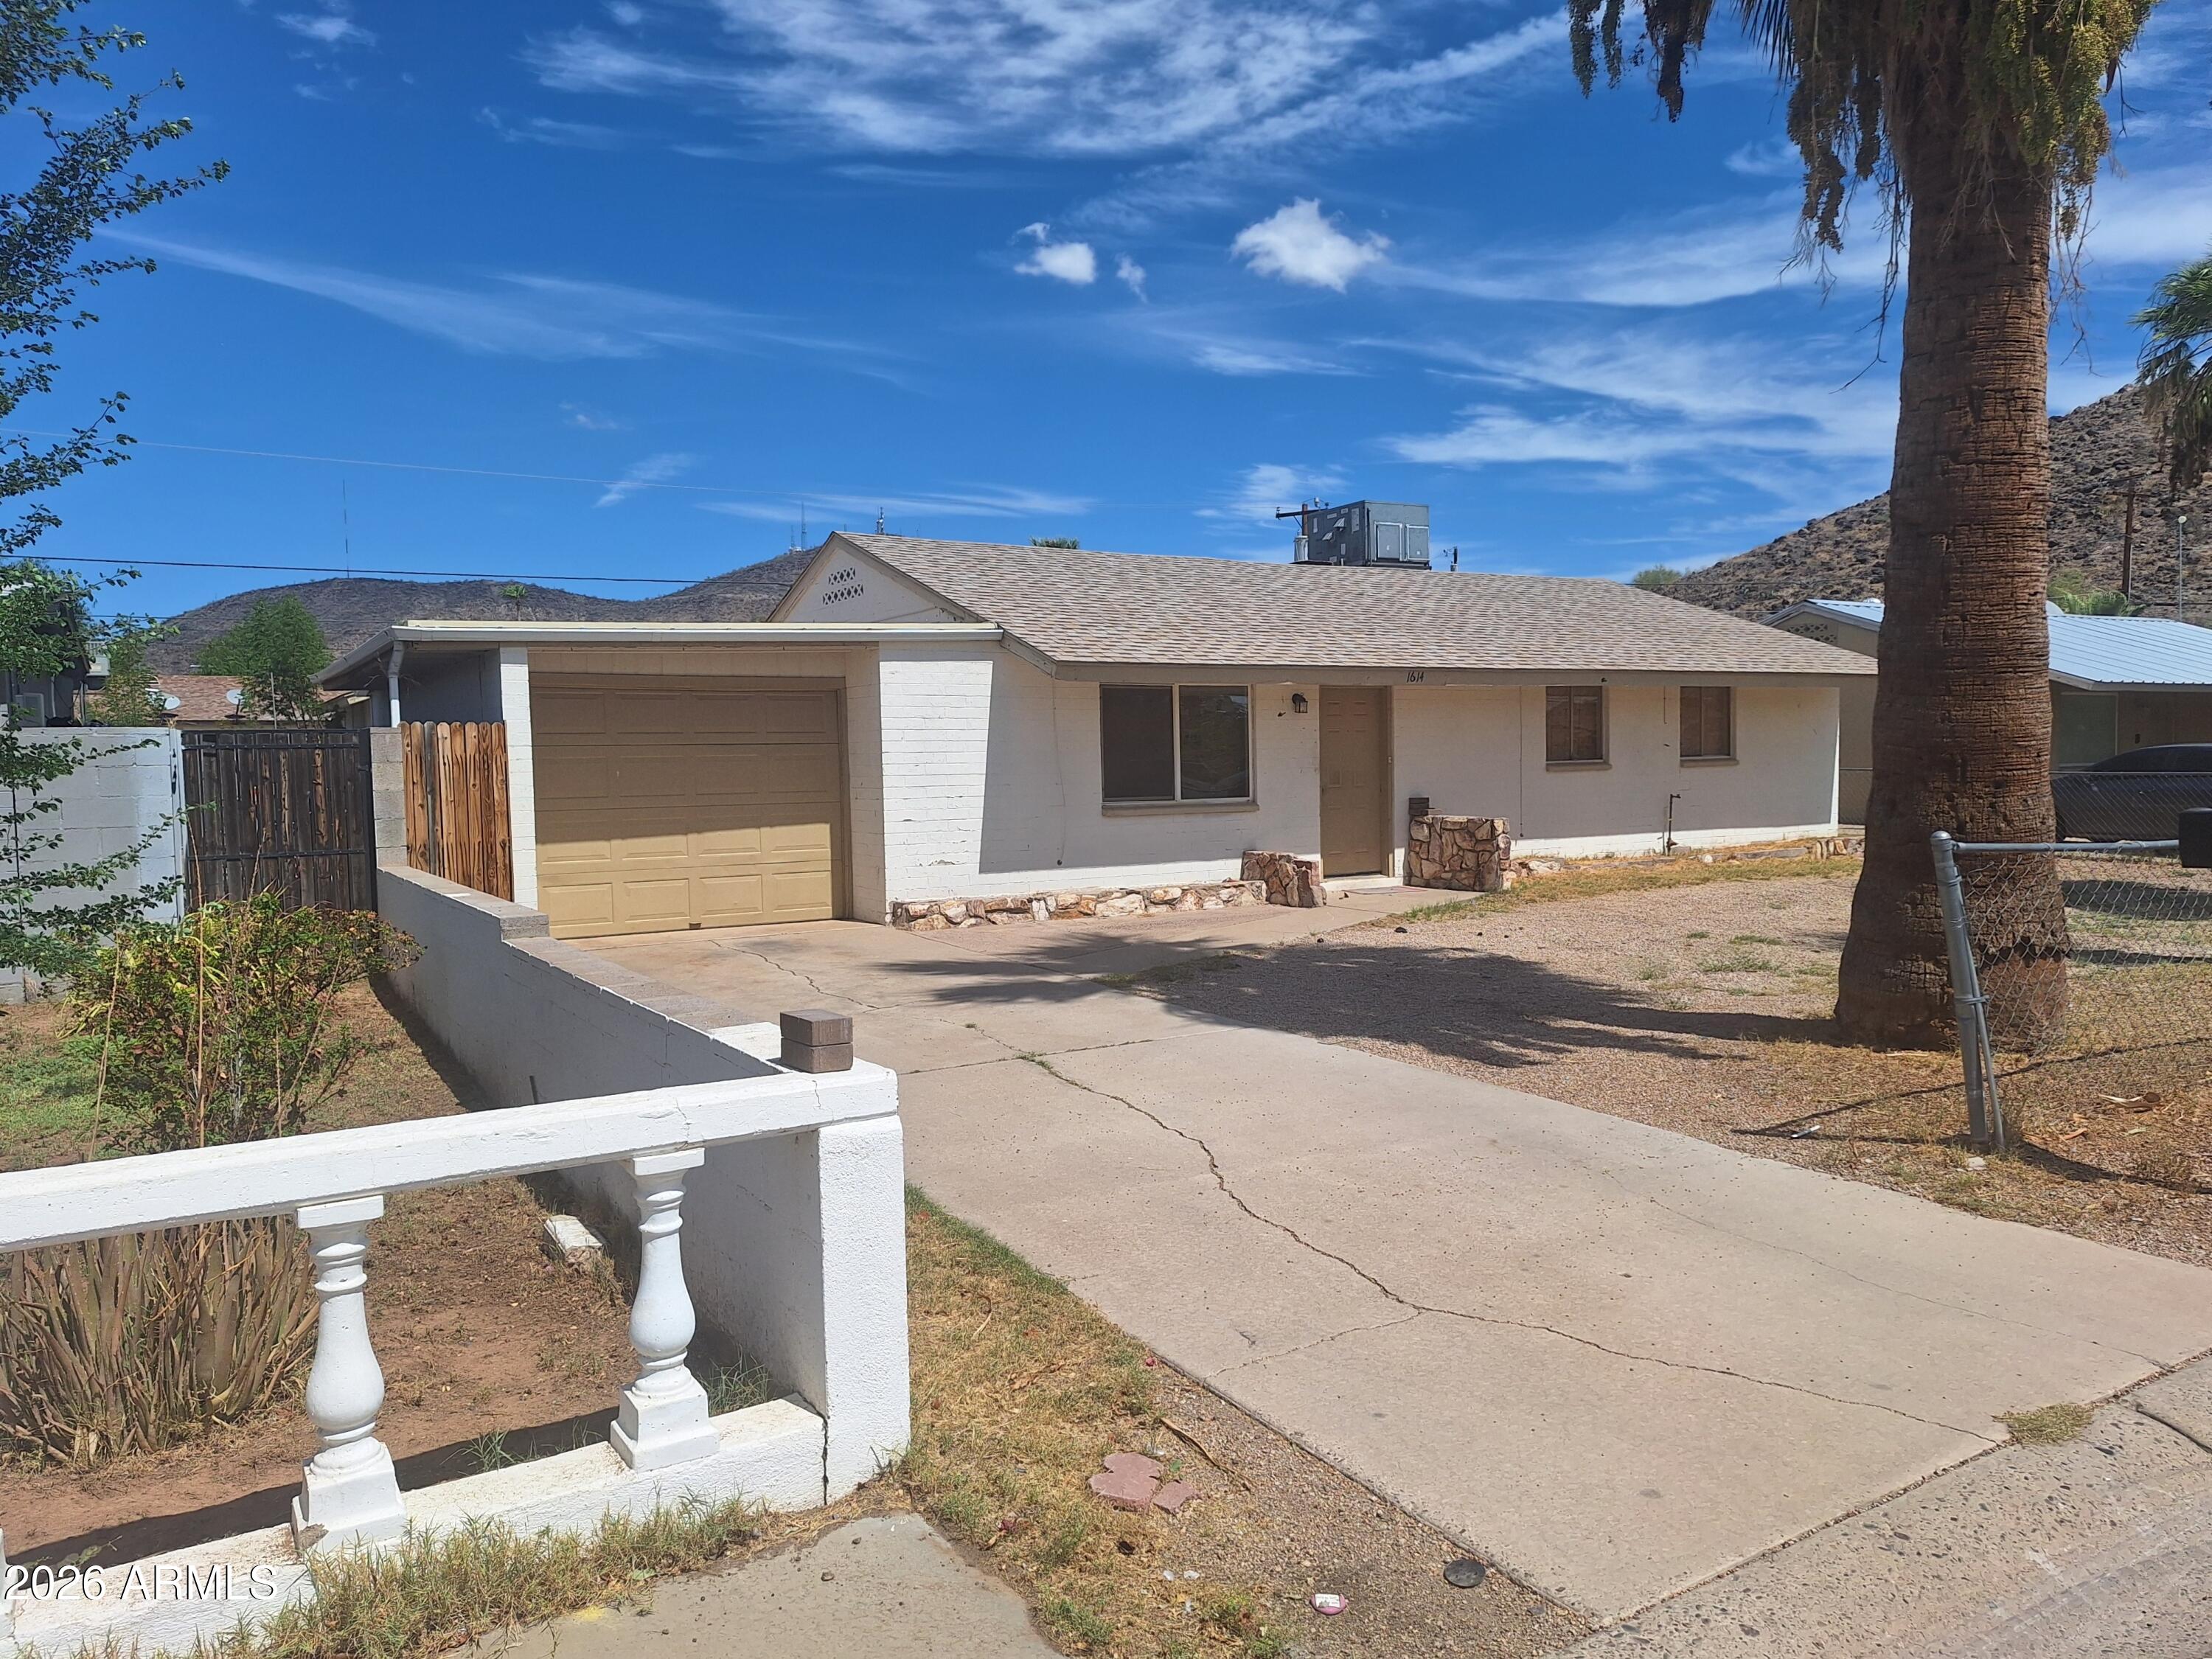
Mortgage Calculator
Monthly Payment (Est.)
Enter an interest rate to see your estimated monthly payment.4 hours ago Listing updated with changes from the MLS® 4 hours ago Listing first seen on site

All information should be verified by the recipient and none is guaranteed as accurate by ARMLS. Copyright 2026 Arizona Regional Multiple Listing Service, Inc. All rights reserved.
Last checked: 2026-10-06 12:48 AM UTC
Save
Ask
Tour
Hide
$249,900
New Listing
1614 W BROWN Street
Phoenix, AZ 85021
For Sale|Single Family Residence|Active
3
Beds
2
Total Baths
2
Full Baths
1959
Built
Subdivision:
WESLEY TERRACE
County:
Maricopa
Call Now: 602-513-2590
Is this the listing for you? We can help make it yours.
602-513-2590Save
Ask
Tour
Hide
Calculator powered by Showcase IDX, a Constellation1 Company. Copyright ©2026 Information is deemed reliable but not guaranteed.
Save
Ask
Tour
Hide
Listing Snapshot
Price
$249,900
Days On Site
0 Days
Bedrooms
3
Inside Area (SqFt)
N/A
Total Baths
2
Full Baths
2
Partial Baths
N/A
Lot Size
0.14 Acres
Year Built
1959
MLS® Number
7089606
Status
Active
Property Tax
$719
HOA/Condo/Coop Fees
N/A
Sq Ft Source
Assessor
Friends & Family
Recent Activity
General Features
Acres
0.14
Attached Garage
Yes
Cross Street
W Brown St & N 17th Ave
Disclosures
Other (See Remarks)
Foundation
Slab
Garage
Yes
Garage Spaces
1
Land Lease
No
Levels
One
Number Of Stories
1
Property Condition
Fixer
Property Sub Type
Single Family Residence
Sewer
Public Sewer
Style
Ranch
Utilities
See Remarks
Water Source
Public
Interior Features
Appliances
None
Cooling
Central Air
Flooring
VinylTile
Heating
See Remarks
Interior
See Remarks
Laundry Features
Inside
Bedroom
Dimensions – 10.0 x 10.0Level – Main
Bedroom 2
Dimensions – 9.0 x 10.0Level – Main
Bedroom 3
Dimensions – 11.0 x 11.0Level – Main
Dining Room
Dimensions – 12.0 x 10.0Level – Main
Family Room
Dimensions – 21.0 x 12.0Level – Main
Kitchen
Dimensions – 8.0 x 10.0Level – Main
Living Room
Dimensions – 15.0 x 14.0Level – Main
Save
Ask
Tour
Hide
Exterior Features
Construction Details
Block
Exterior
Storage
Fencing
BlockWoodChain LinkBack YardFront Yard
Other Structures
Shed(s)
Roof
Composition
Spa Features
None
Community Features
School District
Glendale Union High School District
Township
3N
Financing Terms Available
Cash
Schools
School District
Glendale Union High School District
Elementary School
Mountain View Elementary School
Middle School
Mountain View Elementary School
High School
Sunnyslope High School
Listing courtesy of HomeSmart.
Neighborhood & Commute
Source: Walkscore
Save
Ask
Tour
Hide