
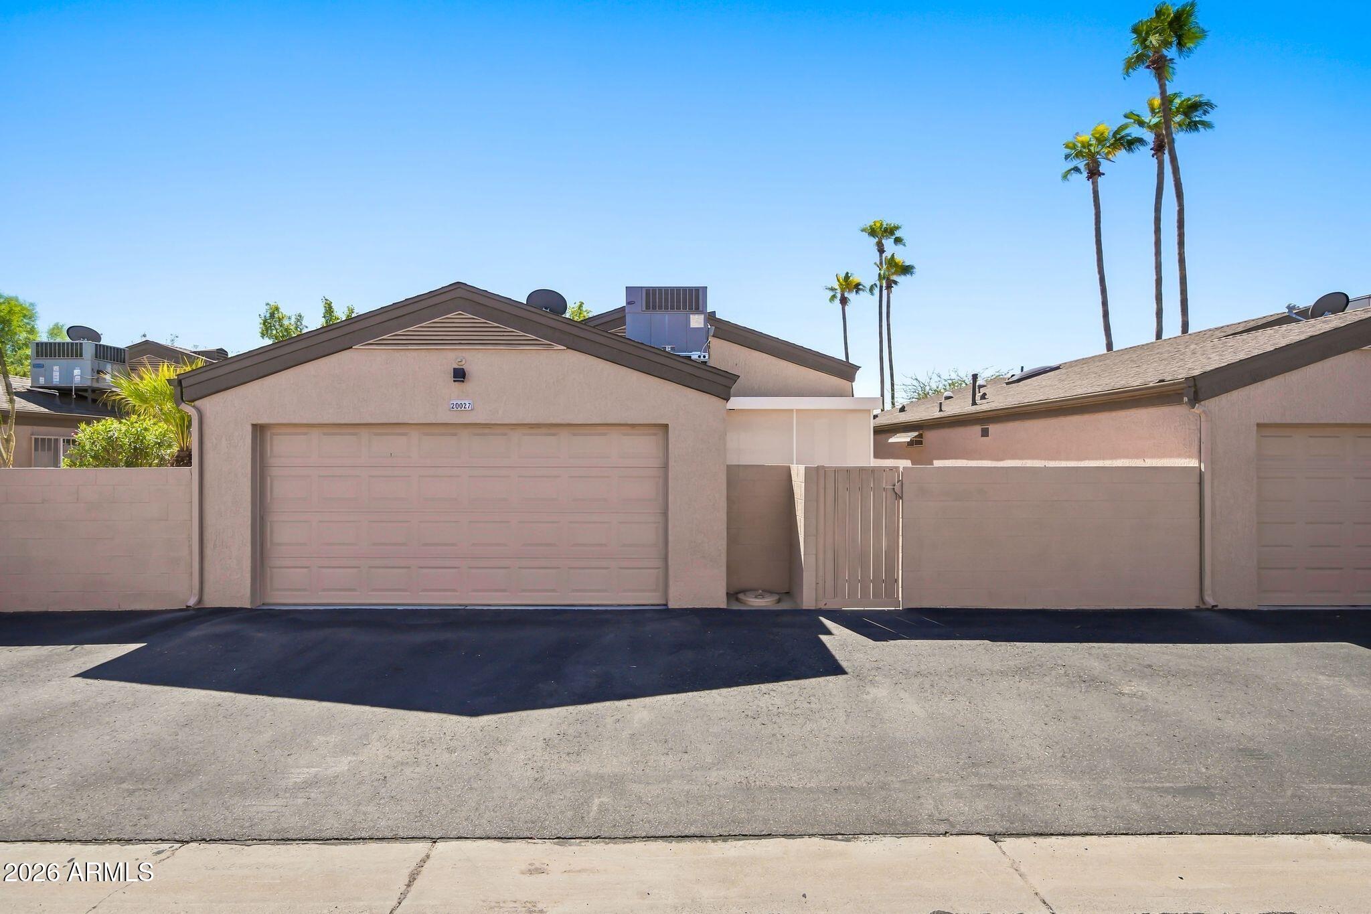
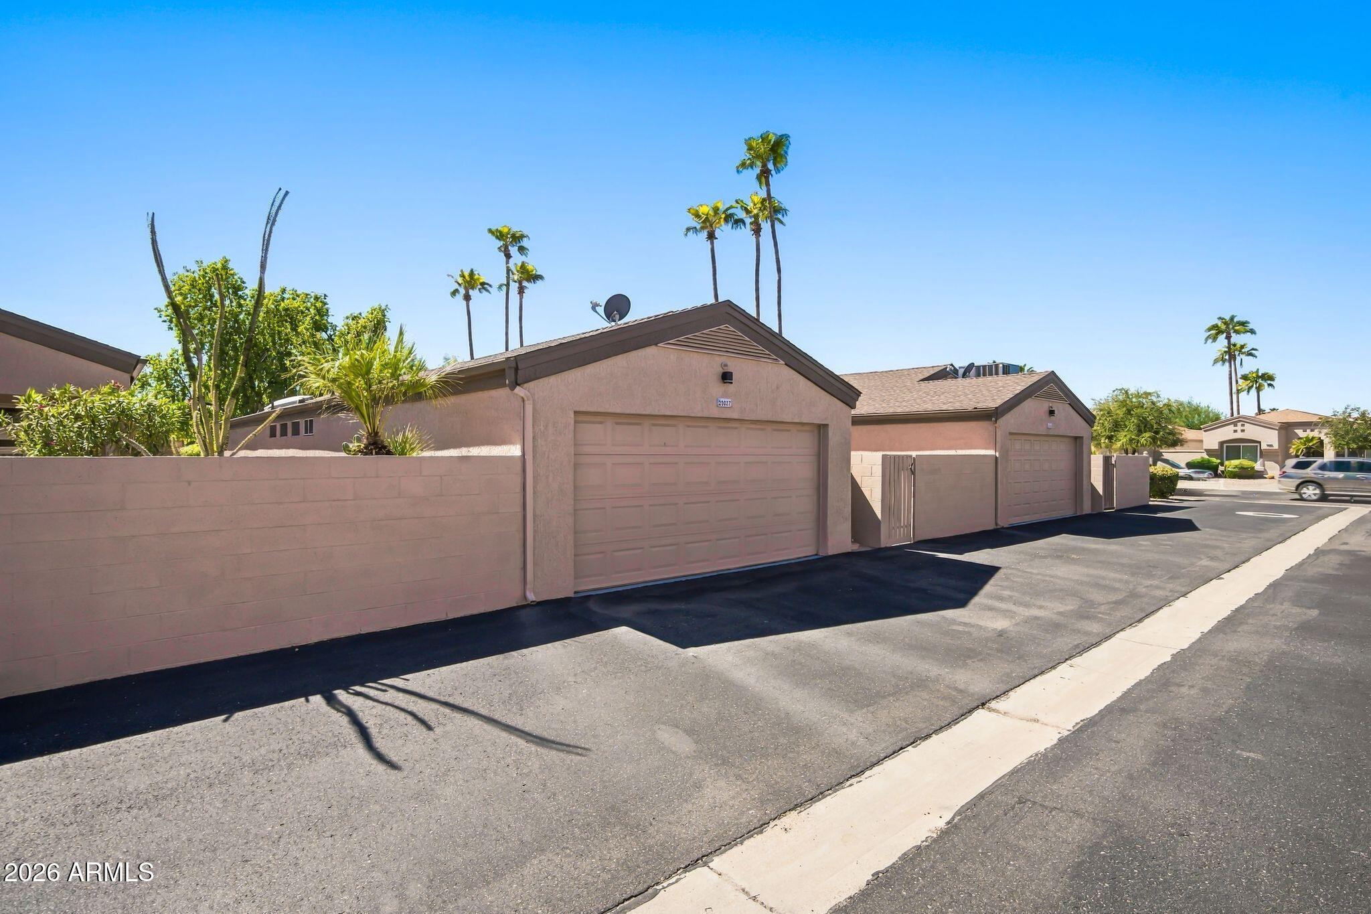
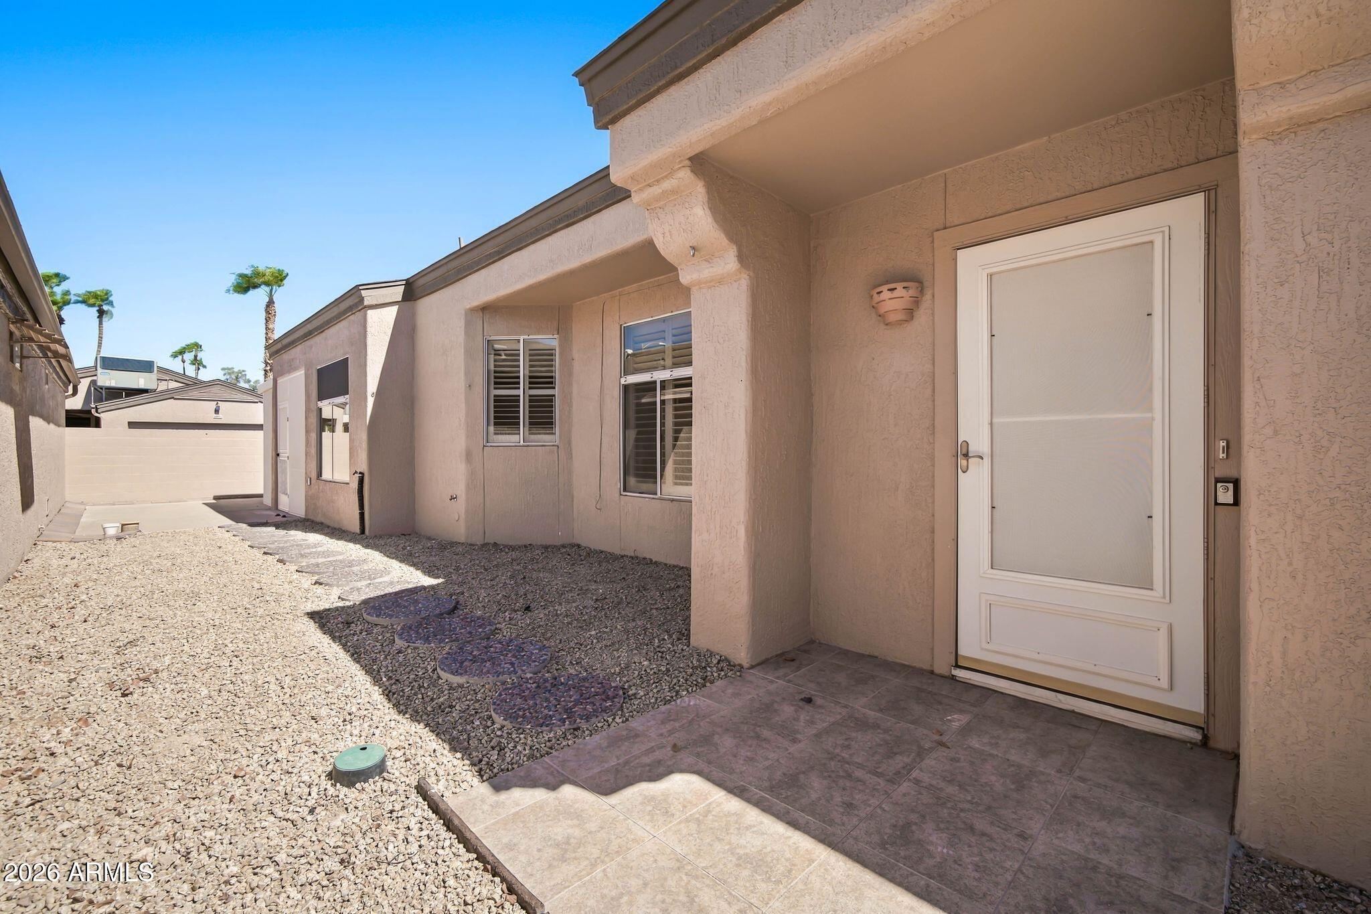
Check out this remarkable Sun City West community amenities & popular ''Fiesta'' floor plan which is a very functional 1396 sqft (separate living & family room) with 2 bedrooms, 2 baths, tile in all the right places with carpet in the bedrooms. Master bedroom features walk in closet, master bath with granite counter tops with sky light for natural light. Kitchen features cozy eating area + breakfast bar w/ all white cabinets and plenty of storage, laminate counters that resemble granite, & updated lighting. Plantation shutters throughout with ceiling fans in bedrooms and living room. Step out back to the screen enclosed patio. 2 car garage with additional storage and work bench. (Please see & click on the ''more'' tab for more information below). Vaulted Ceilings in Dining / Living room area, with a comfortable family room area and sliding glass door exit to spacious covered patio. Inside laundry with 2 car garage including storage cabinets adding extra storage to stay organized. Location is close to shopping, recreation centers, & quality health care options. All appliances stay. Easy to view, quick close available.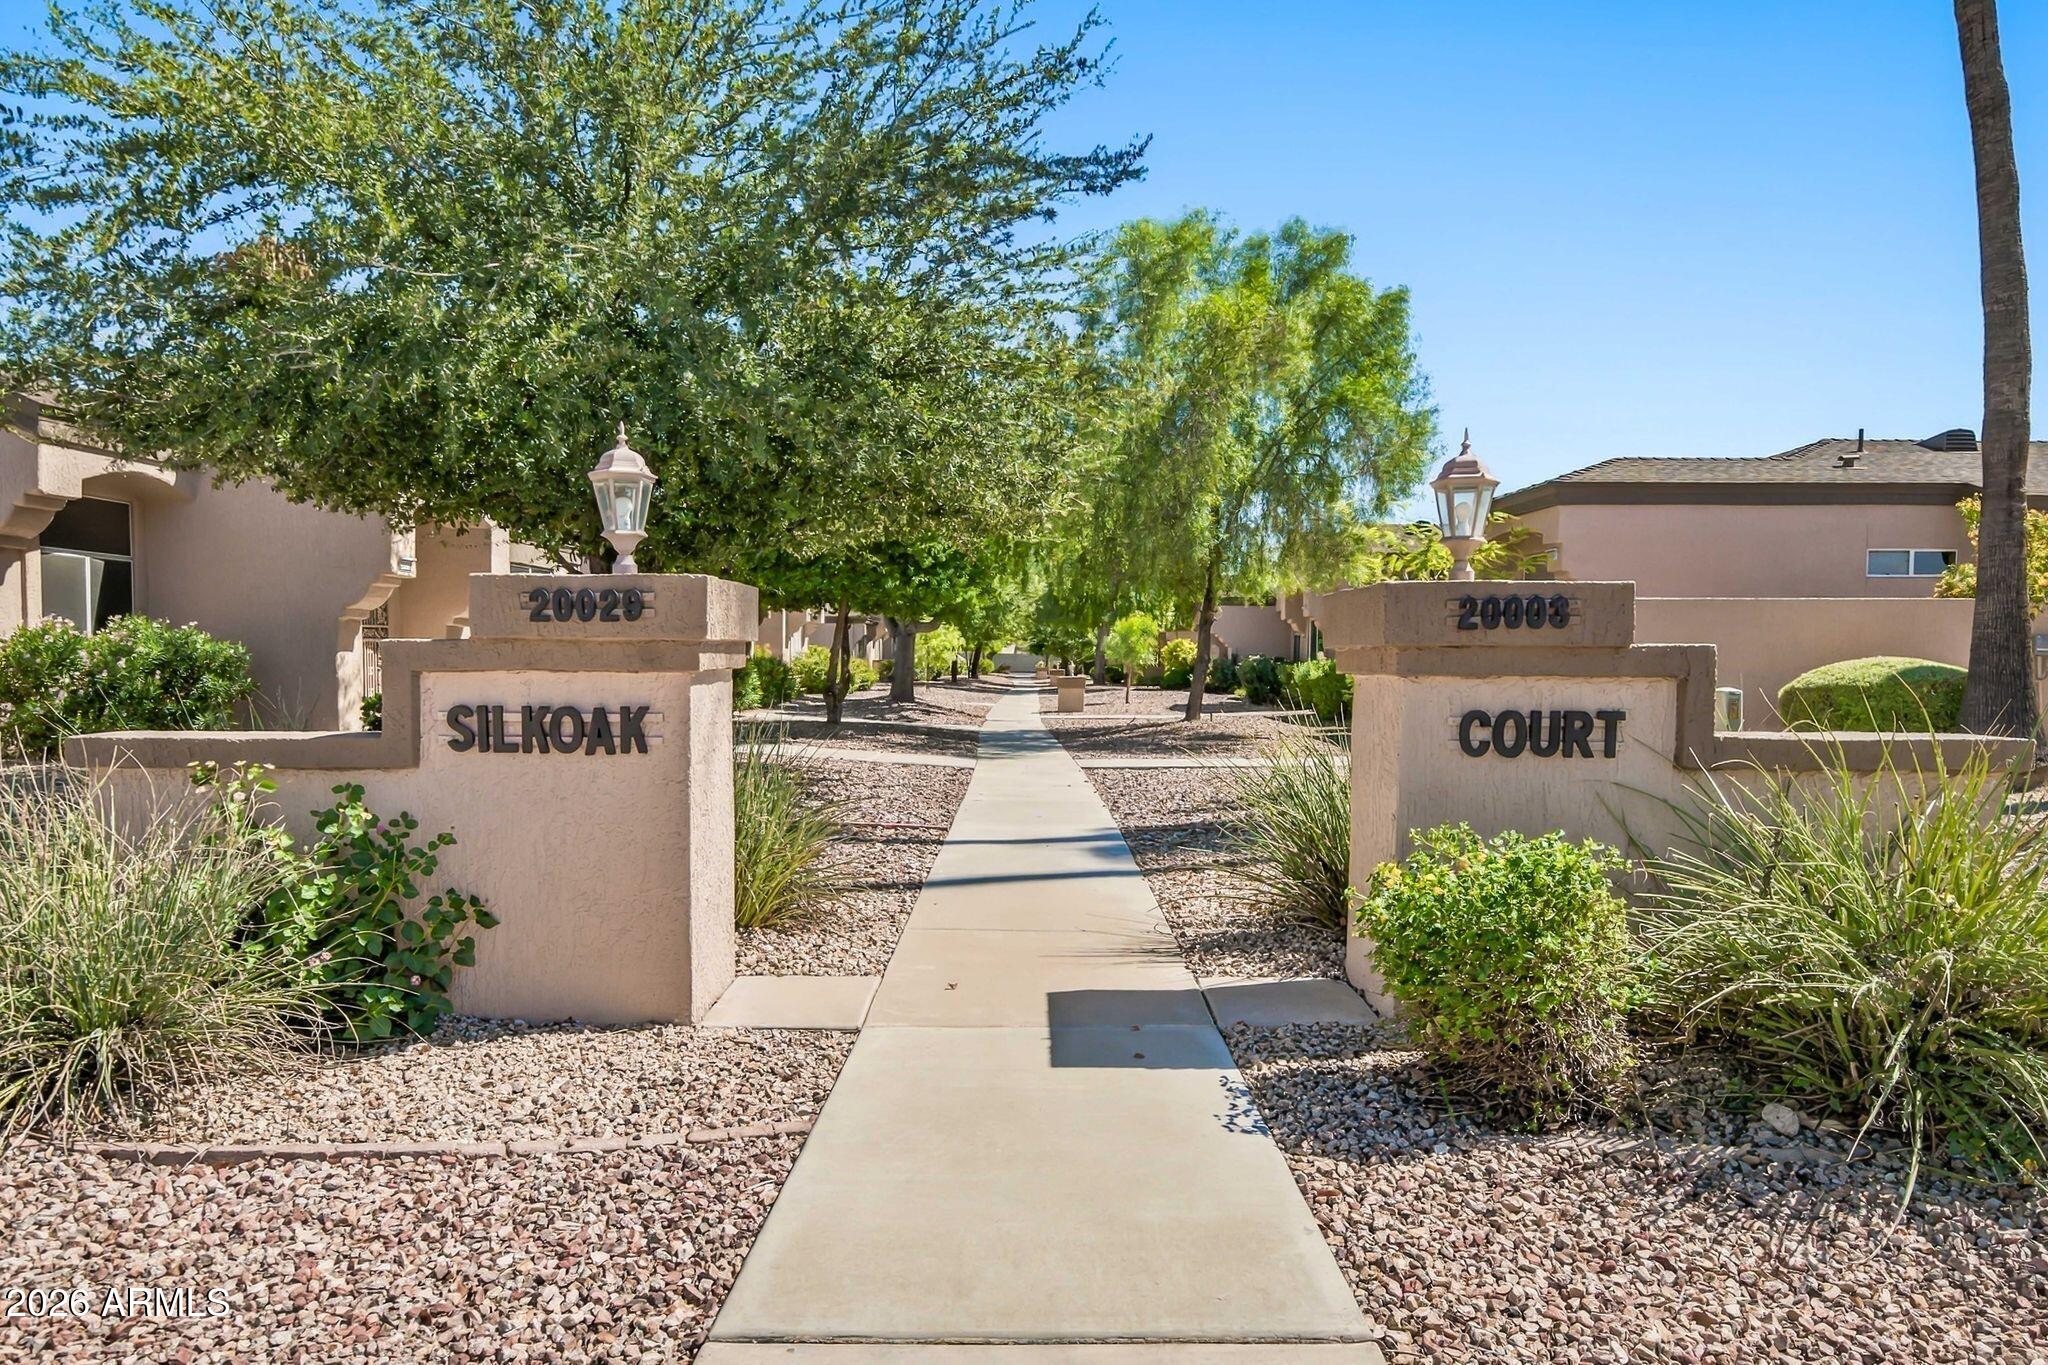
Mortgage Calculator
Monthly Payment (Est.)
Enter an interest rate to see your estimated monthly payment.6 hours ago Listing updated with changes from the MLS® yesterday Listing first seen on site

All information should be verified by the recipient and none is guaranteed as accurate by ARMLS. Copyright 2026 Arizona Regional Multiple Listing Service, Inc. All rights reserved.
Last checked: 2026-10-07 03:14 AM UTC
Save
Ask
Tour
Hide
$315,900
1 Day On Site
20027 N GREENVIEW Drive
Sun City West, AZ 85375
For Sale|Single Family Residence|Active
2
Beds
2
Total Baths
2
Full Baths
1992
Built
Subdivision:
SUN CITY WEST 32 LOT 1-111 AMENDED
County:
Maricopa
Call Now: 602-513-2590
Is this the listing for you? We can help make it yours.
602-513-2590Save
Ask
Tour
Hide
Calculator powered by Showcase IDX, a Constellation1 Company. Copyright ©2026 Information is deemed reliable but not guaranteed.
Save
Ask
Tour
Hide
Listing Snapshot
Price
$315,900
Days On Site
1 Day
Bedrooms
2
Inside Area (SqFt)
N/A
Total Baths
2
Full Baths
2
Partial Baths
N/A
Lot Size
0.01 Acres
Year Built
1992
MLS® Number
7089612
Status
Active
Property Tax
$1,375
HOA/Condo/Coop Fees
$250 monthly
Sq Ft Source
Assessor
Friends & Family
Recent Activity
General Features
Acres
0.01
Attached Garage
Yes
Cross Street
RH JOHNSON & MEEKER BLVD
Disclosures
Seller Discl AvailAgency Discl Req
Garage
Yes
Garage Spaces
2
Land Lease
No
Levels
One
Number Of Stories
1
Parking
Garage Door OpenerShared Driveway
Property Sub Type
Single Family Residence
Sewer
Private Sewer
Interior Features
Appliances
DishwasherDisposalMicrowave
Cooling
Ceiling Fan(s)Central Air
Flooring
CarpetTile
Heating
Natural Gas
Interior
Eat-in KitchenKitchen IslandLaminate Counters
Laundry Features
Washer HookupInside
Window Features
Solar ScreensSkylight(s)
Save
Ask
Tour
Hide
Exterior Features
Construction Details
Stucco
Exterior
Private Yard
Fencing
Block
Patio And Porch
ScreenedPatio
Pool Features
Heated
Roof
Composition
Spa Features
None
Windows/Doors
Solar ScreensSkylight(s)
Community Features
Association Fee
$250.0
Association Fee Frequency
Monthly
School District
Adult
Township
4N
Financing Terms Available
CashVA LoanFHAConventional
Schools
School District
Adult
Elementary School
Adult
Middle School
Adult
High School
Adult
Listing courtesy of My Home Group Real Estate.
Neighborhood & Commute
Source: Walkscore
Save
Ask
Tour
Hide