
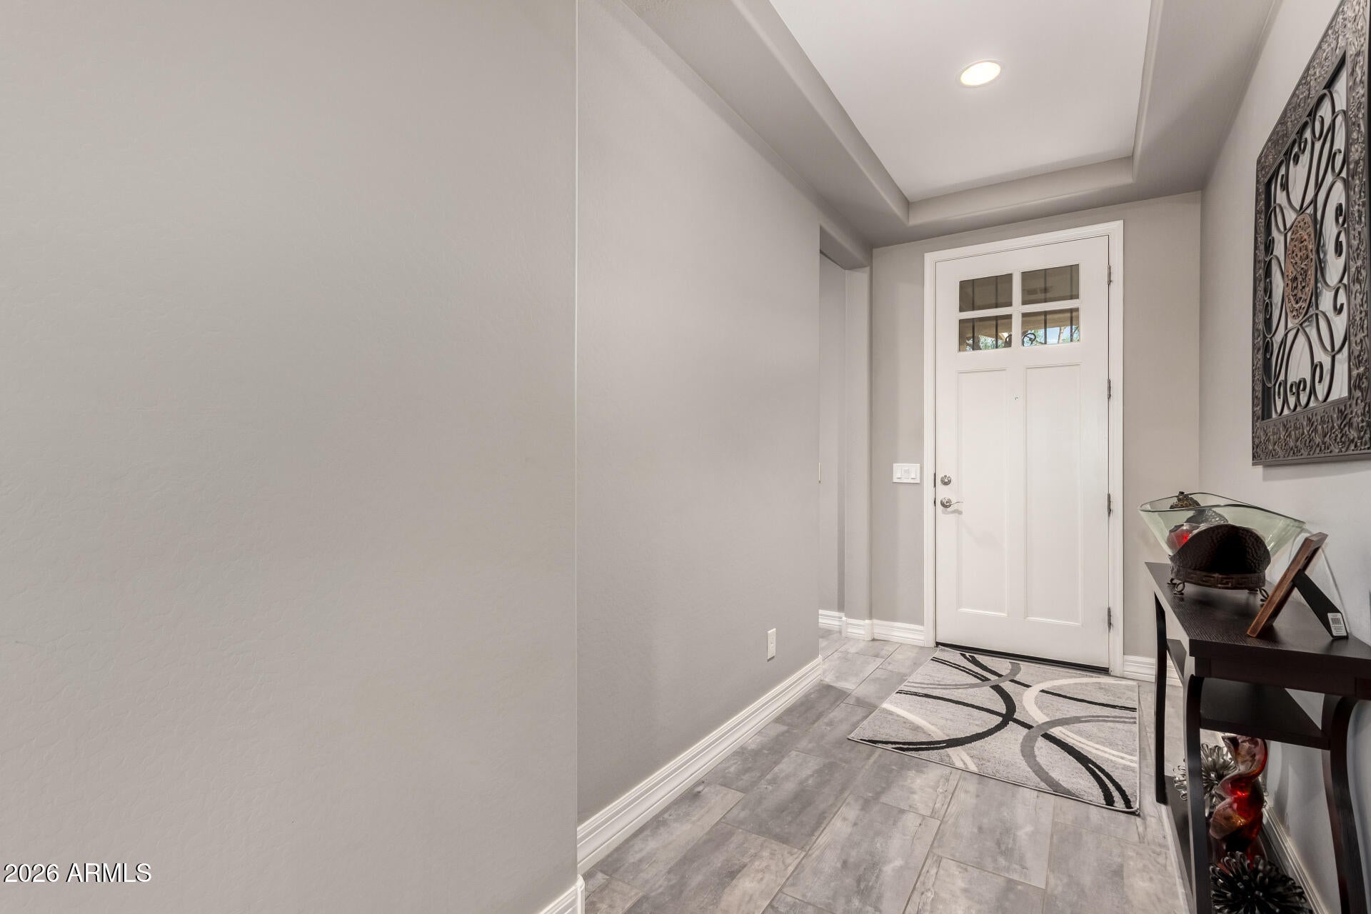
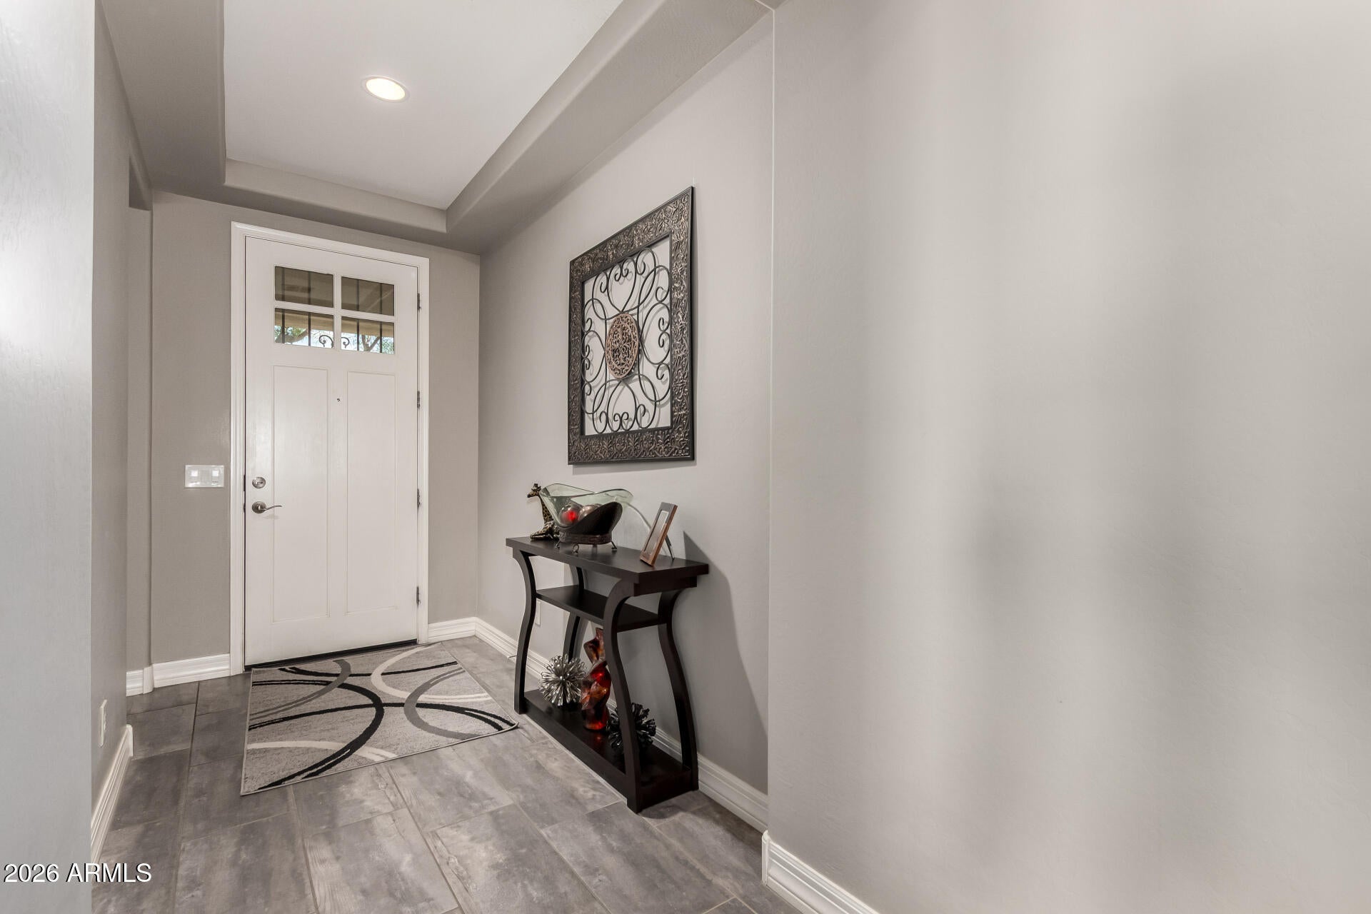
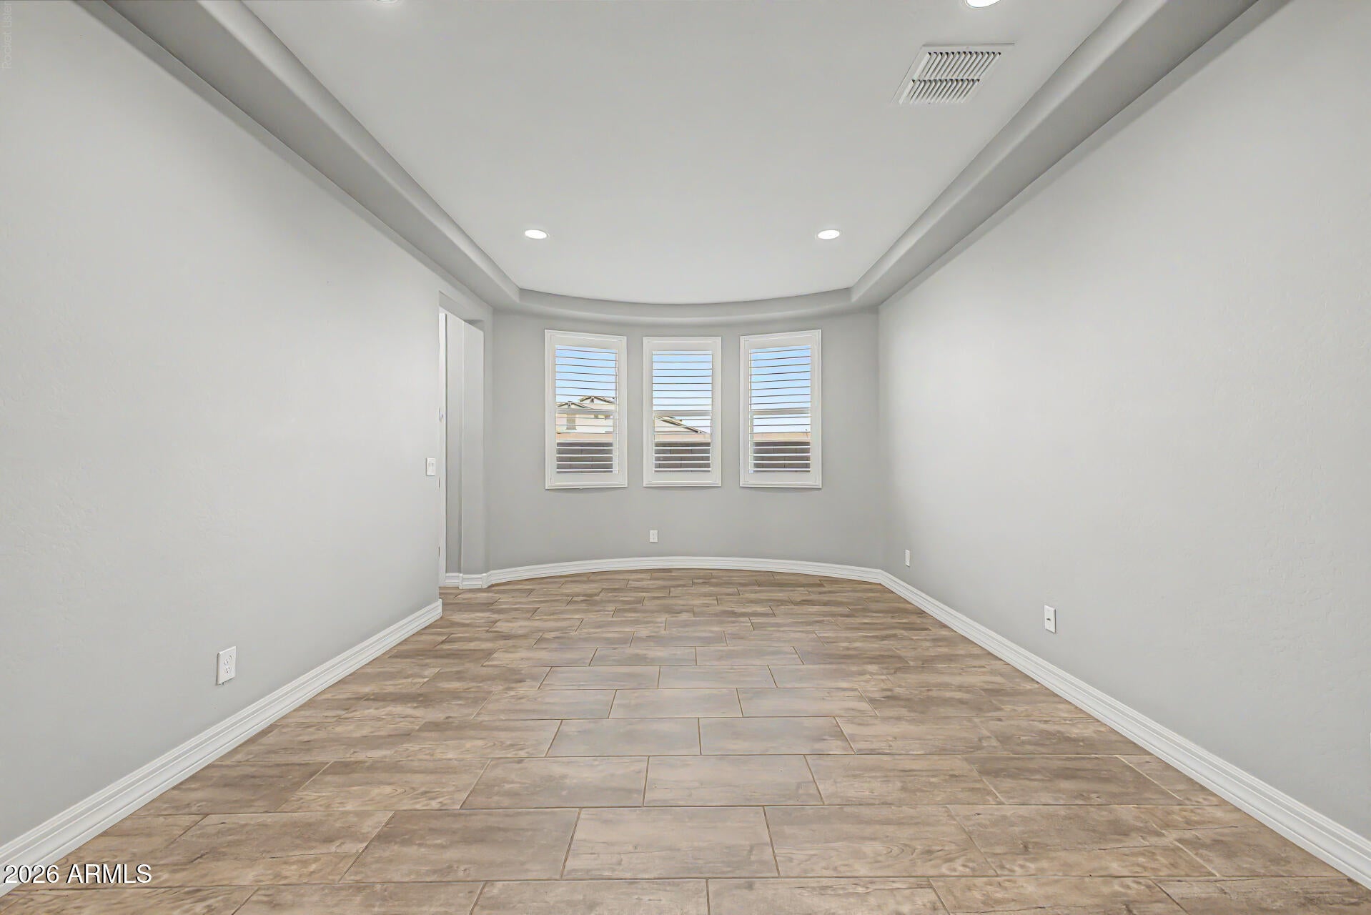
EXCEPTIONAL VALUE!! !This beautifully upgraded 2414 sqft. Goodyear homes offers 4-bedroom, 3-bath, a versatile den/dining room & an incredible backyard-all situated on a LARGE PRIVATE CORNER LOT. Originally intended to be the owners' forever home, they selected nearly every builder upgrade–and added even more! The spacious split-bedroom floor plan features 9' ceilings, 8' doors, coffered ceilings, rich espresso cabinetry and warm plank tile throughout the main living areas. The chef-style kitchen is the HEART of the home w/ KitchenAid appliances, gas cooktop, staggered cabinetry, extended cabinet bank, roll-out shelving, custom tile backsplash and pendant lighting. Custom window coverings and shutters add to the finished look throughout the home. Baths feature executive-height countertops and raised toilets, while the primary suite includes a beautifully tiled walk-in frameless shower and French doors leading directly to the backyard.
Step outside to your own PRIVATE RESORT STYLE OASIS! Enjoy the putting green, synthetic turf, built-in BBQ, gas firepi, 6-person Sundance spa, travertine patio and an oversized covered patio with multiple seating areas.
Additional features include laundry cabinetry, paver driveway, additional paver parking area, RV gate, owned water softener and PAID-OFF OWNED SOLAR for low utility bills. Lightly lived in, meticulously maintained and loaded with upgrades inside and out. At 2414 SQ FT & priced at $545,000, this exceptional Goodyear home offers tremendous value & is truly MOVE-IN READY!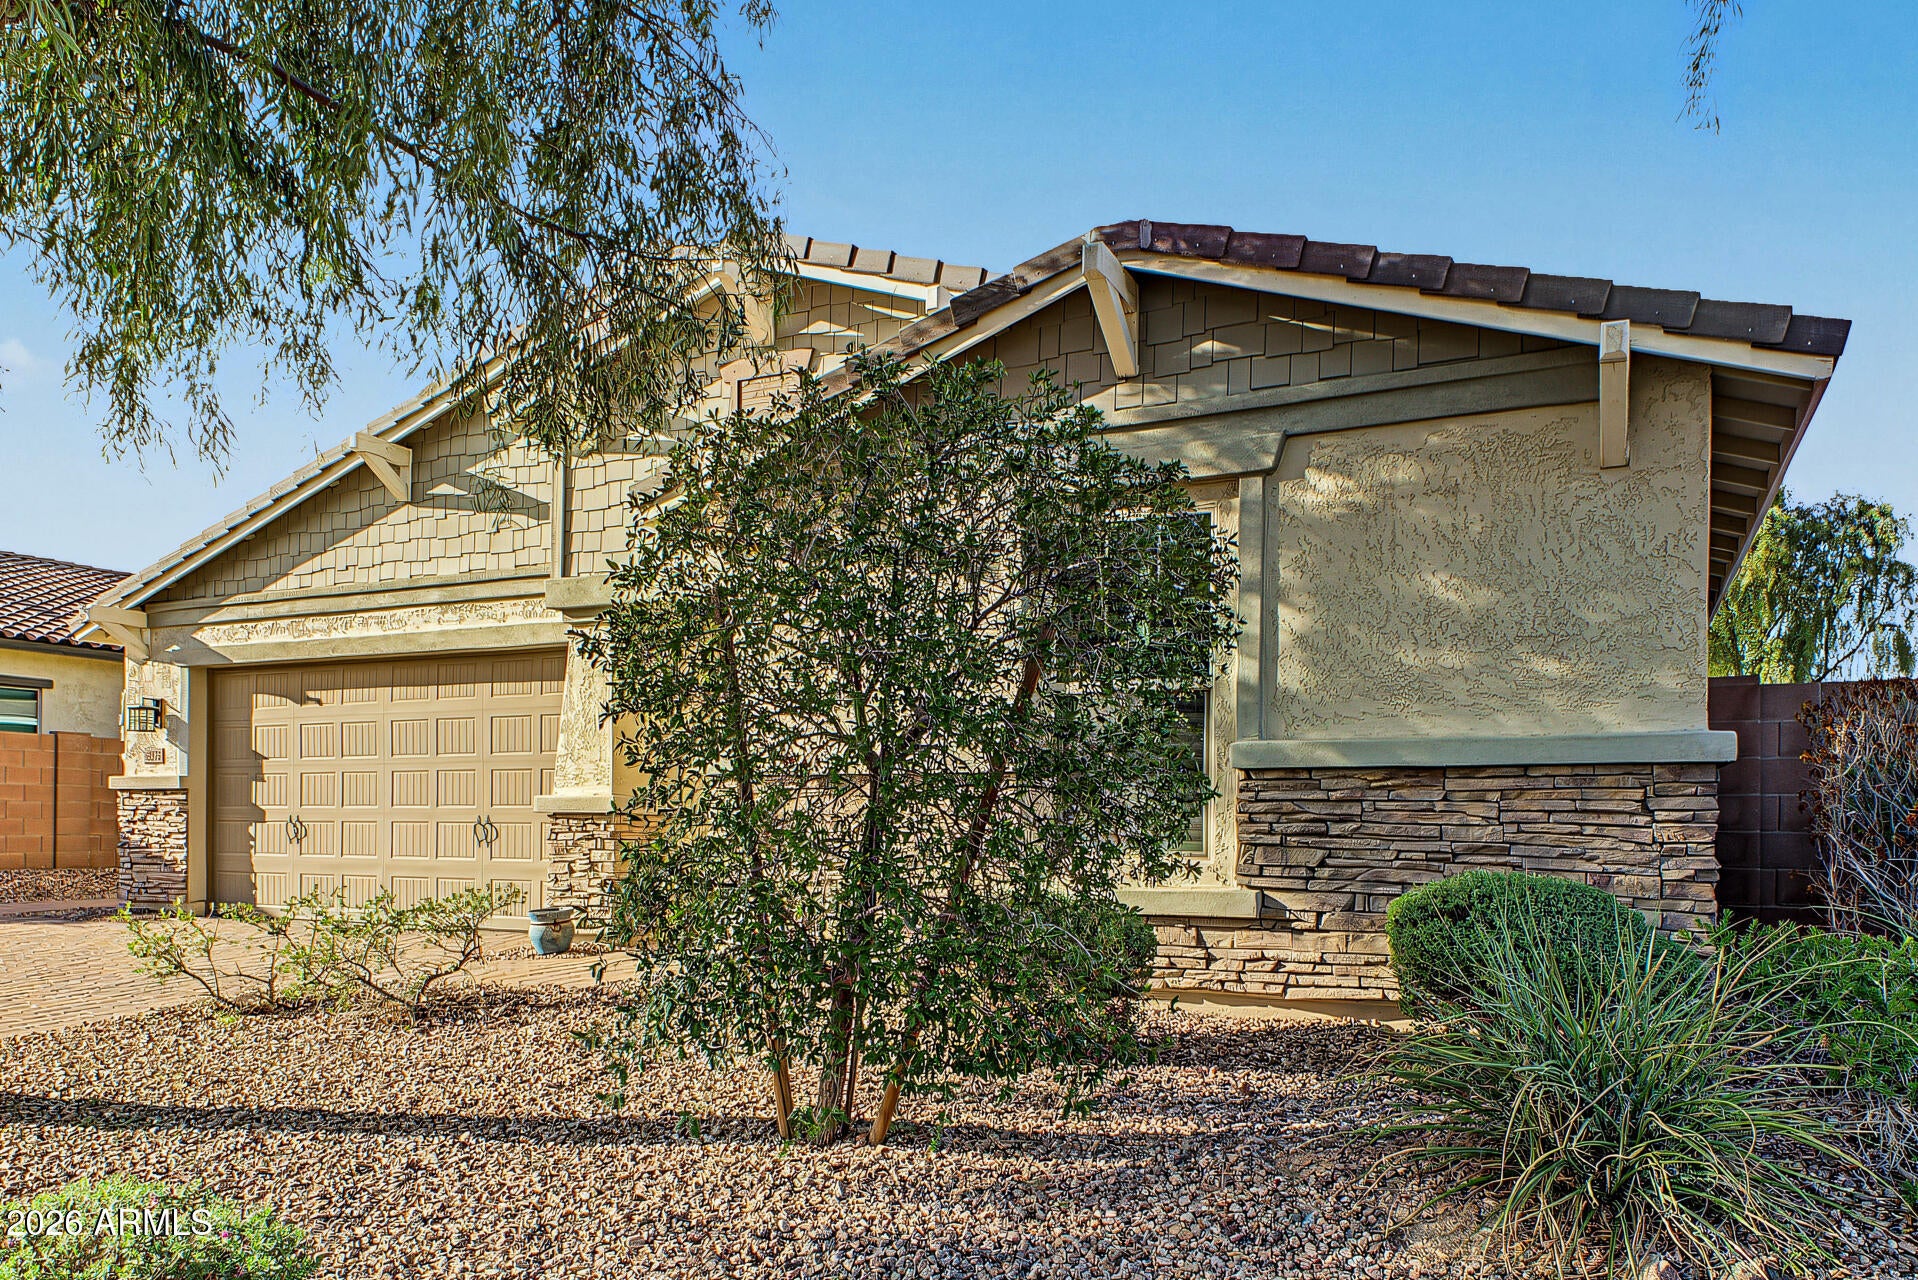
Mortgage Calculator
Monthly Payment (Est.)
Enter an interest rate to see your estimated monthly payment.3 hours ago Listing first seen on site 6 hours ago Listing updated with changes from the MLS®

All information should be verified by the recipient and none is guaranteed as accurate by ARMLS. Copyright 2026 Arizona Regional Multiple Listing Service, Inc. All rights reserved.
Last checked: 2026-10-07 02:32 AM UTC
Save
Ask
Tour
Hide
$545,000
New Listing
18576 W PIERSON Street
Goodyear, AZ 85395
For Sale|Single Family Residence|Active
4
Beds
3
Total Baths
3
Full Baths
2017
Built
Subdivision:
SEDELLA PARCEL 3B.1
County:
Maricopa
Call Now: 602-513-2590
Is this the listing for you? We can help make it yours.
602-513-2590Save
Ask
Tour
Hide
Calculator powered by Showcase IDX, a Constellation1 Company. Copyright ©2026 Information is deemed reliable but not guaranteed.
Save
Ask
Tour
Hide
Listing Snapshot
Price
$545,000
Days On Site
0 Days
Bedrooms
4
Inside Area (SqFt)
N/A
Total Baths
3
Full Baths
3
Partial Baths
N/A
Lot Size
0.21 Acres
Year Built
2017
MLS® Number
7089958
Status
Active
Property Tax
$2,494
HOA/Condo/Coop Fees
$113 monthly
Sq Ft Source
Assessor
Friends & Family
Recent Activity
General Features
Acres
0.21
Cross Street
Indian School & Citrus
Disclosures
Seller Discl AvailAgency Discl Req
Energy Features
Solar
Garage
Yes
Garage Spaces
3
Land Lease
No
Levels
One
Number Of Stories
1
Parking
TandemGarage Door OpenerDirect Access
Parking Spaces
3
Property Sub Type
Single Family Residence
Sewer
Public Sewer
Utilities
Sewer Connected
Water Source
Public
Interior Features
Appliances
DishwasherDisposalRefrigeratorGas CooktopMicrowaveGas RangeWasherDryerWater Softener OwnedWater Softener Rented
Cooling
Ceiling Fan(s)Central Air
Flooring
CarpetTile
Heating
Electric
Interior
Double VanityEat-in KitchenBreakfast BarKitchen IslandGranite CountersHigh Speed InternetHigh Ceilings
Laundry Features
Inside
Spa
Yes
Window Features
ScreensDouble Pane Windows
Save
Ask
Tour
Hide
Exterior Features
Construction Details
Stucco
Fencing
BlockBack Yard
Lot Features
Corner LotDesert FrontSprinklers In FrontSprinklers In Rear
Roof
Tile
Spa
Yes
Spa Features
PrivateAbove GroundHeated
View
Mountain(s)
Waterview
Mountain(s)
Windows/Doors
ScreensDouble Pane Windows
Community Features
Association Fee
$113.0
Association Fee Frequency
Monthly
Community Features
Sidewalks
School District
Agua Fria Union High School District
Township
2N
Financing Terms Available
CashVA LoanFHAConventional
Roads
Asphalt
Schools
School District
Agua Fria Union High School District
Elementary School
Belen Soto Elementary School
Middle School
Belen Soto Elementary School
High School
Canyon View High School
Listing courtesy of Desert Properties Realty.
Neighborhood & Commute
Source: Walkscore
Save
Ask
Tour
Hide