
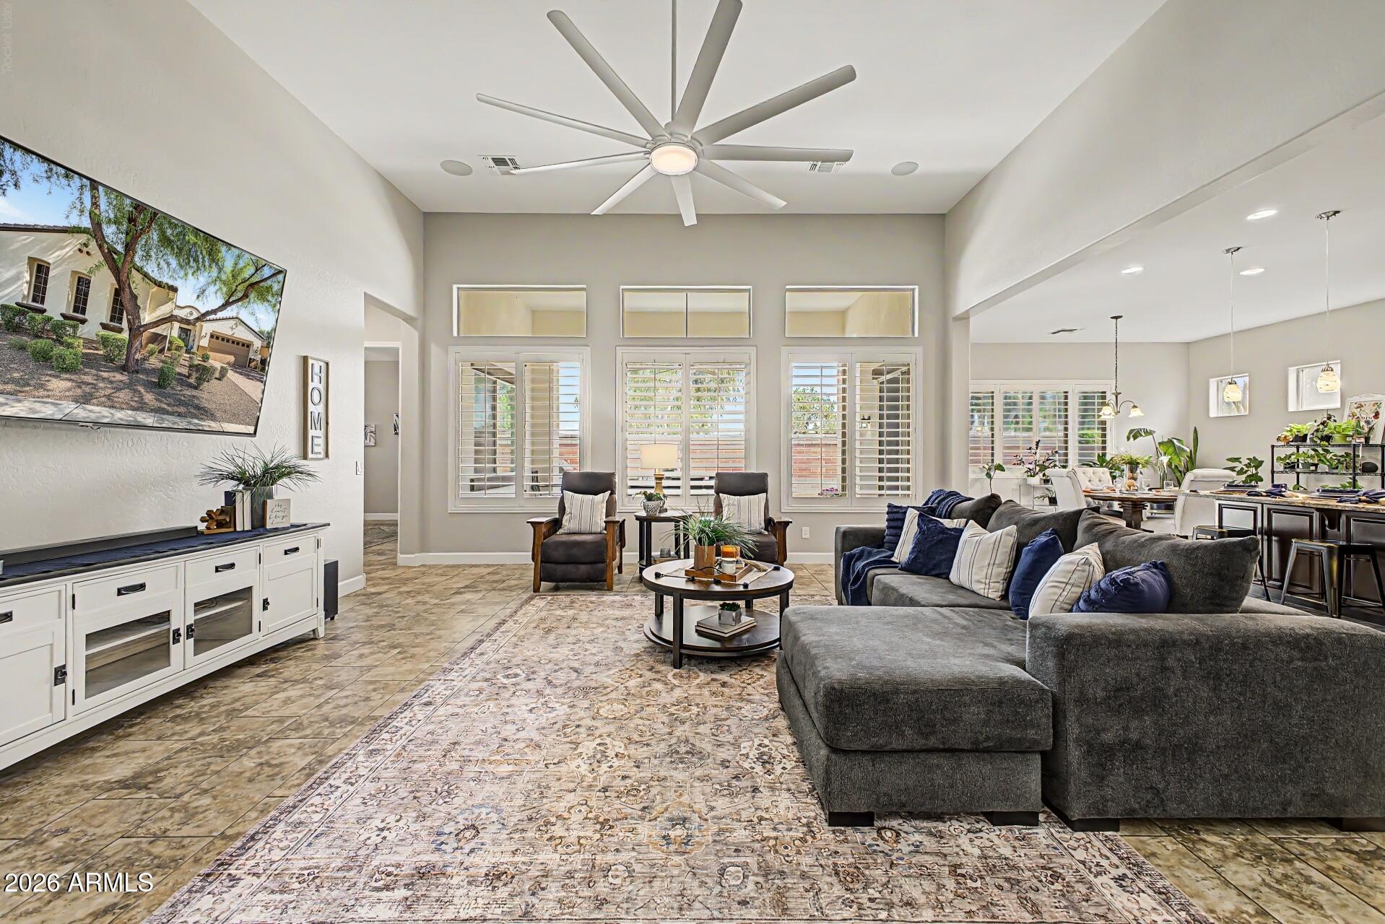
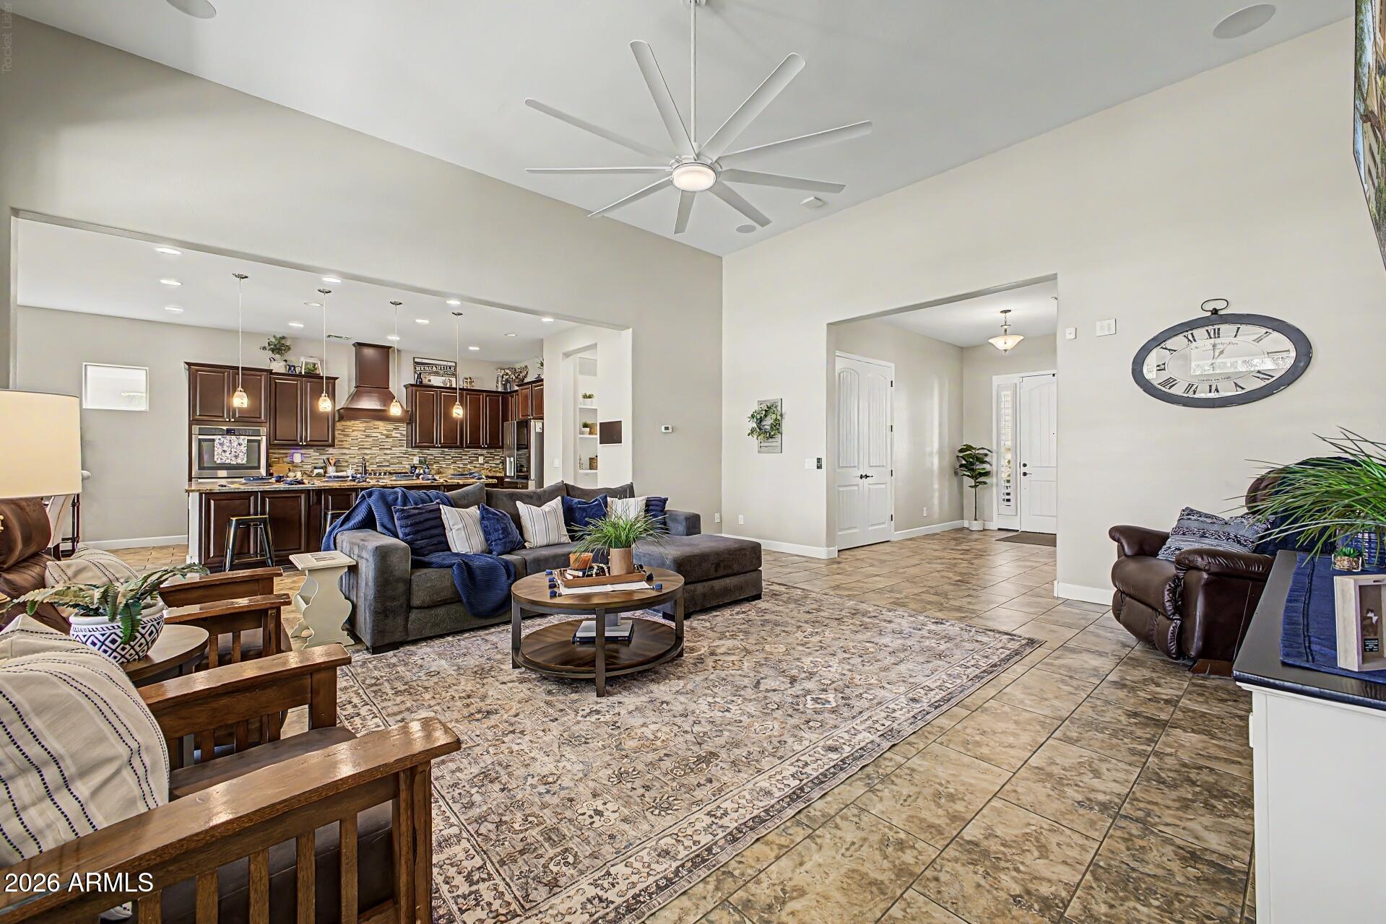
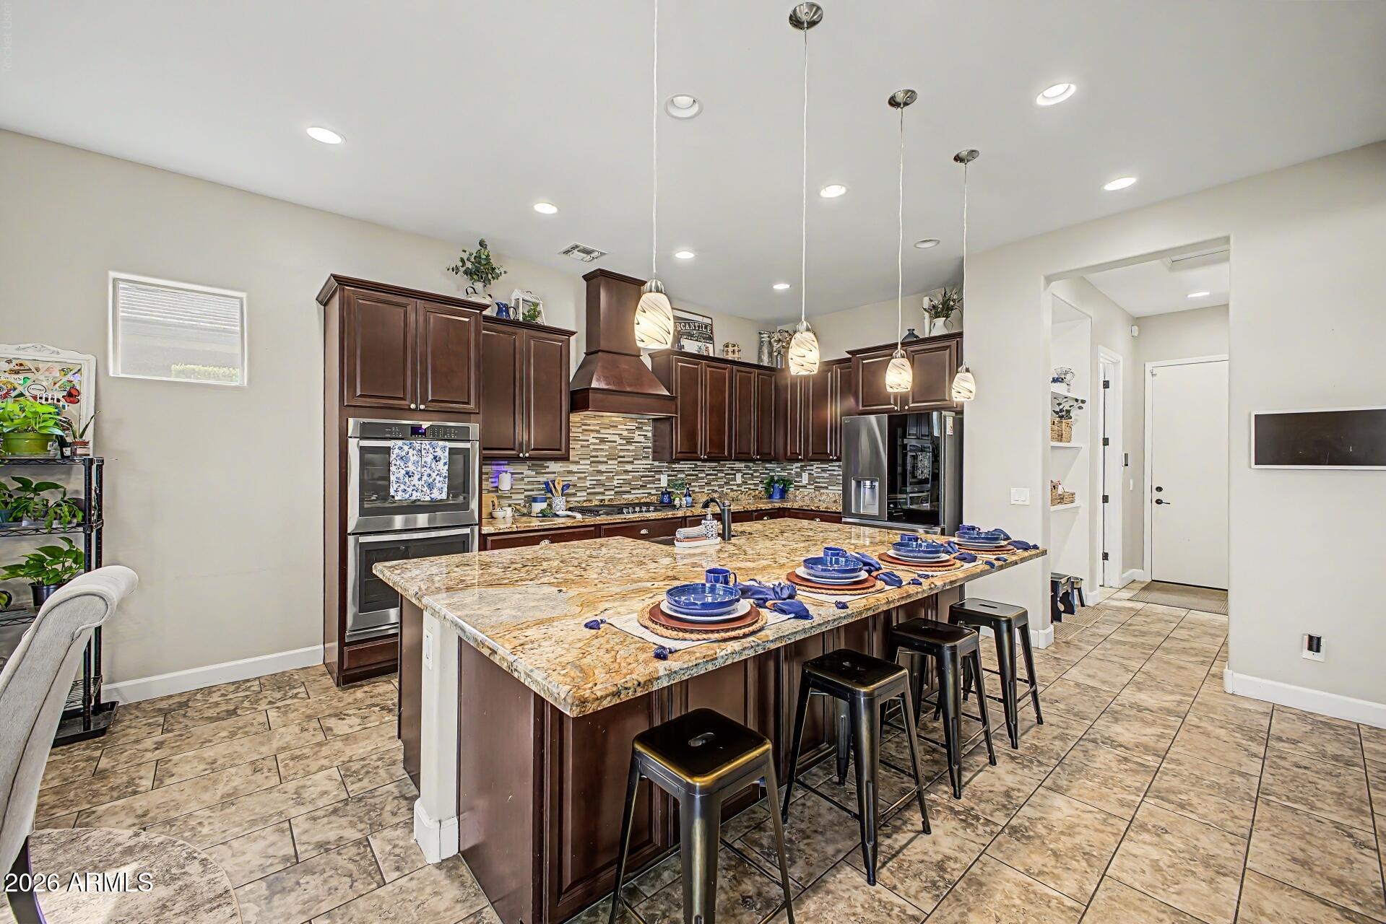
RARE DUAL PRIMARY SUITES! Discover this one-of-a-kind, single-level Marley Park home featuring a PRIVATE WEST WING with a full second primary suite, additional en-suite guest bedroom and dedicated NEW 3-ton HVAC! Built in 2016, this 4-bedroom, 3.5-bath, 2,927 SF home impresses with soaring 14+ ft ceilings, plantation shutters, custom cabinetry, granite counters, gas cooktop, double ovens and TWO pantries, including an oversized walk-in! Every bedroom has a walk-in closet! Fresh interior paint, NEW bedroom carpet and NEW ceiling fans add to the appeal. Step outside to an expansive shaded patio, lush REAL GRASS, fruit trees and built-in natural gas BBQ. An exceptional layout offering privacy, flexibility and space for multigenerational living, extended guests or working from home! Welcome to MARLEY PARK, nestled in the HEART OF SURPRISE, where tree-lined streets, charming architecture, beautiful green spaces and a wonderful sense of community create a neighborhood experience unlike any other! Designed to capture the charm of a traditional hometown, Marley Park features inviting front porches, winding walking paths, mature landscaping and distinctive neighborhood parks connected by the scenic Arbor Walk. Here, the holidays are something special, with seasonal celebrations, community events and neighborhood traditions that make every season memorable!
At the heart of the community is the Heritage Club and Pool House, a private recreational amenity for residents featuring a recreational pool, fitness pool, splash pad, outdoor fireplace, shaded ramadas, gathering spaces and beautiful lawns. Enjoy playgrounds, picnic areas, walking and biking paths, and abundant open spaces throughout this thoughtfully designed neighborhood.
LOCATION, LOCATION, LOCATION! Situated in the heart of Surprise, Marley Park offers convenient access to nearly everything! Just minutes from shopping, grocery stores, restaurants, coffee shops, medical facilities and everyday conveniences. Enjoy nearby Surprise Stadium, home to Kansas City Royals and Texas Rangers Spring Training, the Surprise Recreation Campus, community parks, aquatic facilities and the Surprise Tennis and Racquet Complex. The popular Village at Prasada offers even more shopping, dining and entertainment, while nearby Loop 303 provides convenient connectivity throughout the West Valley. With neighborhood shopping at Marley Park Plaza and additional retail along Waddell Road and Bell Road, everything you need is within easy reach!
What truly sets ORIGINAL MARLEY PARK apart is its established character, mature trees, charming streetscapes, thoughtfully designed parks and opportunities for community connection. It's a distinctive blend of neighborhood charm, recreational amenities and everyday convenience. Discover why Marley Park is more than a place to live. It's a lifestyle to love!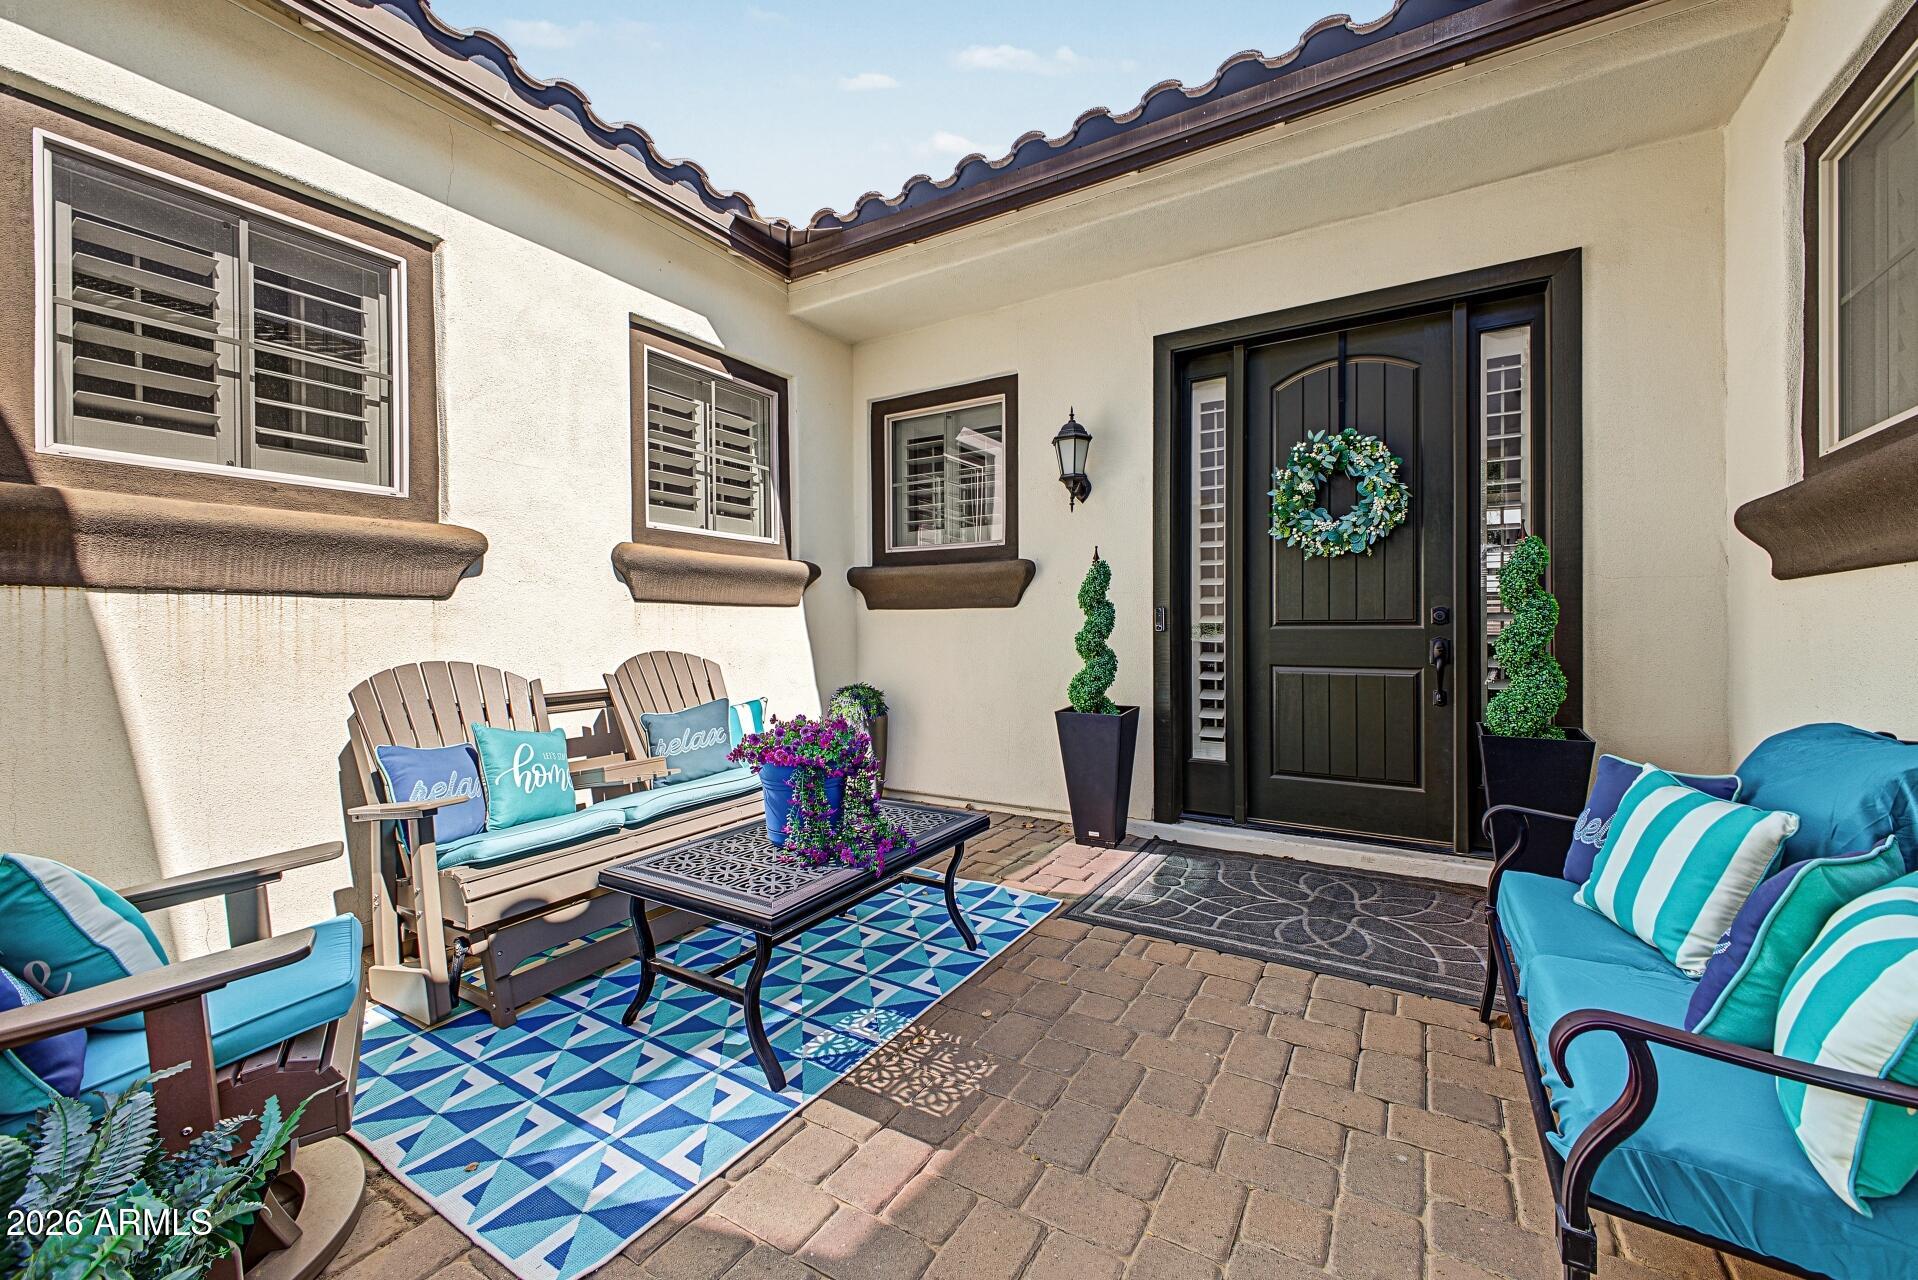
Mortgage Calculator
Monthly Payment (Est.)
Enter an interest rate to see your estimated monthly payment.2 hours ago Listing first seen on site 4 hours ago Listing updated with changes from the MLS

All information should be verified by the recipient and none is guaranteed as accurate by ARMLS. Copyright 2026 Arizona Regional Multiple Listing Service, Inc. All rights reserved.
Last checked: 2026-10-24 01:56 AM UTC
Save
Ask
Tour
Hide
$599,000
New Listing
13691 N 147TH Drive
Surprise, AZ 85379
For Sale|Single Family Residence|Active
4
Beds
4
Total Baths
3
Full Baths
1
Partial Bath
2,927
SqFt
$205
/SqFt
2016
Built
Subdivision:
MARLEY PARK PARCEL 11
County:
Maricopa
Call Now: 602-513-2590
Is this the listing for you? We can help make it yours.
602-513-2590Save
Ask
Tour
Hide
Calculator powered by Showcase IDX, a Constellation1 Company. Copyright ©2026 Information is deemed reliable but not guaranteed.
Save
Ask
Tour
Hide
Listing Snapshot
Price
$599,000
Days On Site
0 Days
Bedrooms
4
Inside Area (SqFt)
2,927 sqft
Total Baths
4
Full Baths
3
Partial Baths
1
Lot Size
0.21 Acres
Year Built
2016
MLS Number
7090021
Status
Active
Property Tax
$2,995
HOA/Condo/Coop Fees
$163 monthly
Sq Ft Source
Assessor
Friends & Family
Recent Activity
General Features
Acres
0.21
Attached Garage
Yes
Cross Street
W Waddell Rd / N Bullard Ave
Disclosures
Seller Discl AvailAgency Discl ReqOther (See Remarks)
Garage
Yes
Garage Spaces
2
Land Lease
No
Levels
One
Number Of Stories
1
Parking
Garage Door OpenerDirect Access
Parking Spaces
2
Property Sub Type
Single Family Residence
Security
Security System Owned
Sewer
Public Sewer
SqFt Total
2927
Style
Spanish
Utilities
Phone Available
Water Source
Public
Interior Features
Appliances
DishwasherDisposalRefrigeratorGas CooktopMicrowaveBuilt-In Gas OvenGas OvenWasherDryer
Cooling
Ceiling Fan(s)Central Air
Flooring
CarpetTile
Heating
Natural GasForced Air
Interior
Double VanityPantryKitchen IslandGranite CountersHigh Speed Internet
Laundry Features
Inside
Window Features
Solar ScreensScreensDouble Pane Windows
Bedroom 2
Dimensions – 13.1 x 12.0Level – FirstDescription – Has it's own full bathroom and walk in closet
Bedroom 3
Dimensions – 11.3 x 10.7Level – FirstDescription – Walk in closet
Kitchen
Dimensions – 16.3 x 27.15Level – FirstDescription – Includes dining room
Living Room
Dimensions – 19.0 x 21.2Level – First
Master Bedroom
Dimensions – 21.5 x 12.3Level – FirstDescription – SECOND PRIMARY BEDROOM
Save
Ask
Tour
Hide
Exterior Features
Construction Details
Stucco
Exterior
BarbecuePrivate YardBuilt-in Barbecue
Fencing
Block
Lot Features
Desert FrontSprinklers In Front
Patio And Porch
Patio
Pool Features
LapFenced
Roof
Tile
Spa Features
None
Windows/Doors
Solar ScreensScreensDouble Pane Windows
Community Features
Association Fee
$163.0
Association Fee Frequency
Monthly
Community Features
PlaygroundClubhouseSidewalks
School District
Dysart Unified District
Township
3N
Financing Terms Available
CashVA LoanFHAConventional1031 Exchange
Schools
School District
Dysart Unified District
Elementary School
Marley Park Elementary
Middle School
Marley Park Elementary
High School
Dysart High School
Listing courtesy of eXp Realty.
Neighborhood & Commute
Source: Walkscore
Save
Ask
Tour
Hide