
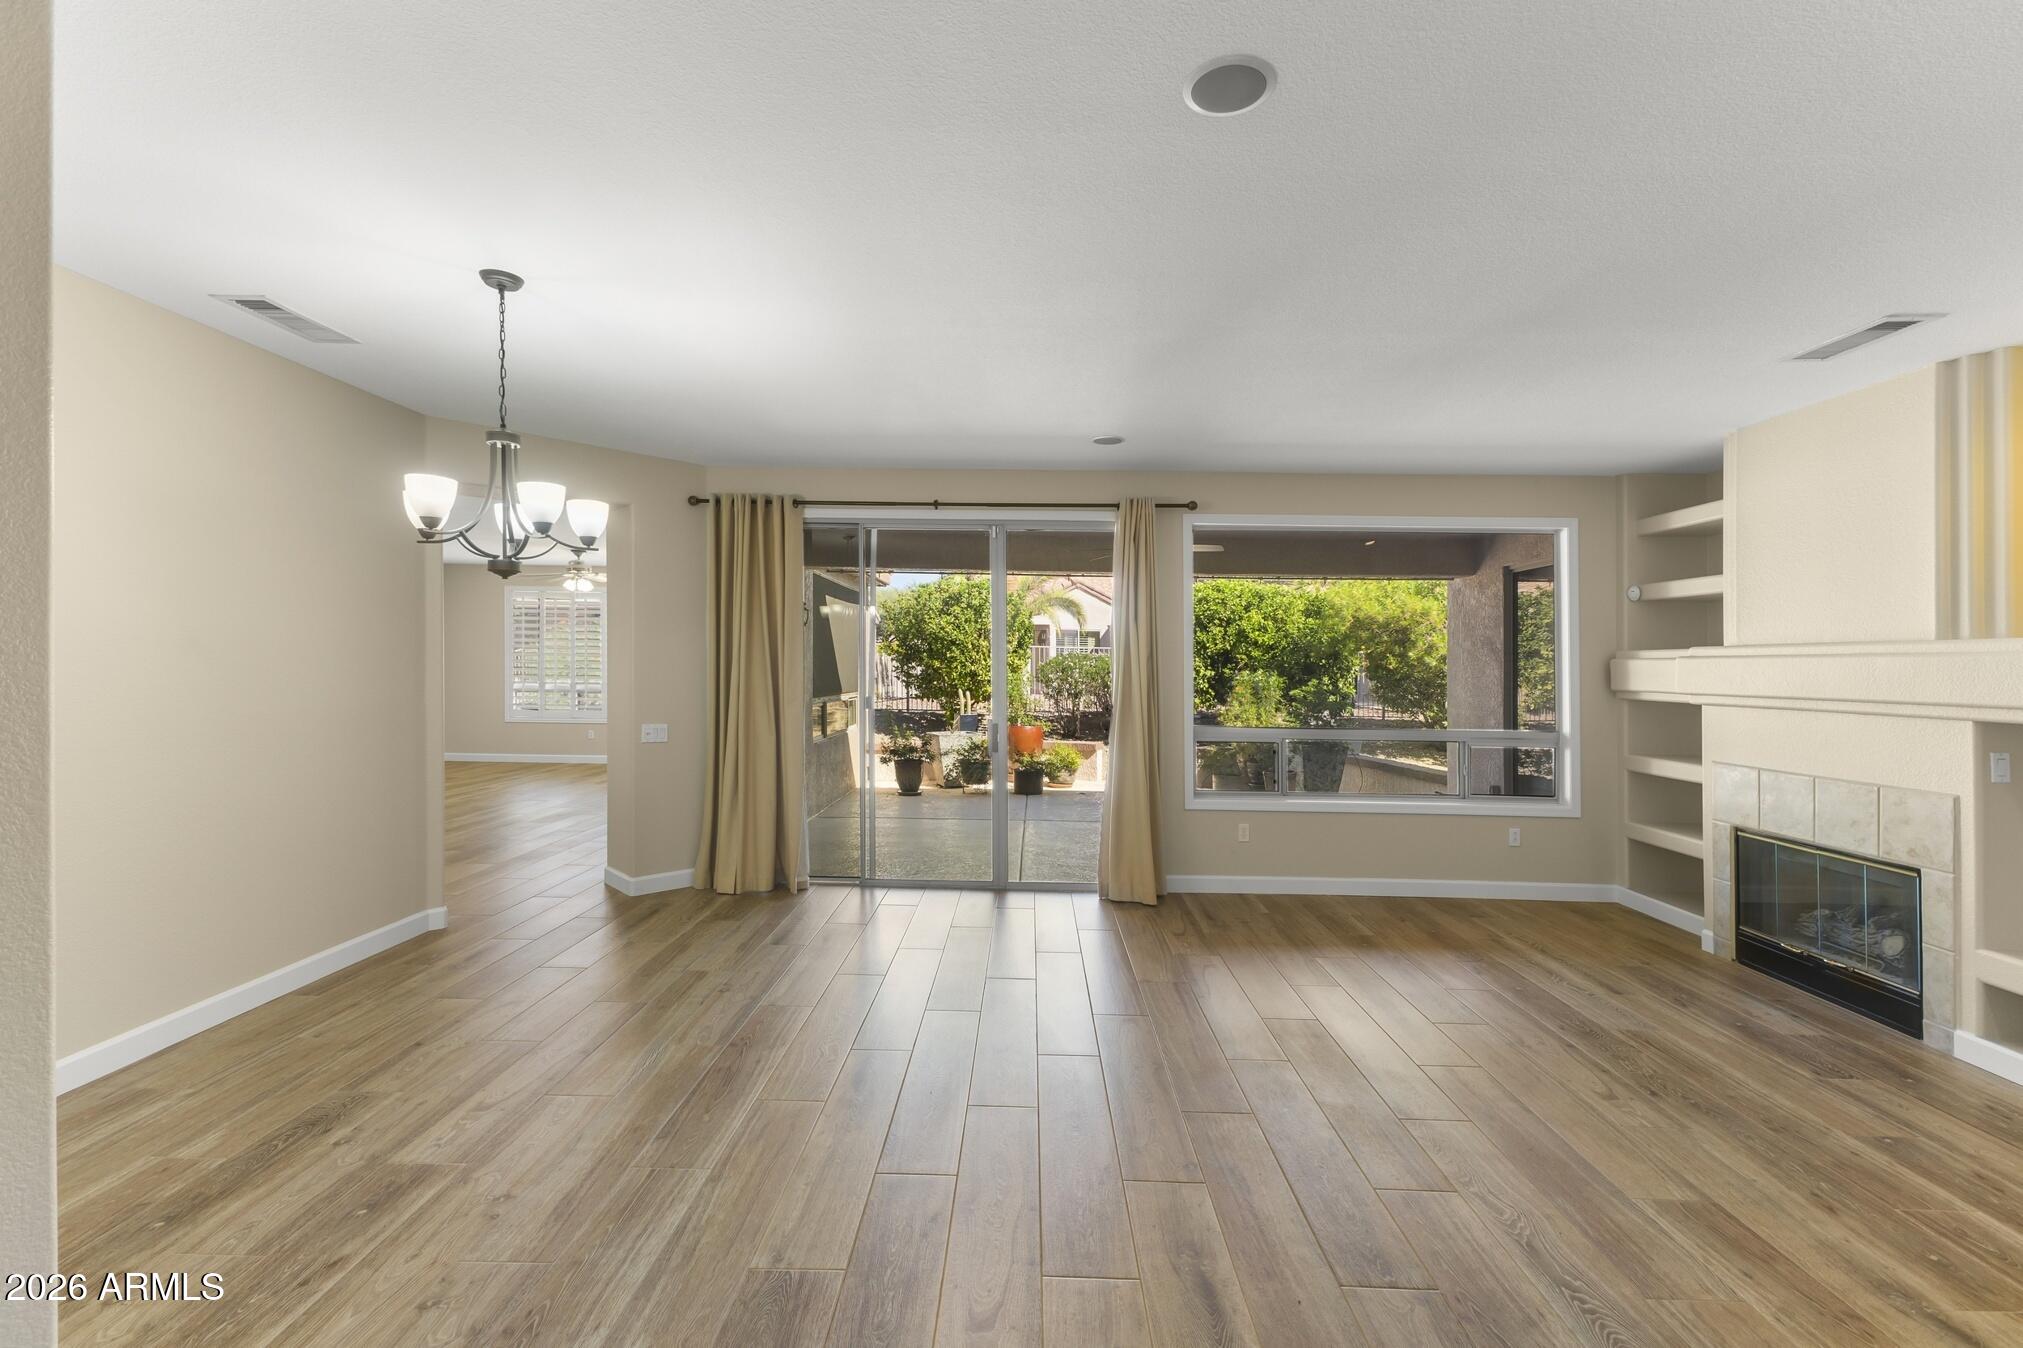
Desirable Windrose floor plan in The Grand featuring a spacious, thoughtfully designed layout with split bedrooms for added privacy. The impressive great room is highlighted by a cozy gas fireplace, while the light and bright family room, conveniently located adjacent to the kitchen, provides additional space for relaxing or entertaining. The kitchen features gorgeous granite countertops, stainless steel appliances, and a large center island with plenty of workspace. Tile flooring and plantation shutters throughout add style and easy maintenance. A standout feature is the 3-car garage with its own split-system air conditioning, providing comfortable space for vehicles, storage, hobbies, or a workshop. A wonderful combination of space, functionality, and sought-after features in The Grand! Recent Upgrades
Aug 2025 Luxury Vinyl Tile Throughout Entire House
Aug 2025 Two New Toilets
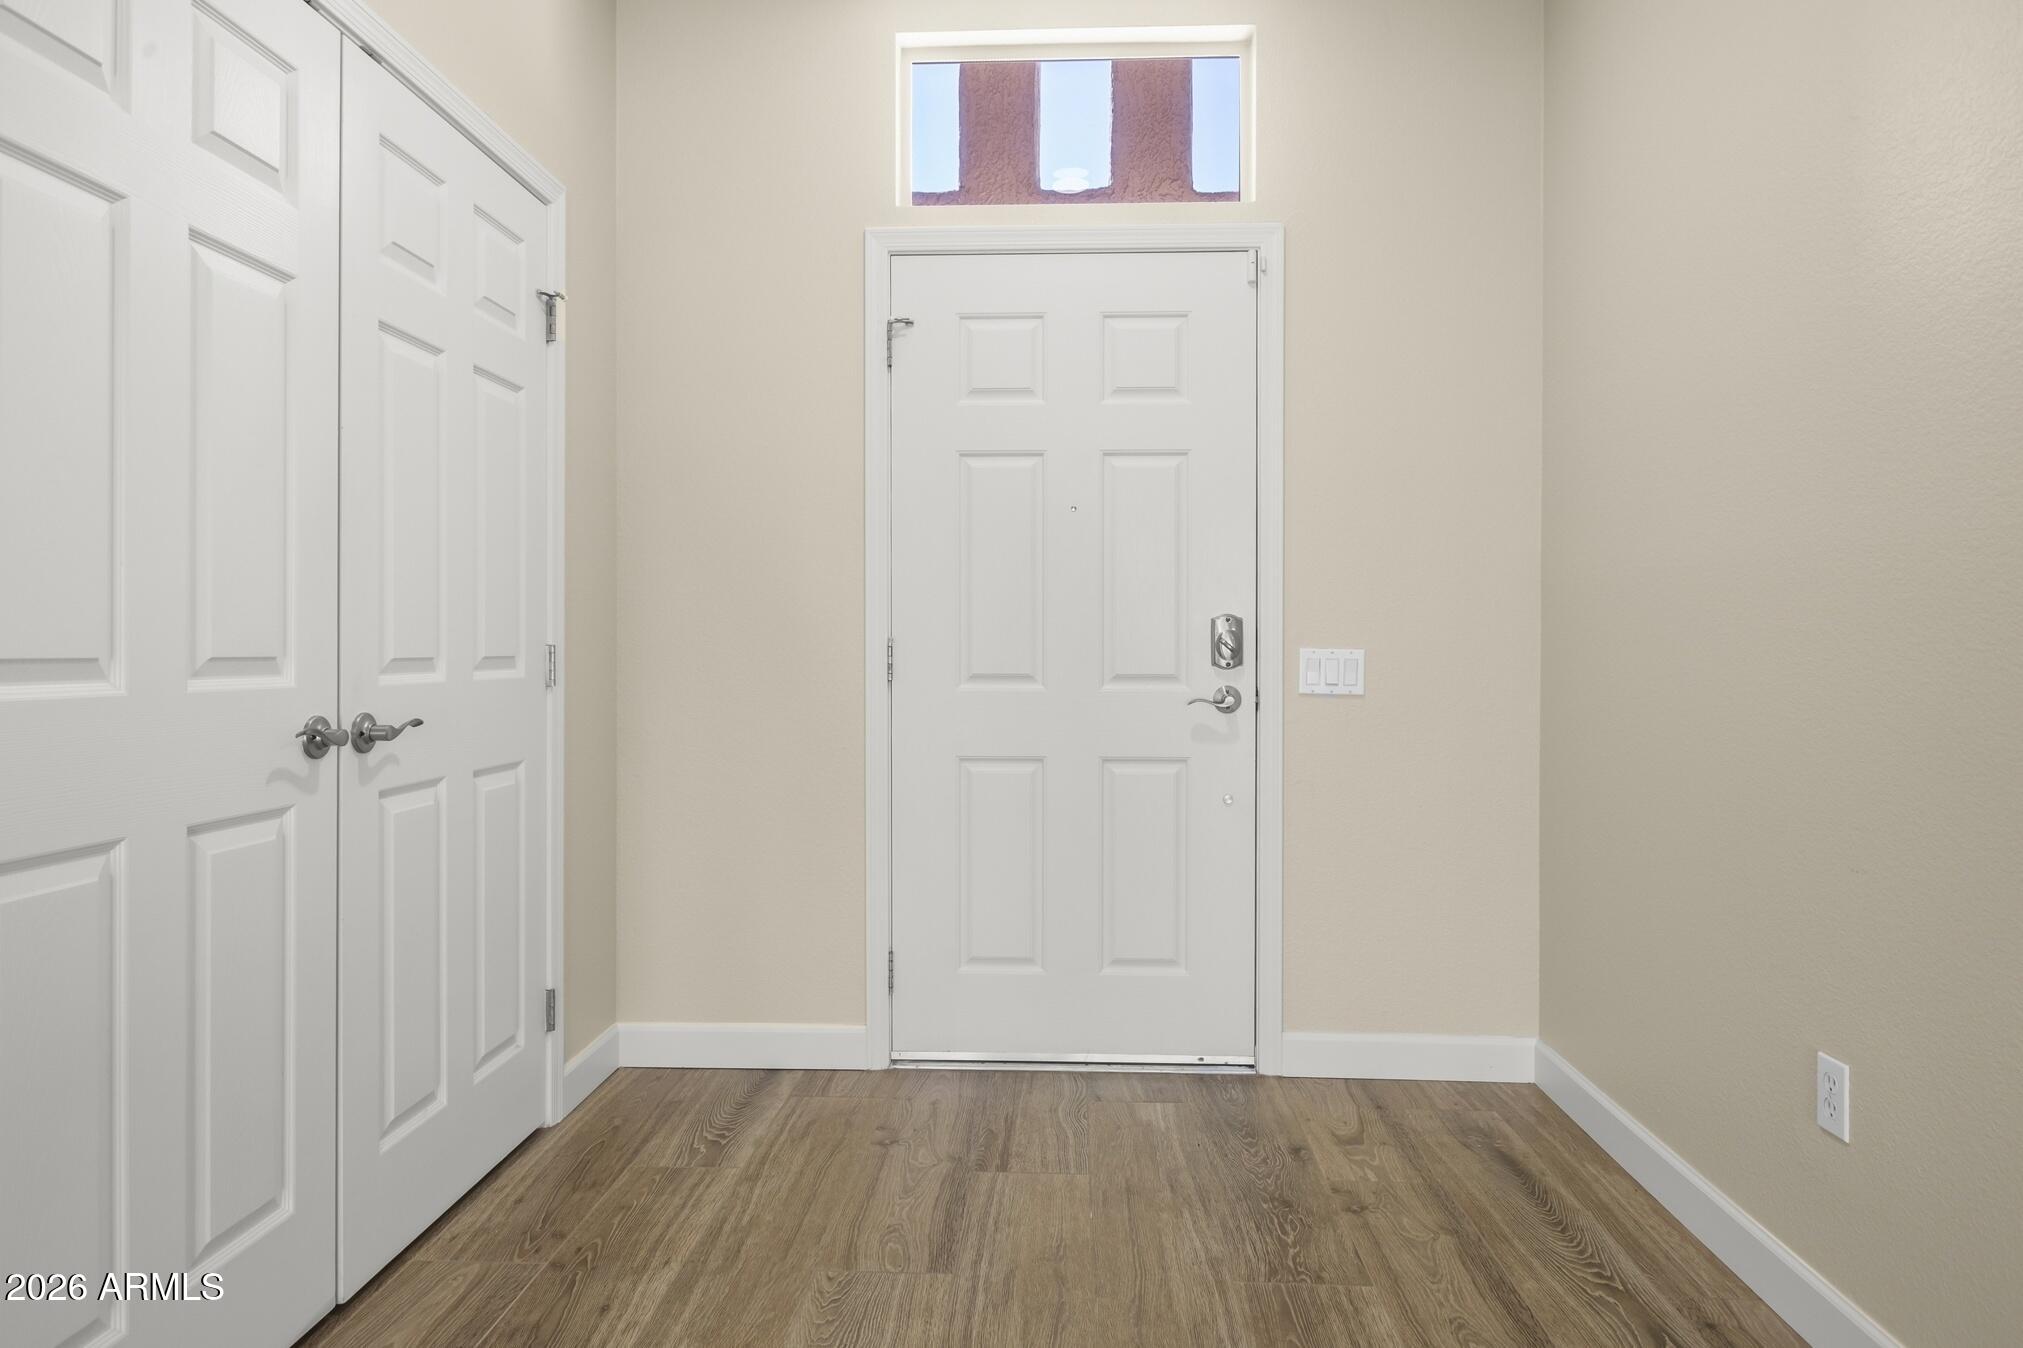
Aug 2025 Closet Doors Replaced with Modern Design
Aug 2025 Kitchen Faucet Replaced
Aug 2025 Termite Prevention Stations
Aug 2025 Roof Underlayment Replaced
Aug 2025 Steel Fence Around the Back Perimeter Of Home.
Aug 2025 Mini Split Air Conditioner in Garage
Aug 2025 Modern Light 19 Added to Garage
Aug 2025 Moder Ceiling Lights in Kitchen
Aug 2025 Fourteen 110V Outlets Added/Replaced in Garage
Aug 2025 Exterior Ceiling Fan in Patio Replaced
December 2025 Entire Interior Repainted
February 2026 Drip Irrigation for Patio Plants
Aug 2026 New Motor for Large Air Compressor
October 2026 Large Garage Door Replaced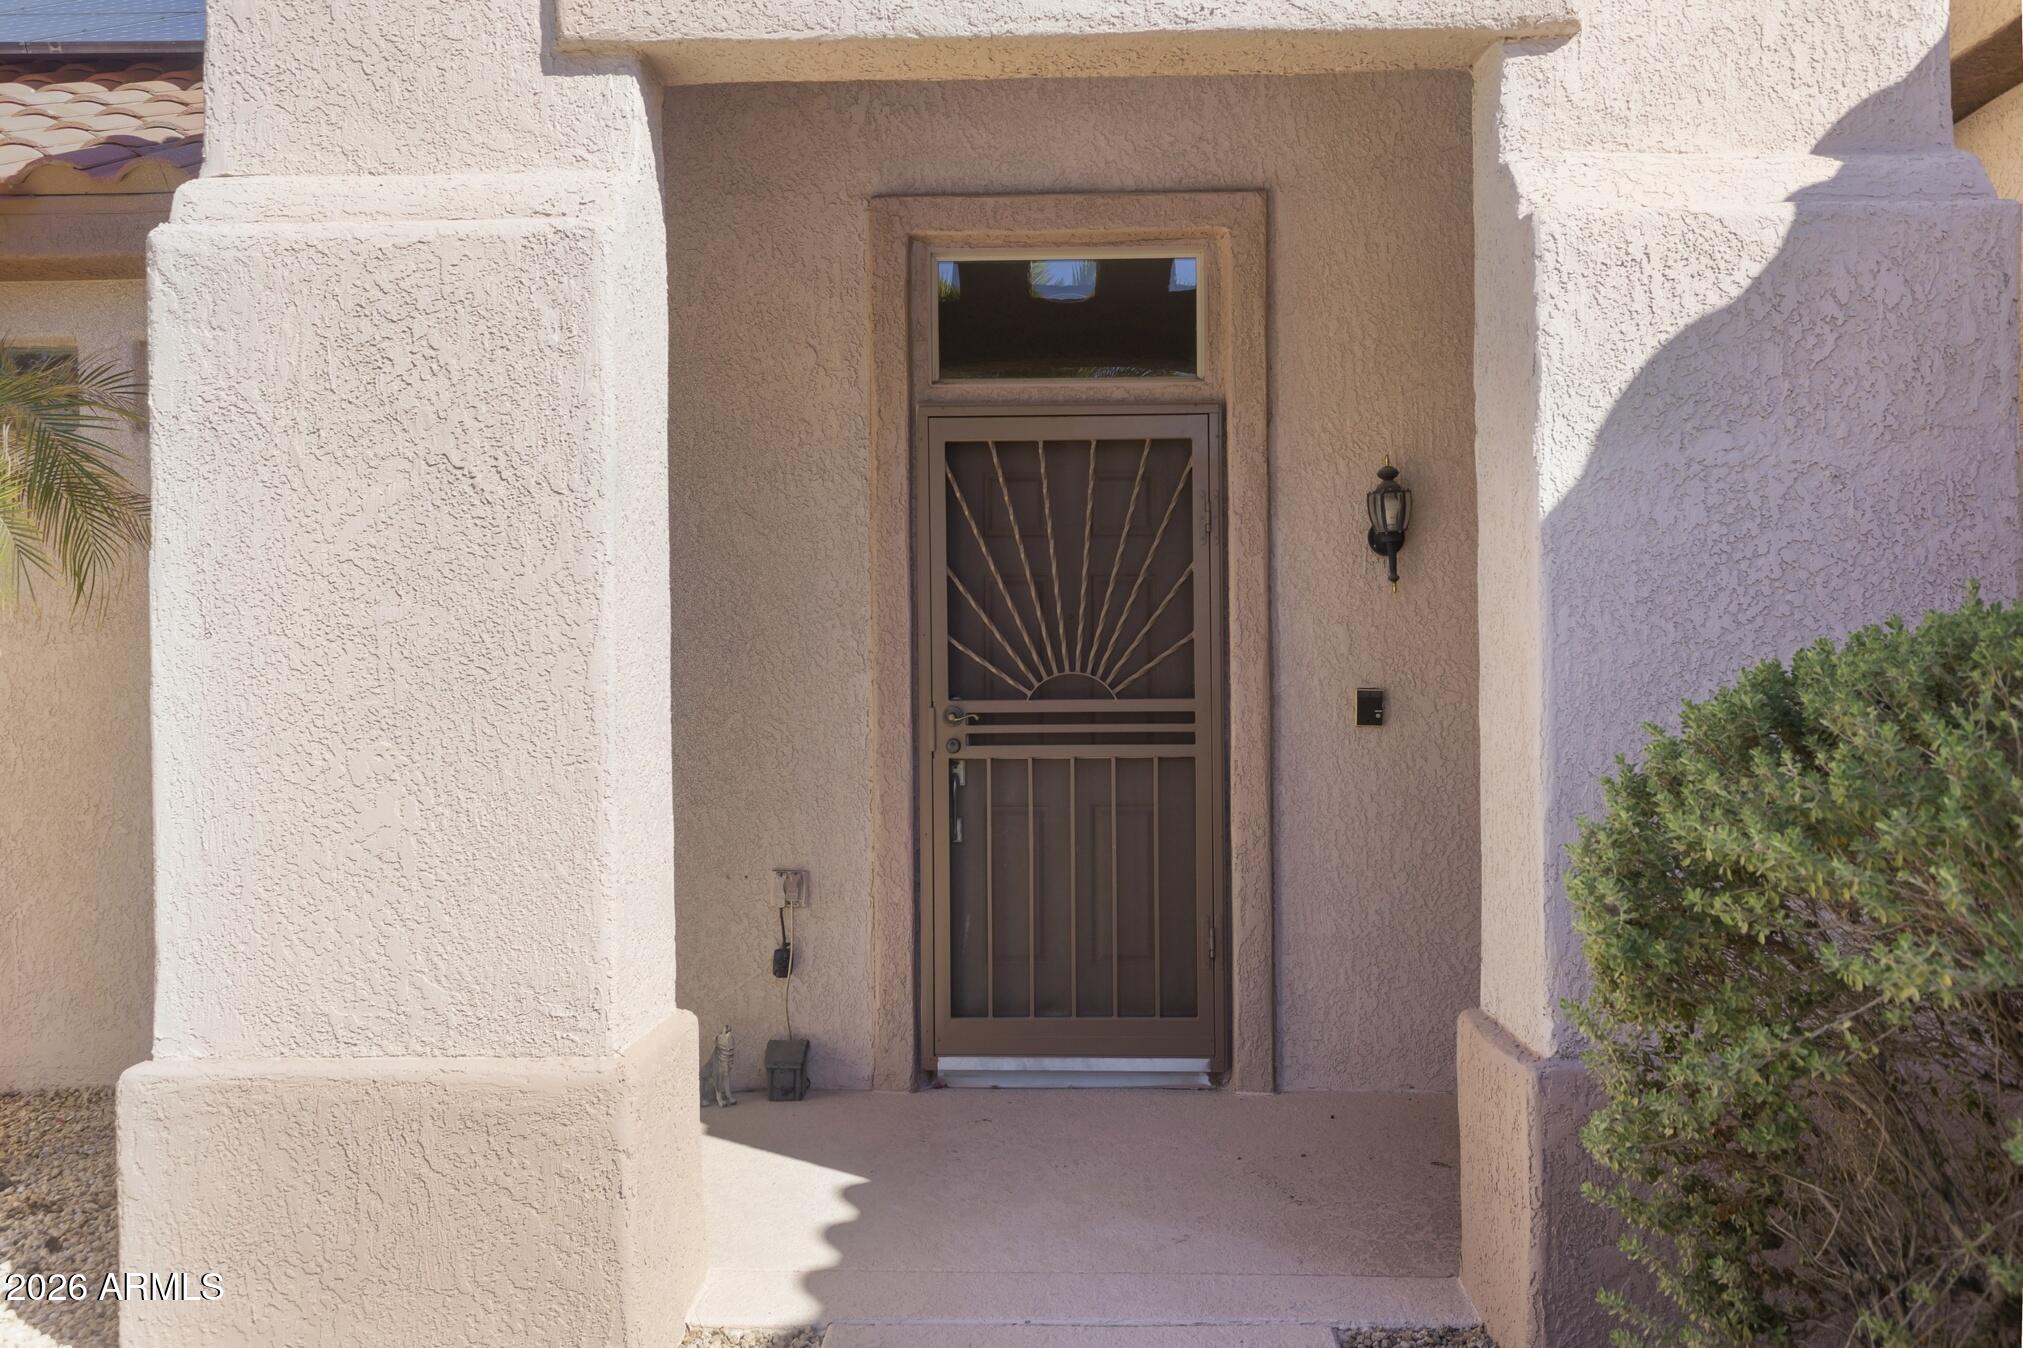
Mortgage Calculator
Monthly Payment (Est.)
Enter an interest rate to see your estimated monthly payment.3 hours ago Listing updated with changes from the MLS® 3 hours ago Listing first seen on site

All information should be verified by the recipient and none is guaranteed as accurate by ARMLS. Copyright 2026 Arizona Regional Multiple Listing Service, Inc. All rights reserved.
Last checked: 2026-10-07 02:32 AM UTC
Save
Ask
Tour
Hide
$599,000
New Listing
16158 W COPPER POINT Lane
Surprise, AZ 85374
For Sale|Single Family Residence|Active
2
Beds
3
Total Baths
2
Full Baths
1
Partial Bath
2000
Built
Subdivision:
SUN CITY GRAND
County:
Maricopa
Call Now: 602-513-2590
Is this the listing for you? We can help make it yours.
602-513-2590Save
Ask
Tour
Hide
Calculator powered by Showcase IDX, a Constellation1 Company. Copyright ©2026 Information is deemed reliable but not guaranteed.
Save
Ask
Tour
Hide
Listing Snapshot
Price
$599,000
Days On Site
0 Days
Bedrooms
2
Inside Area (SqFt)
N/A
Total Baths
3
Full Baths
2
Partial Baths
1
Lot Size
0.21 Acres
Year Built
2000
MLS® Number
7090213
Status
Active
Property Tax
$2,416
HOA/Condo/Coop Fees
$164.67 monthly
Sq Ft Source
Assessor
Friends & Family
Recent Activity
General Features
Acres
0.21
Attached Garage
Yes
Disclosures
Seller Discl AvailAgency Discl Req
Energy Features
Solar
Garage
Yes
Garage Spaces
3
Land Lease
No
Levels
One
Number Of Stories
1
Parking
Garage Door OpenerDirect Access
Property Sub Type
Single Family Residence
Sewer
Public Sewer
Style
Ranch
Interior Features
Appliances
DishwasherDisposalRefrigeratorMicrowaveGas OvenGas RangeWasherDryer
Cooling
Ceiling Fan(s)Central AirDuctless
Electric
220 Volts in Kitchen
Fireplace
Yes
Fireplace Features
Living RoomGas
Fireplaces
1
Flooring
Tile
Heating
Natural Gas
Interior
Double VanityBreakfast BarPantryKitchen IslandGranite CountersHigh Speed InternetHigh Ceilings
Laundry Features
Inside
Window Features
Double Pane Windows
Save
Ask
Tour
Hide
Exterior Features
Construction Details
Stucco
Exterior
Private Yard
Fencing
Wrought IronBack Yard
Lot Features
Sprinklers In FrontSprinklers In Rear
Patio And Porch
Patio
Pool Features
IndoorLapCabanaHeatedFencedSalt Water
Roof
Tile
Spa Features
None
Windows/Doors
Double Pane Windows
Community Features
Accessibility Features
Accessible Full Bath
Association Fee
$1976.0
Association Fee Frequency
Annually
Community Features
GolfTennis Court(s)ClubhouseFitness CenterSidewalks
School District
Dysart Unified District
Township
4N
Financing Terms Available
CashConventional1031 Exchange
Roads
Asphalt
Schools
School District
Dysart Unified District
Elementary School
Dysart Middle School
Middle School
Dysart High School
High School
Dysart High School
Listing courtesy of Leolinda Realty.
Neighborhood & Commute
Source: Walkscore
Save
Ask
Tour
Hide