
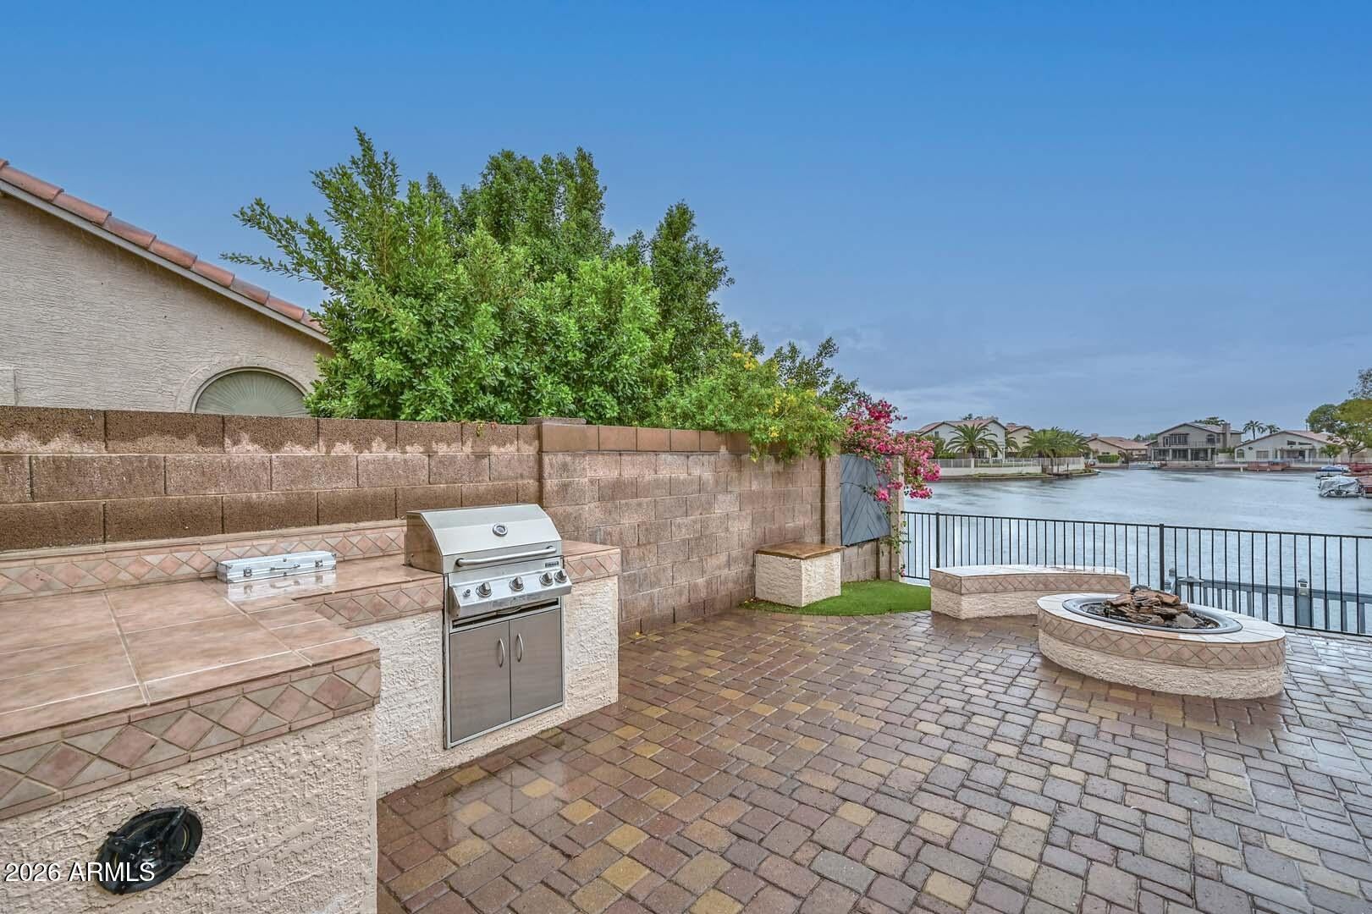
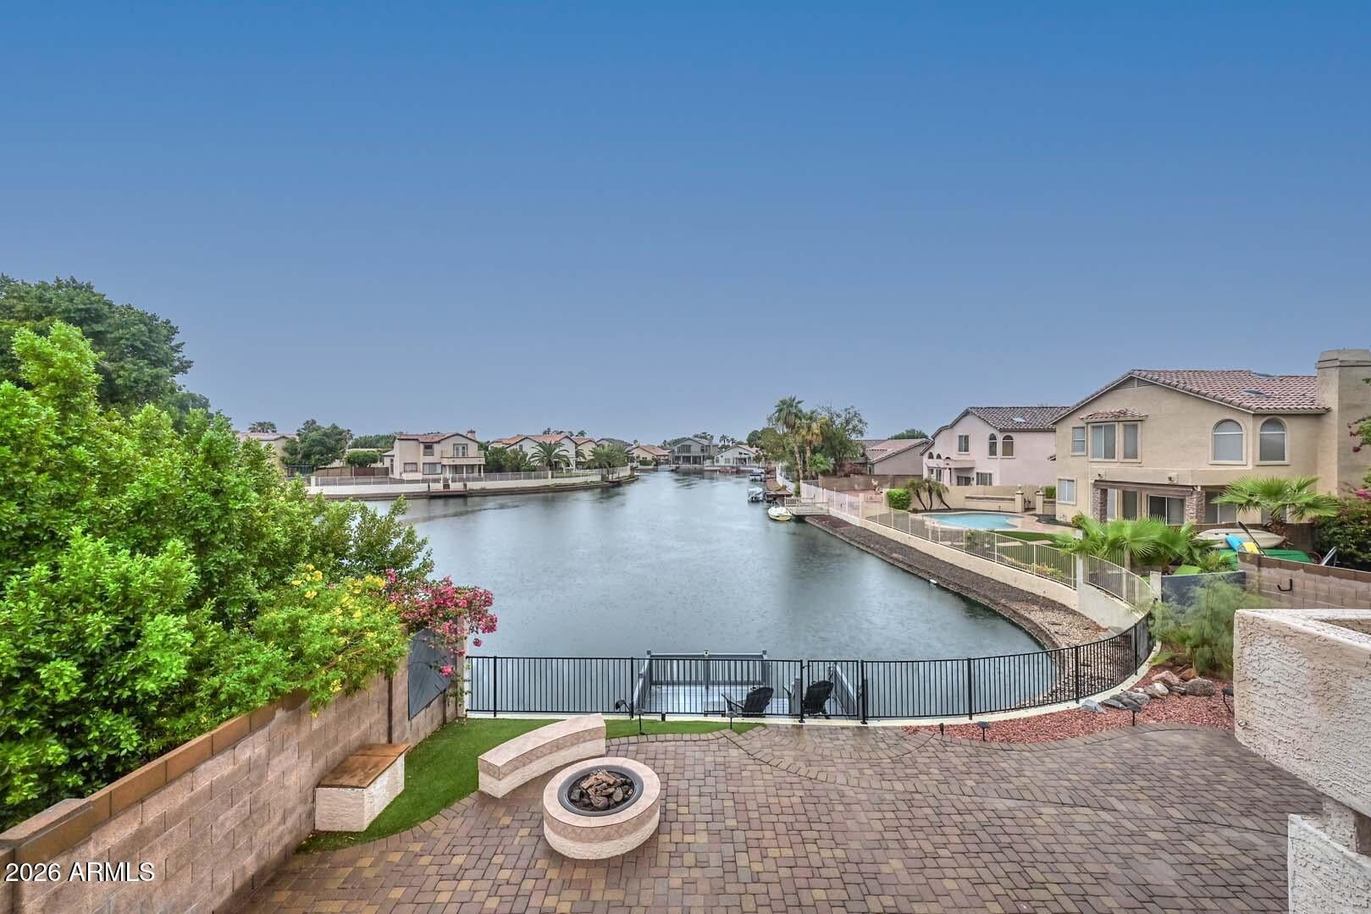
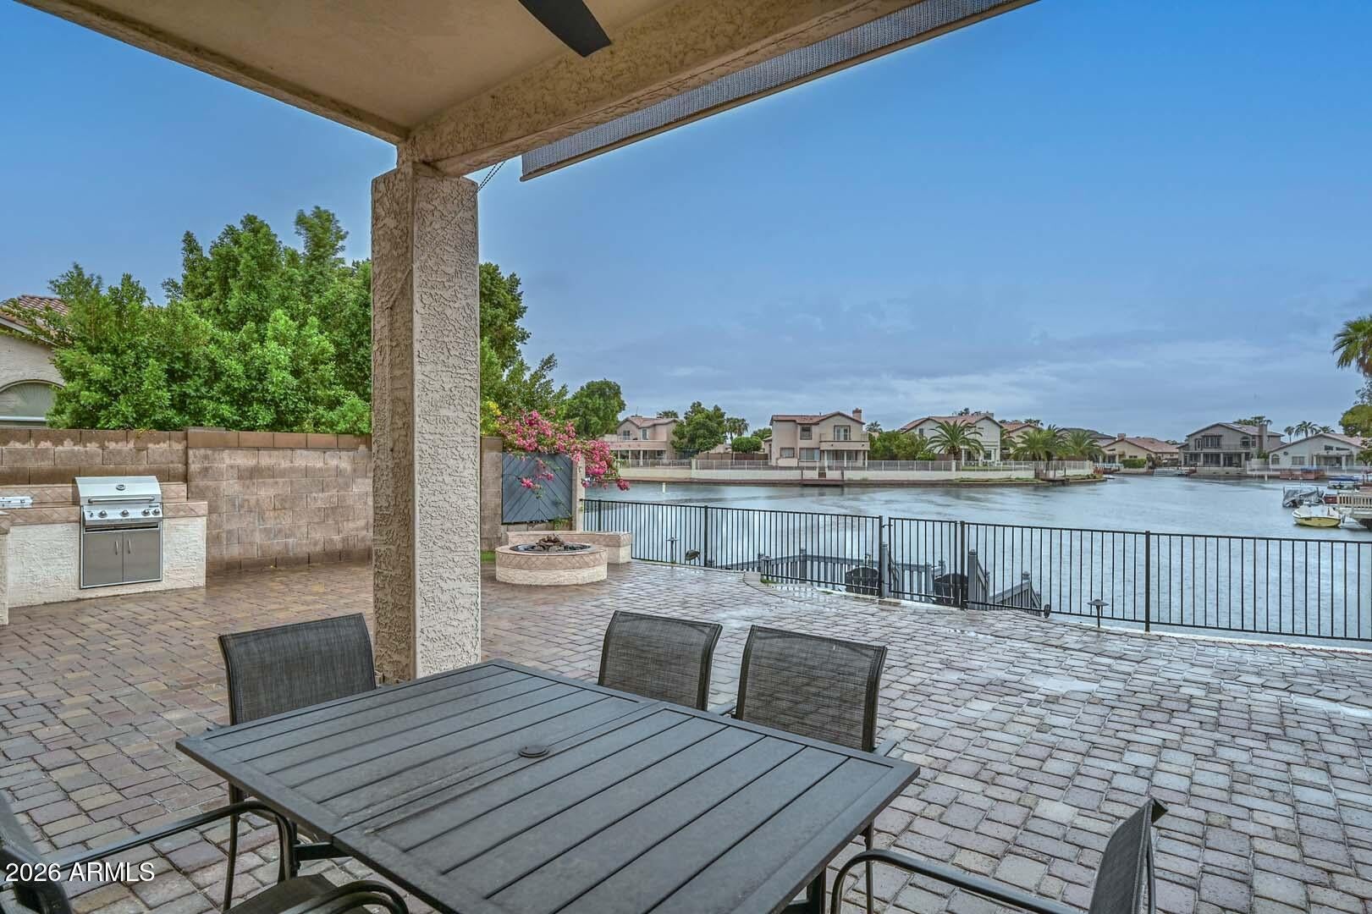
This well cared for two story lake home is located in the highly sought after Lake Community of Arrowhead Lakes. This floor plan is open and spacious with incredible flow offering stunning views from every direction. The front view captures the beautiful mountain while the soothing lake outback offers picturesque views where you're sure to unwind while taking in the most magnificent sunsets Arizona has to offer! The massive chefs kitchen is anyone's dream! It offers incredible counter space with an oversized island, as well as abundant storage space with pullouts for easy organization. Large copper sink and thoughtful design finishing throughout makes this home a must see!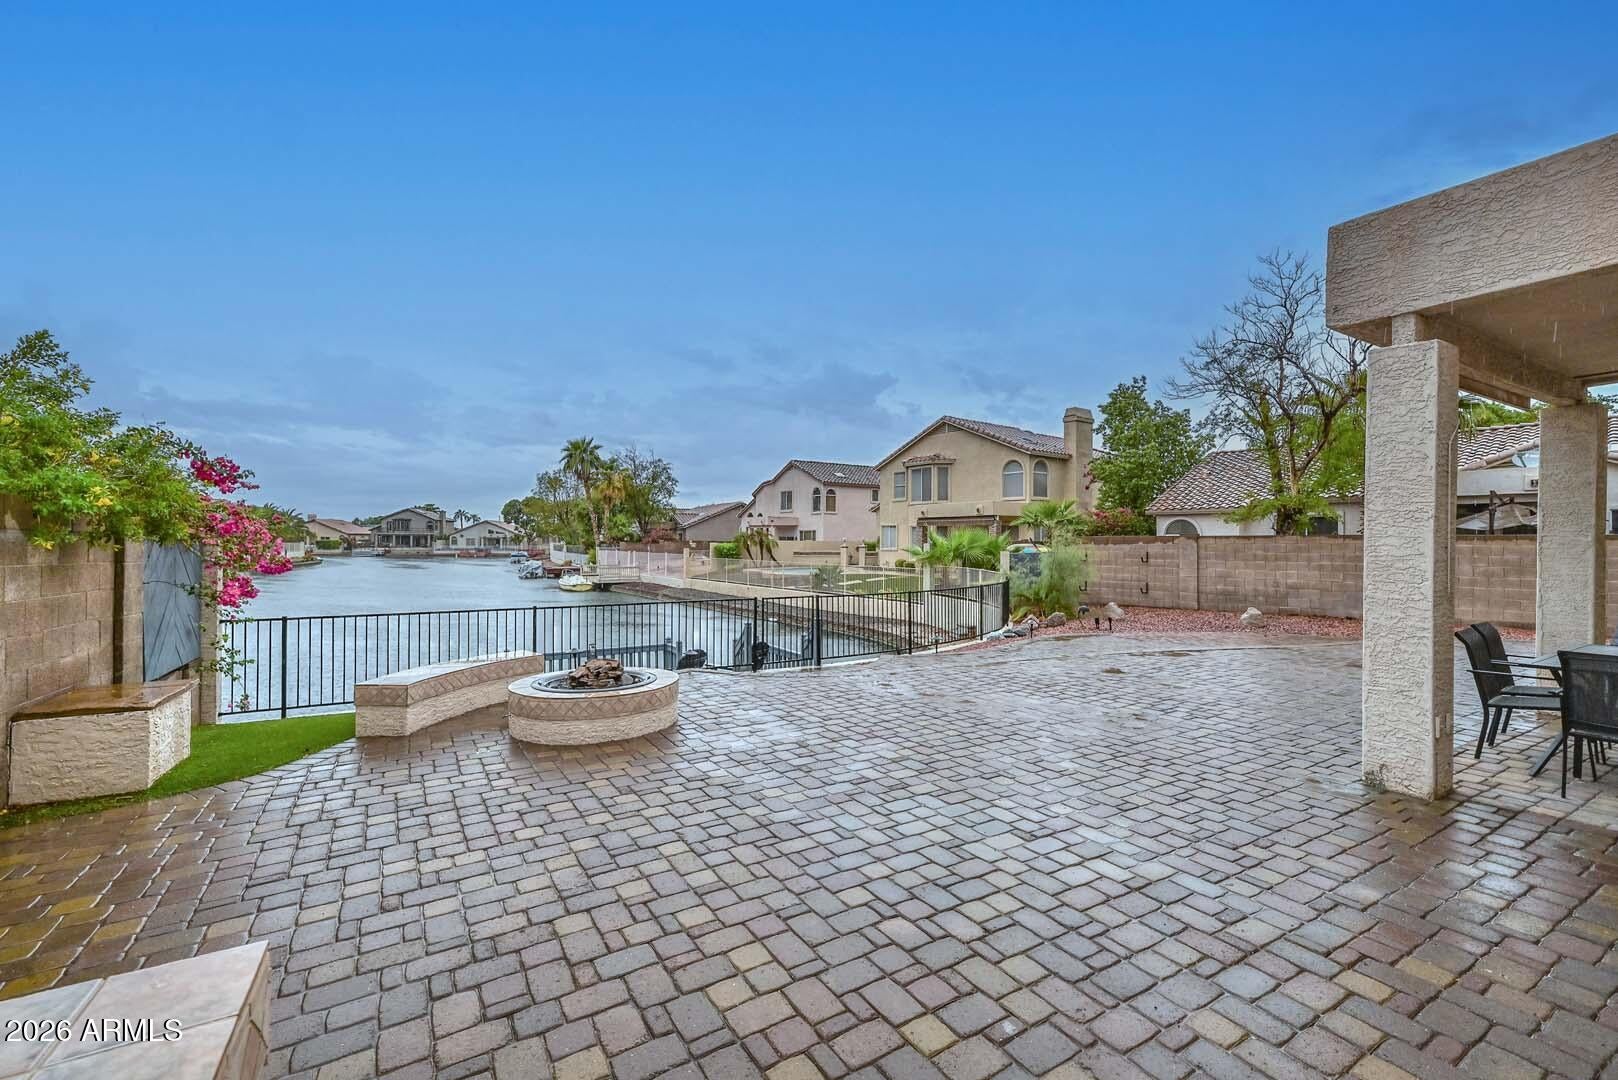
Mortgage Calculator
Monthly Payment (Est.)
Enter an interest rate to see your estimated monthly payment.3 hours ago Listing updated with changes from the MLS® 3 hours ago Listing first seen on site

All information should be verified by the recipient and none is guaranteed as accurate by ARMLS. Copyright 2026 Arizona Regional Multiple Listing Service, Inc. All rights reserved.
Last checked: 2026-10-07 02:37 AM UTC
Save
Ask
Tour
Hide
$849,000
New Listing
20382 N 53rd Avenue
Glendale, AZ 85308
For Sale|Single Family Residence|Active
4
Beds
3
Total Baths
3
Full Baths
1995
Built
Subdivision:
Arrowhead Lakes
County:
Maricopa
Call Now: 602-513-2590
Is this the listing for you? We can help make it yours.
602-513-2590Save
Ask
Tour
Hide
Calculator powered by Showcase IDX, a Constellation1 Company. Copyright ©2026 Information is deemed reliable but not guaranteed.
Save
Ask
Tour
Hide
Listing Snapshot
Price
$849,000
Days On Site
0 Days
Bedrooms
4
Inside Area (SqFt)
N/A
Total Baths
3
Full Baths
3
Partial Baths
N/A
Lot Size
0.18 Acres
Year Built
1995
MLS® Number
7090226
Status
Active
Property Tax
$3,715.04
HOA/Condo/Coop Fees
$110.33 monthly
Sq Ft Source
Owner
Friends & Family
Recent Activity
General Features
Acres
0.18
Attached Garage
Yes
Cross Street
59th & 101
Disclosures
Seller Discl Avail
Garage
Yes
Garage Spaces
2
Land Lease
No
Levels
Two
Number Of Stories
2
Parking
Garage Door Opener
Property Sub Type
Single Family Residence
Sewer
Public Sewer
Style
Other
Water Source
Public
Interior Features
Appliances
DishwasherDisposalRefrigeratorElectric CooktopMicrowaveBuilt-In Electric OvenInduction CooktopElectric OvenElectric RangeWasherDryerENERGY STAR Qualified DryerENERGY STAR Qualified Washer
Cooling
Ceiling Fan(s)Central Air
Electric
220 Volts in Kitchen
Fireplace
Yes
Fireplace Features
Living RoomFire PitWood Burning
Fireplaces
1
Flooring
Tile
Heating
ElectricCeilingForced AirHot Water
Interior
Double VanityEat-in KitchenBreakfast BarPantryGranite CountersVaulted Ceiling(s)High Ceilings
Laundry Features
Inside
Window Features
ScreensSkylight(s)
Save
Ask
Tour
Hide
Exterior Features
Construction Details
Stucco
Exterior
BarbecueOtherBuilt-in BarbecueRain Gutters
Fencing
BlockBack Yard
Lot Features
Desert FrontWaterfront
Patio And Porch
Patio
Roof
Tile
Spa Features
None
View
Mountain(s)Lake
Waterfront
Yes
Waterview
Mountain(s)Lake
Windows/Doors
ScreensSkylight(s)
Community Features
Association Fee
$331.0
Association Fee Frequency
Quarterly
Community Features
LakeGolf
School District
Deer Valley Unified District
Township
4N
Financing Terms Available
Conventional
Roads
Asphalt
Schools
School District
Deer Valley Unified District
Elementary School
Legend Springs Elementary
Middle School
Hillcrest Middle School
High School
Mountain Ridge High School
Listing courtesy of My Home Group Real Estate.
Neighborhood & Commute
Source: Walkscore
Save
Ask
Tour
Hide