
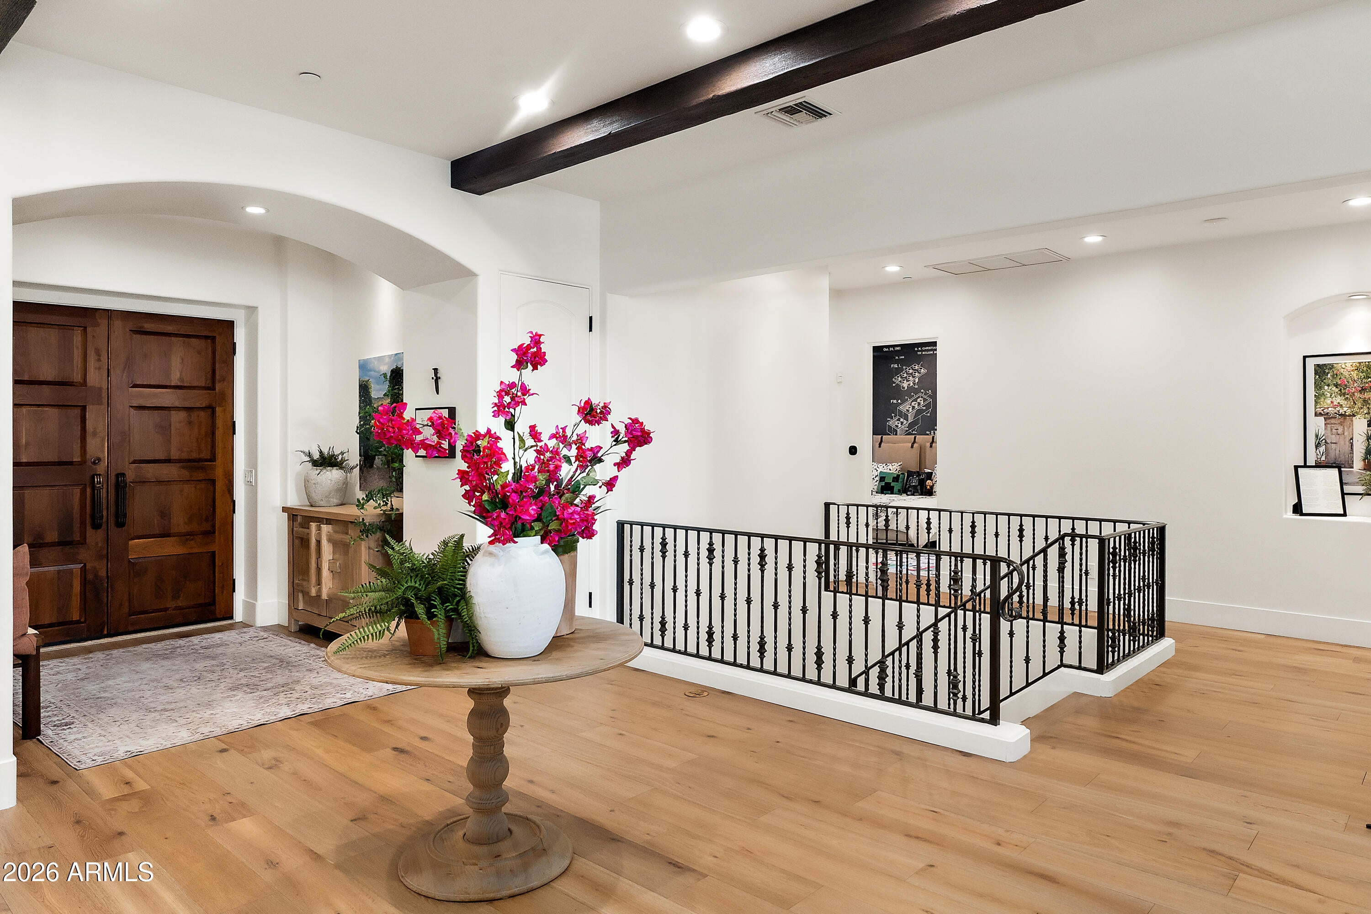
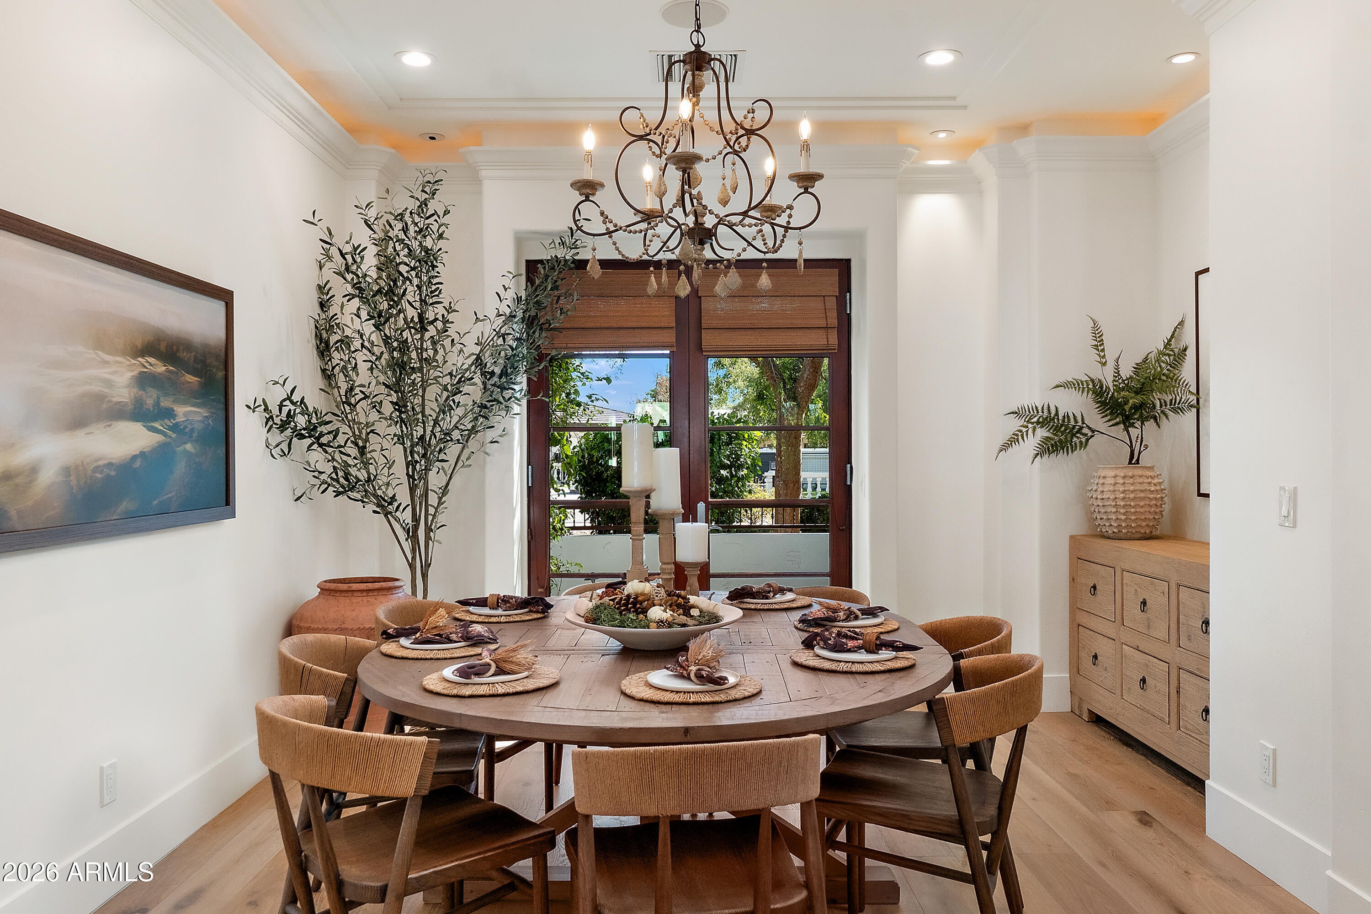
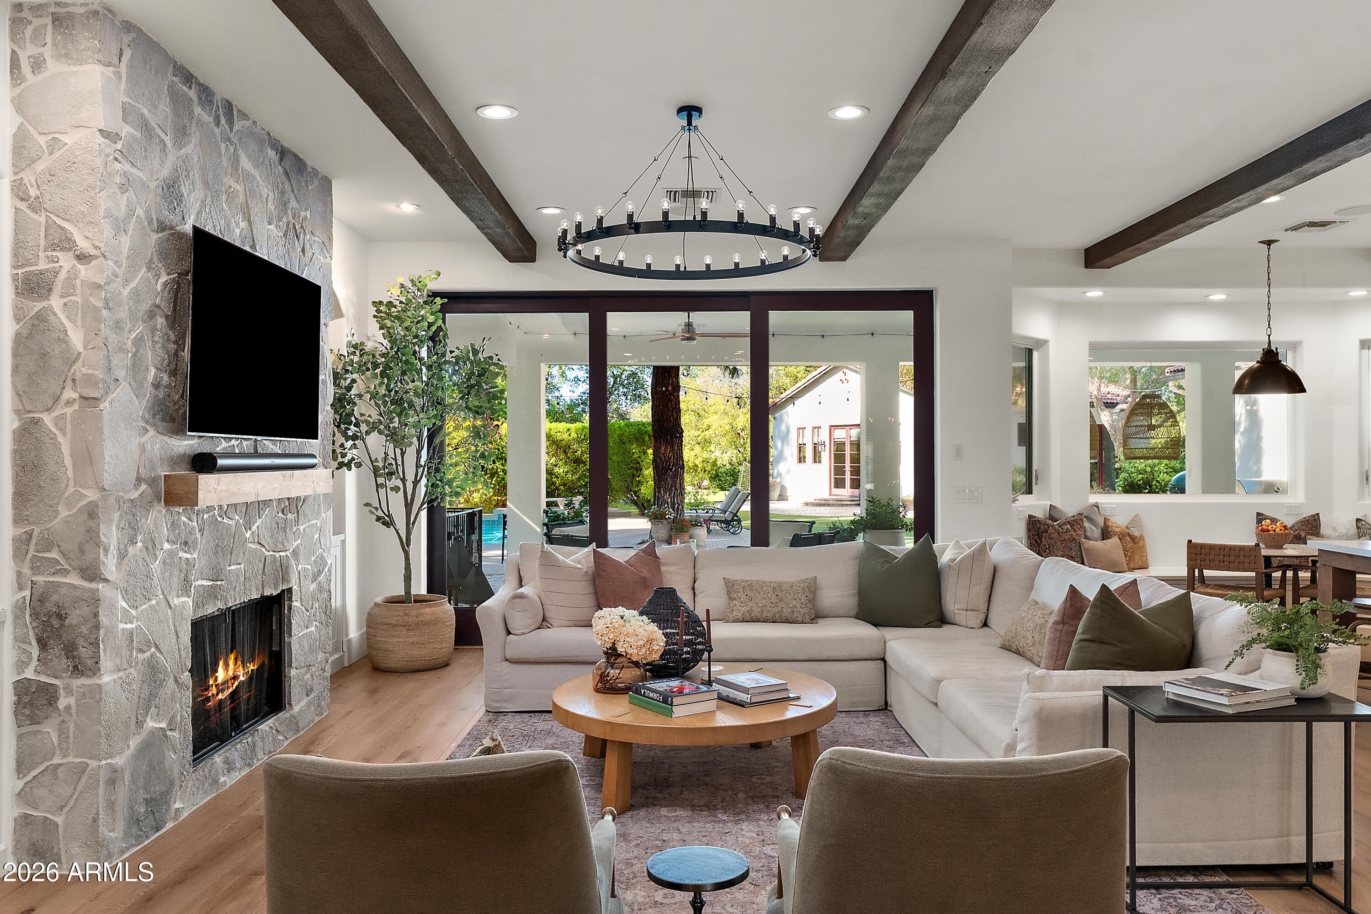
Elevated Mediterranean design meets modern living in this beautifully reimagined Circle G Ranches estate. Thoughtfully remodeled by Kimberley Kay Interiors, the home blends its original architectural character with fresh finishes and a redesigned layout. A stunning kitchen with double islands and a charming breakfast nook anchors the gathering spaces, complemented by two dishwashers, a built-in ice maker, a Sub-Zero beverage refrigerator and built-in Sub-Zero refrigerator and freezer. The expanded primary suite connects to a distinctive speakeasy-style library with a fireplace, an inviting retreat tucked within the home. Two additional en suite bedrooms and an expansive laundry room complete the main level. The walk-out basement features two bedrooms, a full bathroom with a separate tub and shower, and a kitchenette bar. A separate guest casita features two bedrooms, a full bathroom, its own kitchen, living area and entrance. An installed Sonos sound system provides audio throughout the home and outdoor living spaces. Situated on nearly an acre, the grounds feature expansive covered patios, a private pool, sport court/pickleball court, built-in BBQ, built-in gas fire pit and generous lawn areas. Tucked away amid mature landscaping and spacious lots, Circle G Ranches offers a quaint, private feel with uniquely designed custom homes and neighborhood social activities. A private community park, tennis and pickleball courts, equestrian trails and a riding arena complete this exceptional setting in the heart of South Tempe.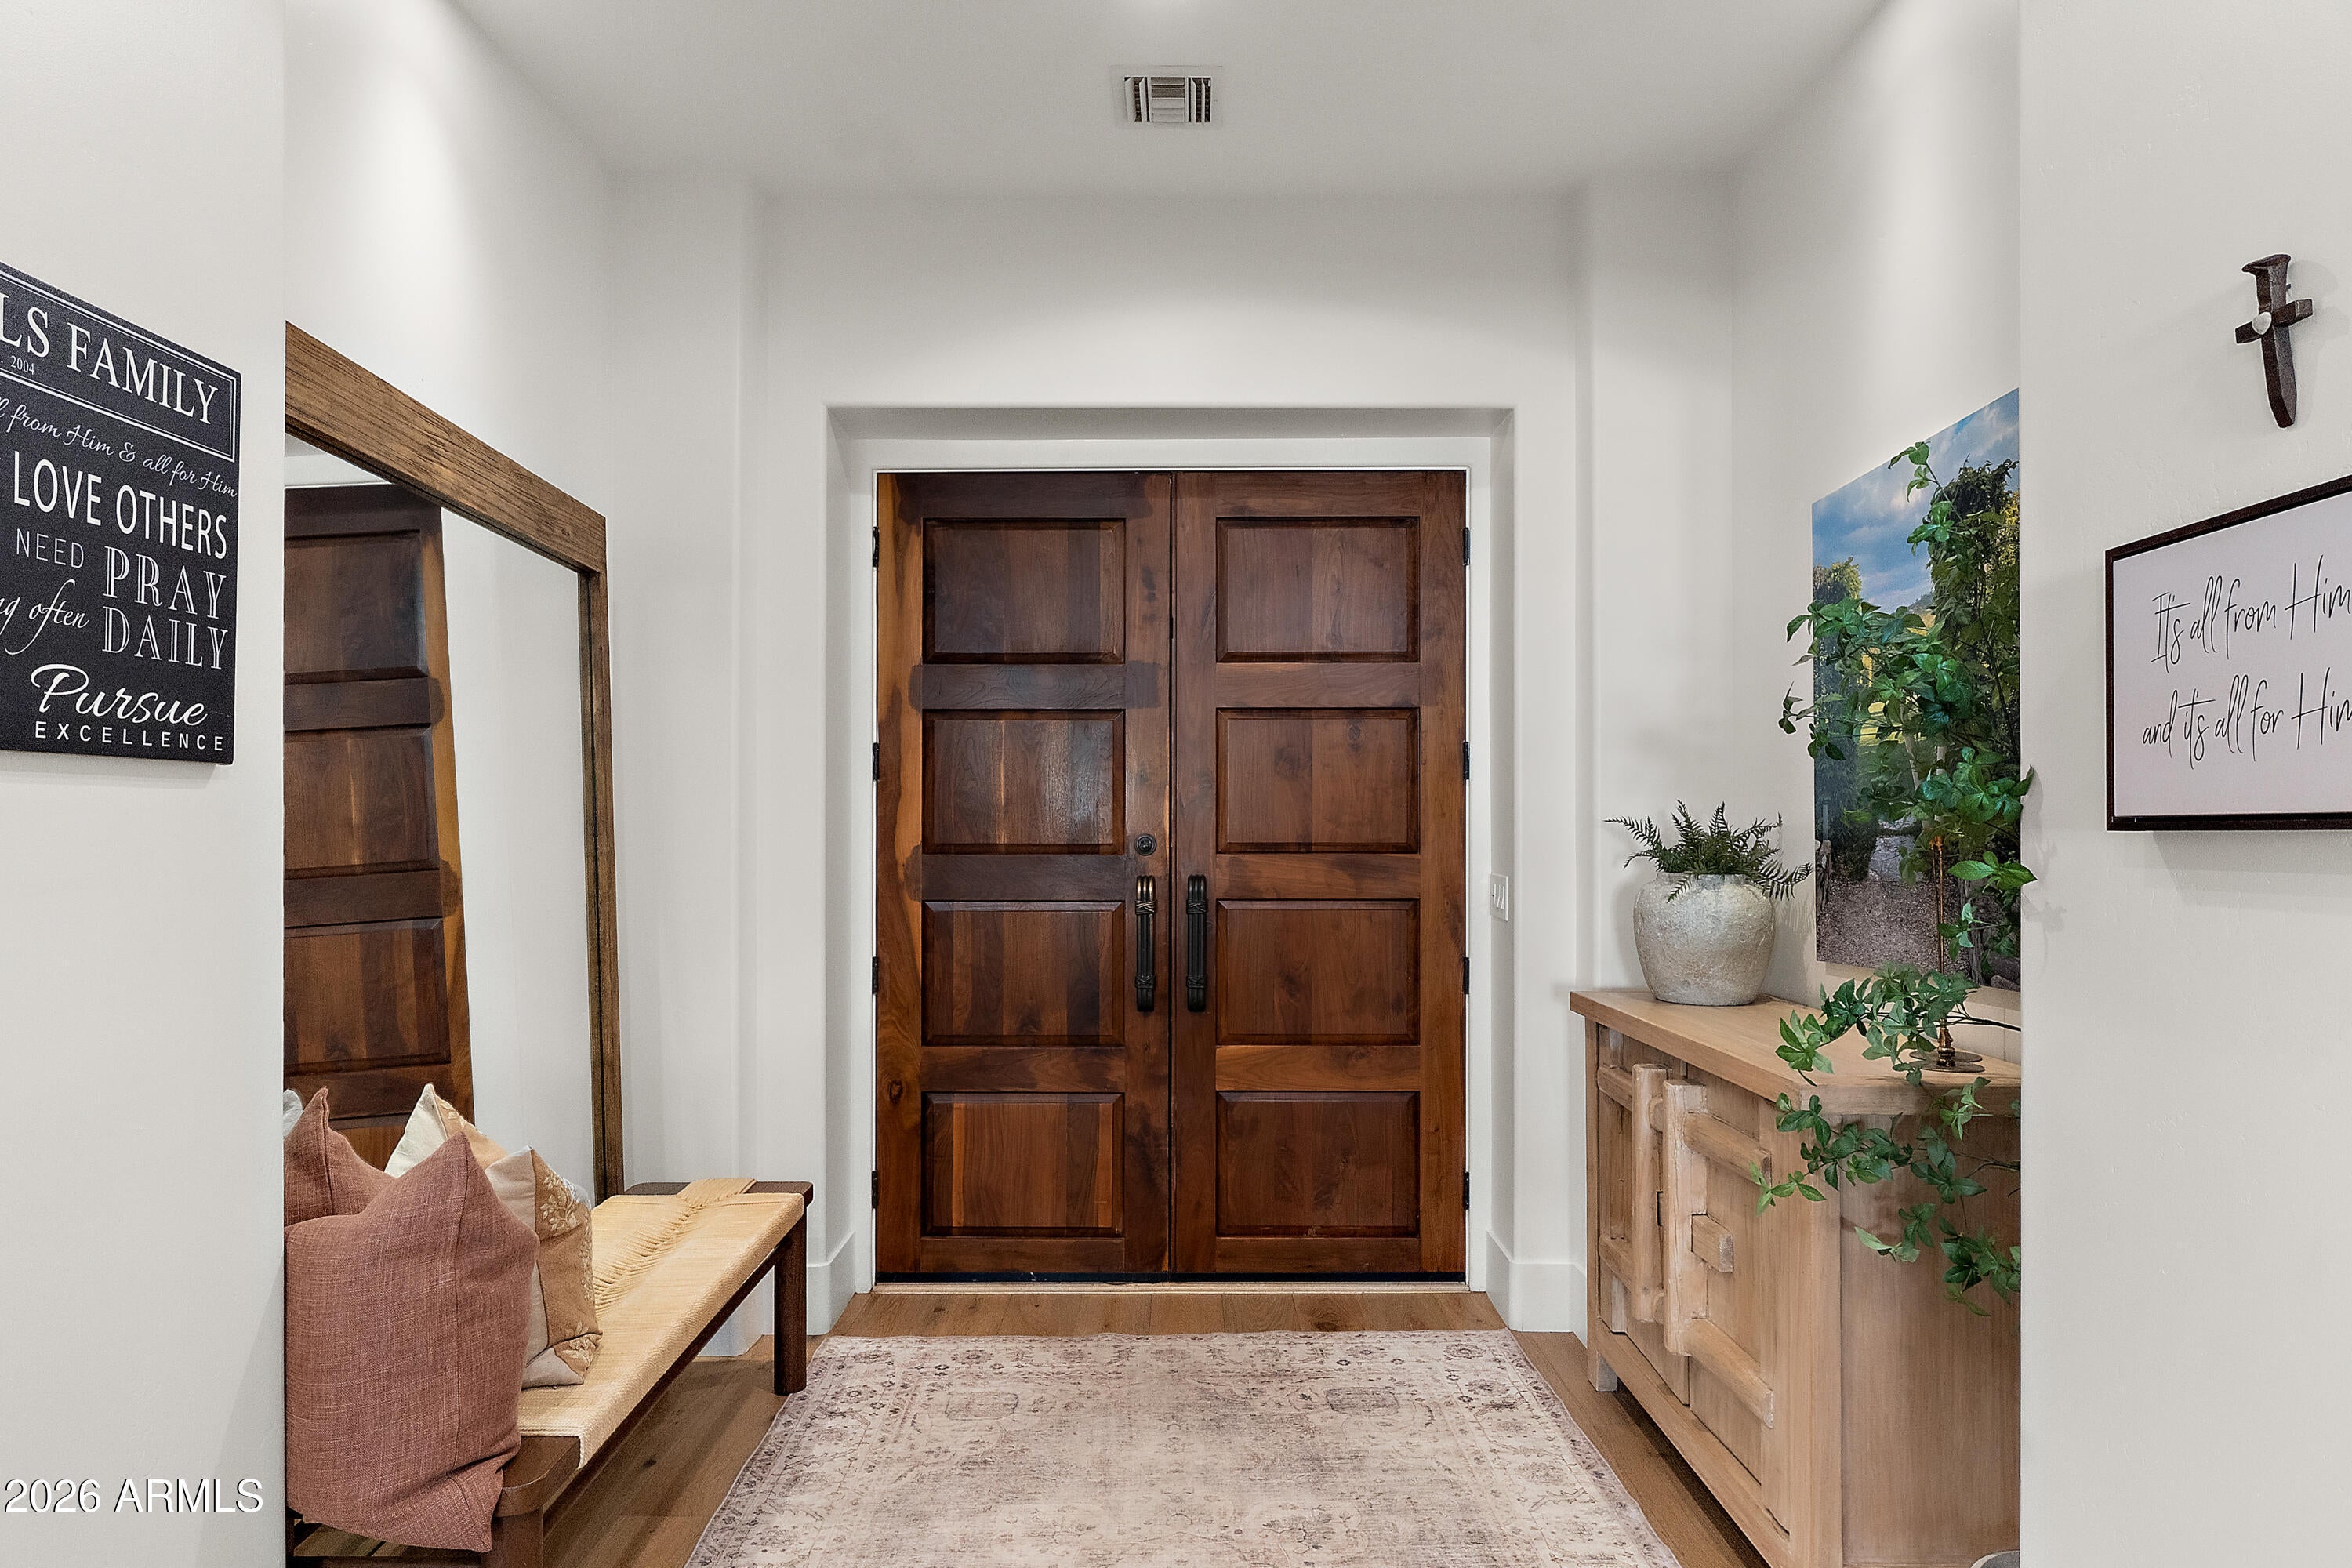
Mortgage Calculator
Monthly Payment (Est.)
Enter an interest rate to see your estimated monthly payment.just now Listing first seen on site 3 hours ago Listing updated with changes from the MLS®

All information should be verified by the recipient and none is guaranteed as accurate by ARMLS. Copyright 2026 Arizona Regional Multiple Listing Service, Inc. All rights reserved.
Last checked: 2026-10-08 10:43 PM UTC
Save
Ask
Tour
Hide
$3,750,000
-1 Days On Site
2138 E CALLE DE ARCOS Road
Tempe, AZ 85284
For Sale|Single Family Residence|Active
7
Beds
7
Total Baths
5
Full Baths
2
Partial Baths
2008
Built
Subdivision:
CIRCLE G RANCHES 4-3 AMD
County:
Maricopa
Call Now: 602-513-2590
Is this the listing for you? We can help make it yours.
602-513-2590Save
Ask
Tour
Hide
Calculator powered by Showcase IDX, a Constellation1 Company. Copyright ©2026 Information is deemed reliable but not guaranteed.
Save
Ask
Tour
Hide
Listing Snapshot
Price
$3,750,000
Days On Site
-1 Days
Bedrooms
7
Inside Area (SqFt)
N/A
Total Baths
7
Full Baths
5
Partial Baths
2
Lot Size
0.9 Acres
Year Built
2008
MLS® Number
7090300
Status
Active
Property Tax
$23,059
HOA/Condo/Coop Fees
$136.75 monthly
Sq Ft Source
Assessor
Friends & Family
Recent Activity
General Features
Acres
0.9
Attached Garage
Yes
Cross Street
McClintock and Warner
Disclosures
Seller Discl Avail
Garage
Yes
Garage Spaces
3
Land Lease
No
Levels
Two
Number Of Stories
1
Parking
Garage Door OpenerGarage Faces Side
Parking Spaces
3
Property Sub Type
Single Family Residence
Security
Fire Sprinkler System
Sewer
Septic Tank
Style
Spanish
Utilities
Propane
Water Source
Public
Interior Features
Appliances
DishwasherDisposalRefrigeratorGas CooktopGas OvenGas RangeWater Softener OwnedWater Purifier
Basement
FinishedWalk-Out Access
Cooling
Ceiling Fan(s)Central Air
Fireplace
Yes
Fireplace Features
Living RoomMaster BedroomGasFire Pit
Fireplaces
2
Flooring
CarpetStoneWood
Heating
Propane
Interior
Double VanityEat-in KitchenBreakfast BarKitchen IslandHigh Speed InternetSmart HomeVaulted Ceiling(s)Wet BarOtherSee RemarksHigh Ceilings
Laundry Features
InsideGas Dryer Hookup
Window Features
Solar ScreensLow Emissivity WindowsSkylight(s)Double Pane Windows
Save
Ask
Tour
Hide
Exterior Features
Construction Details
StoneStucco
Exterior
BarbecuePrivate YardBuilt-in Barbecue
Fencing
Wrought IronBlock
Lot Features
Sprinklers In FrontSprinklers In Rear
Other Structures
Guest House
Pool Features
Fenced
Private Pool
Yes
Roof
Tile
Spa Features
None
Windows/Doors
Solar ScreensLow Emissivity WindowsSkylight(s)Double Pane Windows
Community Features
Association Fee
$410.24
Association Fee Frequency
Quarterly
Community Features
Tennis Court(s)RacquetballPlayground
School District
Tempe Union High School District
Township
1S
Horse Property
See Remarks
Financing Terms Available
CashConventional
Roads
Paved
Horse Allowed
Yes
Schools
School District
Tempe Union High School District
Elementary School
Kyrene del Cielo School
Middle School
Kyrene Aprende Middle School
High School
Corona Del Sol High School
Listing courtesy of Jason Mitchell Real Estate.
Neighborhood & Commute
Source: Walkscore
Save
Ask
Tour
Hide