
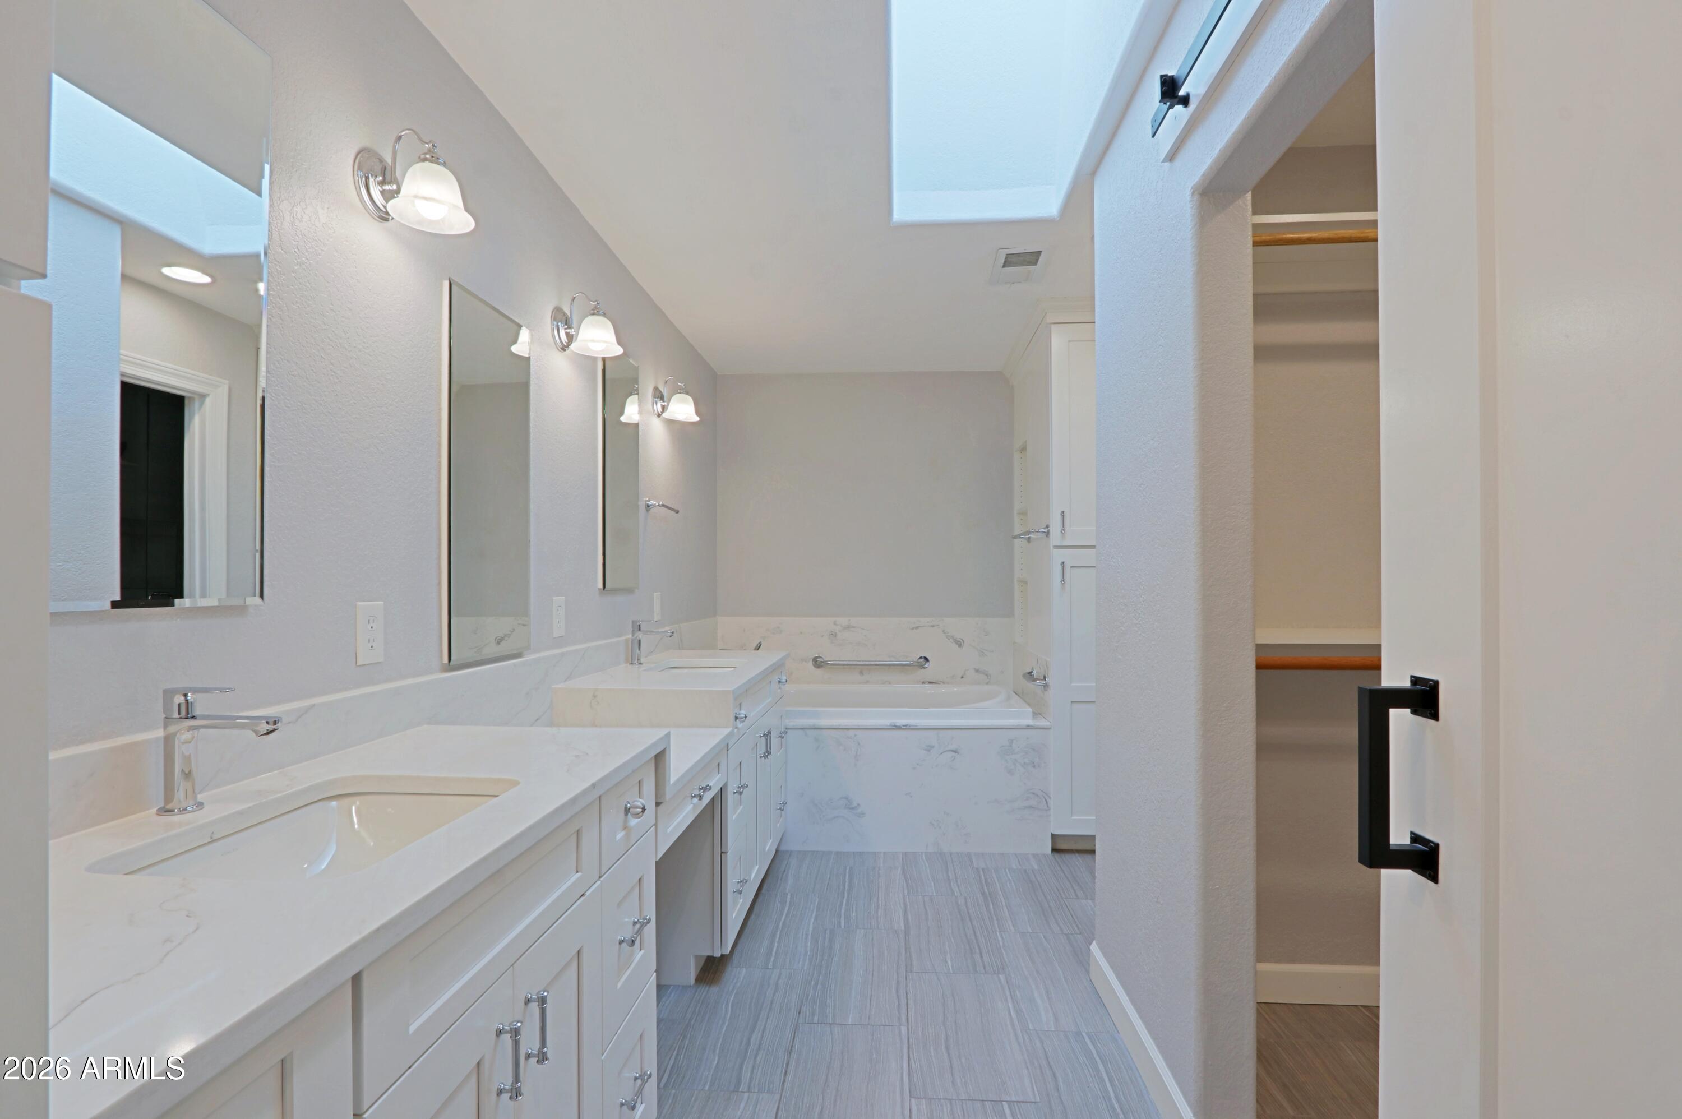
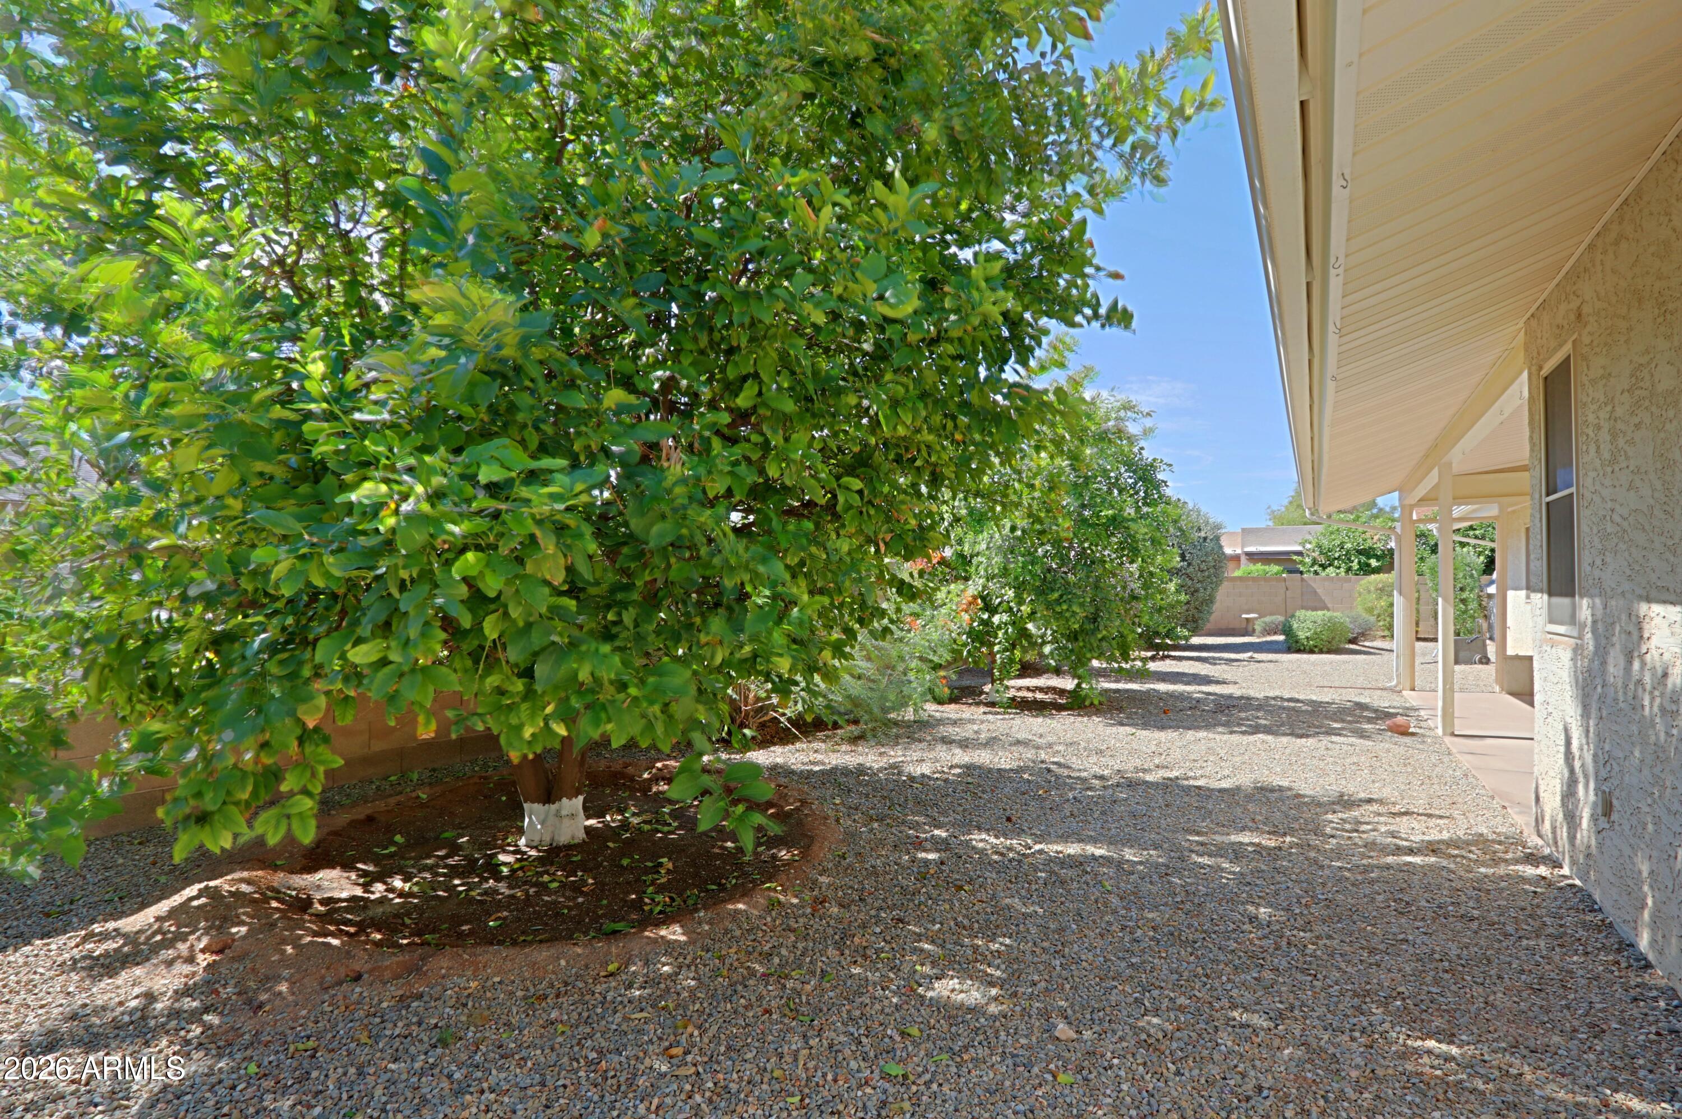
Welcome home to this spacious 3-bedroom, 2-bathroom home situated on an oversized 10,245 sq. ft. lot with NO HOA! The light & inviting interior features generous living spaces, neutral finishes & attractive wood-look flooring throughout the main living areas. The kitchen was partially updated in 2023 with quartz countertops, freshly painted cabinets, new backsplash, sink & fixtures, plus an oversized pantry offering excellent storage. The comfortable family room features an electric fireplace, perfect for relaxing & entertaining. The primary bathroom was updated in 2026 with quartz countertops, new sinks & fixtures, & an updated shower. A new hot water heater was also installed in 2026. The spacious laundry room offers abundant built-in cabinetry & storage, & the included upright freezer adds even more convenience. Outside, enjoy a generous backyard with tangelo, lemon and orange trees, along with two sheds for additional storage.
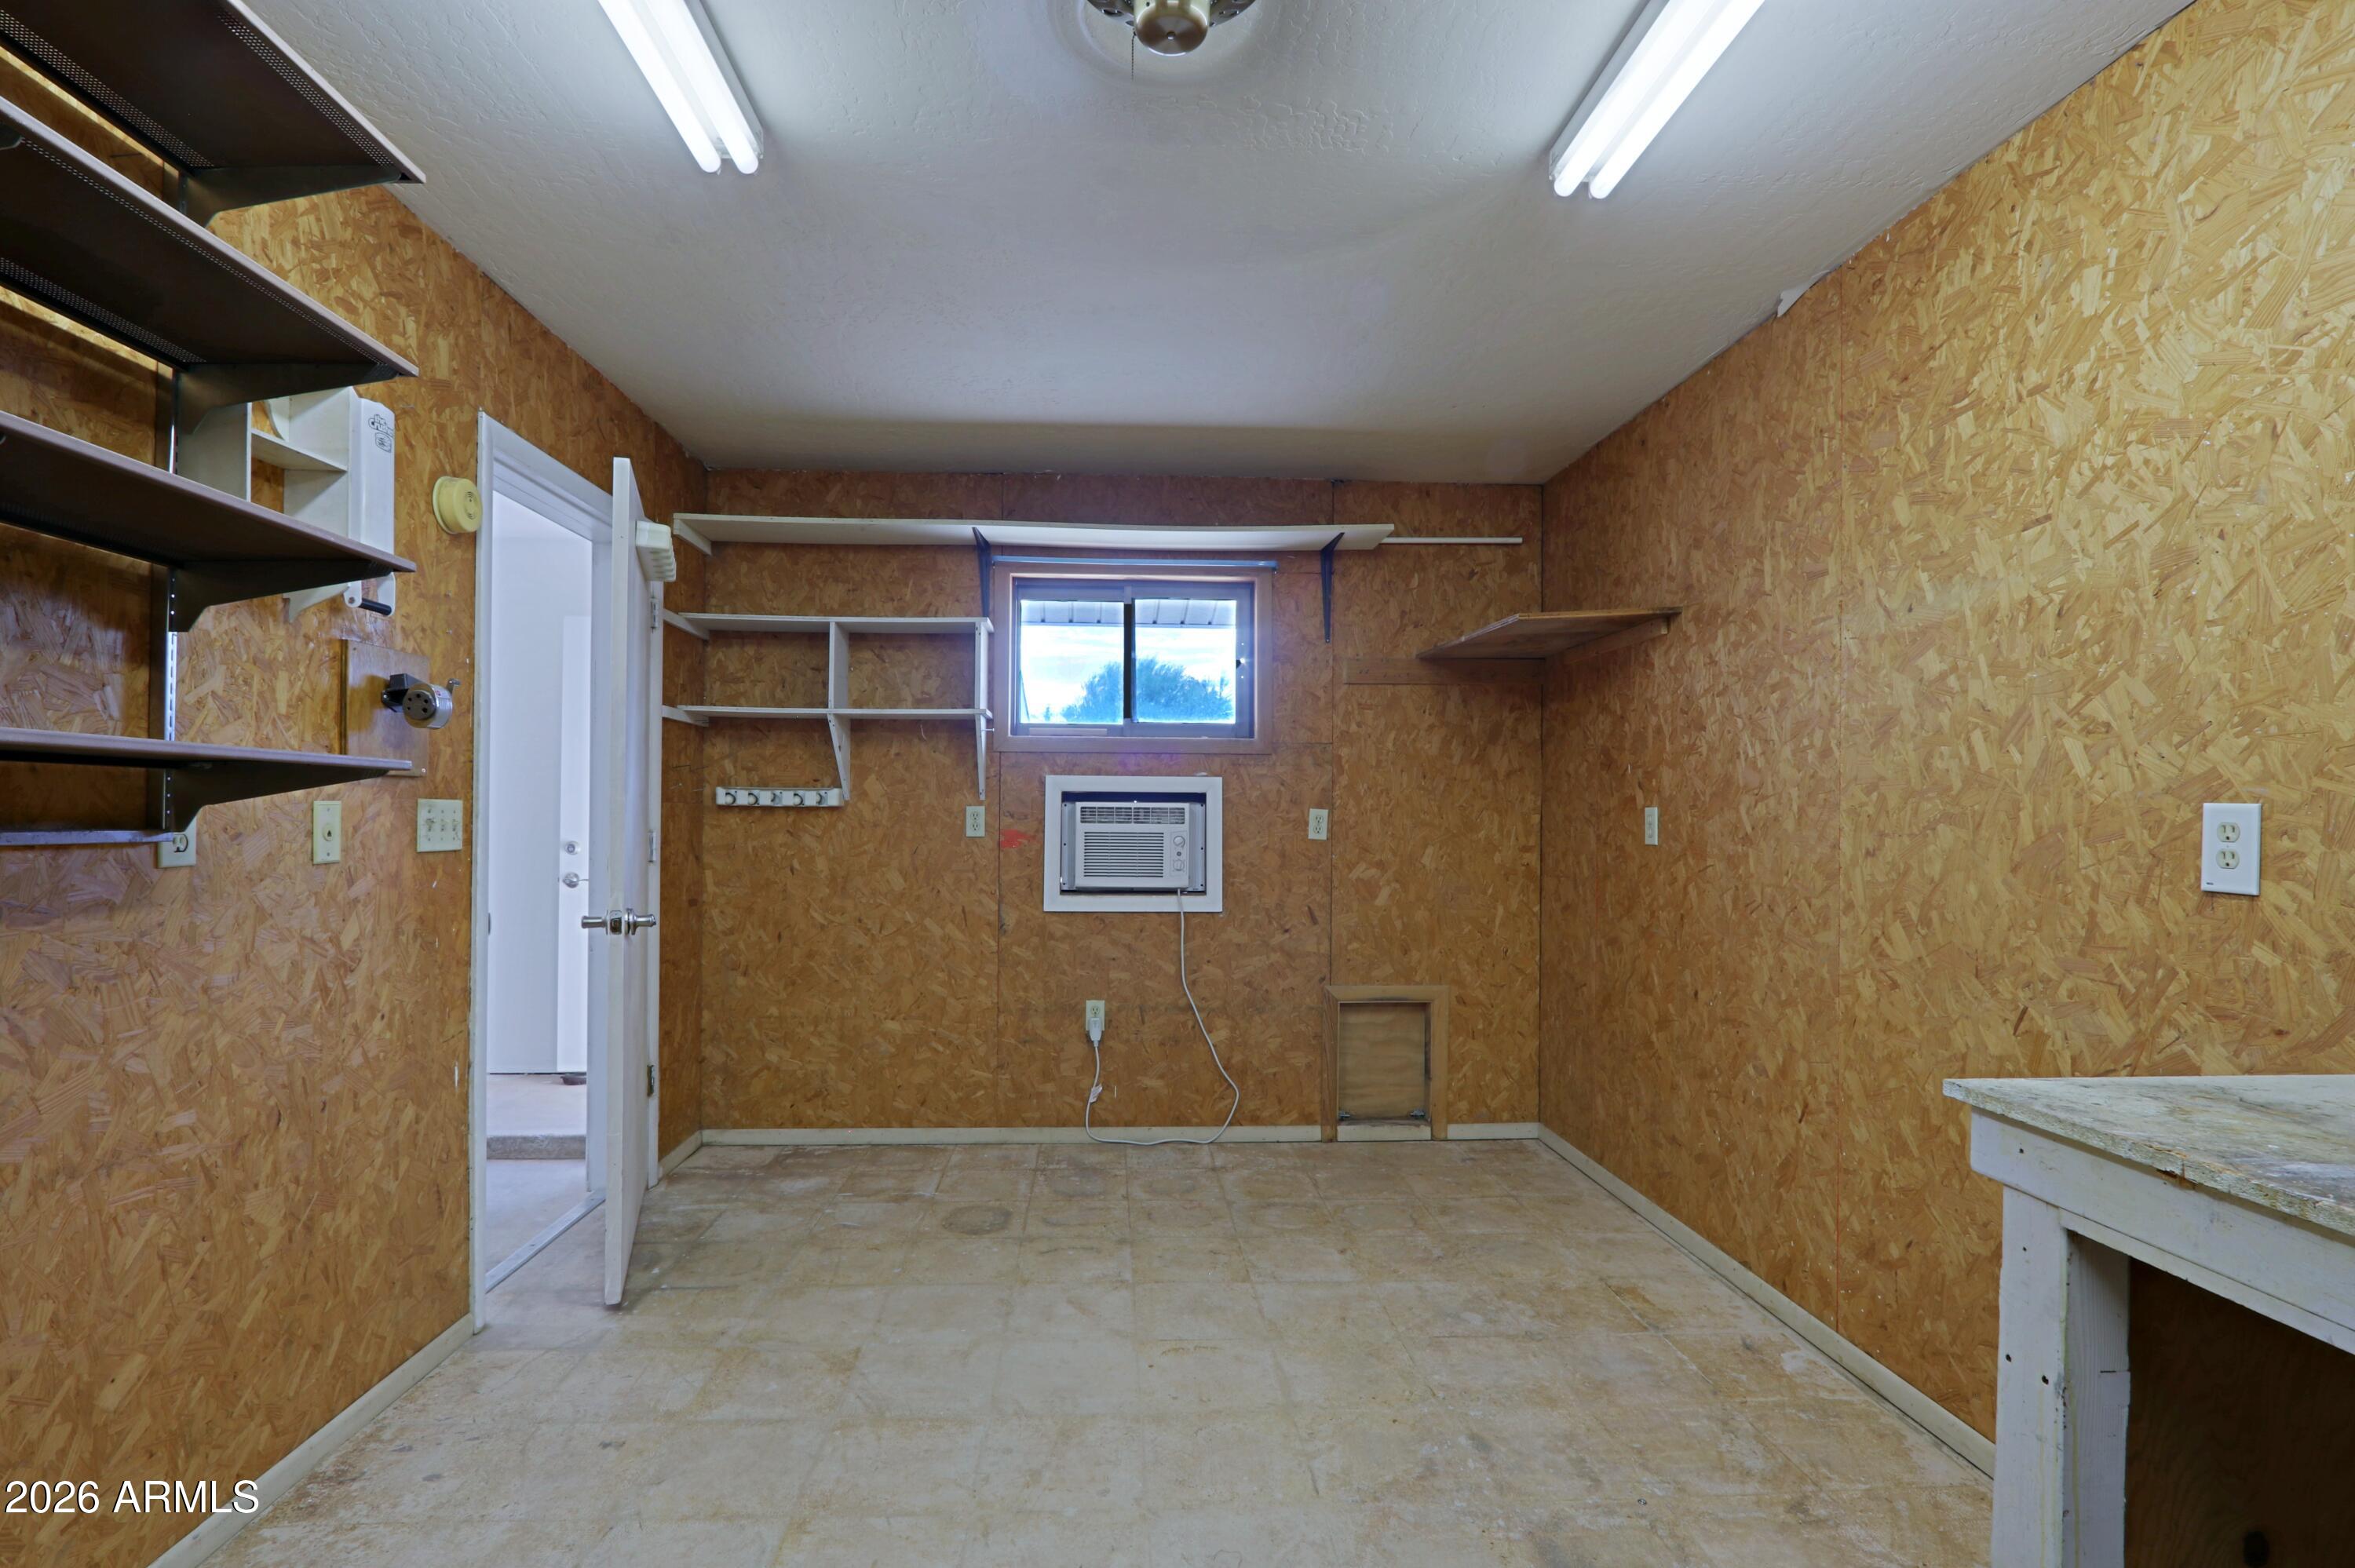
One of the home's standout features is the air-conditioned workshop/tool room attached to the two-car garage, providing an ideal space for hobbies, projects or additional workspace. Ideally located near freeway access, shopping, dining, entertainment, parks and a nearby biking and walking path, this home offers space, flexibility and the added benefit of NO HOA!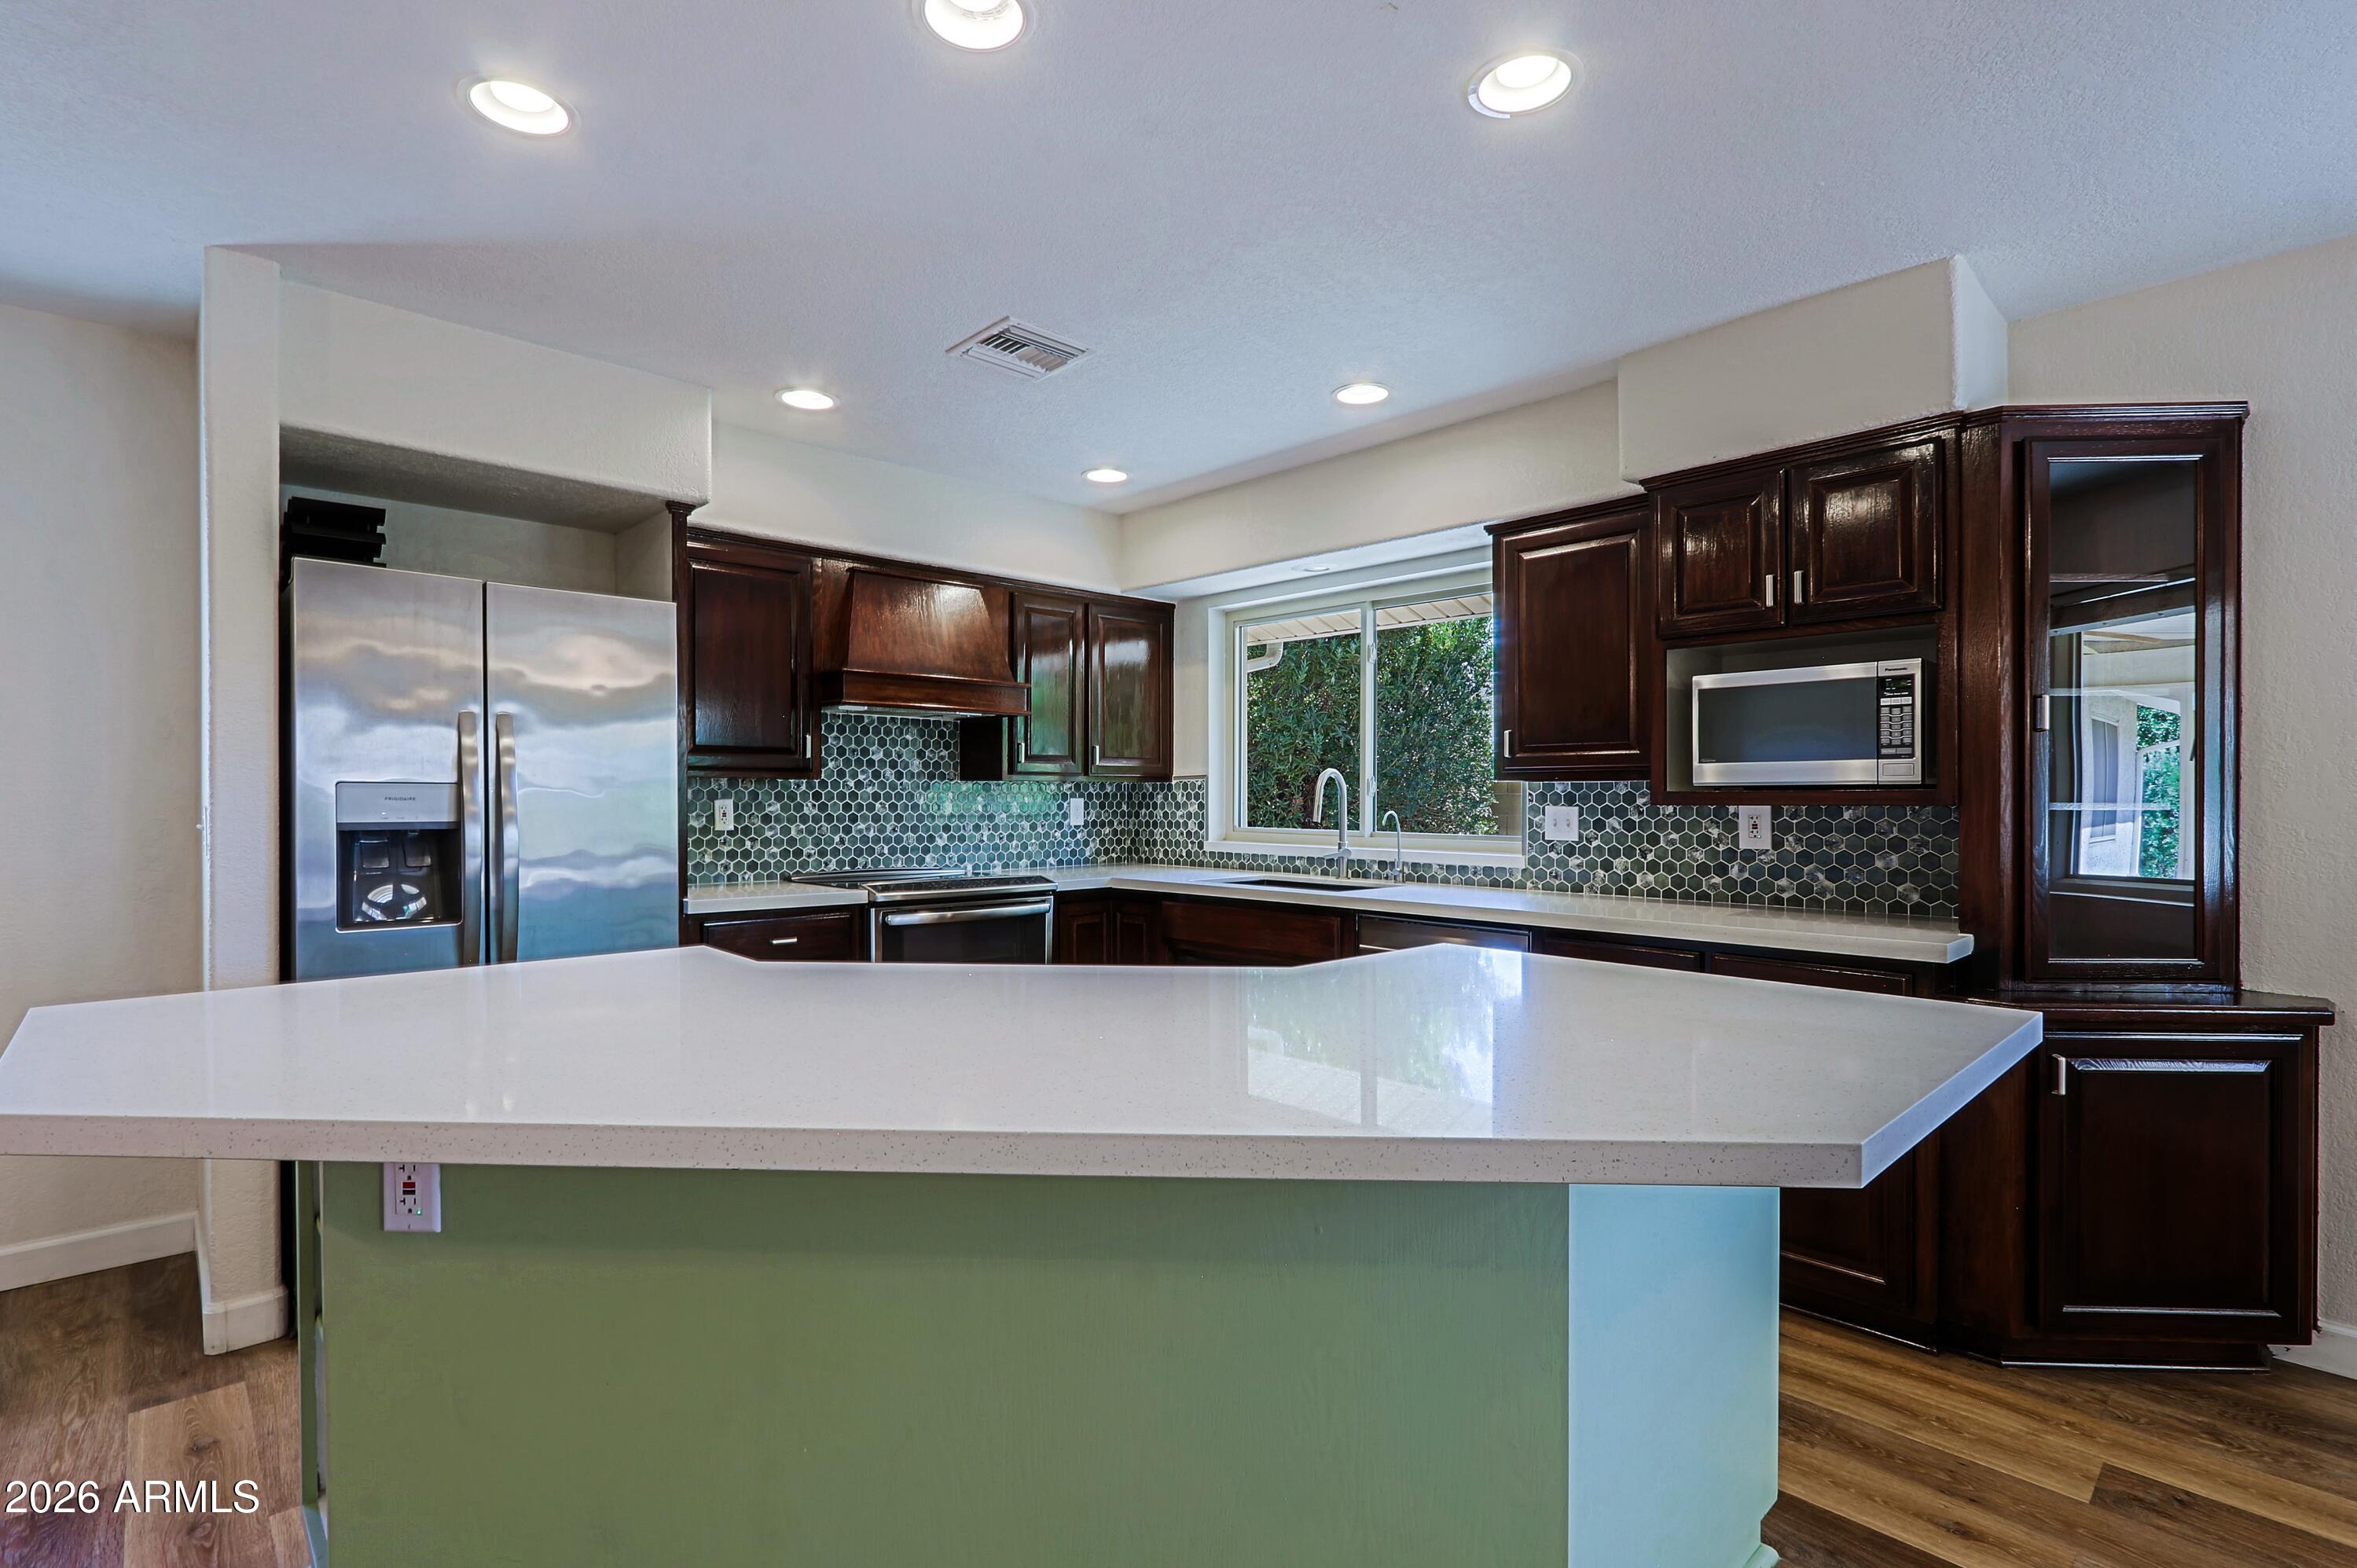
Mortgage Calculator
Monthly Payment (Est.)
Enter an interest rate to see your estimated monthly payment.49 minutes ago Listing updated with changes from the MLS® 3 hours ago Listing first seen on site

All information should be verified by the recipient and none is guaranteed as accurate by ARMLS. Copyright 2026 Arizona Regional Multiple Listing Service, Inc. All rights reserved.
Last checked: 2026-10-07 10:05 PM UTC
Save
Ask
Tour
Hide
$540,000
New Listing
715 W STERLING Place
Chandler, AZ 85225
For Sale|Single Family Residence|Active
3
Beds
2
Total Baths
2
Full Baths
1986
Built
Subdivision:
SUNRIDGE
County:
Maricopa
Call Now: 602-513-2590
Is this the listing for you? We can help make it yours.
602-513-2590Save
Ask
Tour
Hide
Calculator powered by Showcase IDX, a Constellation1 Company. Copyright ©2026 Information is deemed reliable but not guaranteed.
Save
Ask
Tour
Hide
Listing Snapshot
Price
$540,000
Days On Site
0 Days
Bedrooms
3
Inside Area (SqFt)
N/A
Total Baths
2
Full Baths
2
Partial Baths
N/A
Lot Size
0.24 Acres
Year Built
1986
MLS® Number
7090527
Status
Active
Property Tax
$1,953
HOA/Condo/Coop Fees
N/A
Sq Ft Source
Assessor
Friends & Family
Recent Activity
General Features
Acres
0.24
Attached Garage
Yes
Cross Street
Alma School Road and Summit Place
Disclosures
Seller Discl AvailAgency Discl Req
Foundation
Slab
Garage
Yes
Garage Spaces
2
Land Lease
No
Levels
One
Number Of Stories
1
Parking
Garage Door Opener
Parking Spaces
2
Property Sub Type
Single Family Residence
Sewer
Public Sewer
Style
Ranch
Water Source
Public
Interior Features
Appliances
DishwasherDisposalRefrigeratorElectric OvenElectric RangeWater Softener Owned
Cooling
Ceiling Fan(s)Central Air
Fireplace
Yes
Fireplace Features
Family RoomInsert
Fireplaces
1
Flooring
LaminateTile
Heating
ElectricHeat Pump
Interior
Double VanityBidetEat-in KitchenKitchen IslandHigh Speed InternetVaulted Ceiling(s)
Laundry Features
Washer HookupInside
Window Features
ScreensSkylight(s)Double Pane Windows
Save
Ask
Tour
Hide
Exterior Features
Construction Details
Stucco
Exterior
StorageRain Gutters
Fencing
BlockBack Yard
Lot Features
Corner Lot
Other Structures
Shed(s)
Roof
Composition
Spa Features
None
Windows/Doors
ScreensSkylight(s)Double Pane Windows
Community Features
Accessibility Features
Accessible Full BathTherapeutic Whirlpool
Community Features
Playground
School District
Mesa Unified District
Township
1S
Financing Terms Available
CashVA LoanFHAConventional
Roads
Asphalt
Schools
School District
Mesa Unified District
Elementary School
Summit Academy
Middle School
Summit Academy
High School
Dobson High School
Listing courtesy of Berkshire Hathaway HomeServices Arizona Properties.
Neighborhood & Commute
Source: Walkscore
Save
Ask
Tour
Hide