
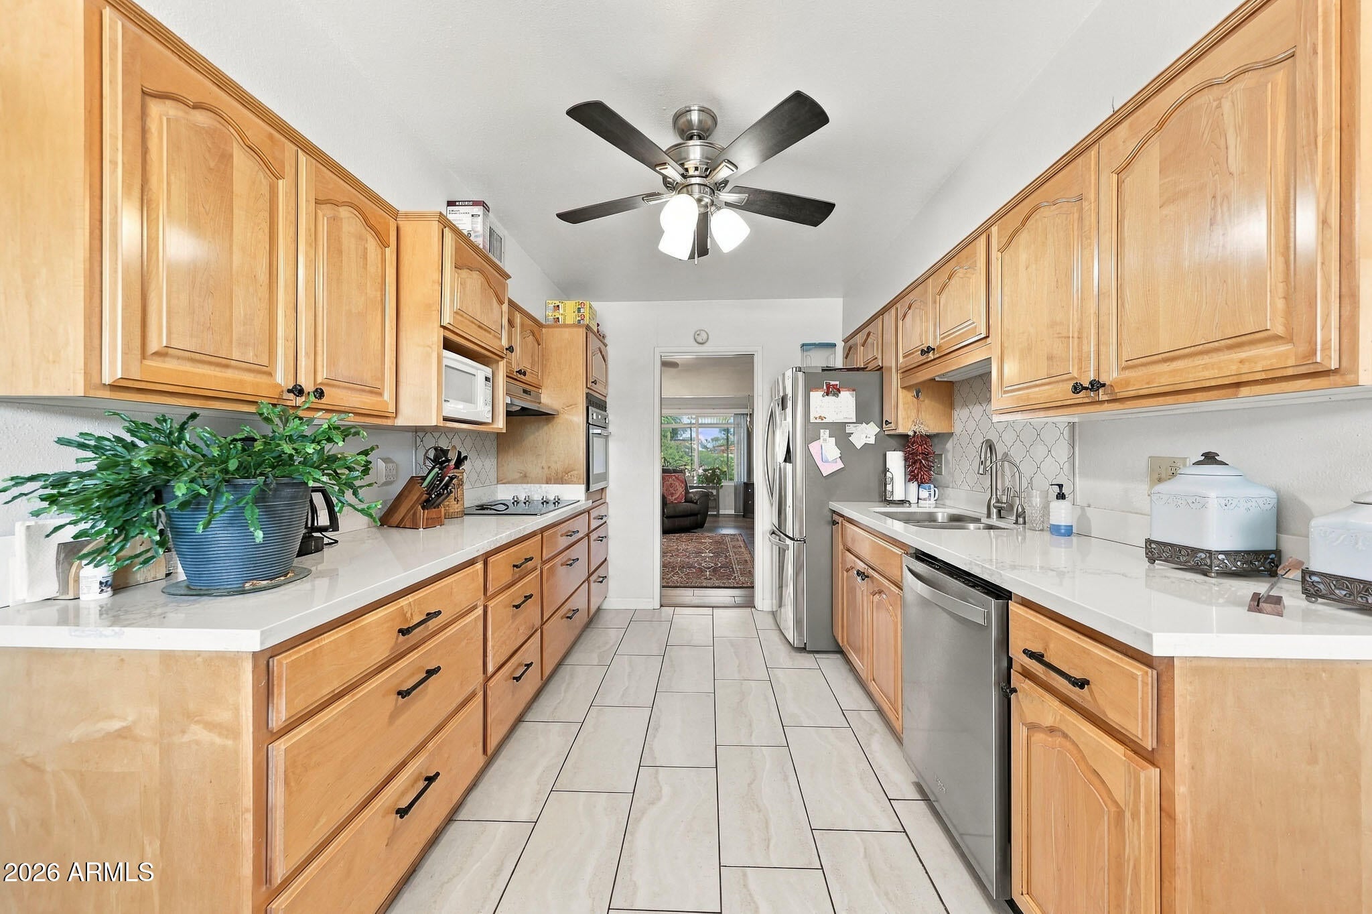
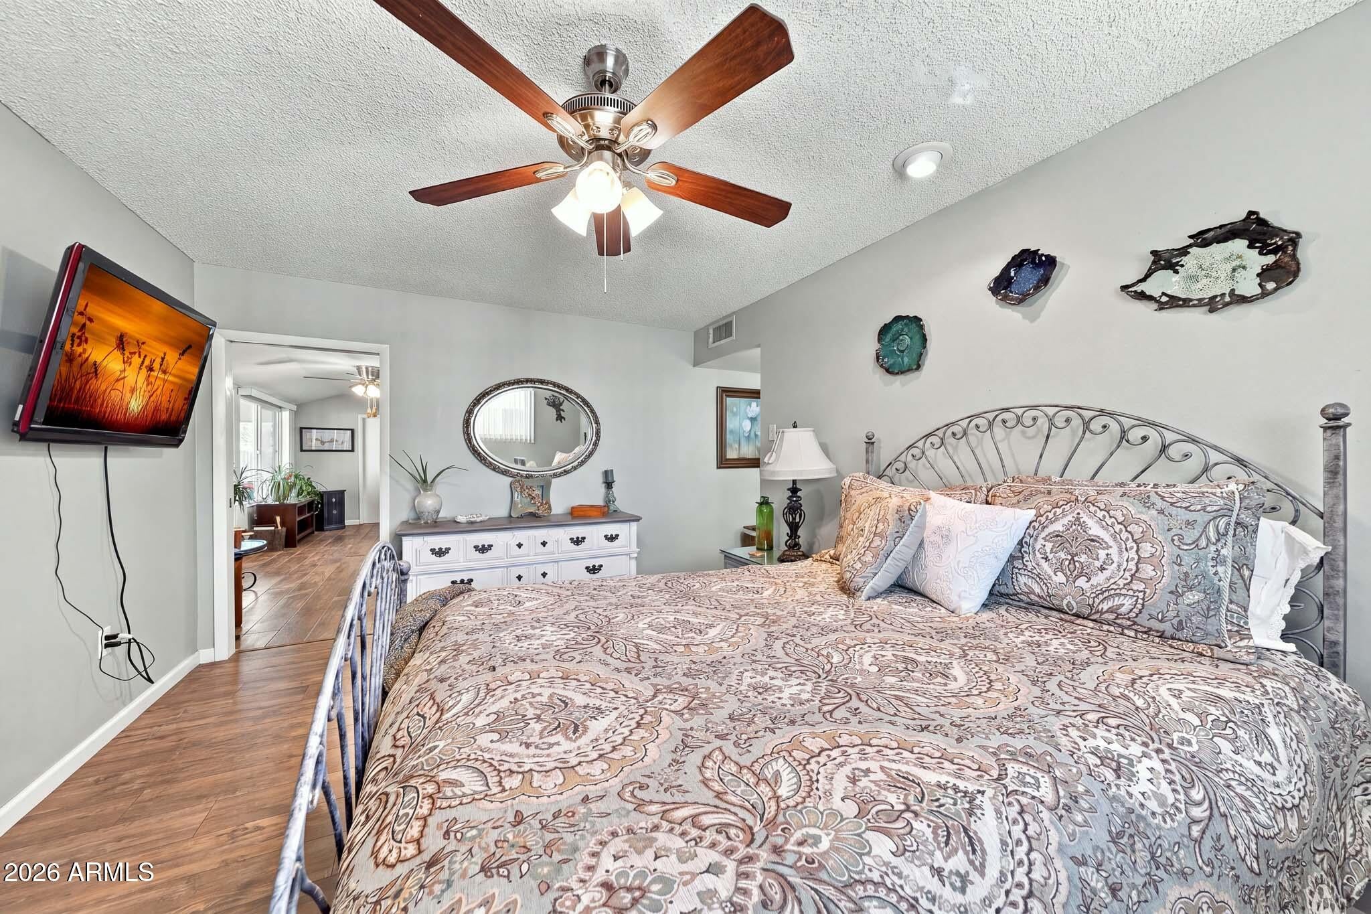
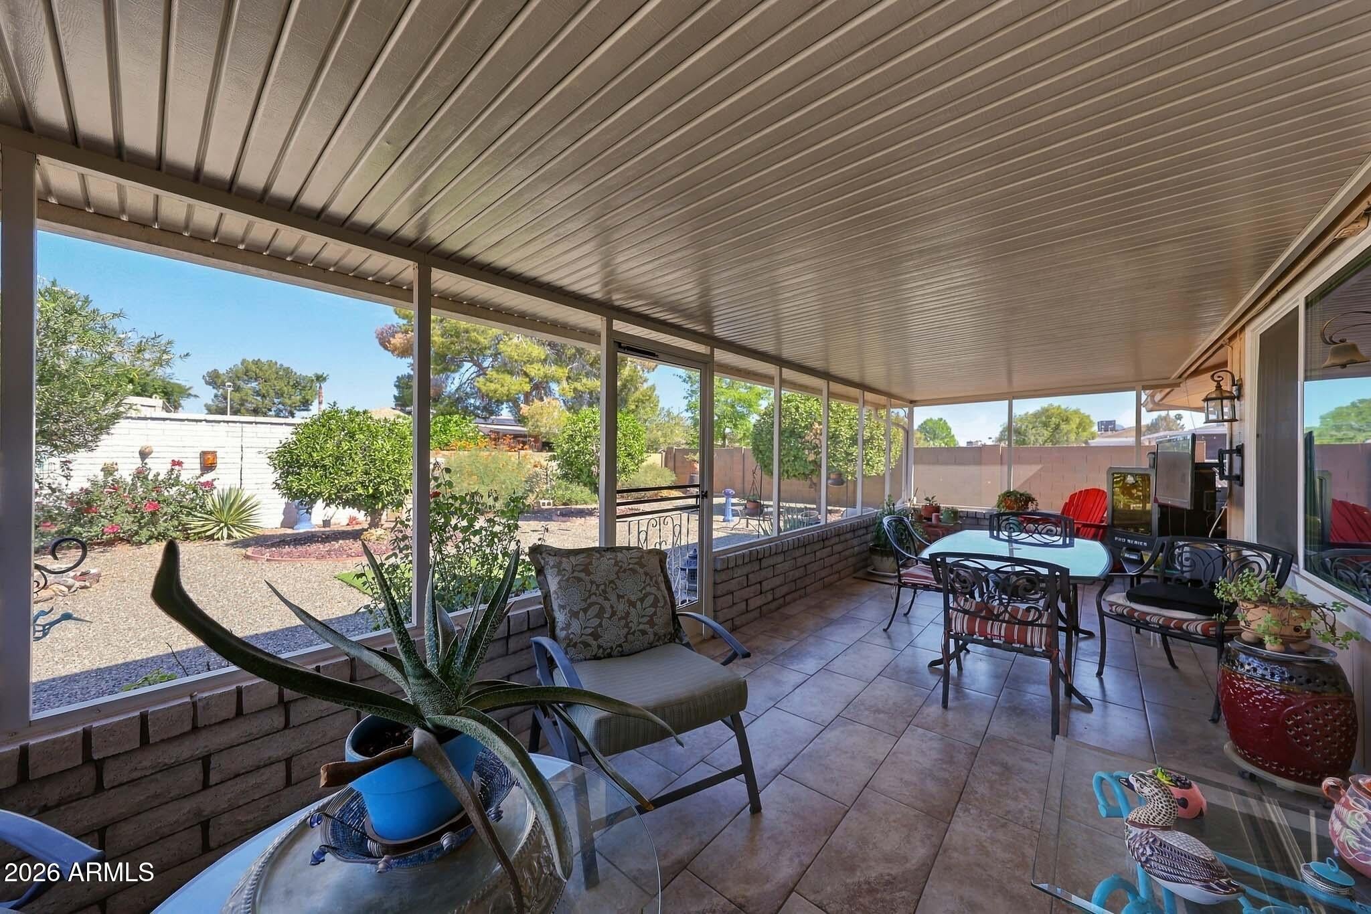
Impressive Coconino Model Home In Sun City, Arizona. This Tastefully Expanded Home Offers Additional Usable Living Space At The Back Of The Home, Providing Extra Flexibility For Entertaining, Relaxing, Or Everyday Living. An Extra-Large Laundry Area Offers Even More Versatility And Could Easily Be Used As An Office, Hobby Room, Craft Space, Or Additional Storage Area. Enjoy The Arizona Lifestyle From The Screened Patio Overlooking The Fenced Backyard, Complete With Orange And Lemon Trees. The Home Features Ceramic Tile And Luxury Vinyl Plank Flooring, Updated Windows And A Skylight In The Living Room That Adds Natural Light. The Kitchen Features Quartz Countertops, An Electric Cooktop, Wall Oven, And A Large Pantry With Plenty Of Storage. Both Bathrooms Have Updated Vanities, Adding A Fresh Touch To The Home. A Water Softener Also Conveys With The Property. The Home Includes Solar Leases With Combined Payments Under $200 Per Month, Helping Keep Energy Costs More Predictable. With Its Expanded Living Space, Updated Features, Flexible Bonus Areas, Screened Patio, And Fenced Backyard, This Coconino Model Is A Wonderful Opportunity To Enjoy Sun City Living. Please Stop By And See It Soon!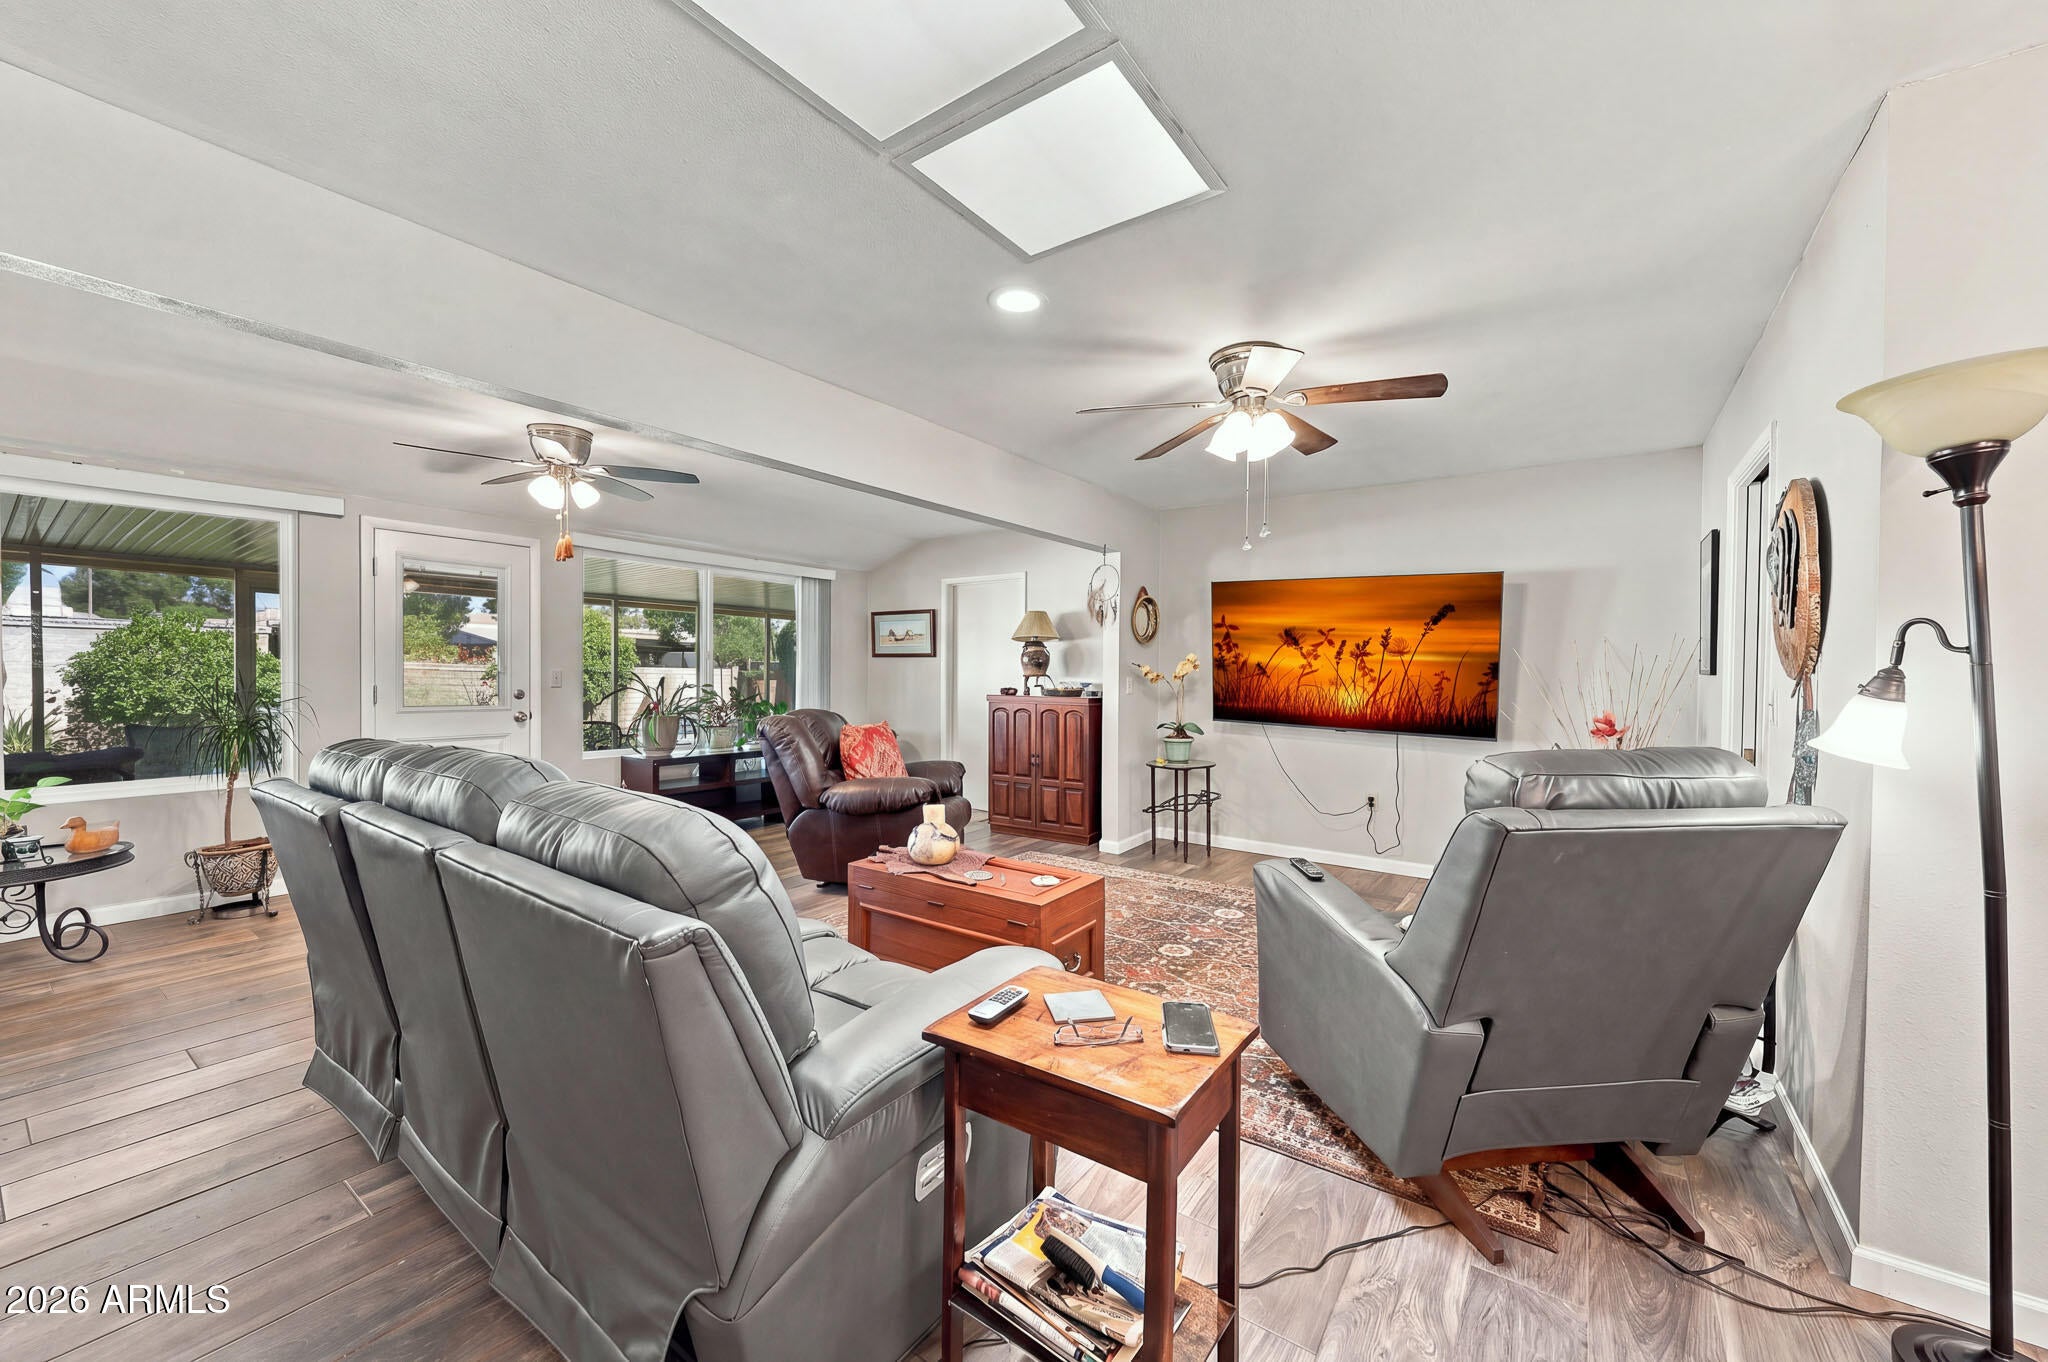
Mortgage Calculator
Monthly Payment (Est.)
Enter an interest rate to see your estimated monthly payment.7 minutes ago Listing updated with changes from the MLS® 3 hours ago Listing first seen on site

All information should be verified by the recipient and none is guaranteed as accurate by ARMLS. Copyright 2026 Arizona Regional Multiple Listing Service, Inc. All rights reserved.
Last checked: 2026-10-07 10:05 PM UTC
Save
Ask
Tour
Hide
$334,900
New Listing
10909 W ROUNDELAY Circle
Sun City, AZ 85351
For Sale|Single Family Residence|Active
2
Beds
2
Total Baths
2
Full Baths
1969
Built
Subdivision:
SUN CITY UNIT 11
County:
Maricopa
Call Now: 602-513-2590
Is this the listing for you? We can help make it yours.
602-513-2590Upcoming Open Houses
Tue, Oct 13, 9:30 AM – 12:00 PM
Save
Ask
Tour
Hide
Calculator powered by Showcase IDX, a Constellation1 Company. Copyright ©2026 Information is deemed reliable but not guaranteed.
Save
Ask
Tour
Hide
Listing Snapshot
Price
$334,900
Days On Site
0 Days
Bedrooms
2
Inside Area (SqFt)
N/A
Total Baths
2
Full Baths
2
Partial Baths
N/A
Lot Size
0.19 Acres
Year Built
1969
MLS® Number
7090542
Status
Active
Property Tax
$1,024
HOA/Condo/Coop Fees
$2.08 monthly
Sq Ft Source
Assessor
Friends & Family
Recent Activity
General Features
Acres
0.19
Attached Garage
Yes
Cross Street
Thunderbird and Del Webb Blvd.
Disclosures
Agency Discl Req
Energy Features
Solar
Foundation
Slab
Garage
Yes
Garage Spaces
2
Land Lease
No
Levels
One
Number Of Stories
1
Parking
Garage Door OpenerDirect Access
Property Sub Type
Single Family Residence
Sewer
Private Sewer
Style
Ranch
Utilities
Natural Gas Connected
Interior Features
Appliances
DishwasherDisposalRefrigeratorElectric CooktopWasherDryerWater Softener Owned
Cooling
Central Air
Flooring
VinylTile
Heating
ElectricNatural Gas
Interior
Eat-in KitchenPantryHigh Speed Internet
Laundry Features
Inside
Window Features
Skylight(s)Double Pane Windows
Save
Ask
Tour
Hide
Exterior Features
Construction Details
Block
Fencing
Chain LinkPartial
Lot Features
Desert BackDesert Front
Patio And Porch
PatioScreened
Pool Features
IndoorLapHeated
Roof
Composition
Spa Features
None
Windows/Doors
Skylight(s)Double Pane Windows
Community Features
Association Fee
$25.0
Association Fee Frequency
Annually
Community Features
GolfTennis Court(s)RacquetballClubhouseFitness CenterSidewalks
School District
Adult
Township
3N
Financing Terms Available
CashVA LoanFHAConventional1031 Exchange
Schools
School District
Adult
Elementary School
Adult
Middle School
Adult
High School
Adult
Listing courtesy of My Home Group Real Estate.
Neighborhood & Commute
Source: Walkscore
Save
Ask
Tour
Hide