
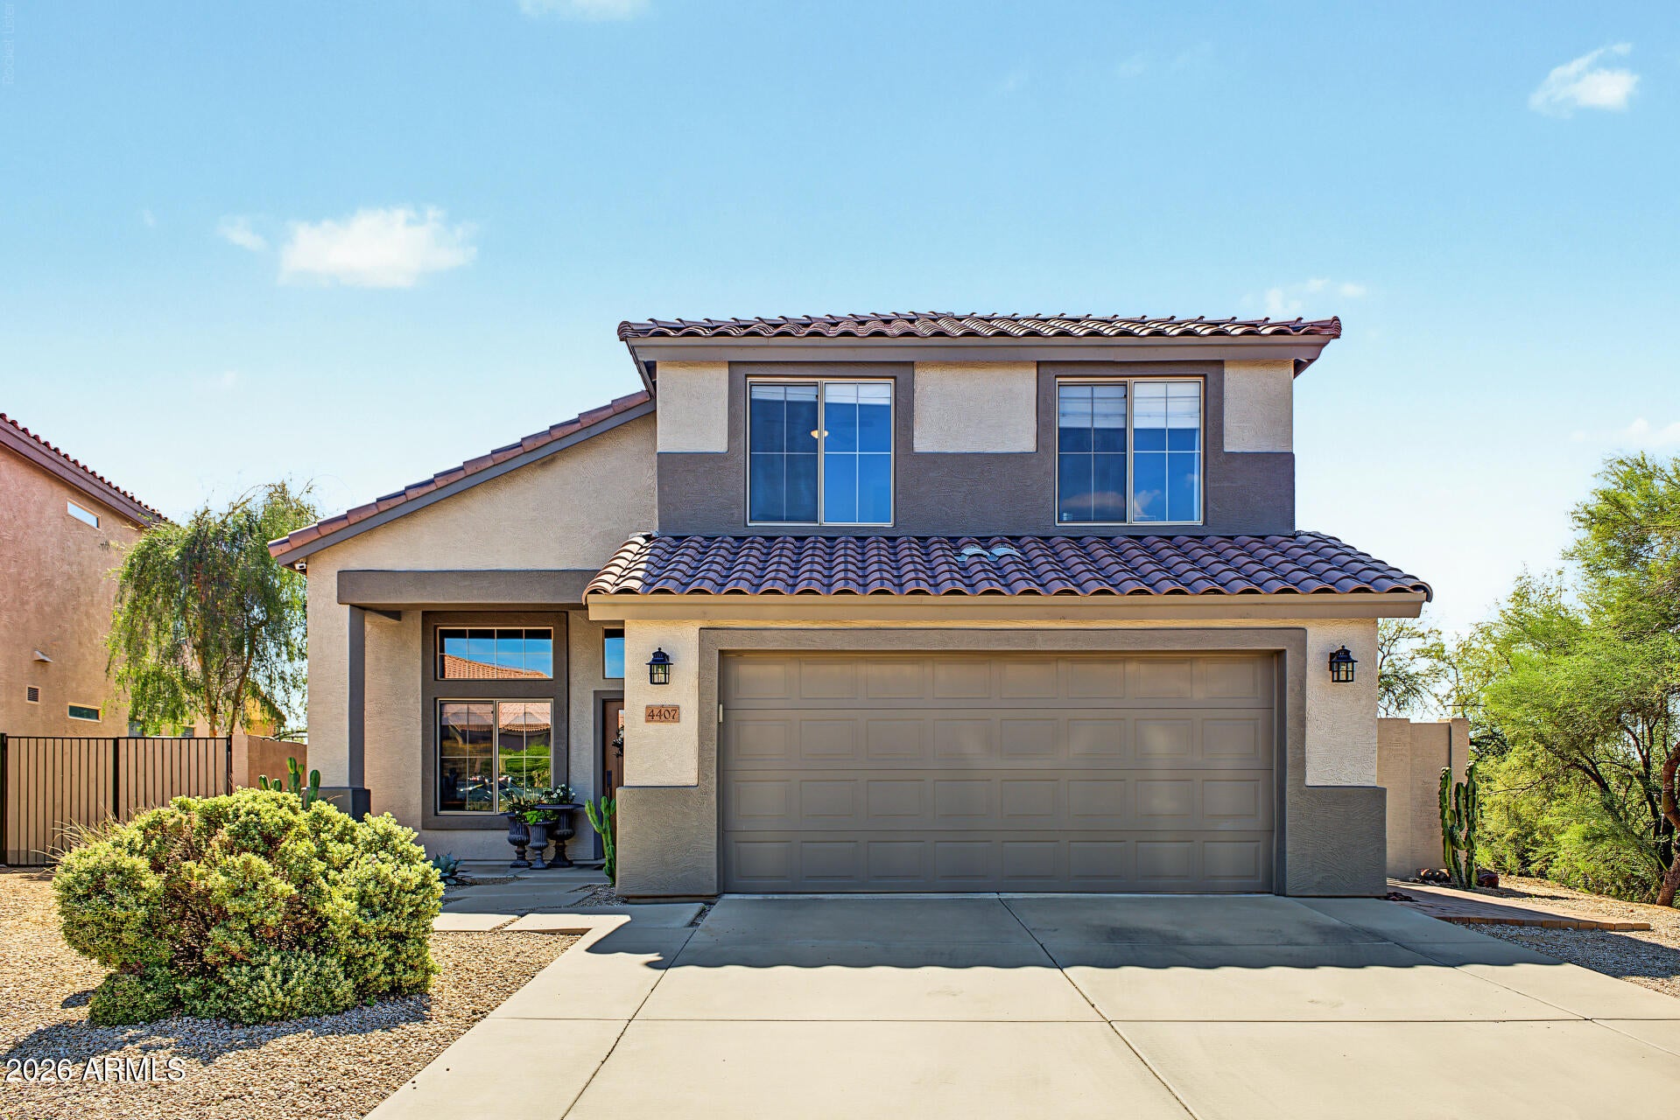
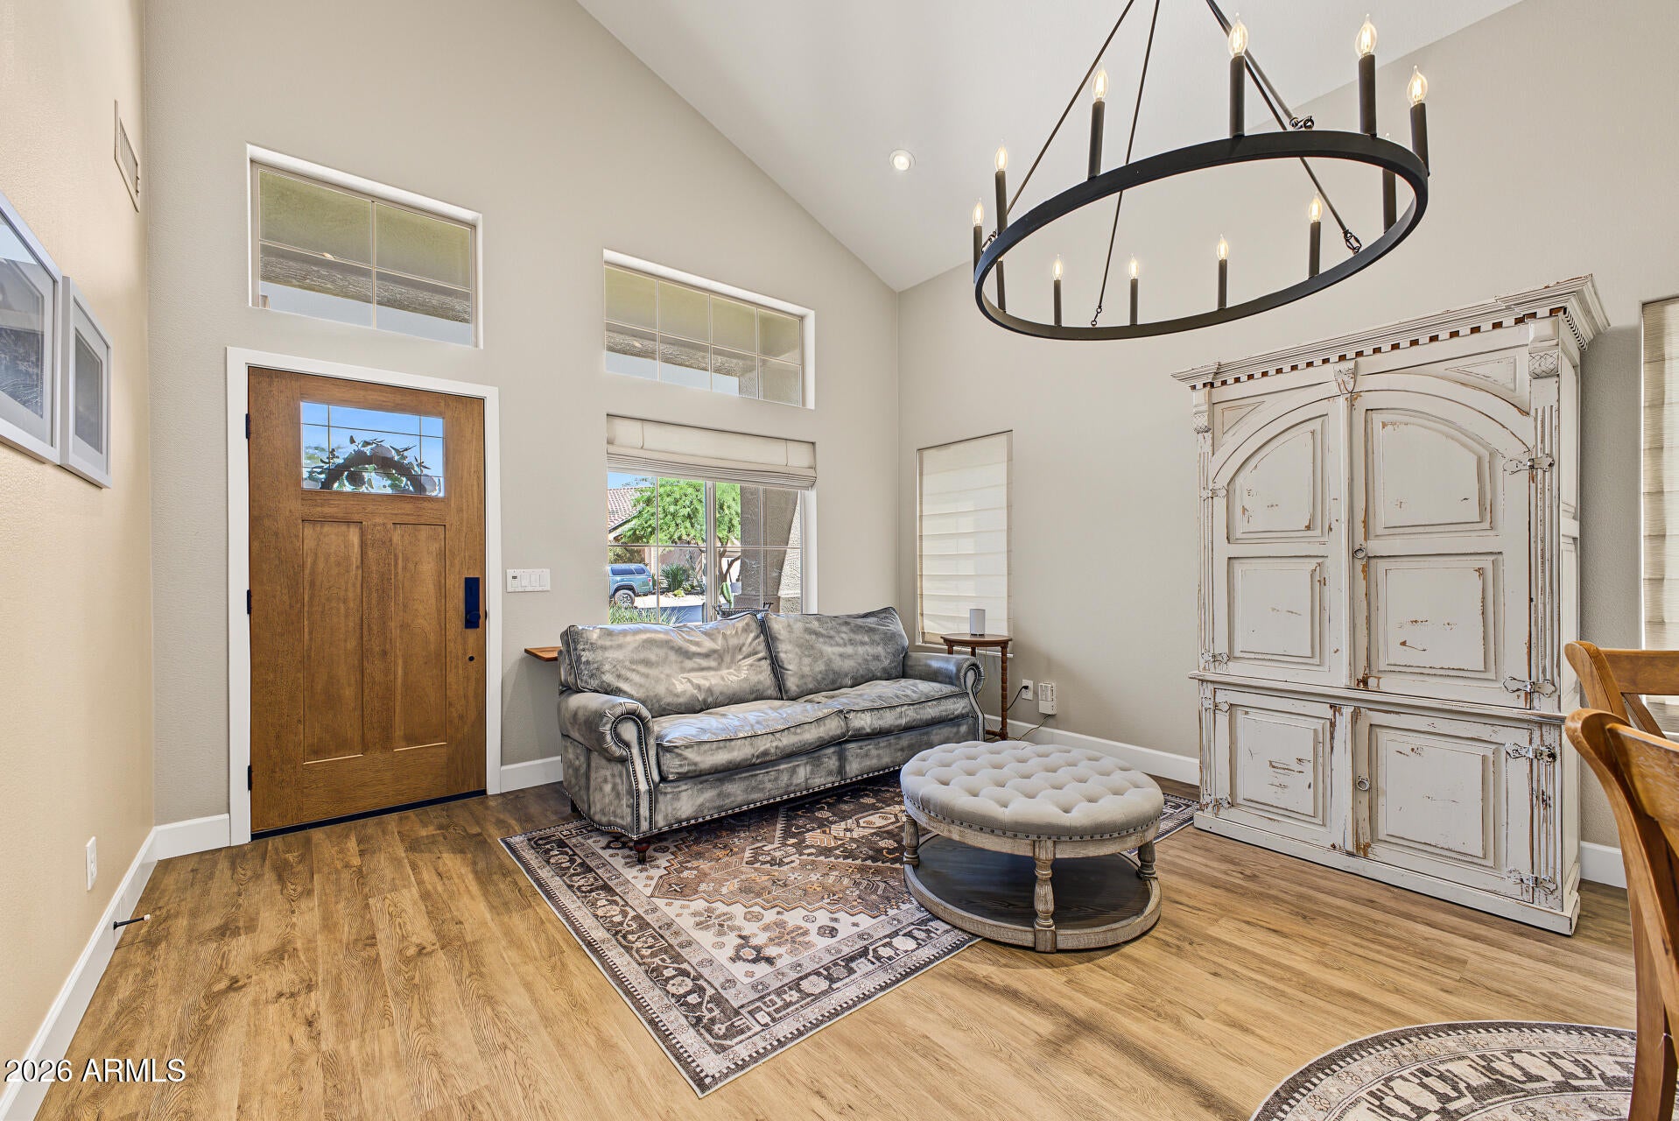
From the moment you enter through the beautiful custom front door, you know this home is something special. A gorgeous custom kitchen, beautifully updated interiors, and a resort-style backyard make this 4-bedroom, 3-bath home a standout in its gated community. With only one neighboring home, green space on two sides, and an open western outlook, the setting offers beautiful sunset views and room to breathe.
The kitchen is the heart of the home, and the care behind its 2024 remodel shows. Custom cabinetry, quartz countertops and backsplash, and custom lighting come together in a space that's as beautiful to look at as it is enjoyable to cook in. The oversized island offers plenty of room to prepare a meal and gather with guests, with hidden outlets that keep the finish clean. A dedicated coffee station, slide-out microwave, and automatic pantry lighting reflect the thought put into everyday living. Premium stainless steel appliances include a dual-fuel range that pairs an electric oven for precise baking with the instant heat of a gas cooktop, along with a high-end refrigerator and dishwasher. From the cabinetry to the finishing touches, this is a kitchen worth seeing in person.
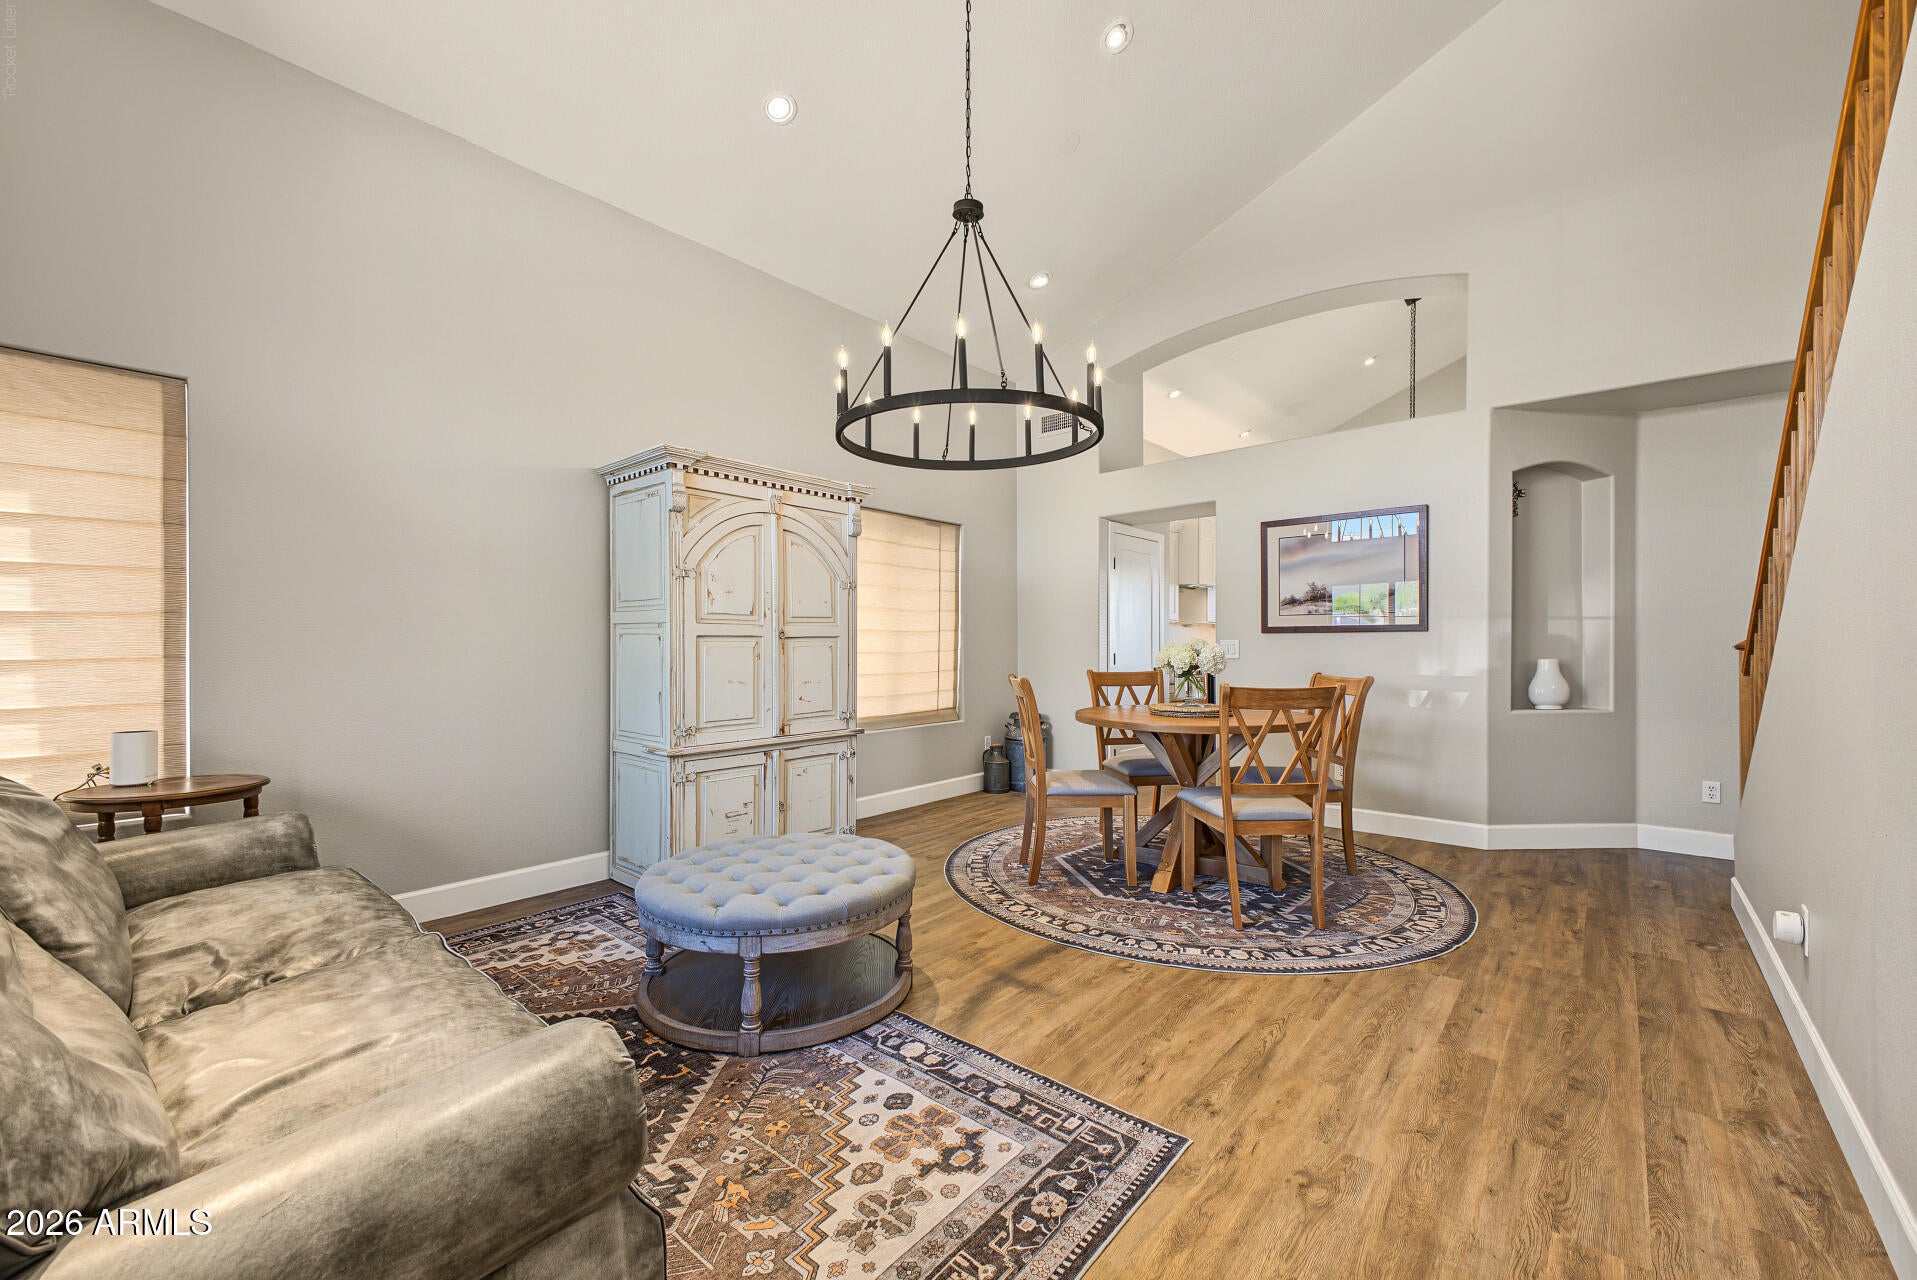
Bathroom remodels were also completed in 2024, complementing an interior with vaulted ceilings, contemporary lighting, luxury vinyl plank flooring throughout the main living areas, plush nylon carpet, and custom Roman shades. The primary suite provides a peaceful place to unwind, with a private ensuite featuring dual sinks and a separate shower and tub.
The backyard is every bit as inviting. Custom travertine surrounds a sparkling pool with poolside fountains, a Baja beach entry, and a spa with spillover. Enjoy an afternoon in the water, have friends over for an evening outdoors, or settle in around the custom-built, in-ground gas fire pit to watch the sunset. With no neighboring home to the west, the open outlook is a defining feature of this outdoor space. Landscape lighting adds a beautiful finishing touch after dark.
Additional updates include a 2021 Trane variable-speed A/C system, Low-E windows, sun screens, and fresh interior and exterior paint. The 2-car garage includes a Wi-Fi-enabled door opener. Convenient access to golf, dining, shopping, healthcare, CCUSD schools, hiking and mountain biking trails, Tonto National Forest, and Lake Pleasant puts so much of what makes Arizona living special within reach.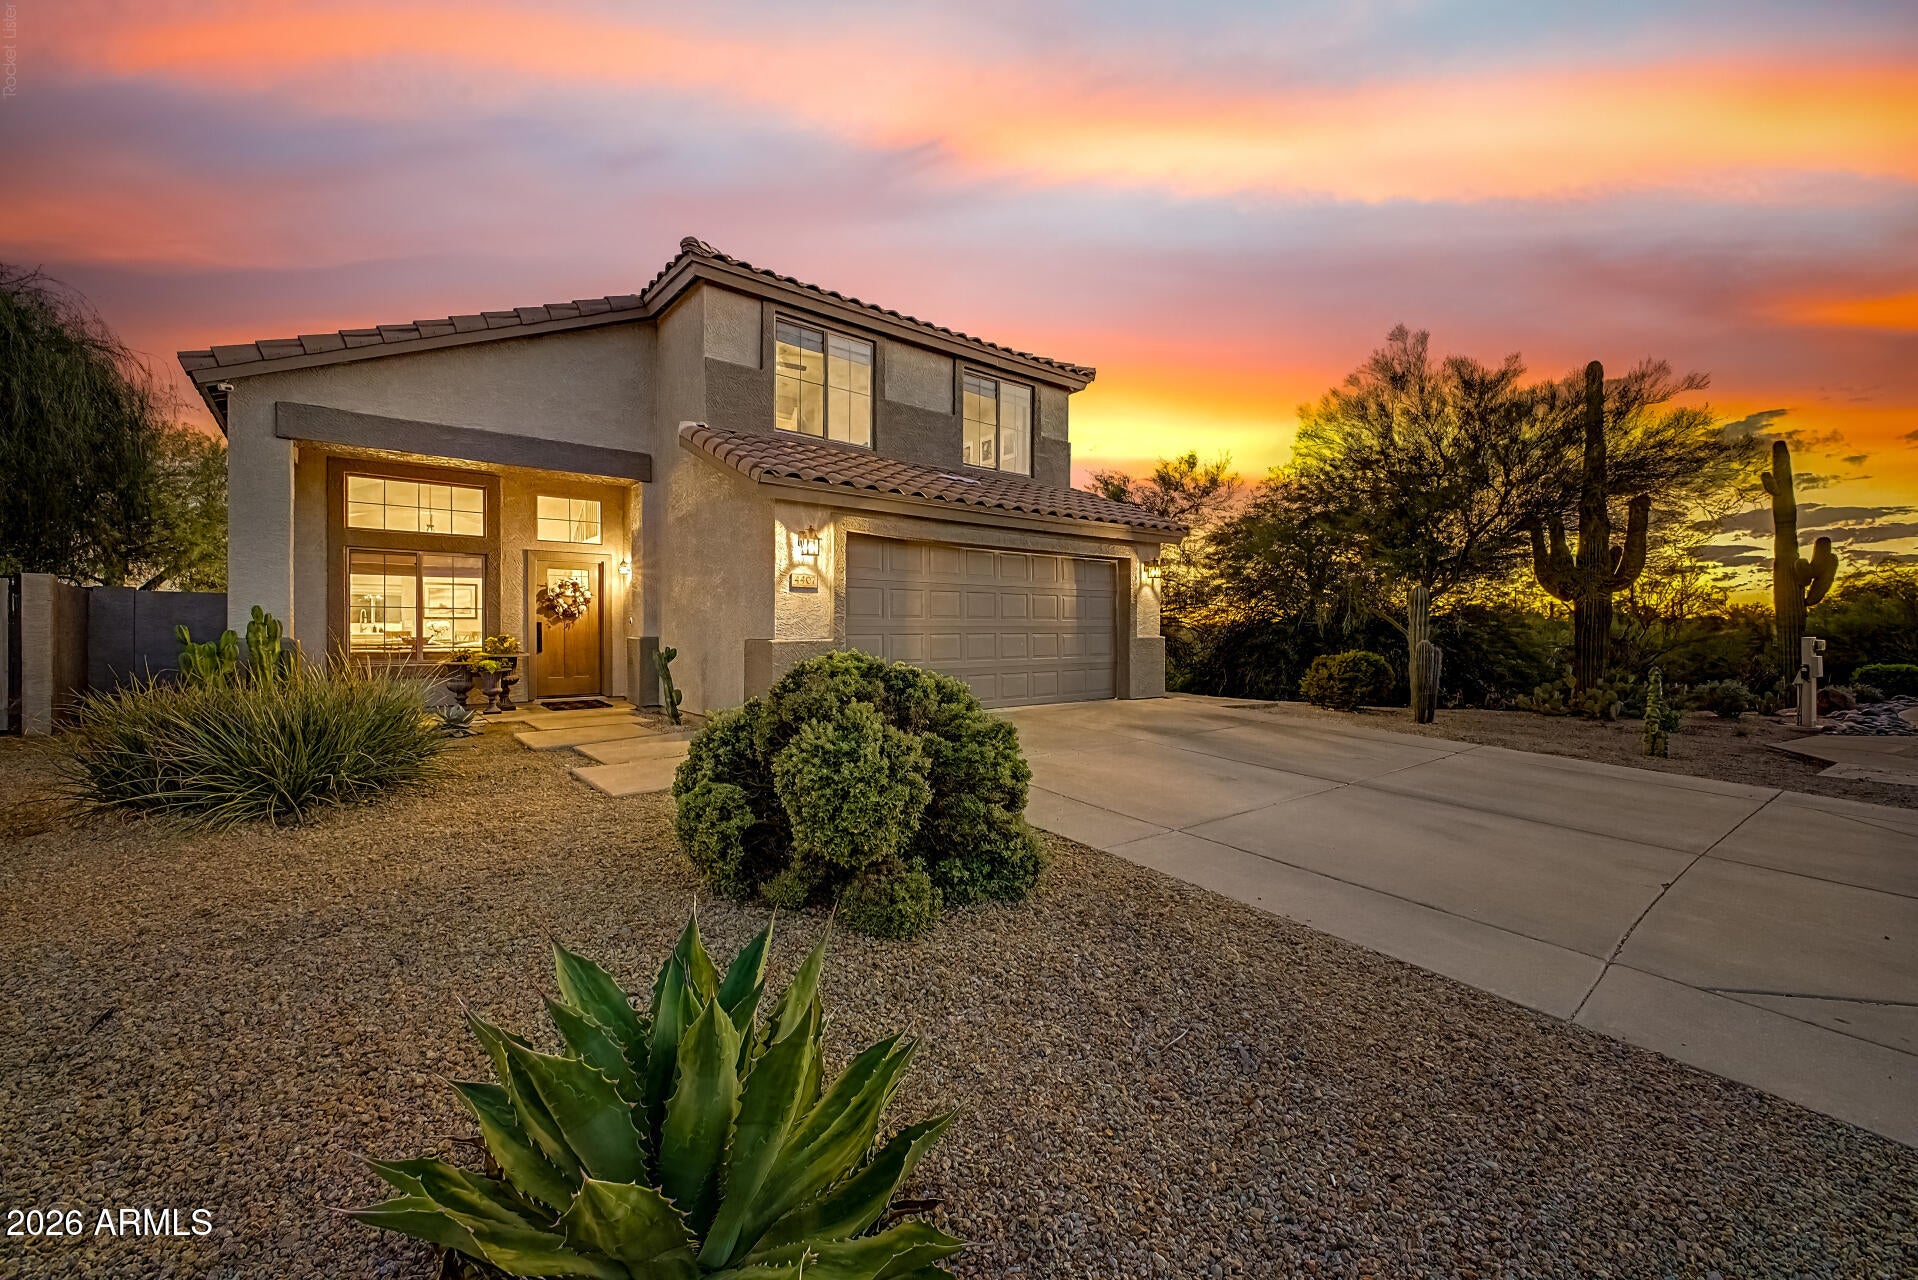
Mortgage Calculator
Monthly Payment (Est.)
Enter an interest rate to see your estimated monthly payment.24 hours ago Listing first seen on site yesterday Listing updated with changes from the MLS®

All information should be verified by the recipient and none is guaranteed as accurate by ARMLS. Copyright 2026 Arizona Regional Multiple Listing Service, Inc. All rights reserved.
Last checked: 2026-10-09 11:49 PM UTC
Save
Ask
Tour
Hide
$675,000
New Listing
4407 E COYOTE WASH Drive
Cave Creek, AZ 85331
For Sale|Single Family Residence|Active
4
Beds
3
Total Baths
3
Full Baths
2001
Built
Subdivision:
A-M RANCH PARCEL F
County:
Maricopa
Call Now: 602-513-2590
Is this the listing for you? We can help make it yours.
602-513-2590Save
Ask
Tour
Hide
Calculator powered by Showcase IDX, a Constellation1 Company. Copyright ©2026 Information is deemed reliable but not guaranteed.
Save
Ask
Tour
Hide
Listing Snapshot
Price
$675,000
Days On Site
0 Days
Bedrooms
4
Inside Area (SqFt)
N/A
Total Baths
3
Full Baths
3
Partial Baths
N/A
Lot Size
0.15 Acres
Year Built
2001
MLS® Number
7090747
Status
Active
Property Tax
$2,002
HOA/Condo/Coop Fees
$69.67 monthly
Sq Ft Source
Assessor
Friends & Family
Recent Activity
General Features
Acres
0.15
Cross Street
Carefree Hwy & Cave Creek Rd
Disclosures
Seller Discl AvailAgency Discl Req
Garage
Yes
Garage Spaces
2
Land Lease
No
Levels
Two
Number Of Stories
2
Parking
Garage Door OpenerDirect Access
Parking Spaces
2
Property Sub Type
Single Family Residence
Sewer
Public Sewer
Style
Ranch
Water Source
Public
Interior Features
Appliances
DishwasherDisposalRefrigeratorGas CooktopGas OvenGas RangeWasherDryer
Cooling
Ceiling Fan(s)Central Air
Fireplace
Yes
Fireplace Features
Fire Pit
Flooring
CarpetVinyl
Heating
Natural Gas
Interior
Double VanityEat-in KitchenPantryKitchen IslandHigh Speed InternetVaulted Ceiling(s)High Ceilings
Laundry Features
Washer HookupInside
Spa
Yes
Window Features
Double Pane Windows
Save
Ask
Tour
Hide
Exterior Features
Construction Details
Stucco
Fencing
Wrought IronBlock
Lot Features
Corner LotDesert FrontDesert Back
Patio And Porch
Patio
Pool Features
FencedHeated
Private Pool
Yes
Roof
Tile
Spa
Yes
Spa Features
PrivateHeated
View
Mountain(s)Desert
Waterview
Mountain(s)Desert
Windows/Doors
Double Pane Windows
Community Features
Accessibility Features
Accessible Full Bath
Association Fee
$209.0
Association Fee Frequency
Quarterly
Community Features
GatedGolfSidewalks
School District
Cave Creek Unified District
Township
5N
Financing Terms Available
CashConventional1031 Exchange
Roads
Paved
Schools
School District
Cave Creek Unified District
Elementary School
Black Mountain Elementary School
Middle School
Sonoran Trails Middle School
High School
Cactus Shadows High School
Listing courtesy of eXp Realty.
Neighborhood & Commute
Source: Walkscore
Save
Ask
Tour
Hide