
A lender-paid 2-1 interest rate buydown ($6742 value, save $372 per MONTH the first year) available for qualified buyers, subject to lender approval and program guidelines. Welcome to this beautifully upgraded Olive floor plan in the gated Archer Meadows community! This home offers an open great room design filled with natural light and stylish, neutral finishes throughout. Upgraded plank-style tile and neutral paint create a clean, cohesive look, while an oversized sliding patio door extends the living space toward the outdoors.
The kitchen stands out with distinctive slate countertops, crisp white cabinetry, subway tile backsplash, upgraded hardware and gently used upgraded stainless steel appliances. The spacious primary suite features an oversized shower and walk-in closet. include including a Wi-Fi-enabled programmable thermostat, keyless smart front-door entry, Wi-Fi-connected garage door opener, structured smart- home wiring, alarm system, video doorbell and driveway camera. Wood blinds throughout provide a polished finishing touch.
Archer Meadows offers an impressive collection of community amenities, including a heated pool and spa, clubhouse, fitness center, playground, and biking and walking paths.
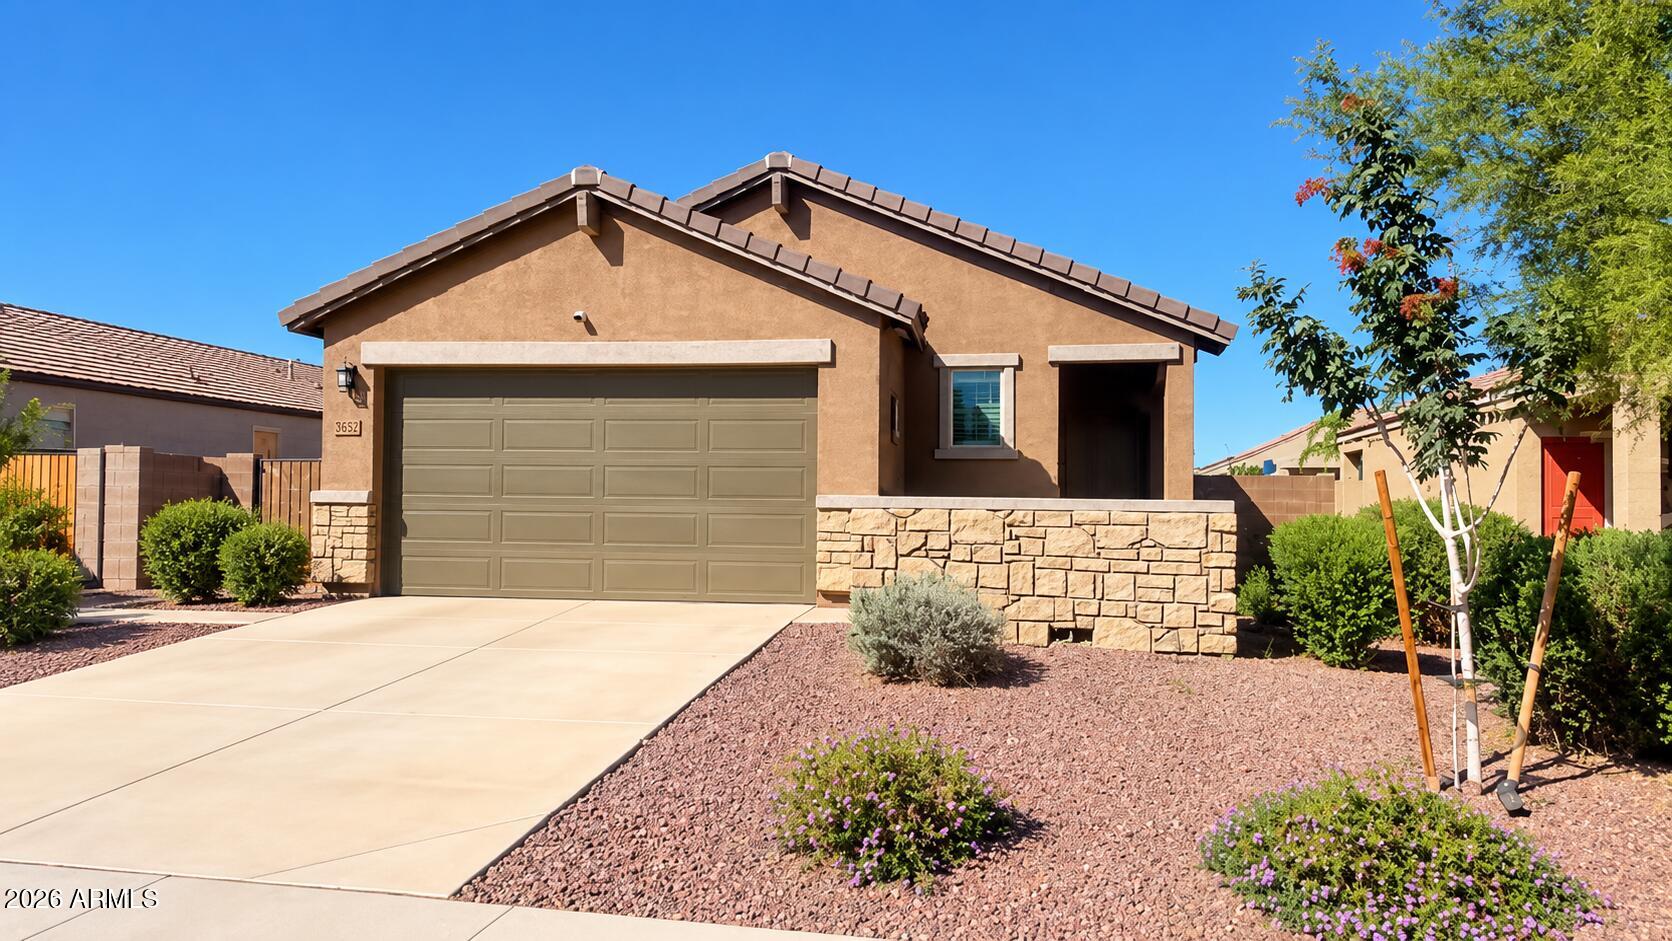
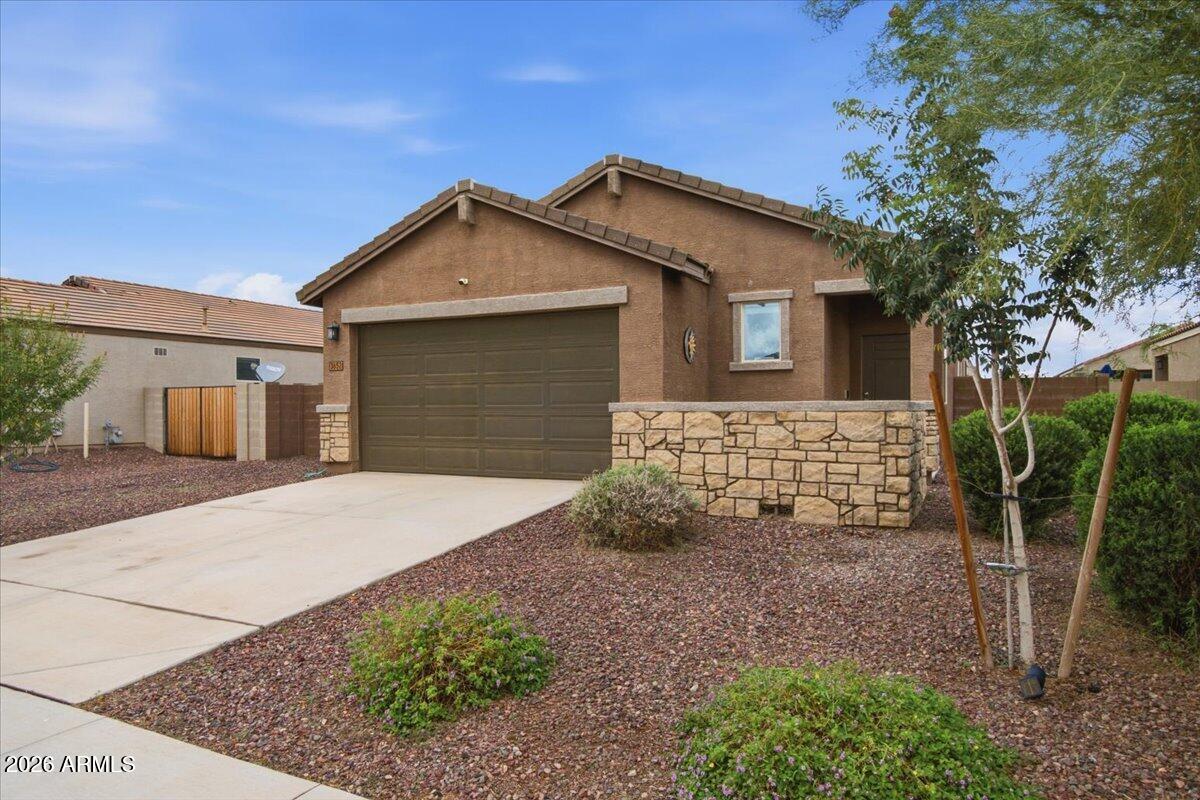
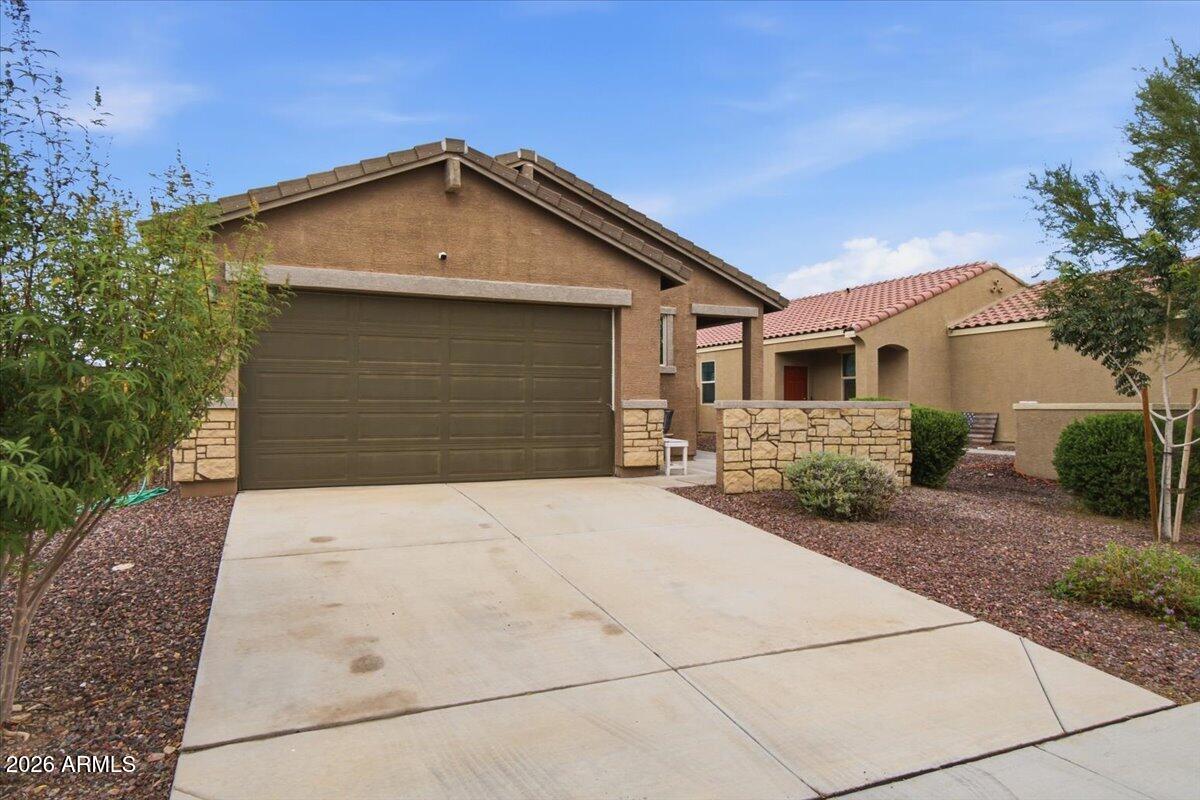
Move-in-ready style, thoughtful upgrades, smart-home technology and resort-style community amenities come together in this inviting San Tan Valley home.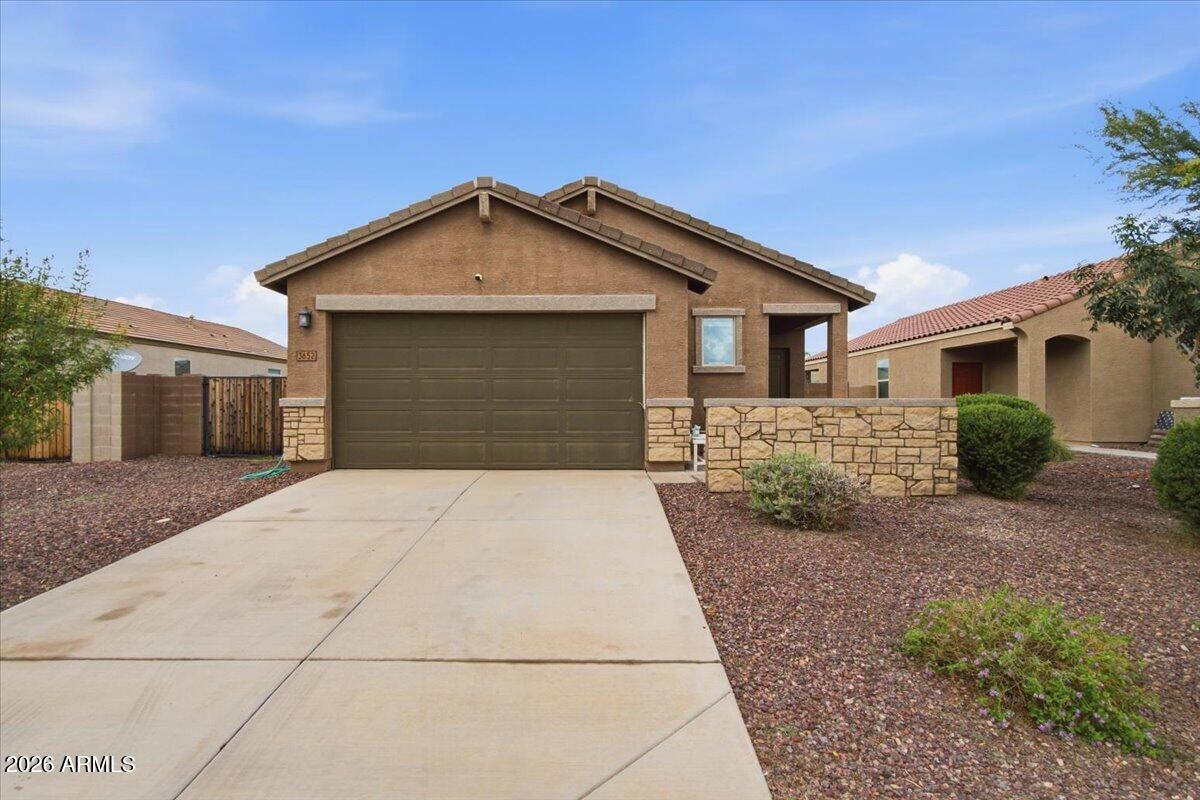
Mortgage Calculator
Monthly Payment (Est.)
Enter an interest rate to see your estimated monthly payment.just now Listing first seen on site 2 hours ago Listing updated with changes from the MLS®

All information should be verified by the recipient and none is guaranteed as accurate by ARMLS. Copyright 2026 Arizona Regional Multiple Listing Service, Inc. All rights reserved.
Last checked: 2026-10-13 10:15 PM UTC
Save
Ask
Tour
Hide
$350,000
-1 Days On Site
3652 E ARCHER Drive
San Tan Valley, AZ 85140
For Sale|Single Family Residence|Active
3
Beds
2
Total Baths
2
Full Baths
2020
Built
Subdivision:
ARCHER MEADOWS – PARCEL 6
County:
Pinal
Call Now: 602-513-2590
Is this the listing for you? We can help make it yours.
602-513-2590Save
Ask
Tour
Hide
Calculator powered by Showcase IDX, a Constellation1 Company. Copyright ©2026 Information is deemed reliable but not guaranteed.
Save
Ask
Tour
Hide
Listing Snapshot
Price
$350,000
Days On Site
-1 Days
Bedrooms
3
Inside Area (SqFt)
N/A
Total Baths
2
Full Baths
2
Partial Baths
N/A
Lot Size
0.16 Acres
Year Built
2020
MLS® Number
7091140
Status
Active
Property Tax
$1,590
HOA/Condo/Coop Fees
$167 monthly
Sq Ft Source
Assessor
Friends & Family
Recent Activity
General Features
Acres
0.16
Cross Street
Schnepf Rd and Combs
Disclosures
Seller Discl AvailAgency Discl Req
Foundation
PermanentSlab
Garage
Yes
Garage Spaces
2
Land Lease
No
Levels
One
Number Of Stories
1
Parking
Garage Door Opener
Parking Spaces
2
Property Sub Type
Single Family Residence
Security
Security System Owned
Sewer
Private Sewer
Style
Spanish
Utilities
Sewer ConnectedSee RemarksPhone Available
Water Source
Public
Interior Features
Appliances
DishwasherDisposalRefrigeratorMicrowaveGas RangeWasherDryerENERGY STAR Qualified DryerENERGY STAR Qualified Washer
Cooling
Ceiling Fan(s)Central AirENERGY STAR Qualified EquipmentHeat Pump
Flooring
CarpetTile
Heating
ElectricENERGY STAR Qualified Equipment
Interior
Double VanityKitchen IslandHigh Speed InternetSmart HomeMaster Downstairs
Spa
Yes
Window Features
ENERGY STAR Qualified WindowsScreens
Save
Ask
Tour
Hide
Exterior Features
Construction Details
Stucco
Fencing
BlockBack Yard
Lot Features
Desert FrontDesert BackSprinklers In FrontSprinklers In Rear
Patio And Porch
Patio
Pool Features
HeatedFenced
Roof
Tile
Spa
Yes
Spa Features
Heated
Windows/Doors
ENERGY STAR Qualified WindowsScreens
Community Features
Association Fee
$167.0
Association Fee Frequency
Monthly
Community Features
GatedPlaygroundClubhouseSidewalks
School District
J O Combs Unified School District
Township
02S
Financing Terms Available
CashVA LoanFHAConventional
Roads
Paved
Schools
School District
J O Combs Unified School District
Elementary School
J. O. Combs Middle School
Middle School
Ellsworth Elementary School
High School
Combs High School
Listing courtesy of Realty ONE Group.
Neighborhood & Commute
Source: Walkscore
Save
Ask
Tour
Hide