
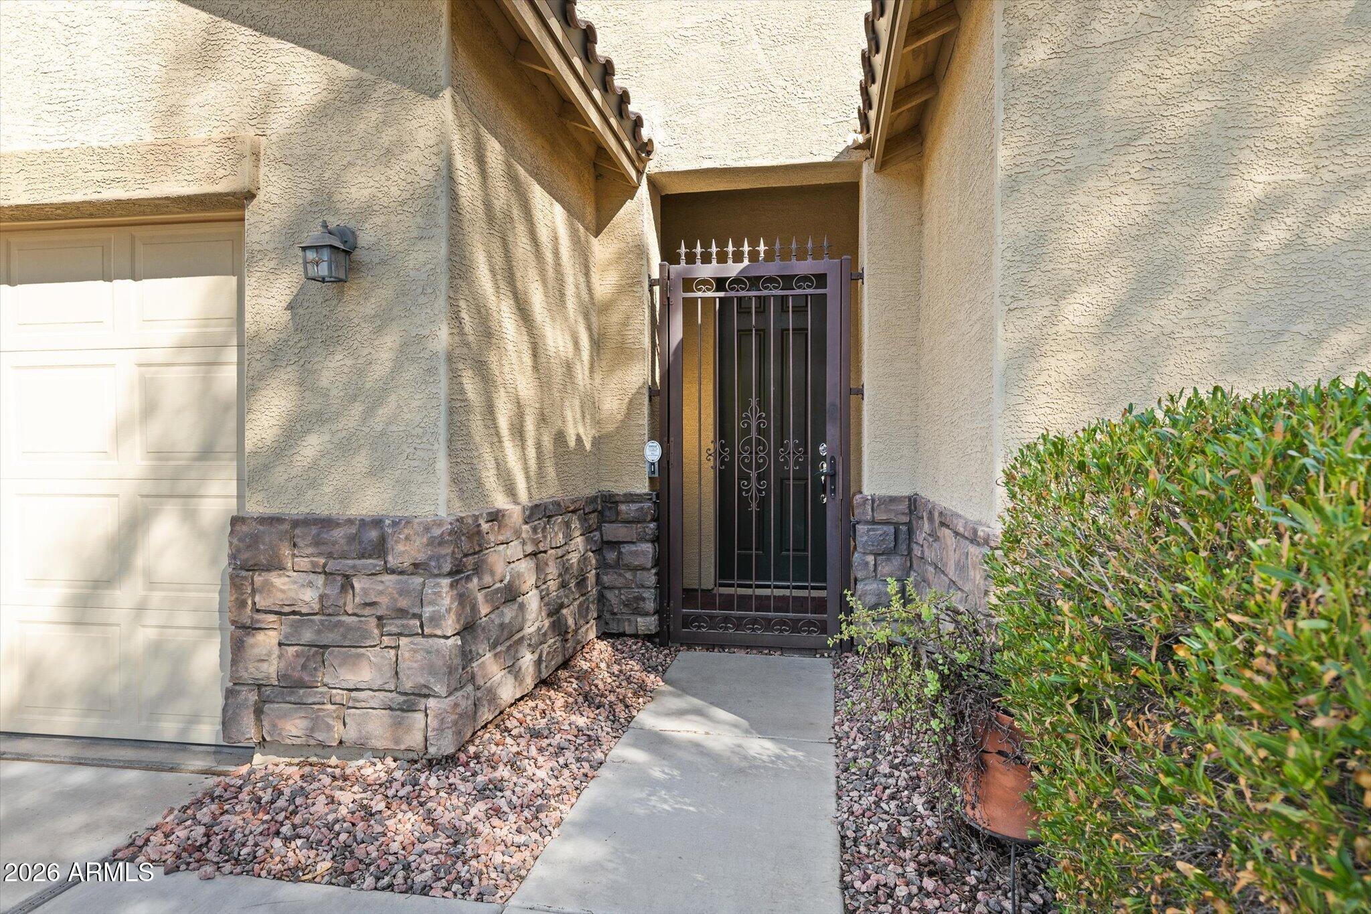
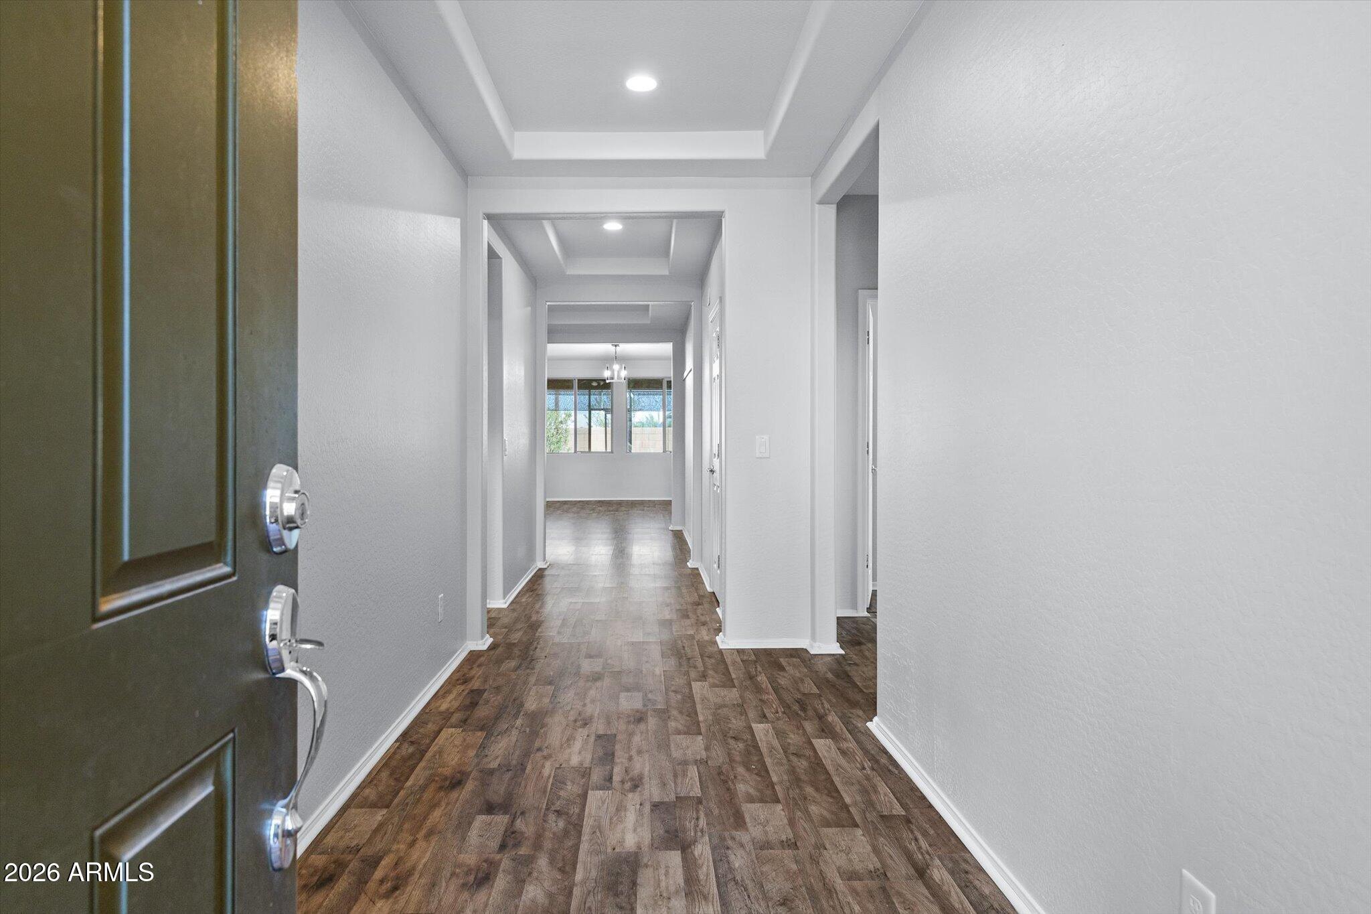
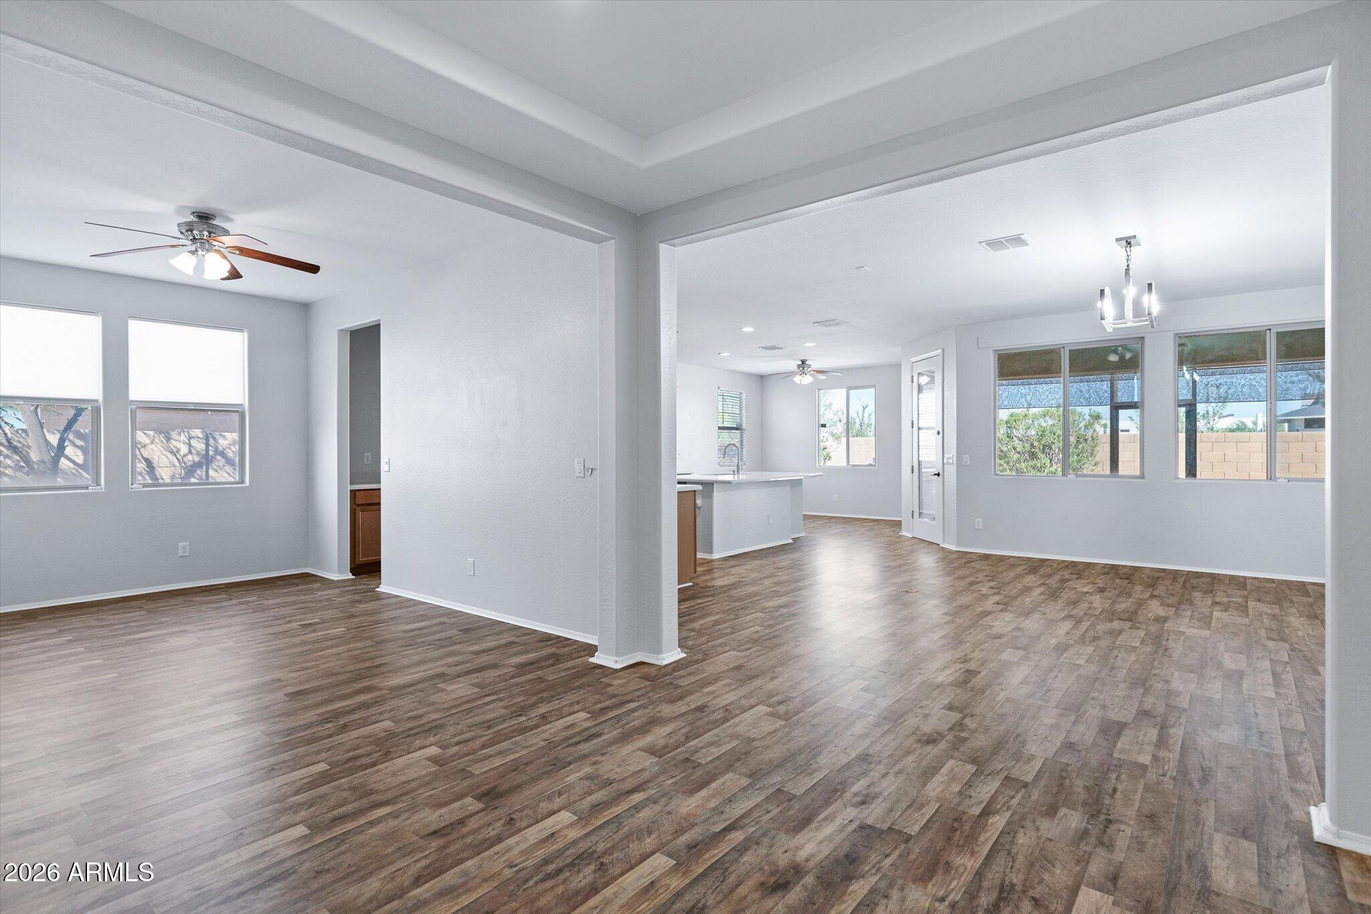
This 4-bedroom, 2.5-bath home offers 2,522 sq ft of living space on an oversized quarter-acre lot in a neighborhood with beautiful South Mountain views. The open-concept kitchen flows seamlessly into the living room, keeping everyone connected, while a flexible bonus space off the kitchen works beautifully as a home office or formal dining room. Fresh paint and brand-new carpet in the front guest bedrooms make it truly move-in ready. Step outside to your own private putting green and a spacious backyard with room for every activity you can imagine. The screened-in back porch is the ideal spot to relax, entertain, or take in Arizona evenings without the bugs. Homes with this much space and a lot this size don't come along often!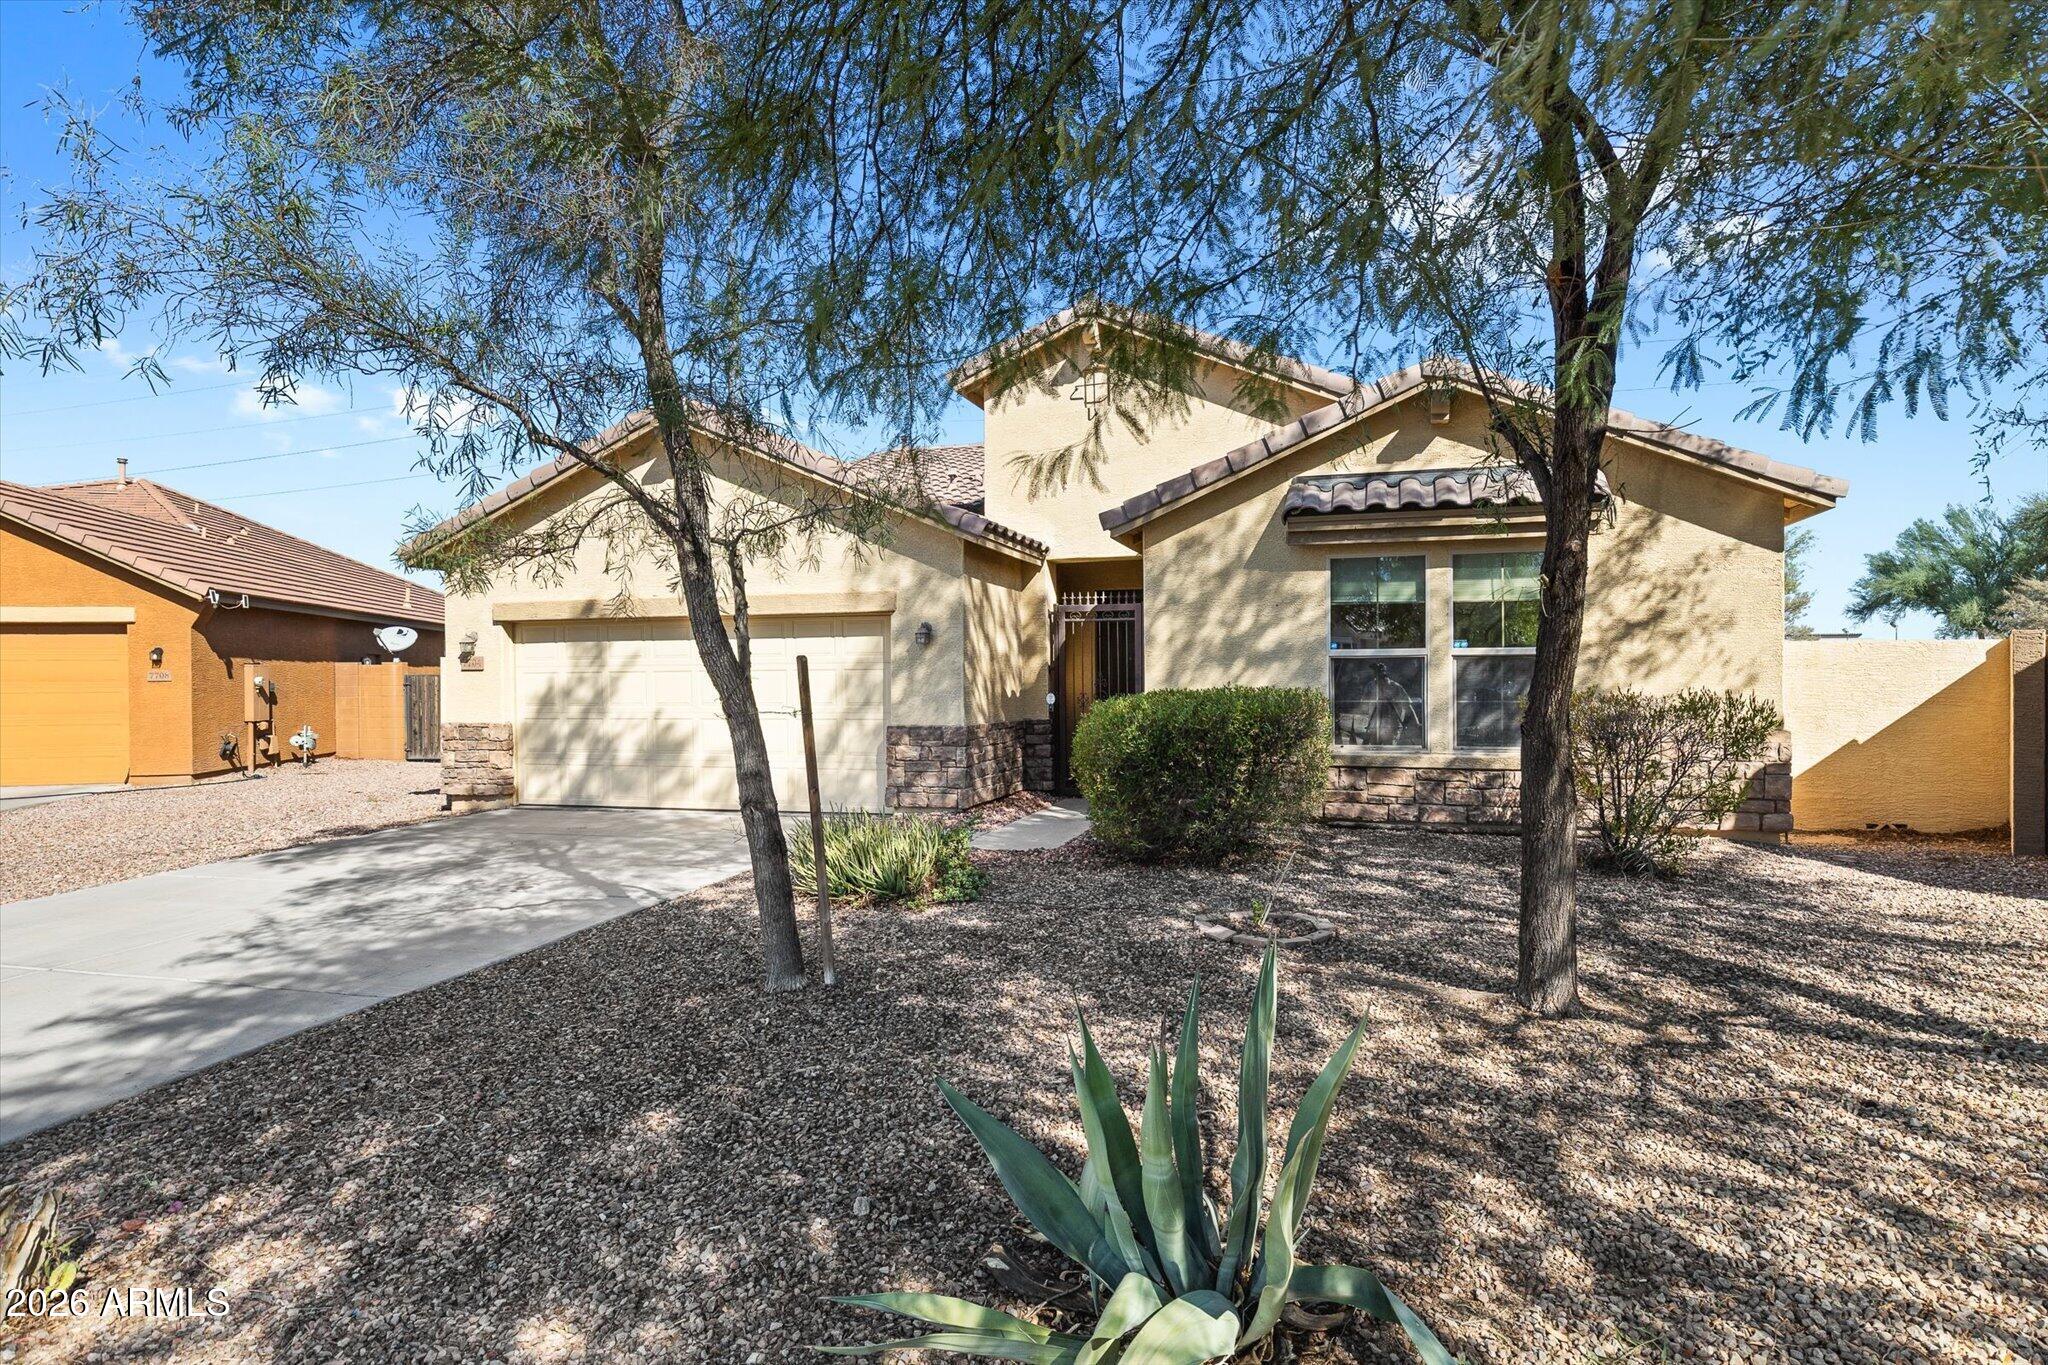
Mortgage Calculator
Monthly Payment (Est.)
Enter an interest rate to see your estimated monthly payment.just now Listing first seen on site 3 hours ago Listing updated with changes from the MLS®

All information should be verified by the recipient and none is guaranteed as accurate by ARMLS. Copyright 2026 Arizona Regional Multiple Listing Service, Inc. All rights reserved.
Last checked: 2026-10-08 10:43 PM UTC
Save
Ask
Tour
Hide
$515,000
-1 Days On Site
7704 S 23RD Lane
Phoenix, AZ 85041
For Sale|Single Family Residence|Active
4
Beds
3
Total Baths
2
Full Baths
1
Partial Bath
2013
Built
Subdivision:
SILVA MOUNTAIN UNIT 1
County:
Maricopa
Call Now: 602-513-2590
Is this the listing for you? We can help make it yours.
602-513-2590Save
Ask
Tour
Hide
Calculator powered by Showcase IDX, a Constellation1 Company. Copyright ©2026 Information is deemed reliable but not guaranteed.
Save
Ask
Tour
Hide
Listing Snapshot
Price
$515,000
Days On Site
-1 Days
Bedrooms
4
Inside Area (SqFt)
N/A
Total Baths
3
Full Baths
2
Partial Baths
1
Lot Size
0.25 Acres
Year Built
2013
MLS® Number
7091202
Status
Active
Property Tax
$3,331
HOA/Condo/Coop Fees
$110 monthly
Sq Ft Source
Assessor
Friends & Family
Recent Activity
General Features
Acres
0.25
Cross Street
Baseline Rd. and S 23rd Ave.
Disclosures
Seller Discl Avail
Garage
Yes
Garage Spaces
3
Land Lease
No
Levels
One
Number Of Stories
1
Parking
RV GatedTandemGarage Door OpenerDirect Access
Parking Spaces
2
Property Sub Type
Single Family Residence
Sewer
Public Sewer
Style
Ranch
Water Source
Public
Interior Features
Appliances
DishwasherDisposalRefrigeratorMicrowaveGas OvenGas RangeWasherDryerWater Softener OwnedENERGY STAR Qualified DryerENERGY STAR Qualified Washer
Cooling
Ceiling Fan(s)Central AirENERGY STAR Qualified Equipment
Electric
220 Volts in Kitchen
Flooring
CarpetLaminateWood
Heating
ElectricNatural GasENERGY STAR Qualified EquipmentCeiling
Interior
Double VanityBidetEat-in KitchenBreakfast BarKitchen IslandHigh Speed InternetCentral VacuumHigh Ceilings
Laundry Features
Inside
Spa
Yes
Window Features
ENERGY STAR Qualified WindowsDouble Pane Windows
Save
Ask
Tour
Hide
Exterior Features
Construction Details
Stucco
Exterior
Private Yard
Fencing
Block
Lot Features
Cul-De-Sac
Other Structures
Shed(s)
Patio And Porch
ScreenedPatio
Roof
Tile
Spa
Yes
Spa Features
PrivateAbove Ground
View
Mountain(s)
Waterview
Mountain(s)
Windows/Doors
ENERGY STAR Qualified WindowsDouble Pane Windows
Community Features
Association Fee
$110.0
Association Fee Frequency
Monthly
Community Features
PlaygroundSidewalks
School District
Phoenix Union High School District
Township
1S
Financing Terms Available
CashVA LoanFHAConventional
Schools
School District
Phoenix Union High School District
Elementary School
Southwest Elementary School
Middle School
Southwest Elementary School
High School
Cesar Chavez High School
Listing courtesy of On Q Property Management.
Neighborhood & Commute
Source: Walkscore
Save
Ask
Tour
Hide