
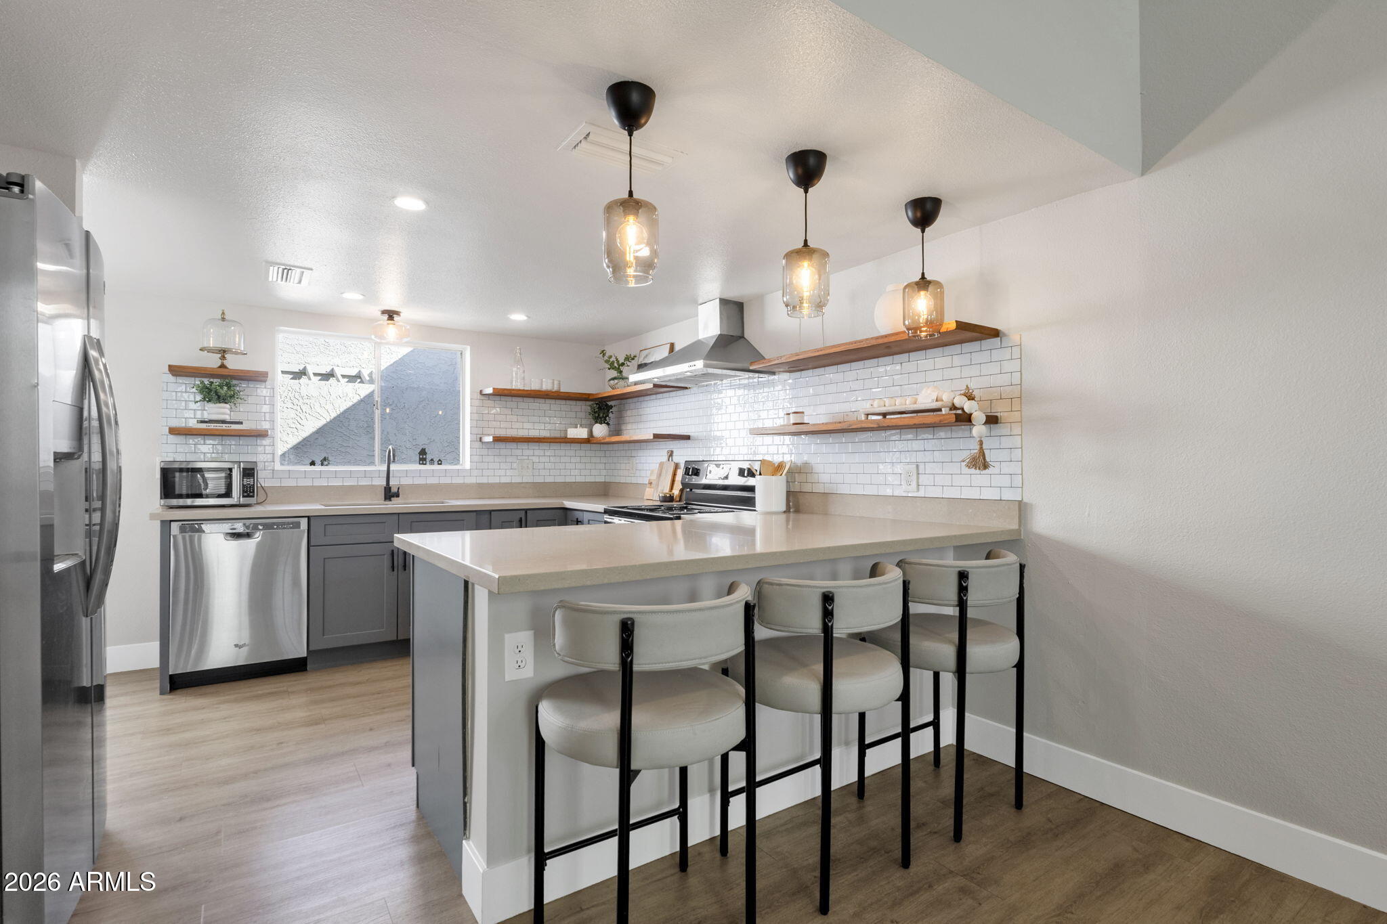
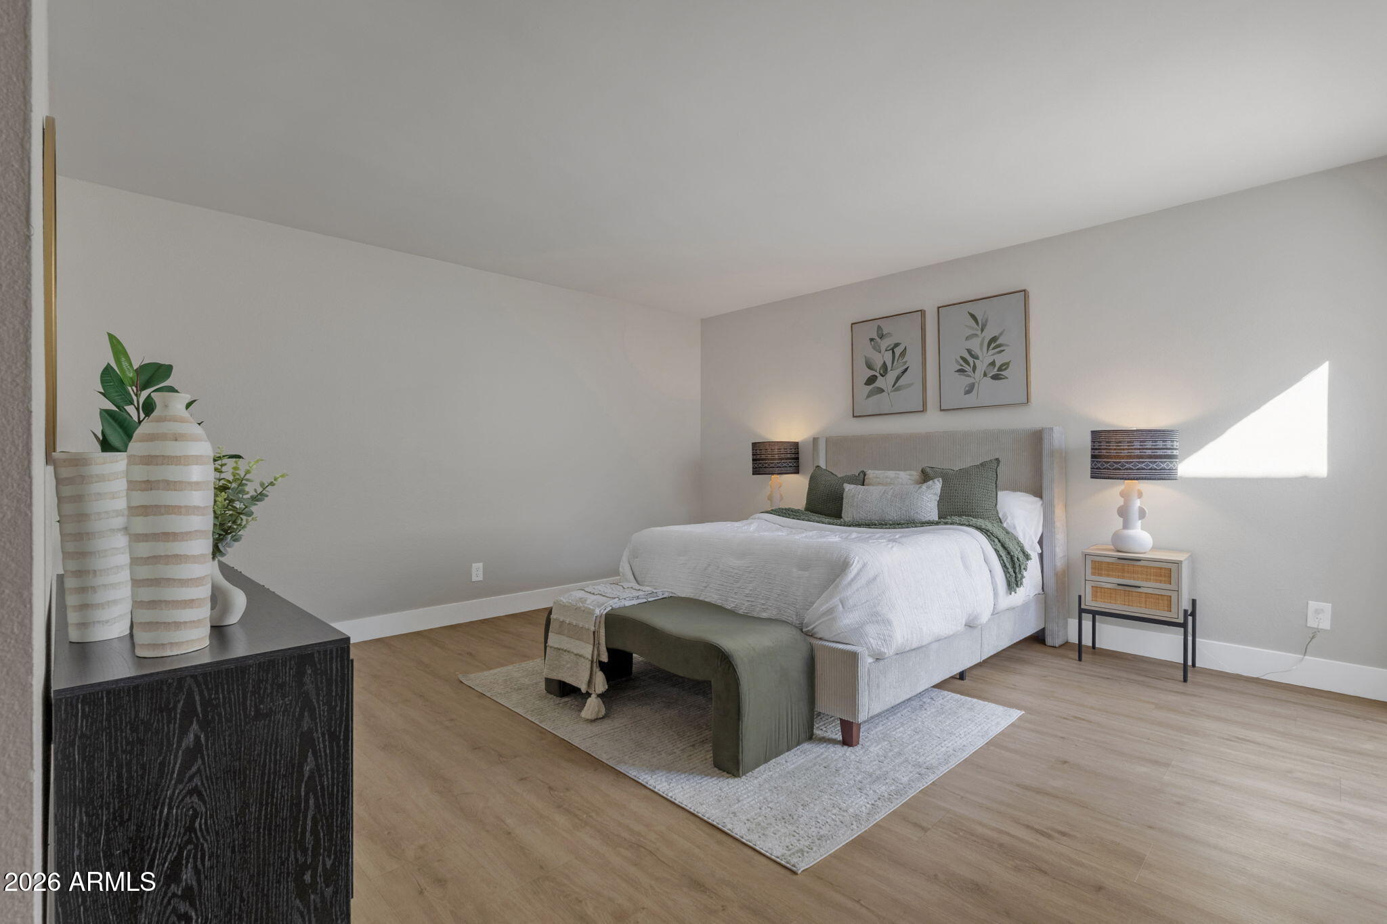
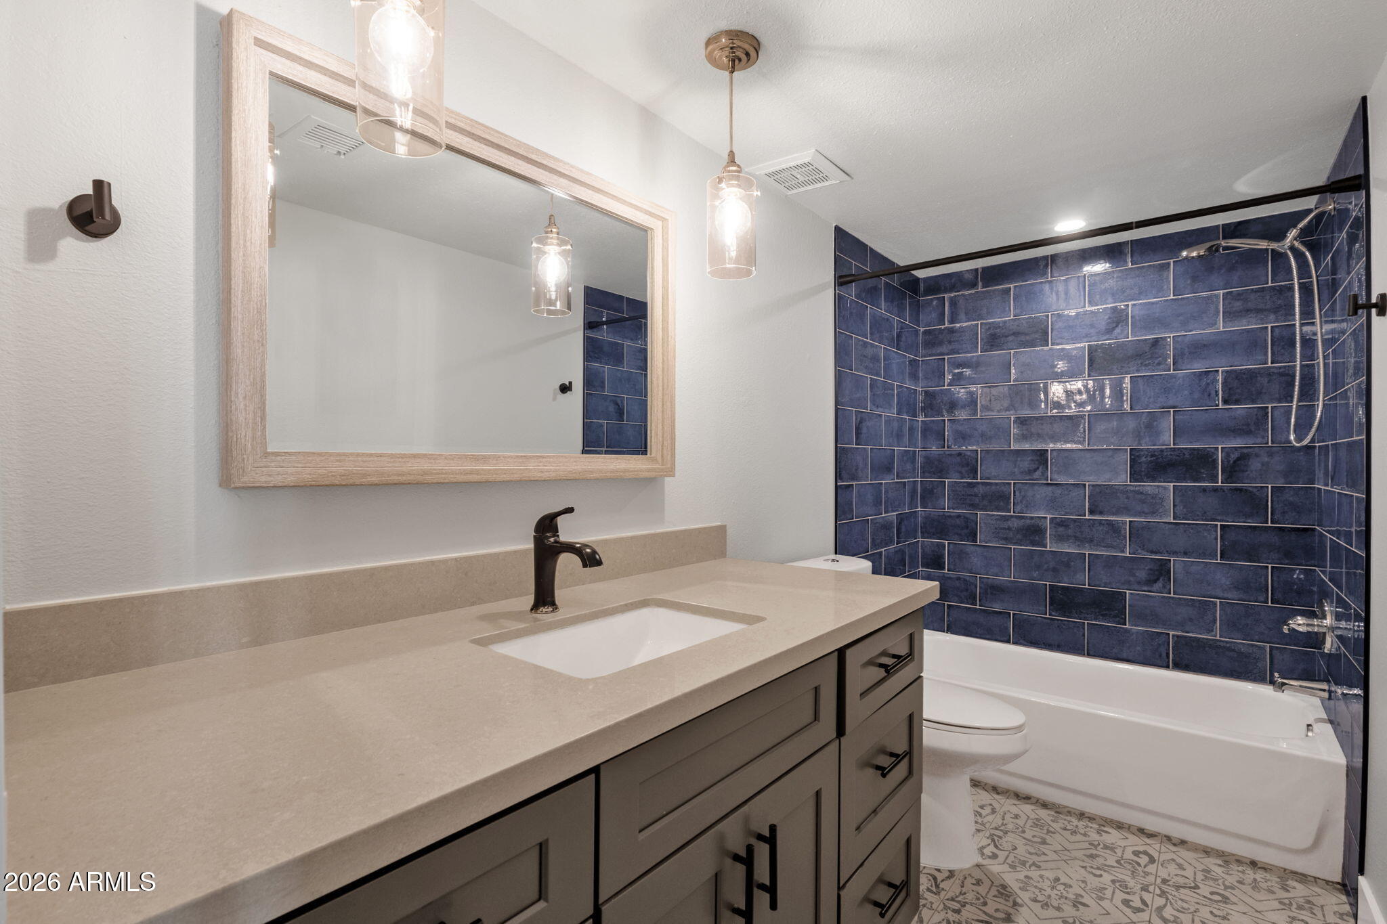
Welcome to your modern oasis in a prime Phoenix location! This stunning townhome boasts a sleek and modern design that was fully remodeled in 2020-2021 with designer touches throughout. It is conveniently located near some of the best restaurants and shopping in Phoenix. Upon entry, you're greeted with the open concept living space and a statement tiled fireplace. The living space seamlessly flows into the expanded kitchen with a large peninsula and quartz countertops. Along with the expanded cabinet space and pantry, the floating shelves provide ample storage and design. The large primary bedroom has a walk-in closet and en-suite bathroom. With the low maintenance landscaping, you'll have time to enjoy the community pool and everything else the surrounding community has to offer.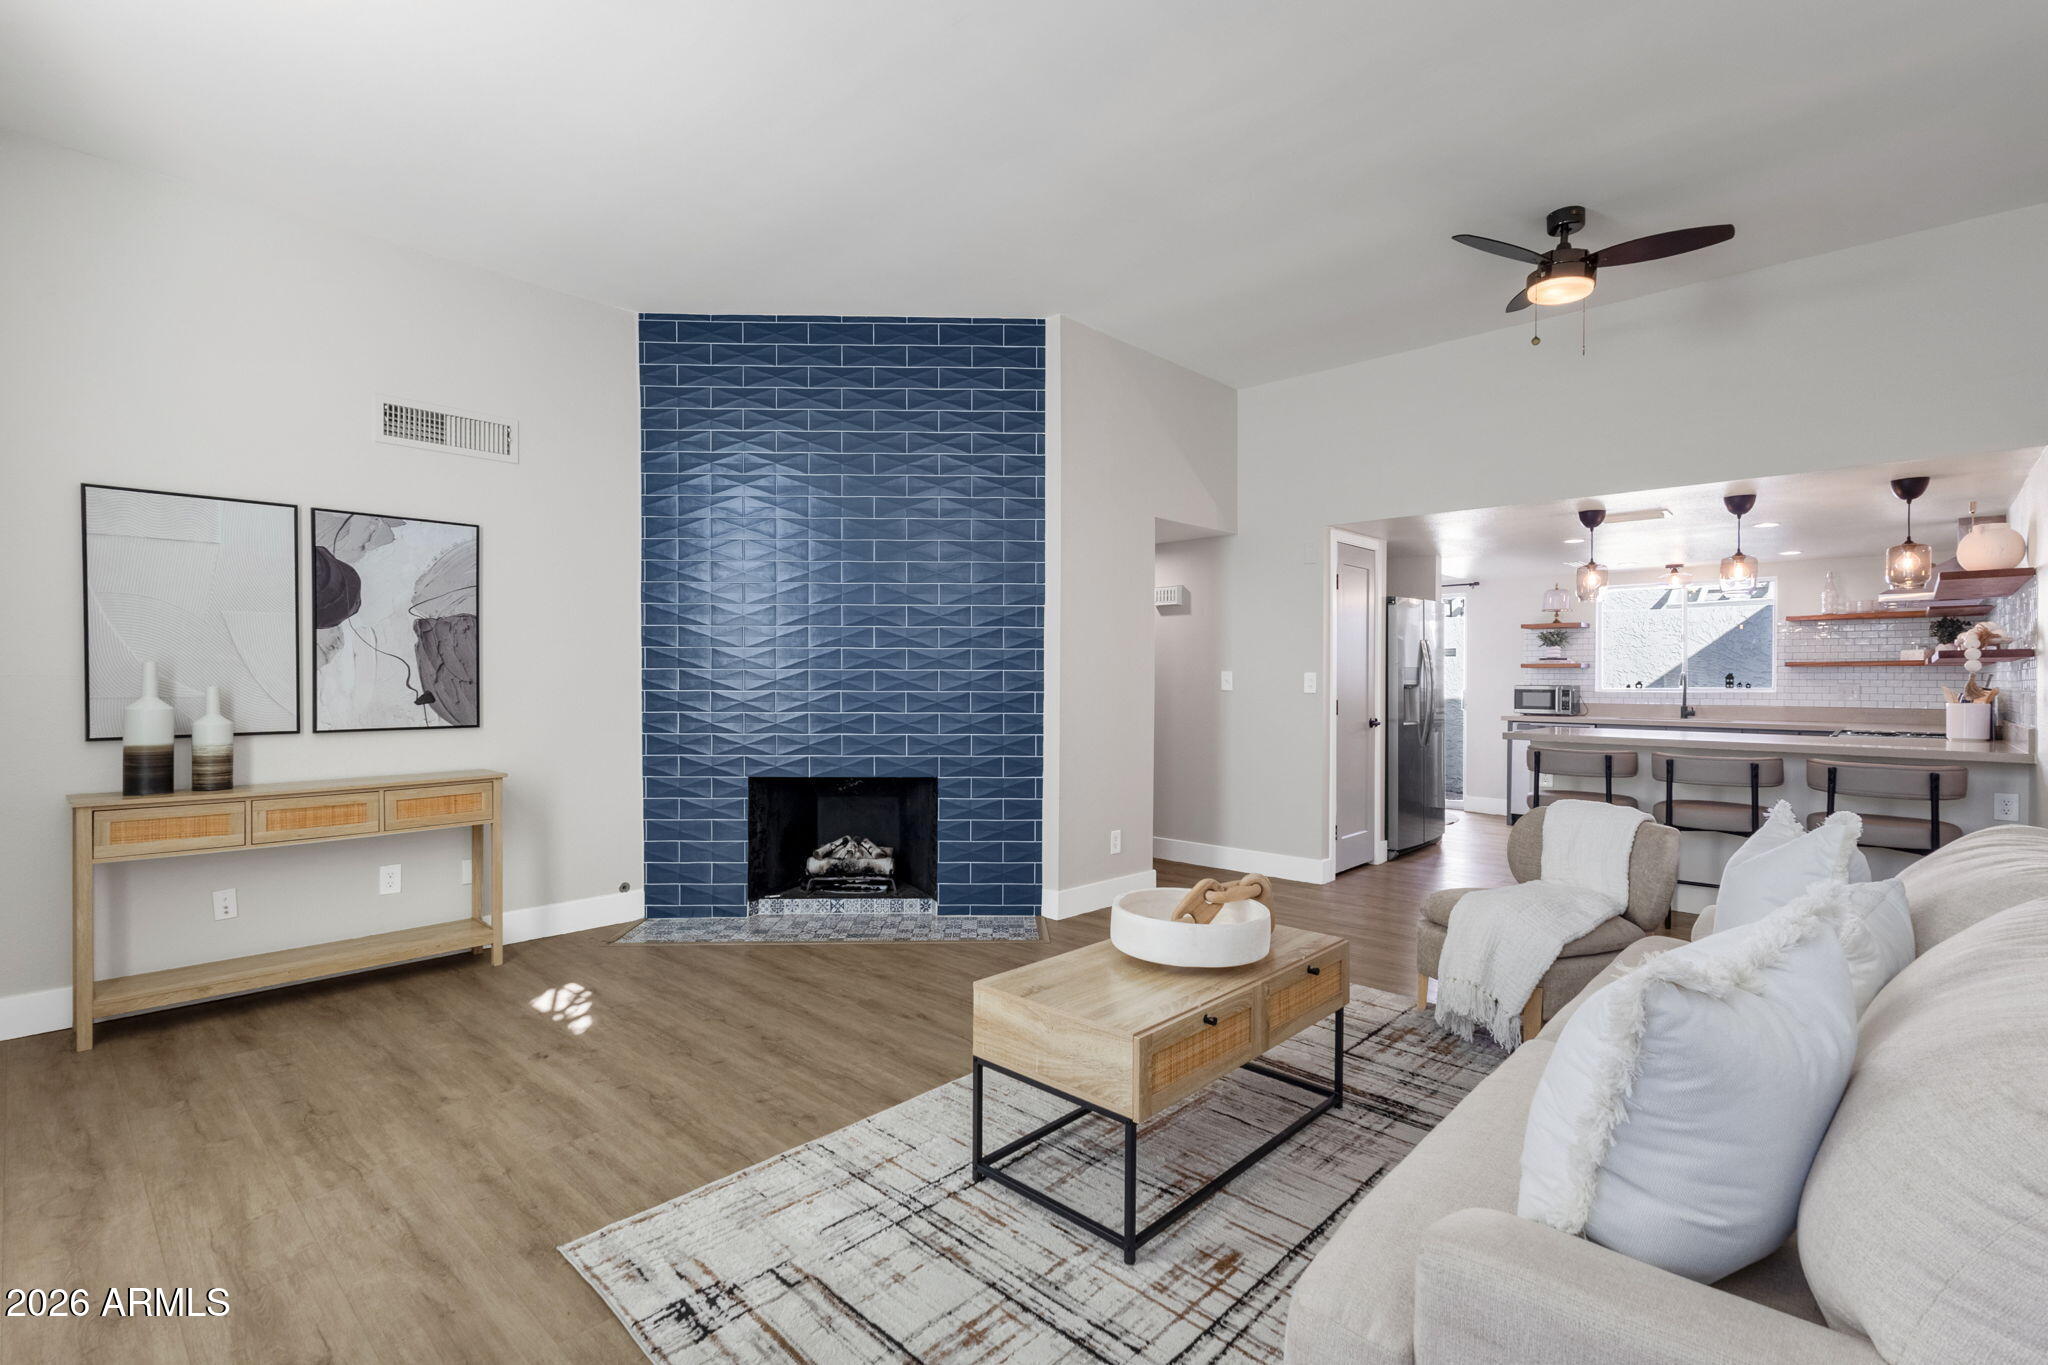
Mortgage Calculator
Monthly Payment (Est.)
Enter an interest rate to see your estimated monthly payment.yesterday Listing updated with changes from the MLS a week ago Status changed to Active a week ago Listing first seen on site

All information should be verified by the recipient and none is guaranteed as accurate by ARMLS. Copyright 2026 Arizona Regional Multiple Listing Service, Inc. All rights reserved.
Last checked: 2026-10-23 11:48 PM UTC
Save
Ask
Tour
Hide
$415,000
7 Days On Site
822 E Fern Drive S
Phoenix, AZ 85014
For Sale|Condominium|Active
2
Beds
2
Total Baths
2
Full Baths
1,132
SqFt
$367
/SqFt
1975
Built
Subdivision:
8TH STREET SQUARE
County:
Maricopa
Call Now: 602-513-2590
Is this the listing for you? We can help make it yours.
602-513-2590Save
Ask
Tour
Hide
Calculator powered by Showcase IDX, a Constellation1 Company. Copyright ©2026 Information is deemed reliable but not guaranteed.
Save
Ask
Tour
Hide
Listing Snapshot
Price
$415,000
Days On Site
7 Days
Bedrooms
2
Inside Area (SqFt)
1,132 sqft
Total Baths
2
Full Baths
2
Partial Baths
N/A
Lot Size
0.05 Acres
Year Built
1975
MLS Number
7091482
Status
Active
Property Tax
$1,598
HOA/Condo/Coop Fees
$177 monthly
Sq Ft Source
Assessor
Friends & Family
Recent Activity
General Features
Acres
0.05
Carport
2
Cross Street
7th Street & Camelback
Disclosures
Seller Discl Avail
Foundation
Slab
Land Lease
No
Levels
One
Number Of Stories
1
Property Sub Type
Condominium
Sewer
Public Sewer
SqFt Total
1132
Style
Ranch
Water Source
Public
Interior Features
Appliances
DishwasherRefrigeratorElectric OvenElectric RangeWasherDryer
Cooling
Ceiling Fan(s)Central AirHeat Pump
Fireplace
Yes
Fireplace Features
Living RoomGas
Fireplaces
1
Flooring
Laminate
Heating
ElectricForced Air
Interior
Eat-in KitchenPantryMaster DownstairsHigh Ceilings
Laundry Features
Washer HookupIn Garage
Window Features
Double Pane Windows
Save
Ask
Tour
Hide
Exterior Features
Construction Details
BlockStucco
Exterior
Storage
Fencing
Wrought IronBlock
Lot Features
Desert Front
Patio And Porch
Patio
Pool Features
Fenced
Roof
Foam
Spa Features
None
Windows/Doors
Double Pane Windows
Community Features
Association Fee
$177.0
Association Fee Frequency
Monthly
School District
Phoenix Union High School District
Township
2N
Financing Terms Available
CashVA LoanFHAConventional
Roads
Asphalt
Schools
School District
Phoenix Union High School District
Elementary School
Madison Rose Lane School
Middle School
Madison #1 Elementary School
High School
North High School
Listing courtesy of eXp Realty.
Neighborhood & Commute
Source: Walkscore
Save
Ask
Tour
Hide