
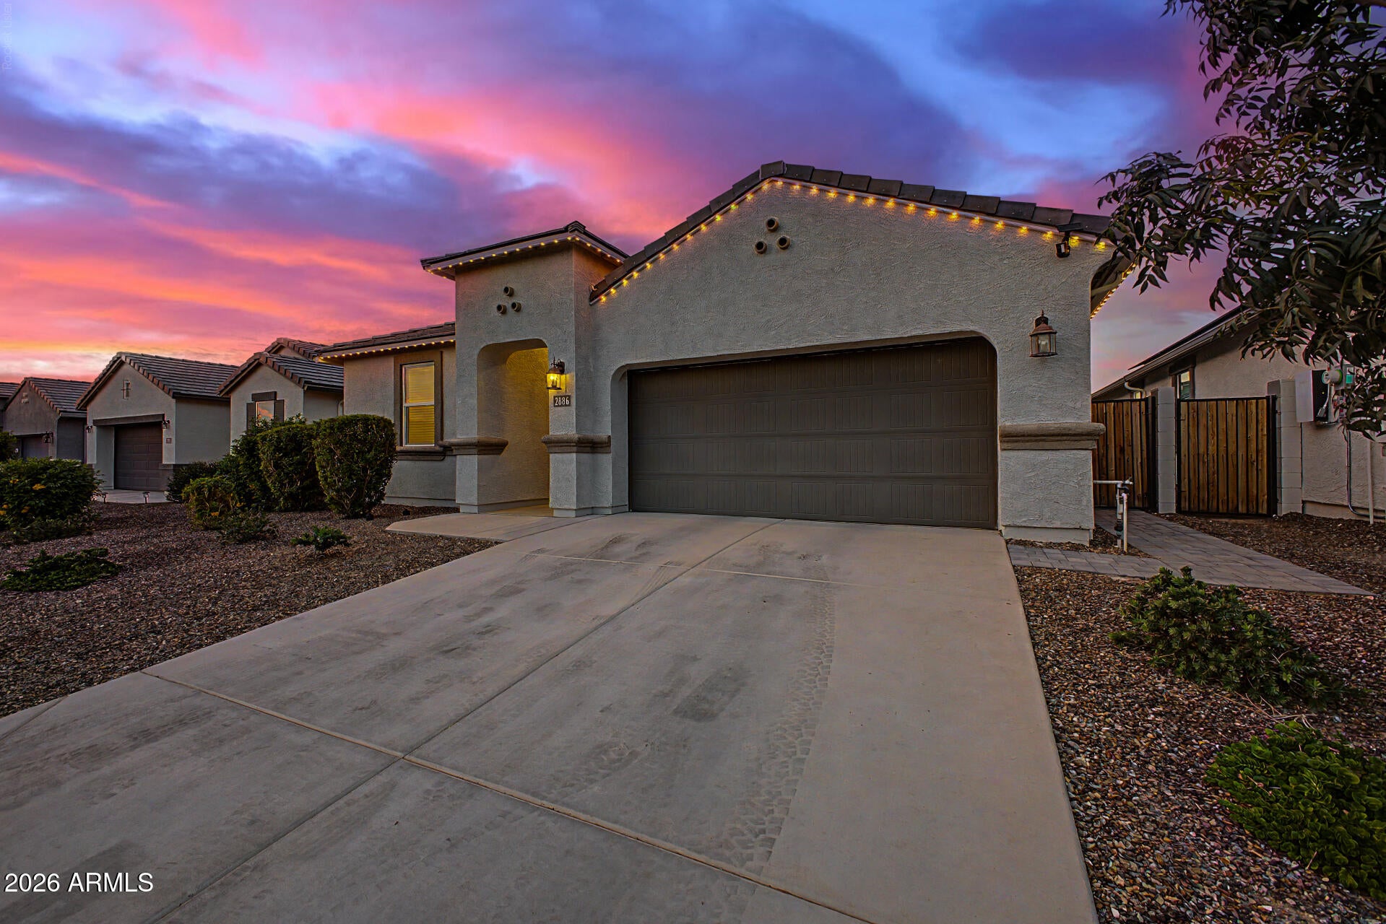
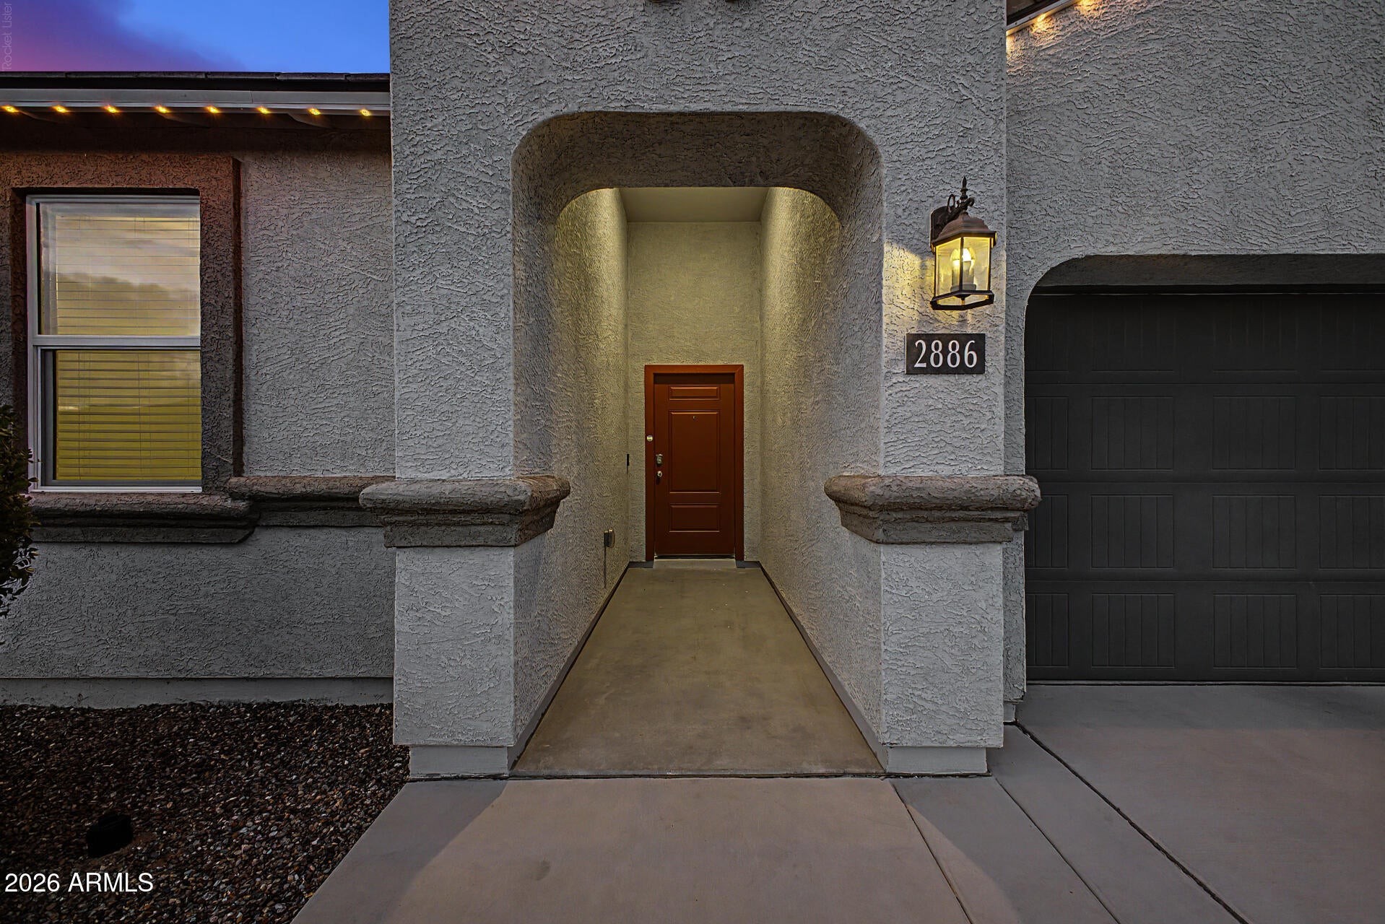
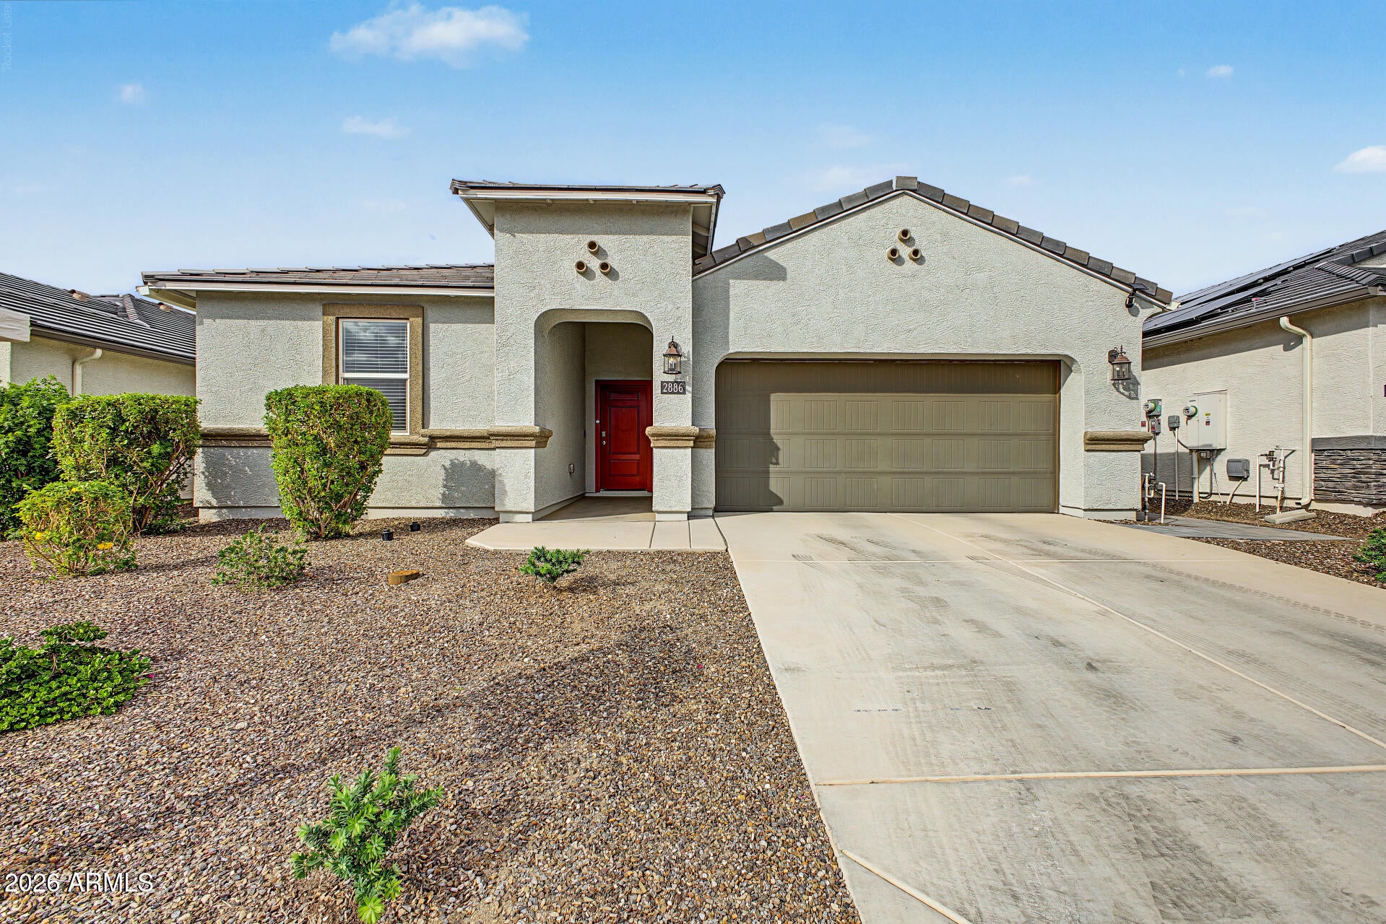
FHA Assumable Loan Available – 5.99% Interest Rate, Approximately $463,000 Balance & $3,588 Monthly Payment! Discover modern Arizona living in the beautiful Radiance at Superstition Vistas master-planned community, nestled near the scenic Superstition Mountains on the Mesa/Apache Junction border. Situated on a desirable interior north/south-facing lot within walking distance to a neighborhood park and playground, this upgraded 4-bedroom home combines contemporary finishes, flexible living space, and exceptional indoor-outdoor entertaining. The popular split-bedroom great room floor plan features extensive plank tile flooring, designer accent paint, 2-inch blinds, and spacious open living areas. The gourmet kitchen is the centerpiece of the home, showcasing an oversized island with breakfast bar seating, beautiful porcelain countertops, abundant white cabinetry with hardware, pantry storage, and stainless-steel appliances. The open-concept design flows seamlessly into the dining and great room areas, creating an inviting space for everyday living and entertaining. The spacious primary suite offers a private retreat with a stylish barn door leading into the en-suite bathroom featuring dual sinks, a walk-in shower, and a generous walk-in closet. Three oversized secondary bedrooms provide flexible space for guests, home offices, hobbies, or additional living needs. An inside laundry room adds everyday convenience. Step outside to an incredible backyard designed for low-maintenance Arizona living! The expansive covered paver patio with an extended pergola creates an exceptional outdoor entertaining area overlooking a large synthetic grass yard. Whether hosting weekend gatherings, enjoying outdoor dining, or simply relaxing, this beautifully finished backyard is ready to enjoy without the expense of additional landscaping. Additional upgrades include a soft water loop, water filtration system, garage storage racks, and permanent Level 5 exterior lighting. Living in Radiance at Superstition Vistas means enjoying a resort-inspired lifestyle with access to a community clubhouse, swimming pool, fitness center, splash pad, playgrounds, tot lots, walking trails, and neighborhood parks–all surrounded by the natural beauty of the Superstition Mountains.
If you're searching for a 4-bedroom home near East Mesa with an FHA assumable loan, split floor plan, upgraded kitchen, oversized covered patio, finished backyard, community pool, fitness center, and resort-style amenities, this move-in ready home offers an outstanding opportunity!
FHA loan assumption is subject to lender approval, buyer qualification, and applicable loan requirements. Payment and loan balance are approximate and subject to verification. Buyer must cover the difference between the purchase price and assumed loan balance through cash or other approved financing.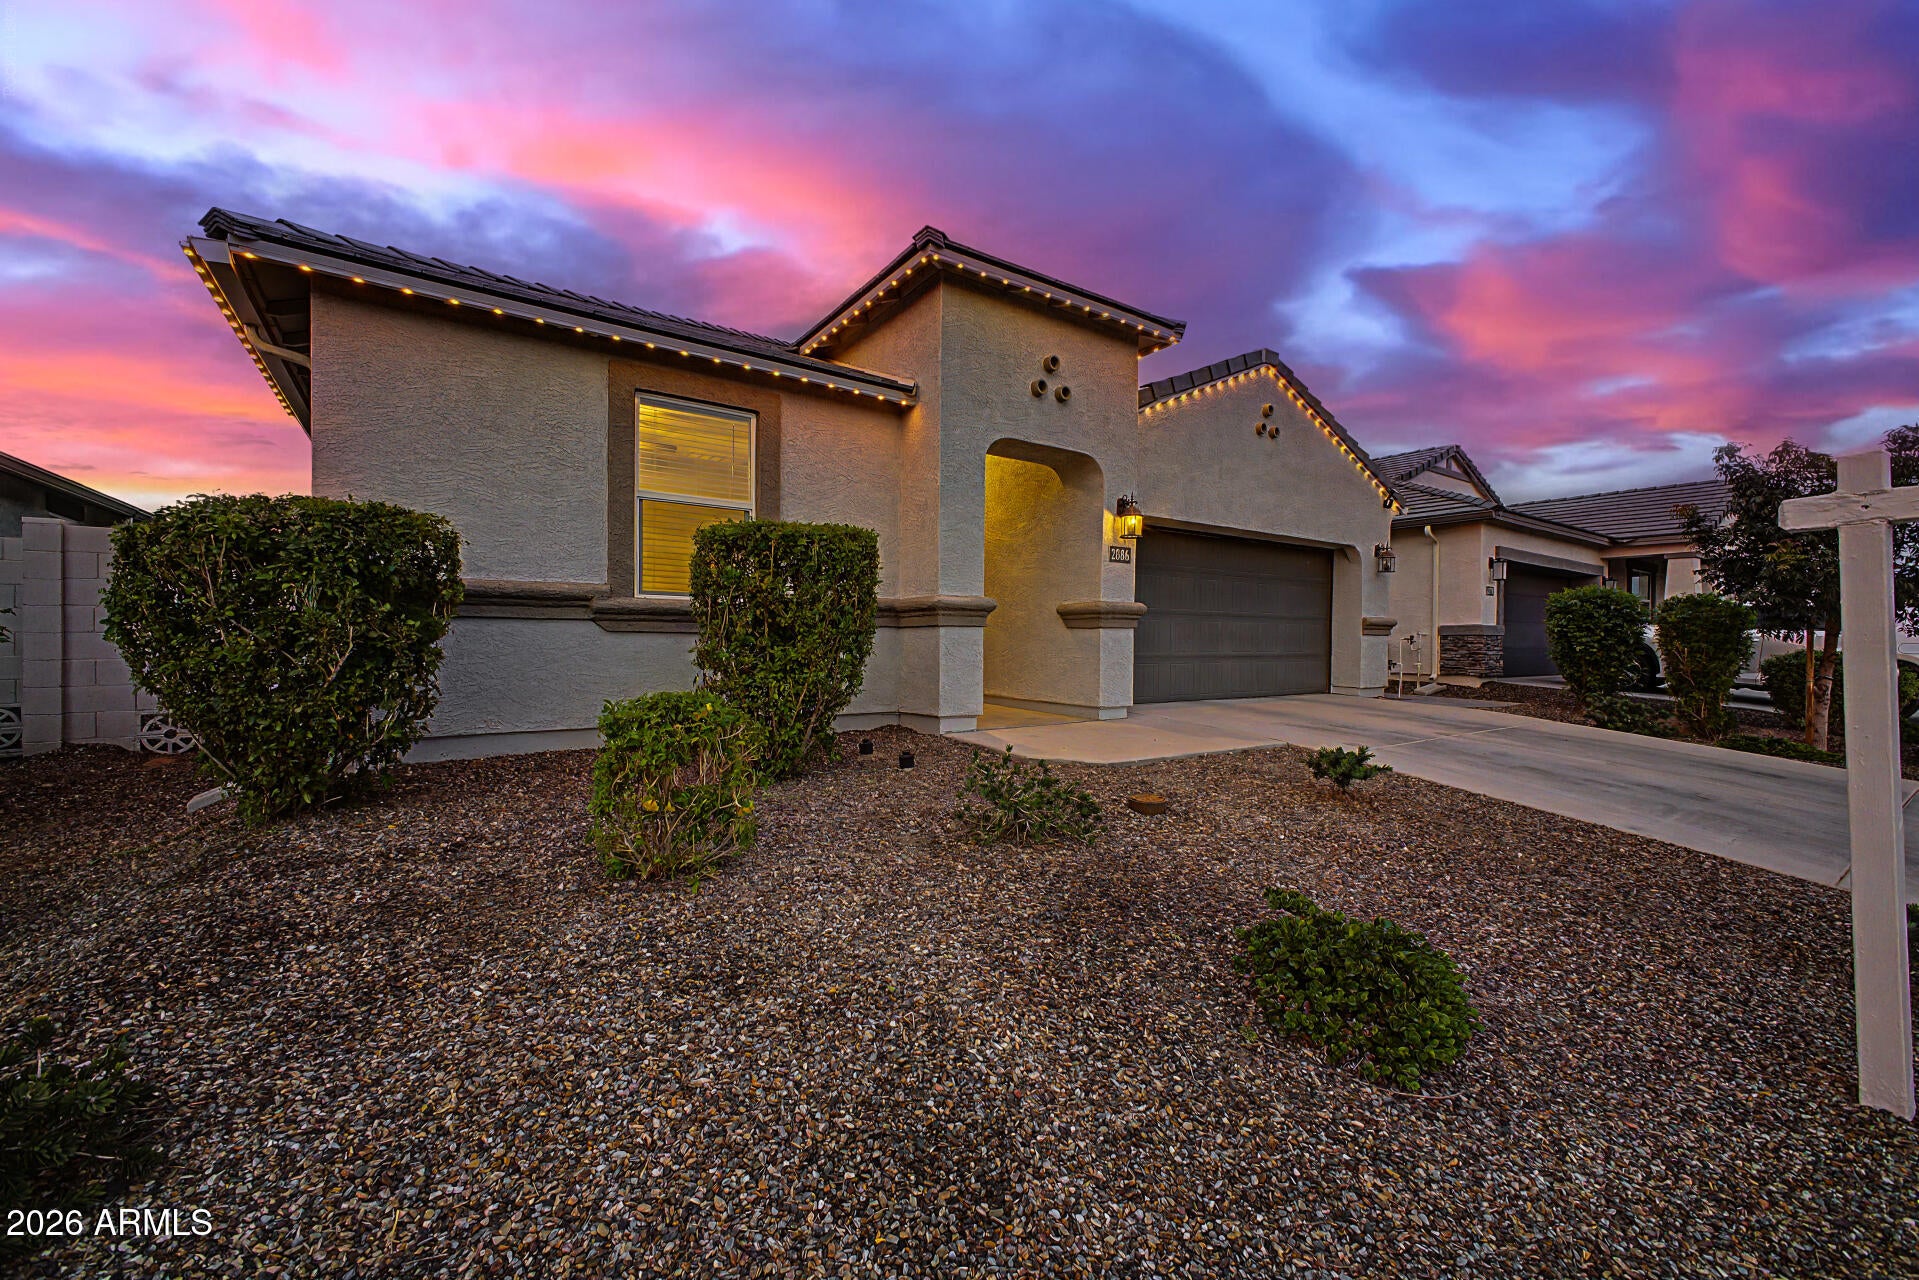
Mortgage Calculator
Monthly Payment (Est.)
Enter an interest rate to see your estimated monthly payment.just now Listing first seen on site 52 minutes ago Listing updated with changes from the MLS

All information should be verified by the recipient and none is guaranteed as accurate by ARMLS. Copyright 2026 Arizona Regional Multiple Listing Service, Inc. All rights reserved.
Last checked: 2026-10-21 10:31 PM UTC
Save
Ask
Tour
Hide
$499,900
-1 Days On Site
2886 W SABLE Avenue
Apache Junction, AZ 85120
For Sale|Single Family Residence|Active
4
Beds
2
Total Baths
2
Full Baths
2,057
SqFt
$243
/SqFt
2024
Built
Subdivision:
RADIANCE AT SUPERSTITION VISTA
County:
Pinal
Call Now: 602-513-2590
Is this the listing for you? We can help make it yours.
602-513-2590Upcoming Open Houses
Sat, Oct 24, 11:00 AM – 2:00 PM
Save
Ask
Tour
Hide
Calculator powered by Showcase IDX, a Constellation1 Company. Copyright ©2026 Information is deemed reliable but not guaranteed.
Save
Ask
Tour
Hide
Listing Snapshot
Price
$499,900
Days On Site
-1 Days
Bedrooms
4
Inside Area (SqFt)
2,057 sqft
Total Baths
2
Full Baths
2
Partial Baths
N/A
Lot Size
0.15 Acres
Year Built
2024
MLS Number
7091769
Status
Active
Property Tax
$3,176
HOA/Condo/Coop Fees
$95 monthly
Sq Ft Source
Assessor
Friends & Family
Recent Activity
General Features
Acres
0.15
Attached Garage
Yes
Cross Street
Meridian & Ray
Disclosures
Seller Discl AvailAgency Discl Req
Foundation
Slab
Garage
Yes
Garage Spaces
2
Land Lease
No
Levels
One
Number Of Stories
1
Parking
Garage Door OpenerDirect Access
Property Sub Type
Single Family Residence
Sewer
Public Sewer
SqFt Total
2057
Style
Ranch
Water Source
Public
Interior Features
Appliances
DishwasherDisposalMicrowave
Cooling
Ceiling Fan(s)Central AirENERGY STAR Qualified Equipment
Flooring
Tile
Heating
ENERGY STAR Qualified EquipmentCeilingHeat Pump
Interior
Double VanityEat-in KitchenKitchen IslandHigh Speed InternetHigh Ceilings
Laundry Features
Washer HookupInside
Window Features
ENERGY STAR Qualified WindowsLow Emissivity WindowsDouble Pane Windows
Save
Ask
Tour
Hide
Exterior Features
Construction Details
Stucco
Fencing
BlockBack Yard
Lot Features
Sprinklers In FrontSprinklers In Rear
Patio And Porch
Patio
Pool Features
LapCabanaFenced
Roof
Tile
Spa Features
None
Windows/Doors
ENERGY STAR Qualified WindowsLow Emissivity WindowsDouble Pane Windows
Community Features
Association Fee
$285.0
Association Fee Frequency
Quarterly
Community Features
PlaygroundClubhouseFitness CenterSidewalks
School District
Apache Junction Unified District
Township
01S
Financing Terms Available
CashVA LoanFHAConventional
Roads
Asphalt
Schools
School District
Apache Junction Unified District
Elementary School
Desert Vista Elementary School
Middle School
Cactus Canyon Junior High
High School
Apache Junction High School
Listing courtesy of Real Broker.
Neighborhood & Commute
Source: Walkscore
Save
Ask
Tour
Hide