
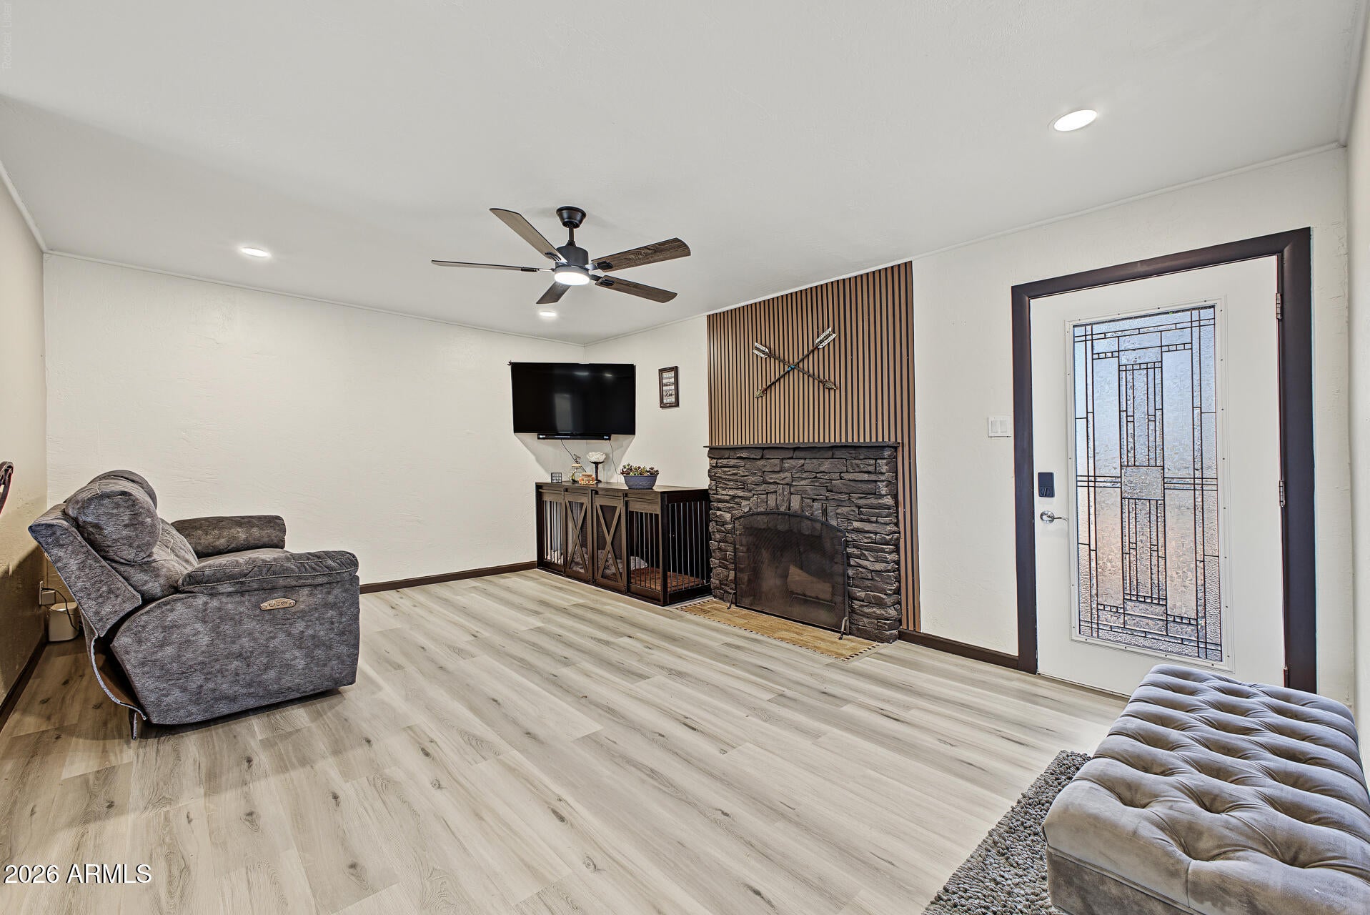
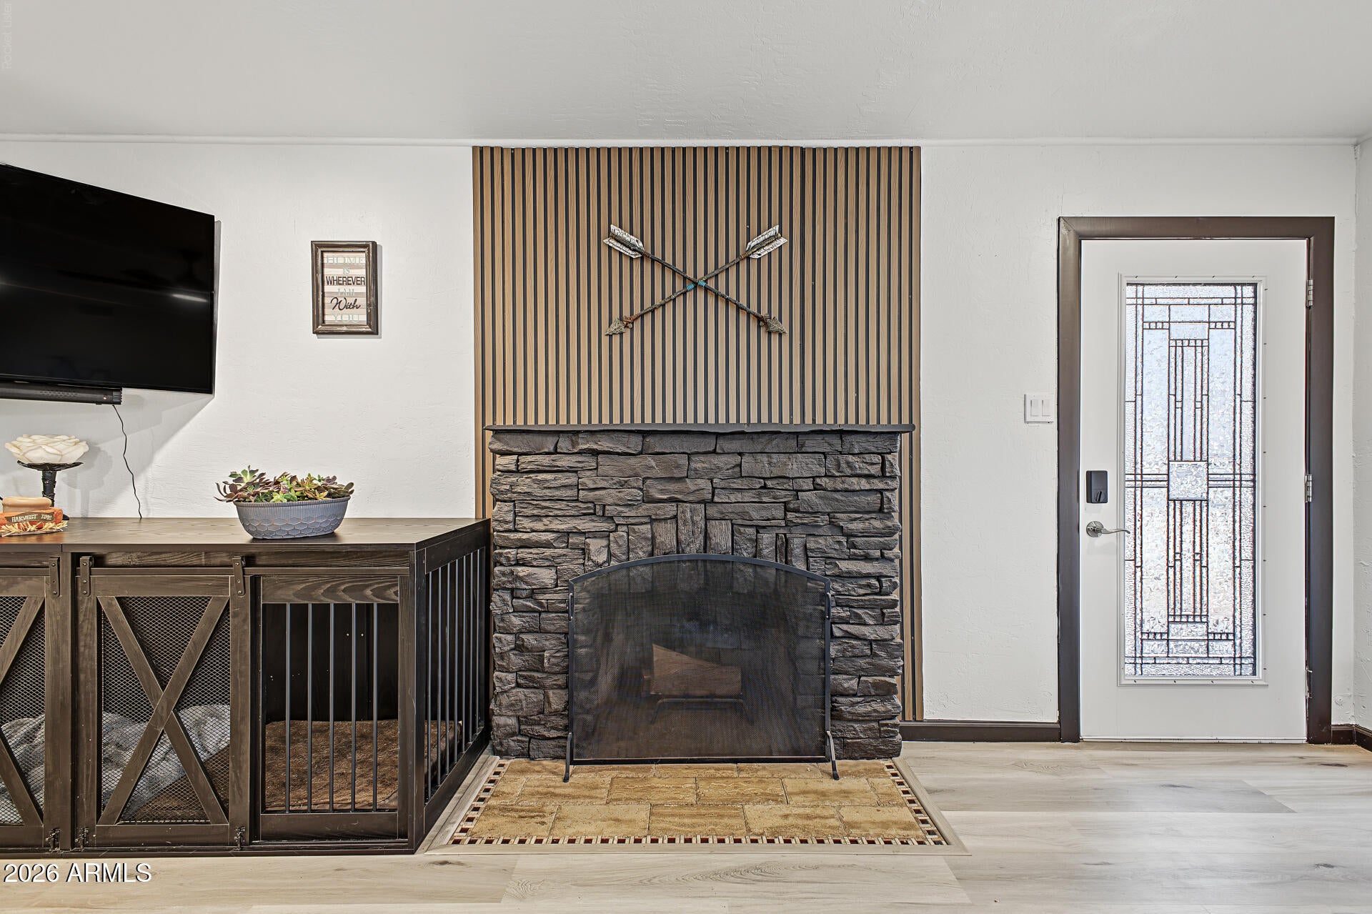
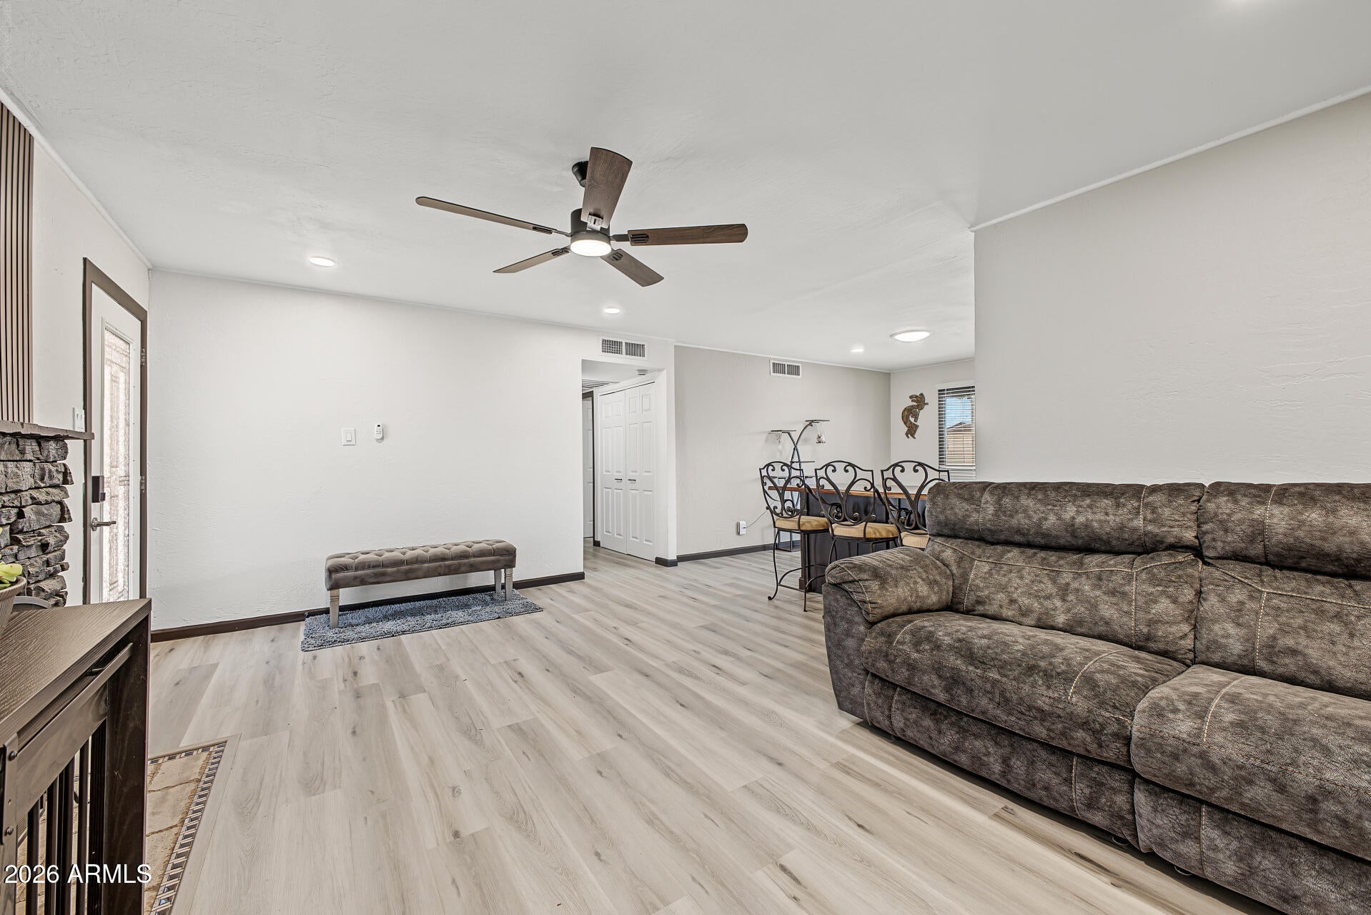
Welcome home to this charming residence in Glendale! NO HOA! Featuring a low-care desert front yard, 3 beds, 2 baths, and a 2-car garage. Inside, you'll find tons of natural light, wood-look floors & soft carpet t/out, recessed lights, and an inviting living area highlighted by a cozy stacked-stone fireplace, seamlessly flowing into the eat-in kitchen. The kitchen boasts ample gray cabinetry & counter space, SS appliances, and a peninsula w/breakfast bar. The primary bedroom includes a walk-in closet and a private bath with a glass-enclosed tile shower. The backyard retreat is complete with a covered patio, paver seating area, and a generous grassy area, ideal for relaxing and entertaining. Conveniently located near Loop 101, I-17, schools, parks, shopping, and dining. Don't miss this gem!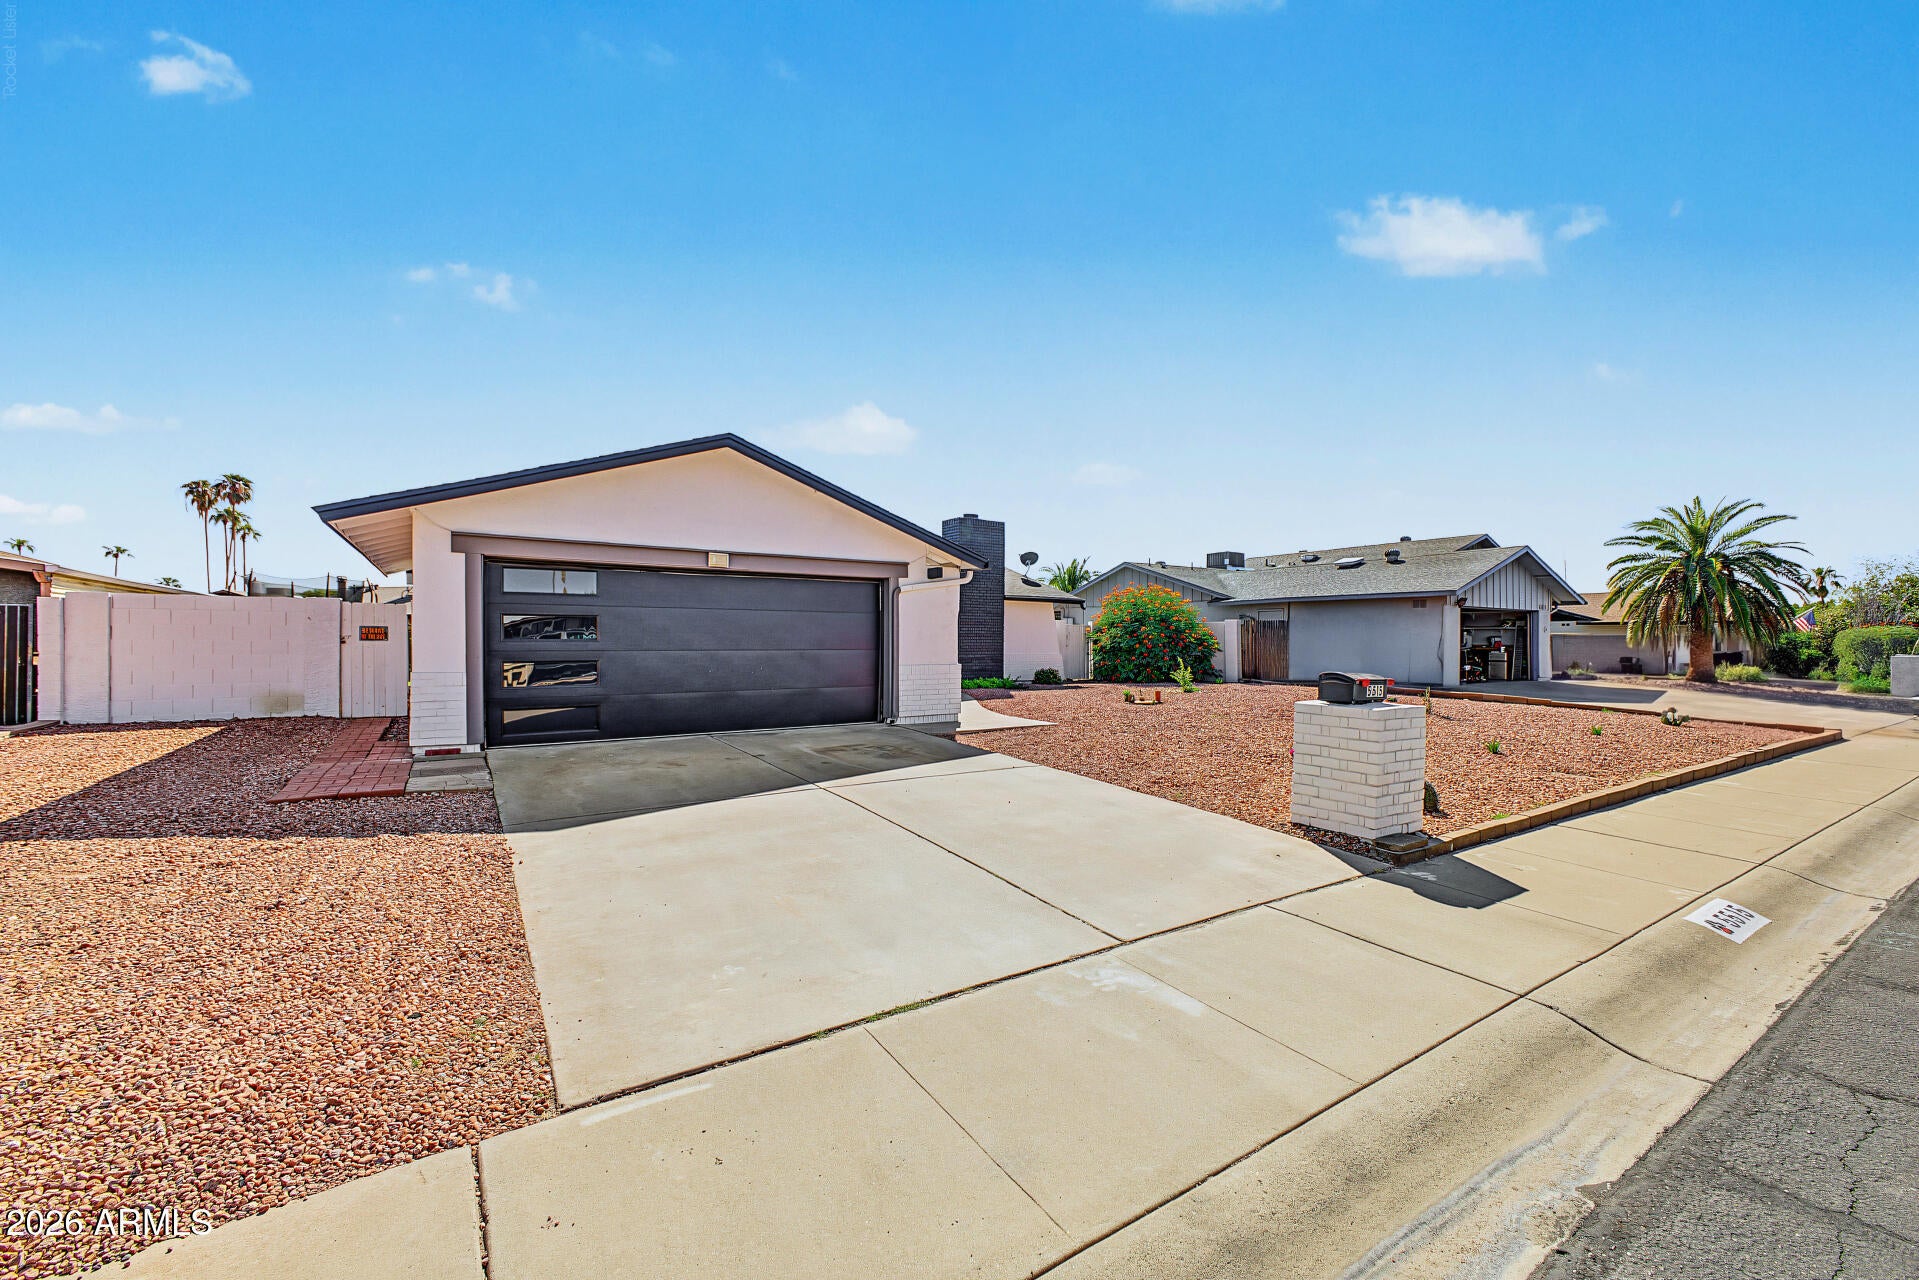
Mortgage Calculator
Monthly Payment (Est.)
Enter an interest rate to see your estimated monthly payment.3 hours ago Listing updated with changes from the MLS® 3 hours ago Listing first seen on site

All information should be verified by the recipient and none is guaranteed as accurate by ARMLS. Copyright 2026 Arizona Regional Multiple Listing Service, Inc. All rights reserved.
Last checked: 2026-10-09 10:24 PM UTC
Save
Ask
Tour
Hide
$410,000
New Listing
5515 W CAROL ANN Way
Glendale, AZ 85306
For Sale|Single Family Residence|Active
3
Beds
2
Total Baths
2
Full Baths
1974
Built
Subdivision:
DEERVIEW UNIT 18
County:
Maricopa
Call Now: 602-513-2590
Is this the listing for you? We can help make it yours.
602-513-2590Save
Ask
Tour
Hide
Calculator powered by Showcase IDX, a Constellation1 Company. Copyright ©2026 Information is deemed reliable but not guaranteed.
Save
Ask
Tour
Hide
Listing Snapshot
Price
$410,000
Days On Site
0 Days
Bedrooms
3
Inside Area (SqFt)
N/A
Total Baths
2
Full Baths
2
Partial Baths
N/A
Lot Size
0.17 Acres
Year Built
1974
MLS® Number
7091858
Status
Active
Property Tax
$943
HOA/Condo/Coop Fees
N/A
Sq Ft Source
Assessor
Friends & Family
Recent Activity
General Features
Acres
0.17
Attached Garage
Yes
Cross Street
W Greenway Rd & N 55th Ave
Disclosures
Seller Discl AvailAgency Discl Req
Garage
Yes
Garage Spaces
2
Land Lease
No
Levels
One
Number Of Stories
1
Parking
Garage Door OpenerDirect Access
Parking Spaces
2
Property Sub Type
Single Family Residence
Sewer
Public Sewer
Style
Ranch
Water Source
Public
Interior Features
Appliances
DishwasherDisposalMicrowaveElectric Range
Cooling
Ceiling Fan(s)Central Air
Fireplace
Yes
Fireplace Features
Living Room
Fireplaces
1
Flooring
CarpetTile
Heating
Electric
Interior
Eat-in KitchenLaminate CountersHigh Speed Internet
Laundry Features
Washer HookupIn Garage
Save
Ask
Tour
Hide
Exterior Features
Construction Details
StuccoBrick Veneer
Fencing
BlockBack Yard
Lot Features
Desert Front
Roof
Composition
Spa Features
None
Community Features
School District
Peoria Unified School District
Township
3N
Financing Terms Available
CashVA LoanFHAConventional
Roads
Paved
Schools
School District
Peoria Unified School District
Elementary School
Canyon Elementary School
Middle School
Canyon Elementary School
High School
Cactus High School
Listing courtesy of SERHANT..
Neighborhood & Commute
Source: Walkscore
Save
Ask
Tour
Hide