
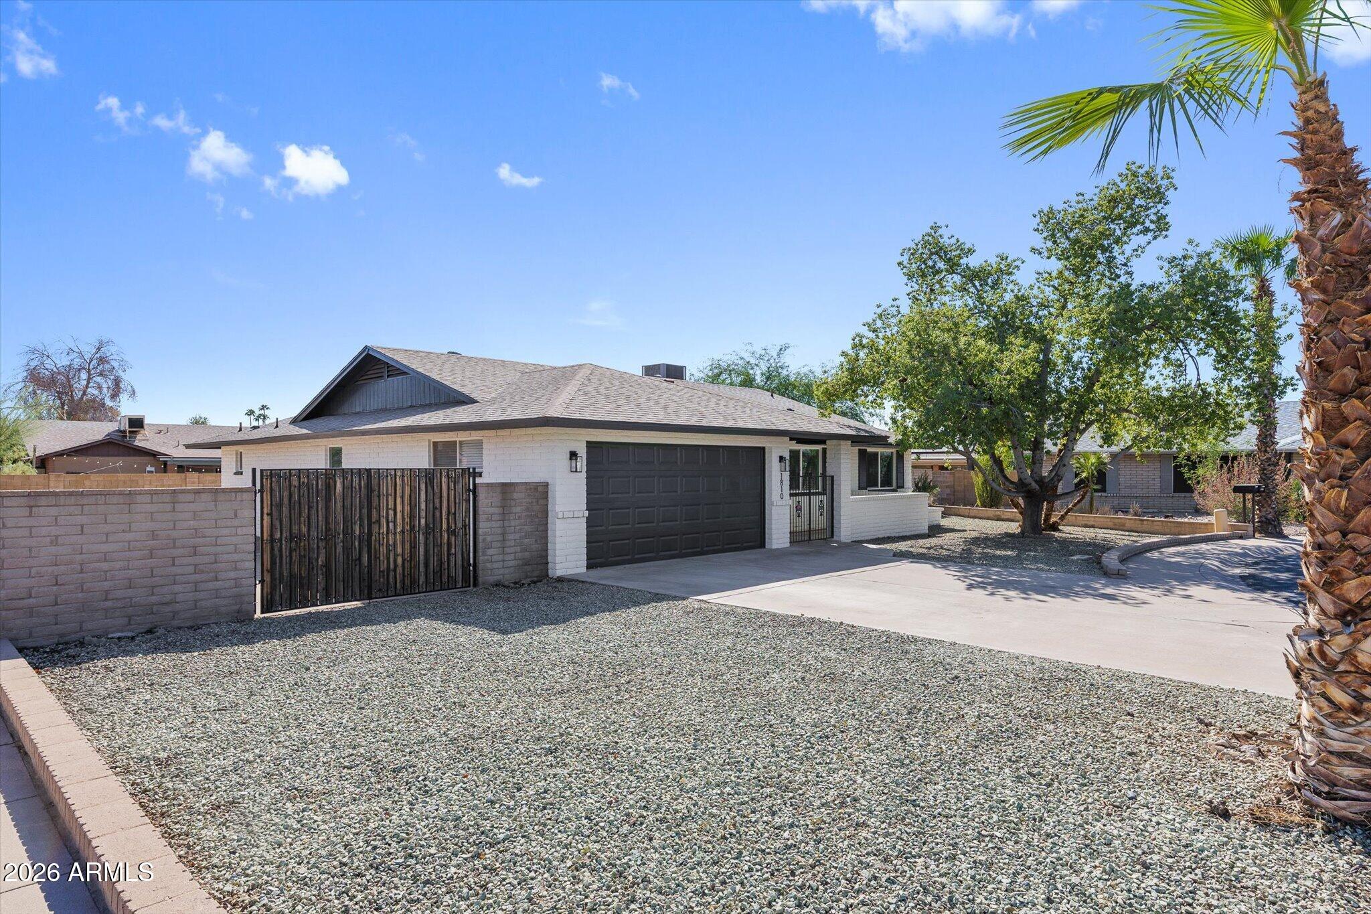
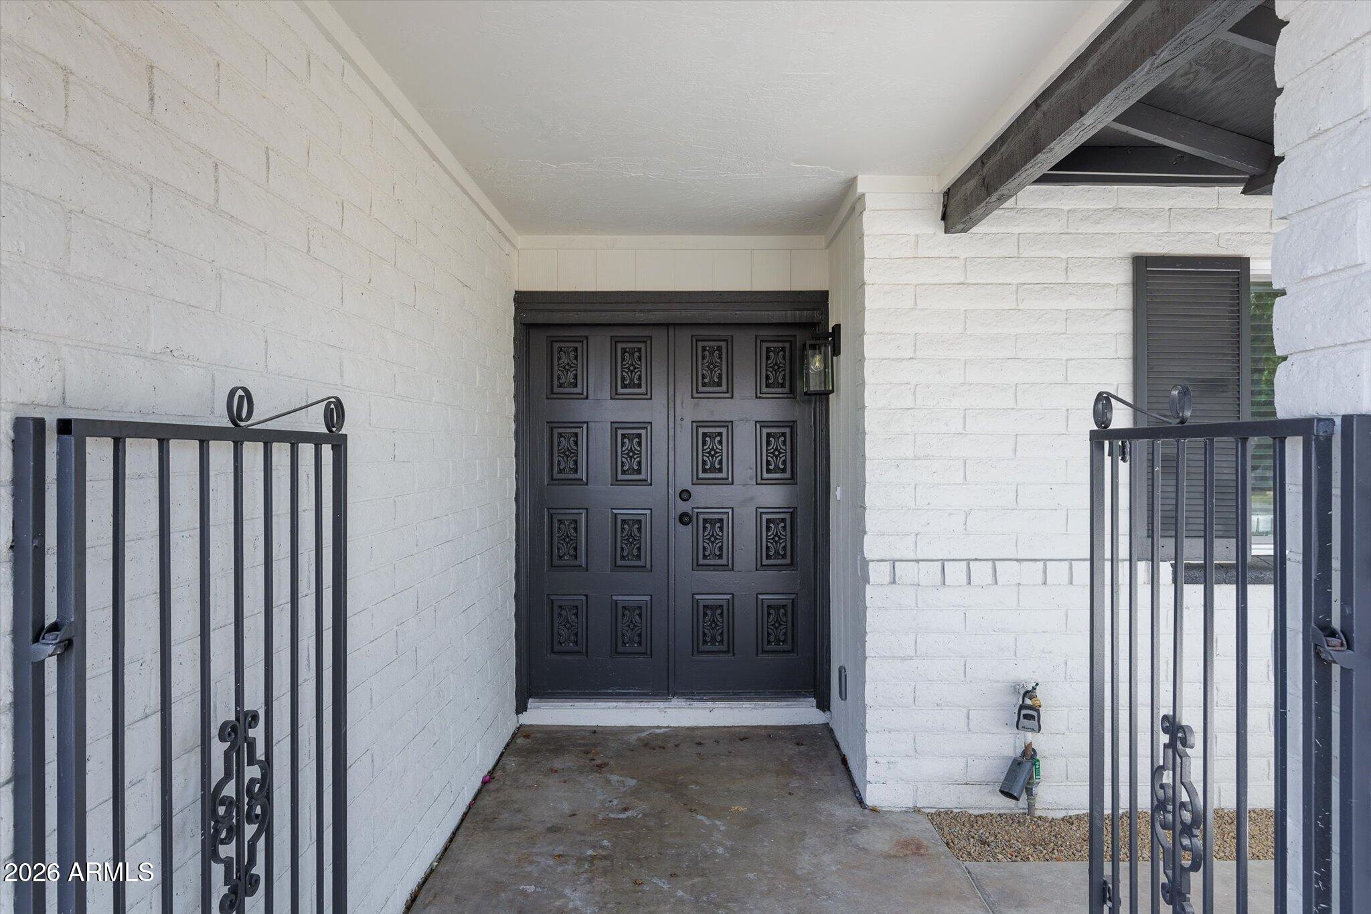
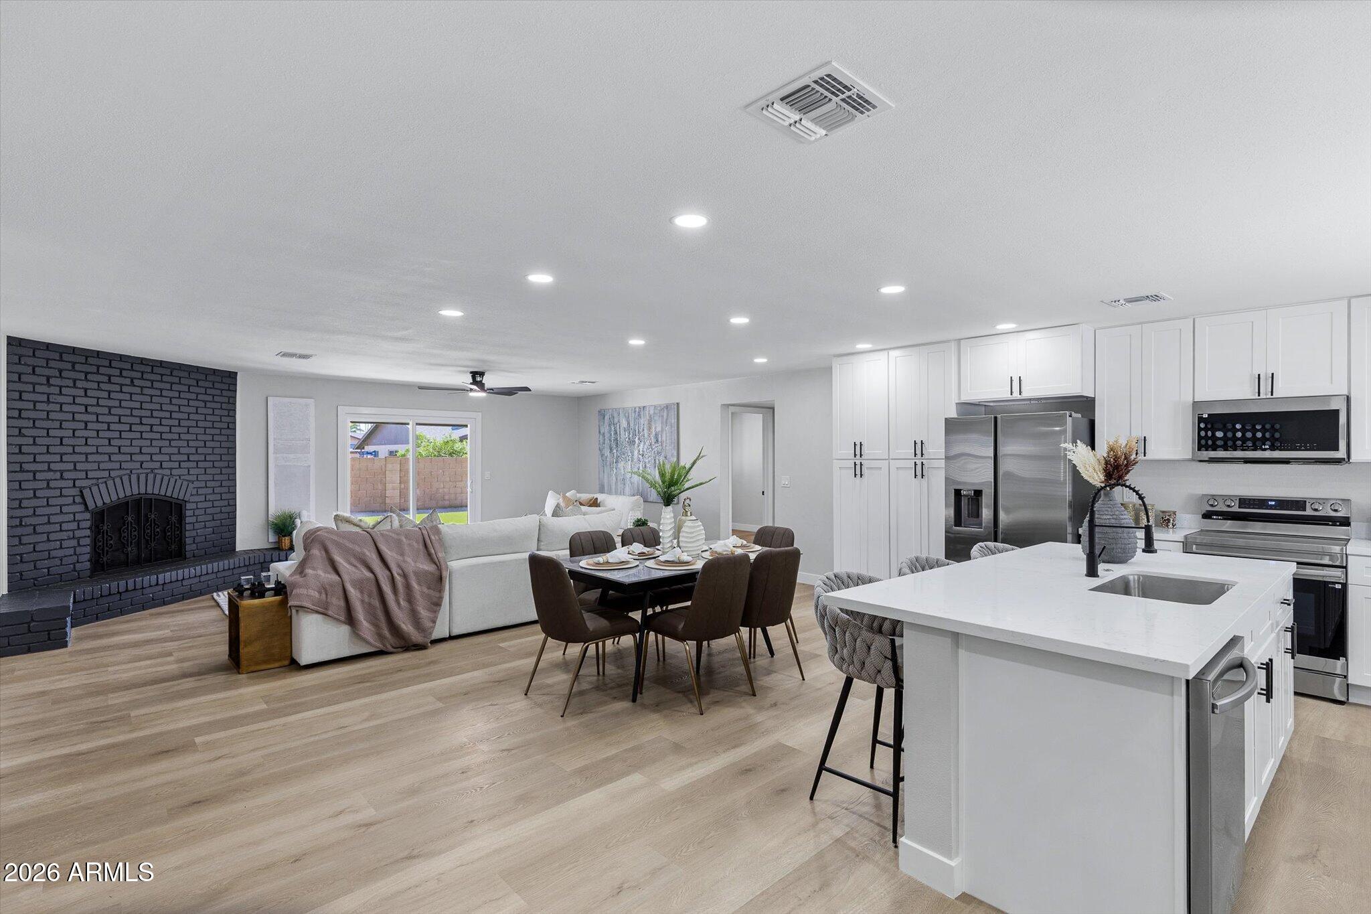
Beautifully Remodeled Single-Level Home on a Quiet Cul-de-Sac street! This fully refreshed home sits on a quiet cul-de-sac with mature shade trees, Crisp painted white brick and dark trim give it modern curb appeal. A wrought-iron gated courtyard leads to a pair of statement double entry doors, and an oversized side gate offers room for extra parking or toys. Inside an open floor plan with wood-look plank flooring, fresh neutral paint, and abundant recessed lighting creates a bright, airy feel throughout. The kitchen is the heart of the home. It has white shaker cabinetry with matte black hardware, floor-to-ceiling pantry cabinets, sleek quartz countertops, and stainless steel appliances. A large center island holds an undermount sink, a pull-down faucet, and seating for casual meals. The kitchen opens to the dining area and the family room, where a dramatic corner fireplace in charcoal-painted brick anchors the space. A sliding glass door leads straight to the backyard.
The bedrooms are generously sized, each with a modern ceiling fan and new baseboards. The bathrooms are stylishly updated with quartz vanities, matte black fixtures, and frameless mirrors. One features a stunning walk-in shower with large-format marble-look tile, a rainfall showerhead, a built-in niche, and a corner bench. A dedicated laundry room with a shelf adds everyday convenience.
The expansive backyard is fully enclosed by block walls and designed for easy desert living. It offers an extended covered patio with brick columns, low-maintenance landscaping, a flagstone patio, and a turf area for play or pets. There's plenty of room to add a pool, garden, or outdoor kitchen. This home is move-in ready, so come see it today!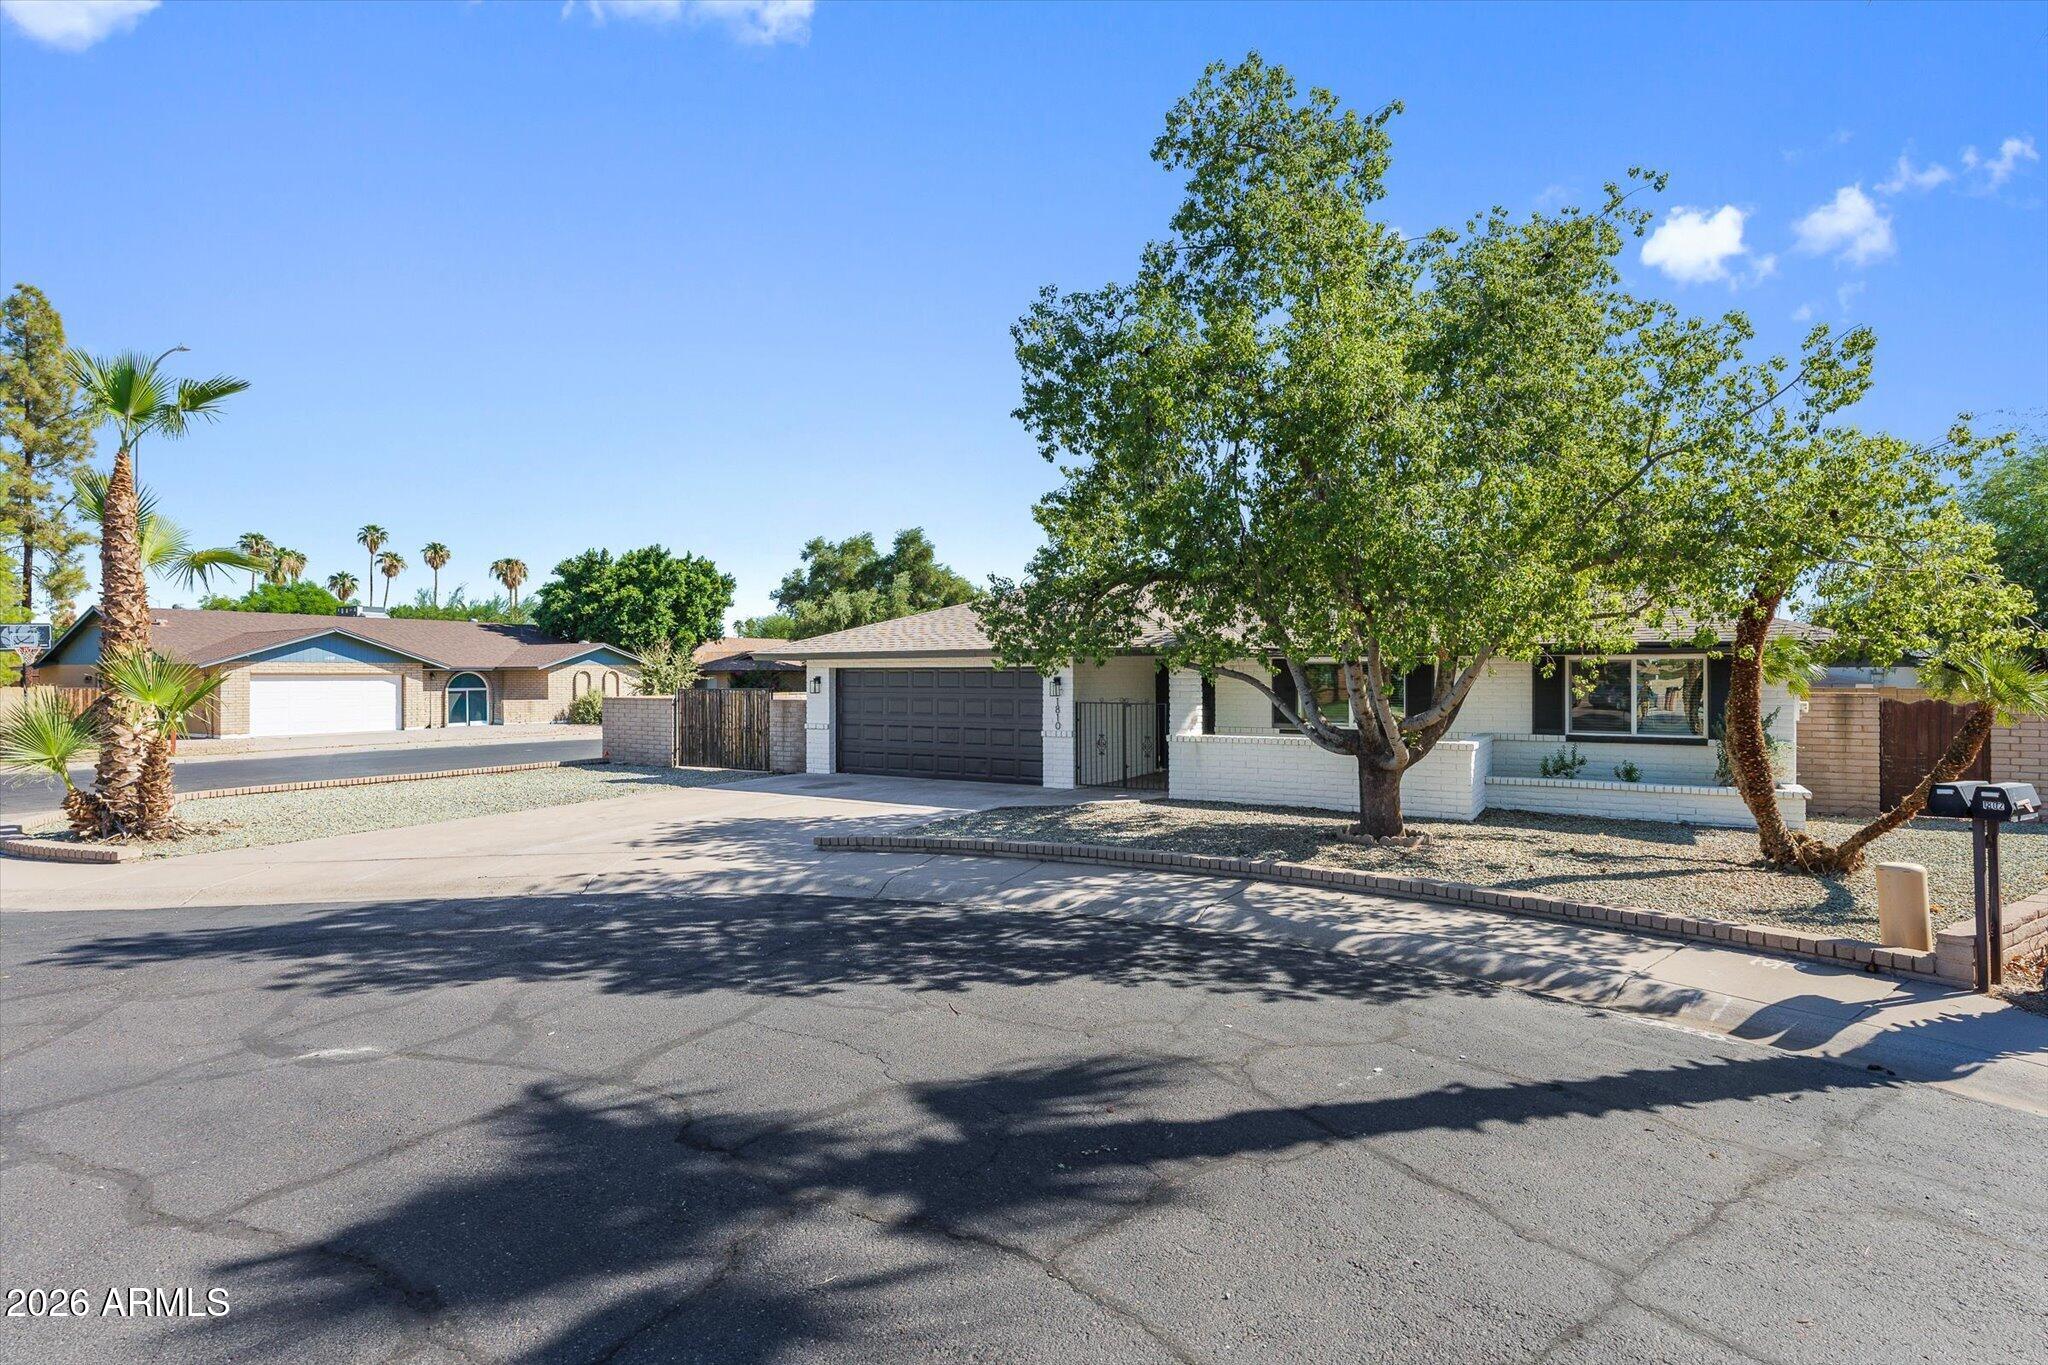
Mortgage Calculator
Monthly Payment (Est.)
Enter an interest rate to see your estimated monthly payment.2 hours ago Listing updated with changes from the MLS® 2 hours ago Listing first seen on site

All information should be verified by the recipient and none is guaranteed as accurate by ARMLS. Copyright 2026 Arizona Regional Multiple Listing Service, Inc. All rights reserved.
Last checked: 2026-10-09 10:24 PM UTC
Save
Ask
Tour
Hide
$549,950
New Listing
1810 S BEVERLY —
Mesa, AZ 85210
For Sale|Single Family Residence|Active
4
Beds
2
Total Baths
2
Full Baths
1978
Built
Subdivision:
DOBSON RANCH UNIT 5
County:
Maricopa
Call Now: 602-513-2590
Is this the listing for you? We can help make it yours.
602-513-2590Save
Ask
Tour
Hide
Calculator powered by Showcase IDX, a Constellation1 Company. Copyright ©2026 Information is deemed reliable but not guaranteed.
Save
Ask
Tour
Hide
Listing Snapshot
Price
$549,950
Days On Site
0 Days
Bedrooms
4
Inside Area (SqFt)
N/A
Total Baths
2
Full Baths
2
Partial Baths
N/A
Lot Size
0.26 Acres
Year Built
1978
MLS® Number
7091875
Status
Active
Property Tax
$1,617
HOA/Condo/Coop Fees
N/A
Sq Ft Source
Assessor
Friends & Family
Recent Activity
General Features
Acres
0.26
Additional Property Use
Ranch
Cross Street
Alma School Road and Baseline Road
Disclosures
Seller Discl AvailAgency Discl Req
Foundation
Permanent
Garage
Yes
Garage Spaces
2
Land Lease
No
Levels
One
Number Of Stories
1
Parking
RV Access/ParkingRV GatedGarage Door Opener
Parking Spaces
2
Property Sub Type
Single Family Residence
Sewer
Public Sewer
Style
Ranch
Water Source
Public
Interior Features
Appliances
DishwasherDisposalRefrigeratorMicrowaveWasherDryerENERGY STAR Qualified DryerENERGY STAR Qualified Washer
Cooling
Ceiling Fan(s)Central Air
Electric
220 Volts in Kitchen
Fireplace
Yes
Fireplace Features
Family Room
Fireplaces
1
Flooring
Laminate
Heating
Heat Pump
Interior
Eat-in KitchenBreakfast BarPantry
Laundry Features
Inside
Window Features
Double Pane Windows
Save
Ask
Tour
Hide
Exterior Features
Construction Details
Slump Block
Fencing
BlockBack Yard
Patio And Porch
Patio
Roof
Composition
Spa Features
None
View
City
Waterview
City
Windows/Doors
Double Pane Windows
Community Features
School District
Mesa Unified District
Township
1N
Financing Terms Available
CashVA LoanFHAConventional
Roads
Asphalt
Schools
School District
Mesa Unified District
Elementary School
Crismon Elementary School
Middle School
Rhodes Junior High School
High School
Dobson High School
Listing courtesy of KJ Elite Realty.
Neighborhood & Commute
Source: Walkscore
Save
Ask
Tour
Hide
Did you know? You can invite friends and family to your search. They can join your search, rate and discuss listings with you.