
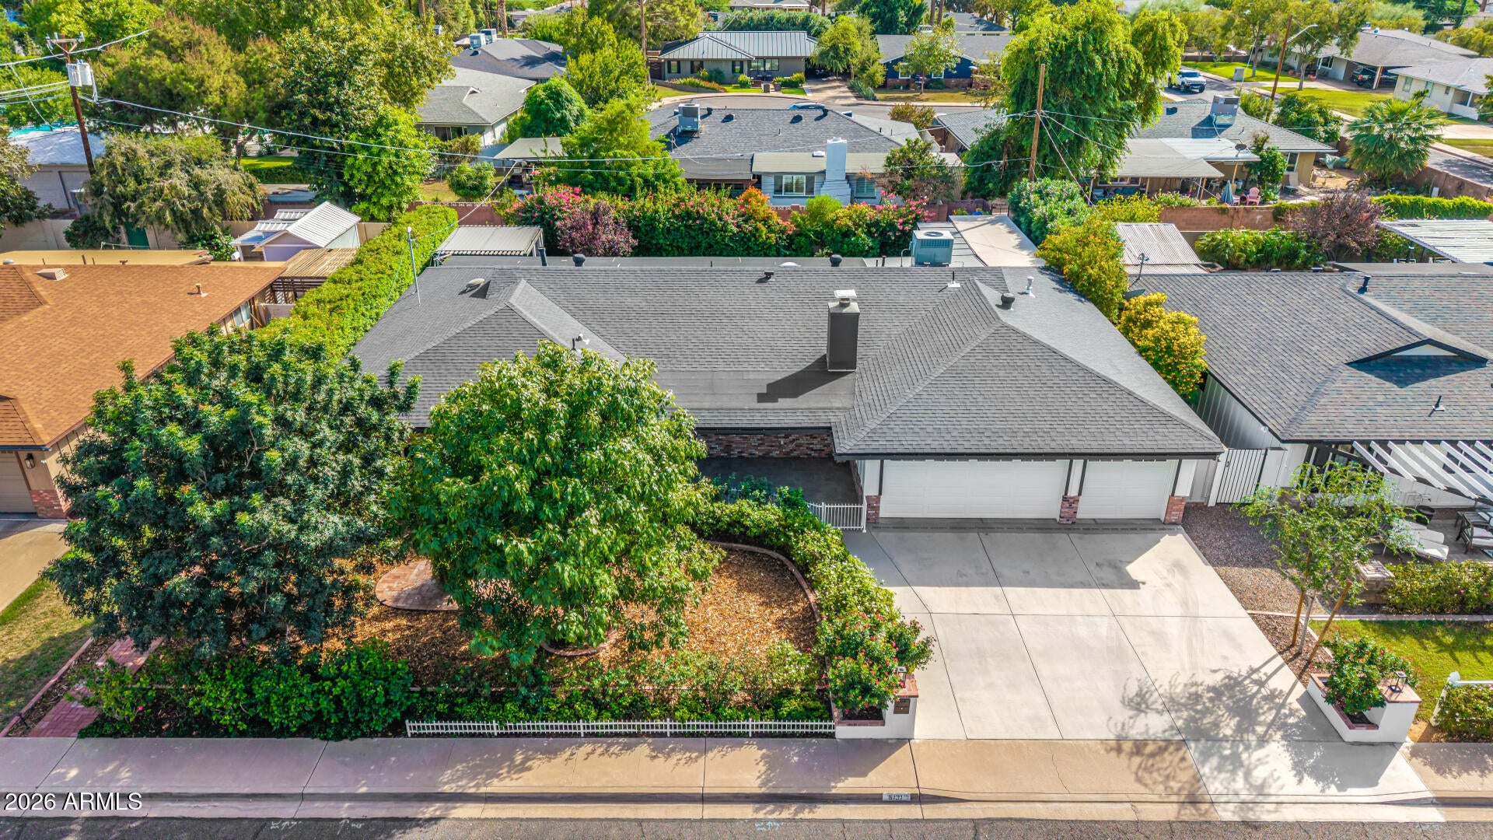
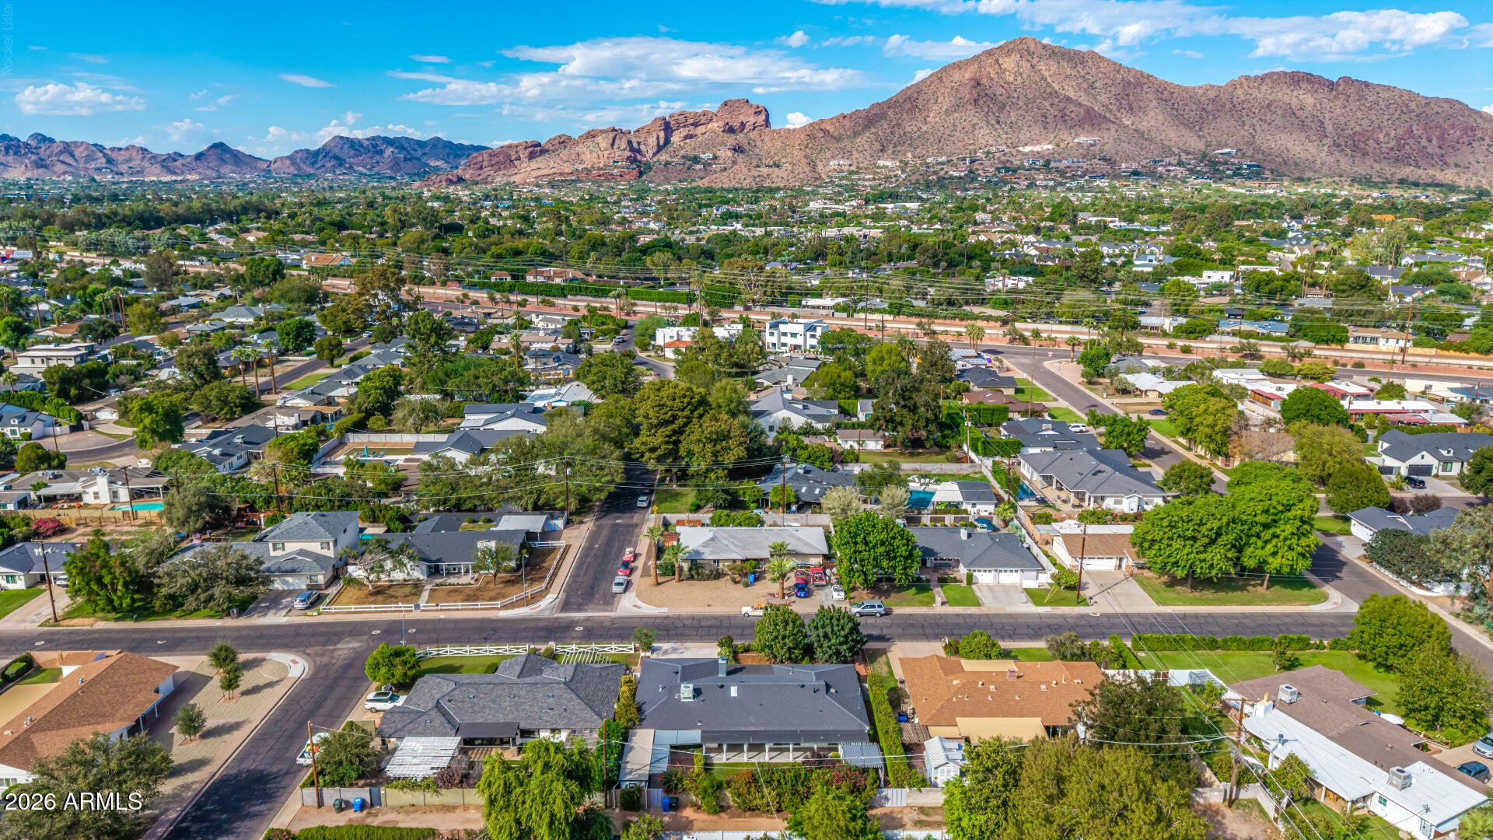
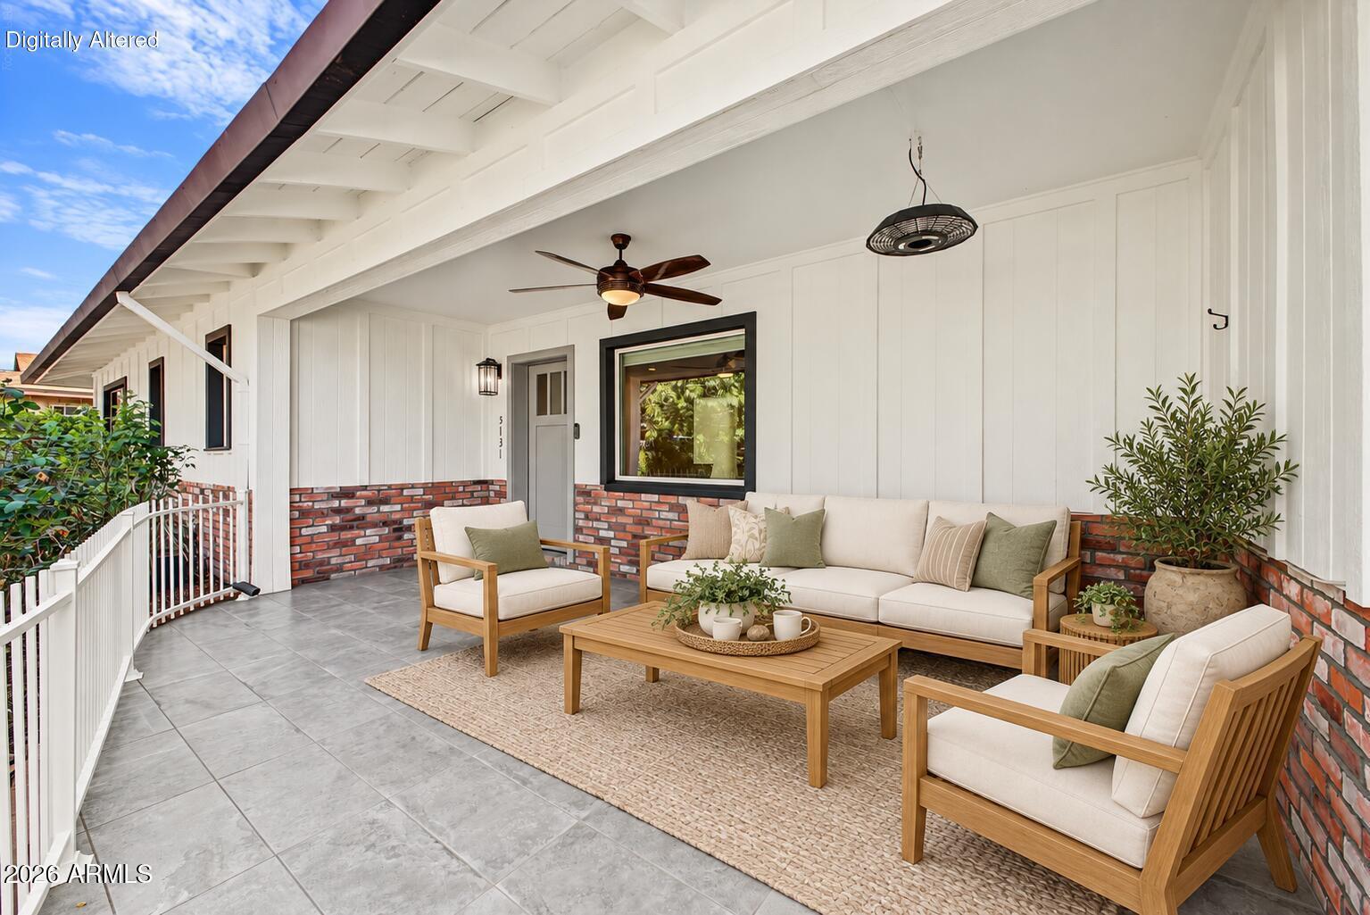
***Quintessential Arcadia Ranch*** Remodeled to the gills! Stunning N/S curb appeal w/pro-designed landscaping, Arcadia white roses & rare heated/cooled 3-car garage. Inviting gated front patio w/mtn views. Freshly painted brick & board/batten exterior. Move-in ready! Inside is a breath of fresh air: tiled gas FP, light wood-look tile plank floors, high baseboards & recessed lighting. Gourmet kitchen overlooks great room w/KitchenAid SS appliances, quartz counters & custom shaker cabinets. Separate living/dining w/abundant light & dual wall-to-wall French sliders. Large master w/big shower & walk-in closet. Lush landscaped backyard paradise w/tiled covered patio, brickwork & therapeutic Hydropool Spa. Detached heated/cooled 152 SF office/flex room (included in total SF). Icing on the cake!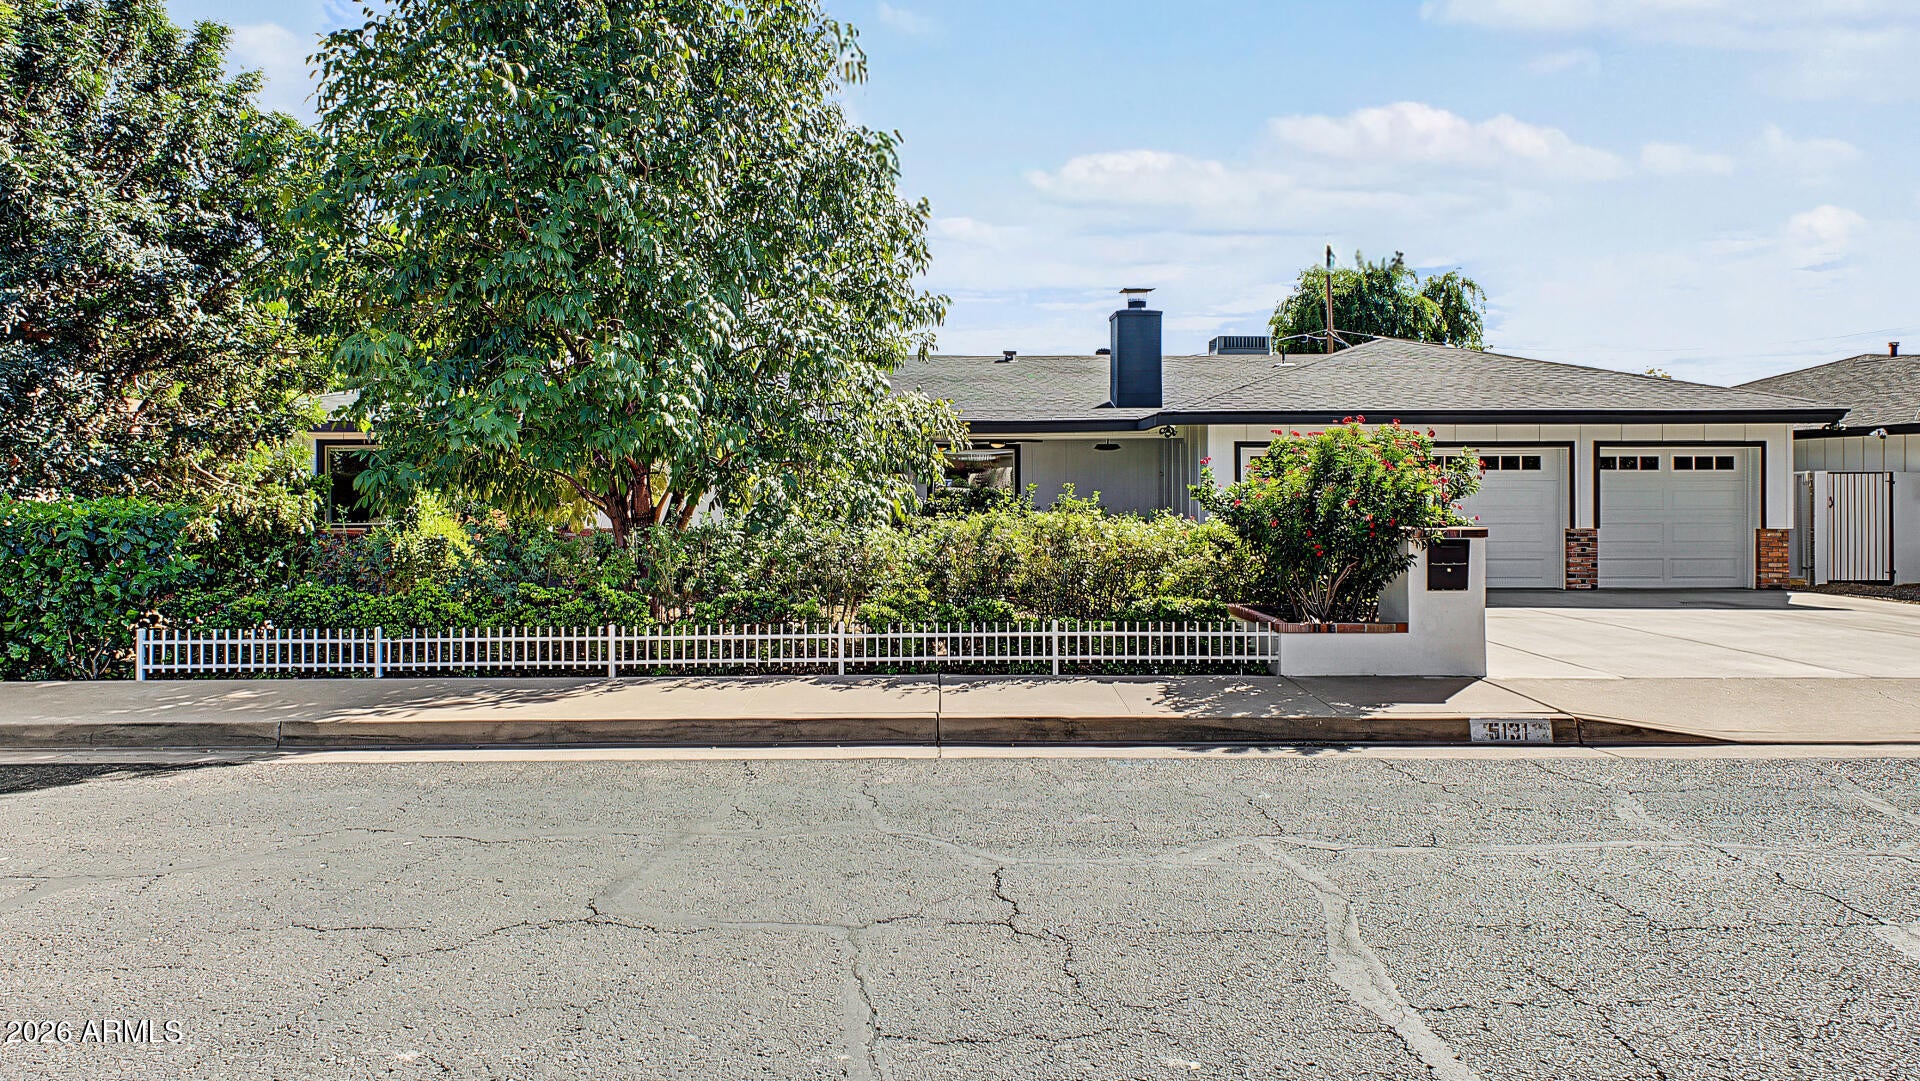
Mortgage Calculator
Monthly Payment (Est.)
Enter an interest rate to see your estimated monthly payment.4 hours ago Listing updated with changes from the MLS® 4 hours ago Listing first seen on site

All information should be verified by the recipient and none is guaranteed as accurate by ARMLS. Copyright 2026 Arizona Regional Multiple Listing Service, Inc. All rights reserved.
Last checked: 2026-10-10 09:59 PM UTC
Save
Ask
Tour
Hide
$1,695,000
New Listing
5131 E WELDON Avenue
Phoenix, AZ 85018
For Sale|Single Family Residence|Active
4
Beds
3
Total Baths
3
Full Baths
1955
Built
Subdivision:
HIDDEN VILLAGE 7
County:
Maricopa
Call Now: 602-513-2590
Is this the listing for you? We can help make it yours.
602-513-2590Upcoming Open Houses
Sat, Oct 10, 1:00 PM – 4:00 PM
Sun, Oct 11, 1:00 PM – 4:00 PM
Save
Ask
Tour
Hide
Calculator powered by Showcase IDX, a Constellation1 Company. Copyright ©2026 Information is deemed reliable but not guaranteed.
Save
Ask
Tour
Hide
Listing Snapshot
Price
$1,695,000
Days On Site
0 Days
Bedrooms
4
Inside Area (SqFt)
N/A
Total Baths
3
Full Baths
3
Partial Baths
N/A
Lot Size
0.21 Acres
Year Built
1955
MLS® Number
7092296
Status
Active
Property Tax
$2,873
HOA/Condo/Coop Fees
N/A
Sq Ft Source
N/A
Friends & Family
Recent Activity
General Features
Acres
0.21
Attached Garage
Yes
Cross Street
56th Street and Indian School Road
Disclosures
Seller Discl Avail
Foundation
Slab
Garage
Yes
Garage Spaces
3
Land Lease
No
Levels
One
Number Of Stories
1
Parking
Garage Door Opener
Property Sub Type
Single Family Residence
Security
Security System Leased
Sewer
Public Sewer
Style
Ranch
Water Source
Public
Interior Features
Appliances
DishwasherDisposalRefrigeratorGas CooktopMicrowaveGas OvenWasherDryer
Cooling
Ceiling Fan(s)Central AirENERGY STAR Qualified EquipmentDuctlessHeat Pump
Fireplace
Yes
Fireplace Features
Living RoomGas
Fireplaces
1
Flooring
Tile
Heating
Natural GasENERGY STAR Qualified EquipmentCeilingHeat Pump
Interior
Eat-in KitchenBreakfast BarHigh Speed Internet
Spa
Yes
Window Features
Double Pane Windows
Bedroom 2
Dimensions – 12.0 x 10.0
Bedroom 3
Dimensions – 13.0 x 12.0
Bedroom 4
Dimensions – 14.0 x 13.0
Family Room
Dimensions – 18.0 x 12.0
Great Room
Dimensions – 24.0 x 13.0
Kitchen
Dimensions – 13.0 x 16.0
Master Bedroom
Dimensions – 14.0 x 12.0
Save
Ask
Tour
Hide
Exterior Features
Construction Details
BlockBrick VeneerBoard & Batten Siding
Exterior
StorageRain Gutters
Fencing
Wrought IronBlock
Lot Features
Sprinklers In FrontSprinklers In Rear
Other Structures
Shed(s)
Patio And Porch
Patio
Roof
Composition
Spa
Yes
Spa Features
Above Ground
View
Mountain(s)
Waterview
Mountain(s)
Windows/Doors
Double Pane Windows
Community Features
School District
Scottsdale Unified District
Township
2N
Financing Terms Available
CashConventional
Roads
Asphalt
Schools
School District
Scottsdale Unified District
Elementary School
Tavan Elementary School
Middle School
Ingleside Middle School
High School
Arcadia High School
Listing courtesy of Shawn Bellamak Realty.
Neighborhood & Commute
Source: Walkscore
Save
Ask
Tour
Hide