
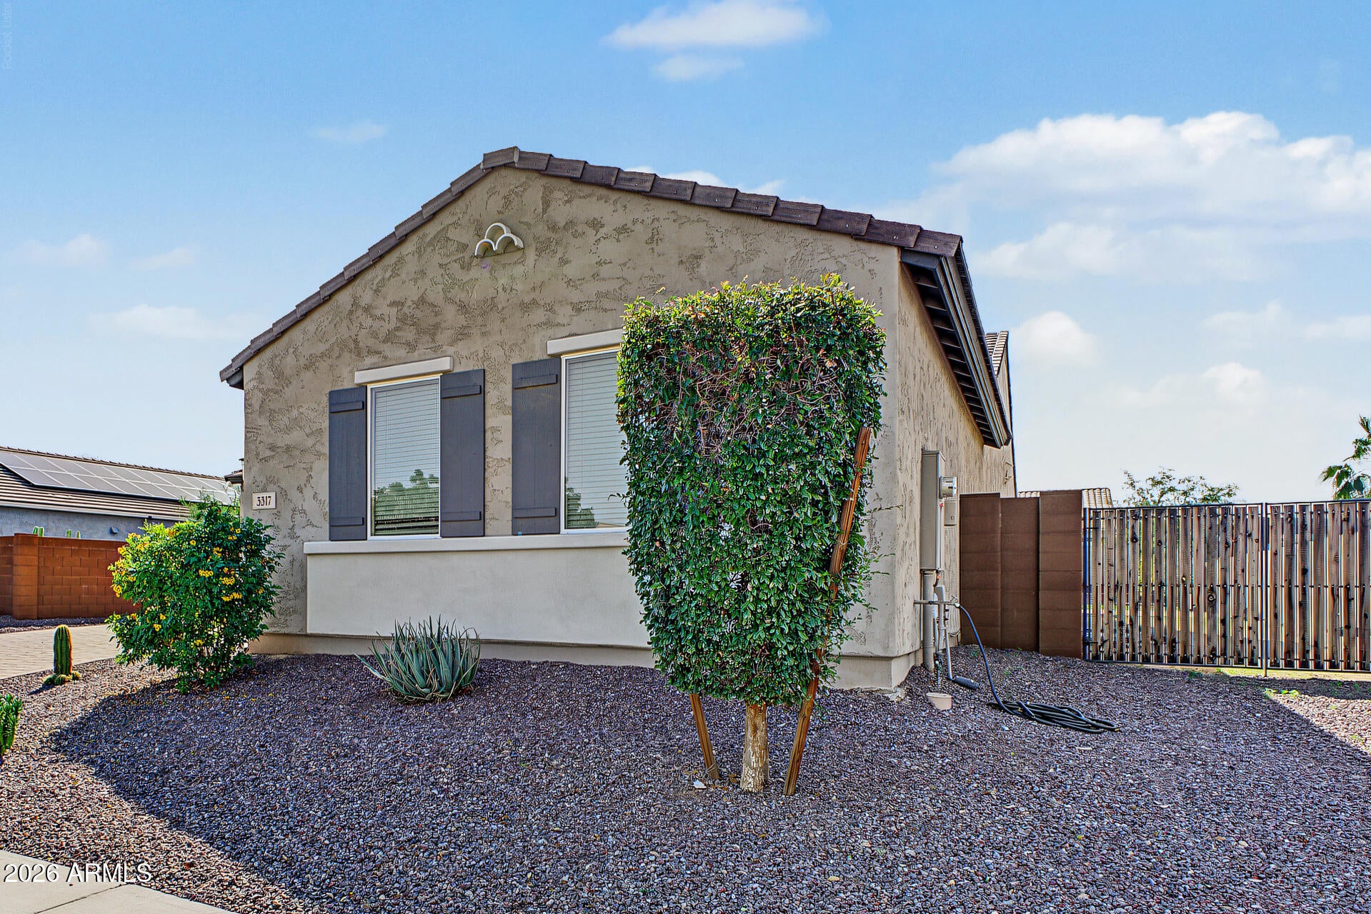
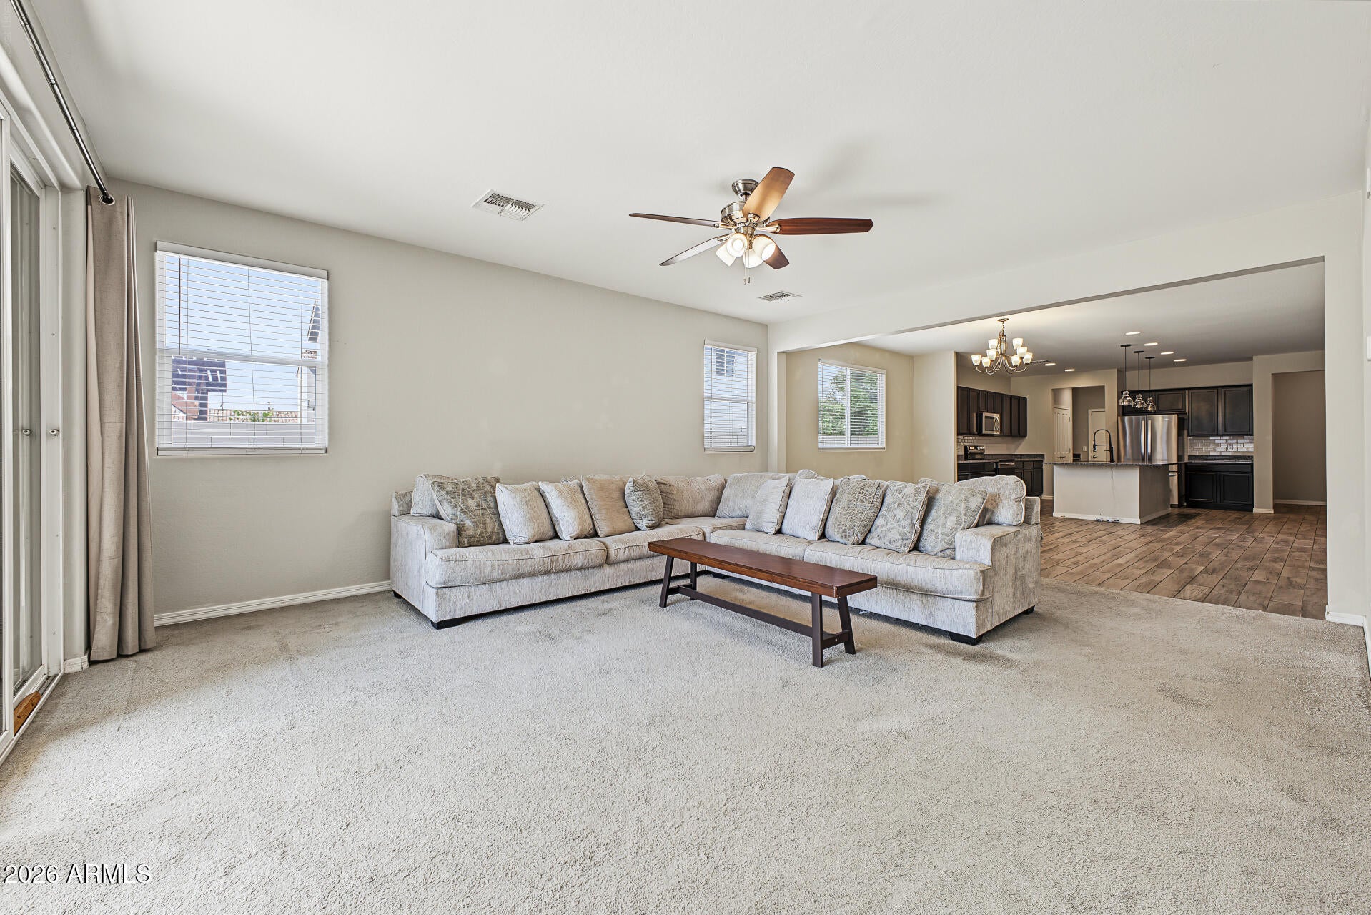
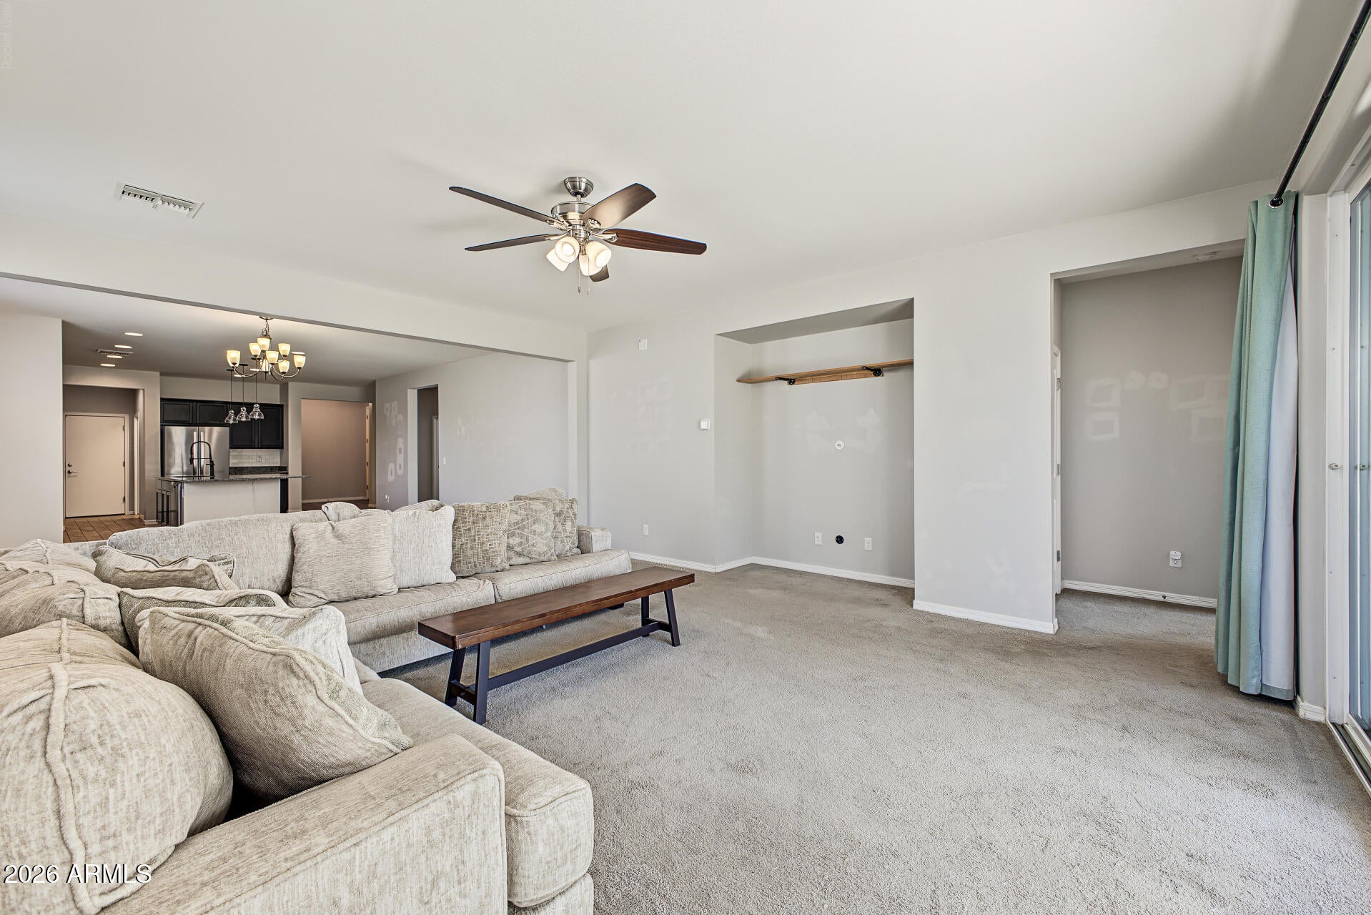
WELCOME HOME TO 3317 W MELODY DR! This exceptionally well-maintained 4-bedroom, 2-bathroom home offers 2,205 square feet of comfortable living space with a spacious open-concept floor plan perfect for everyday living and entertaining! The heart of the home features an impressive kitchen with a huge center island, beautiful granite countertops, and plenty of space for gathering with family and friends. The open layout seamlessly connects the kitchen and living areas, creating an inviting and functional space. Enjoy the convenience of a 3-car garage and RV gate, providing additional space for parking, storage, and recreational vehicles. Refrigerator, washer, and dryer are all included, adding even more value! Pride of ownership is evident throughout this beautifully cared-for home. Don't miss this fantastic opportunity to own a spacious, well-maintained home with desirable features throughout. Schedule your private showing today!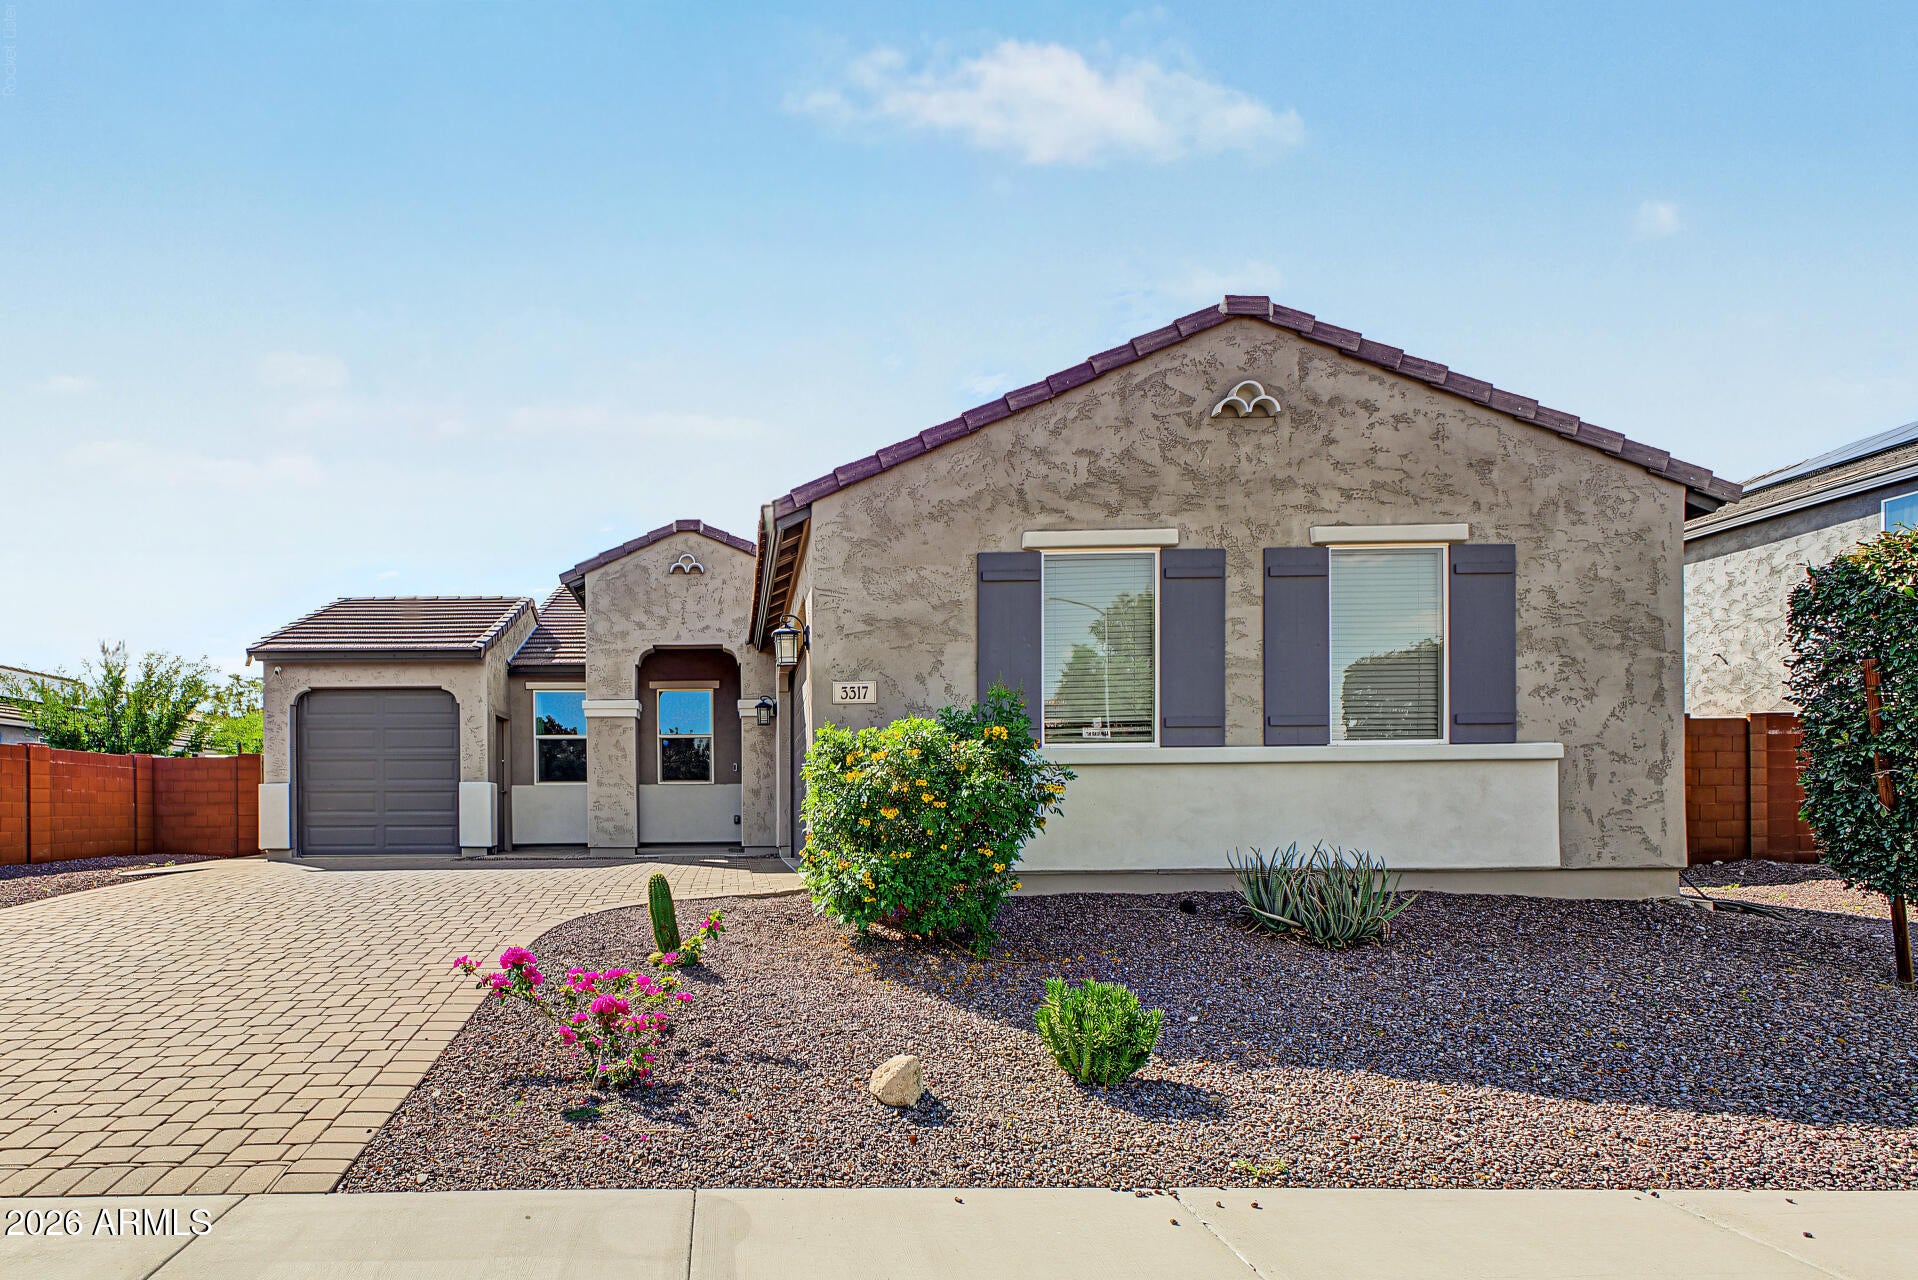
Mortgage Calculator
Monthly Payment (Est.)
Enter an interest rate to see your estimated monthly payment.4 hours ago Listing updated with changes from the MLS® 4 hours ago Listing first seen on site

All information should be verified by the recipient and none is guaranteed as accurate by ARMLS. Copyright 2026 Arizona Regional Multiple Listing Service, Inc. All rights reserved.
Last checked: 2026-10-10 09:59 PM UTC
Save
Ask
Tour
Hide
$545,000
New Listing
3317 W MELODY Drive
Laveen, AZ 85339
For Sale|Single Family Residence|Active
4
Beds
2
Total Baths
2
Full Baths
2017
Built
Subdivision:
LAVEEN MEADOWS
County:
Maricopa
Call Now: 602-513-2590
Is this the listing for you? We can help make it yours.
602-513-2590Save
Ask
Tour
Hide
Calculator powered by Showcase IDX, a Constellation1 Company. Copyright ©2026 Information is deemed reliable but not guaranteed.
Save
Ask
Tour
Hide
Listing Snapshot
Price
$545,000
Days On Site
0 Days
Bedrooms
4
Inside Area (SqFt)
N/A
Total Baths
2
Full Baths
2
Partial Baths
N/A
Lot Size
0.24 Acres
Year Built
2017
MLS® Number
7092306
Status
Active
Property Tax
$3,134
HOA/Condo/Coop Fees
$104 monthly
Sq Ft Source
Assessor
Friends & Family
Recent Activity
General Features
Acres
0.24
Cross Street
35th Ave & Baseline Rd
Disclosures
Seller Discl AvailAgency Discl Req
Garage
Yes
Garage Spaces
3
Land Lease
No
Levels
One
Number Of Stories
1
Parking
RV GatedGarage Door Opener
Property Sub Type
Single Family Residence
Sewer
Public Sewer
Style
Spanish
Water Source
Public
Interior Features
Appliances
DishwasherDisposalRefrigeratorMicrowaveElectric RangeWasherDryer
Cooling
Ceiling Fan(s)Central Air
Flooring
CarpetTile
Heating
Electric
Interior
Double VanityEat-in KitchenBreakfast BarPantryKitchen IslandGranite CountersHigh Speed Internet
Laundry Features
Inside
Window Features
ScreensDouble Pane Windows
Save
Ask
Tour
Hide
Exterior Features
Construction Details
Stucco
Exterior
Storage
Fencing
Block
Other Structures
Shed(s)
Roof
Tile
Spa Features
None
Windows/Doors
ScreensDouble Pane Windows
Community Features
Association Fee
$312.0
Association Fee Frequency
Quarterly
Community Features
PlaygroundSidewalks
School District
Phoenix Union High School District
Township
1S
Financing Terms Available
CashVA LoanFHAConventional1031 Exchange
Roads
Asphalt
Schools
School District
Phoenix Union High School District
Elementary School
Bernard Black Elementary School
Middle School
Bernard Black Elementary School
High School
Cesar Chavez High School
Listing courtesy of Keller Williams Integrity First Realty.
Neighborhood & Commute
Source: Walkscore
Save
Ask
Tour
Hide