
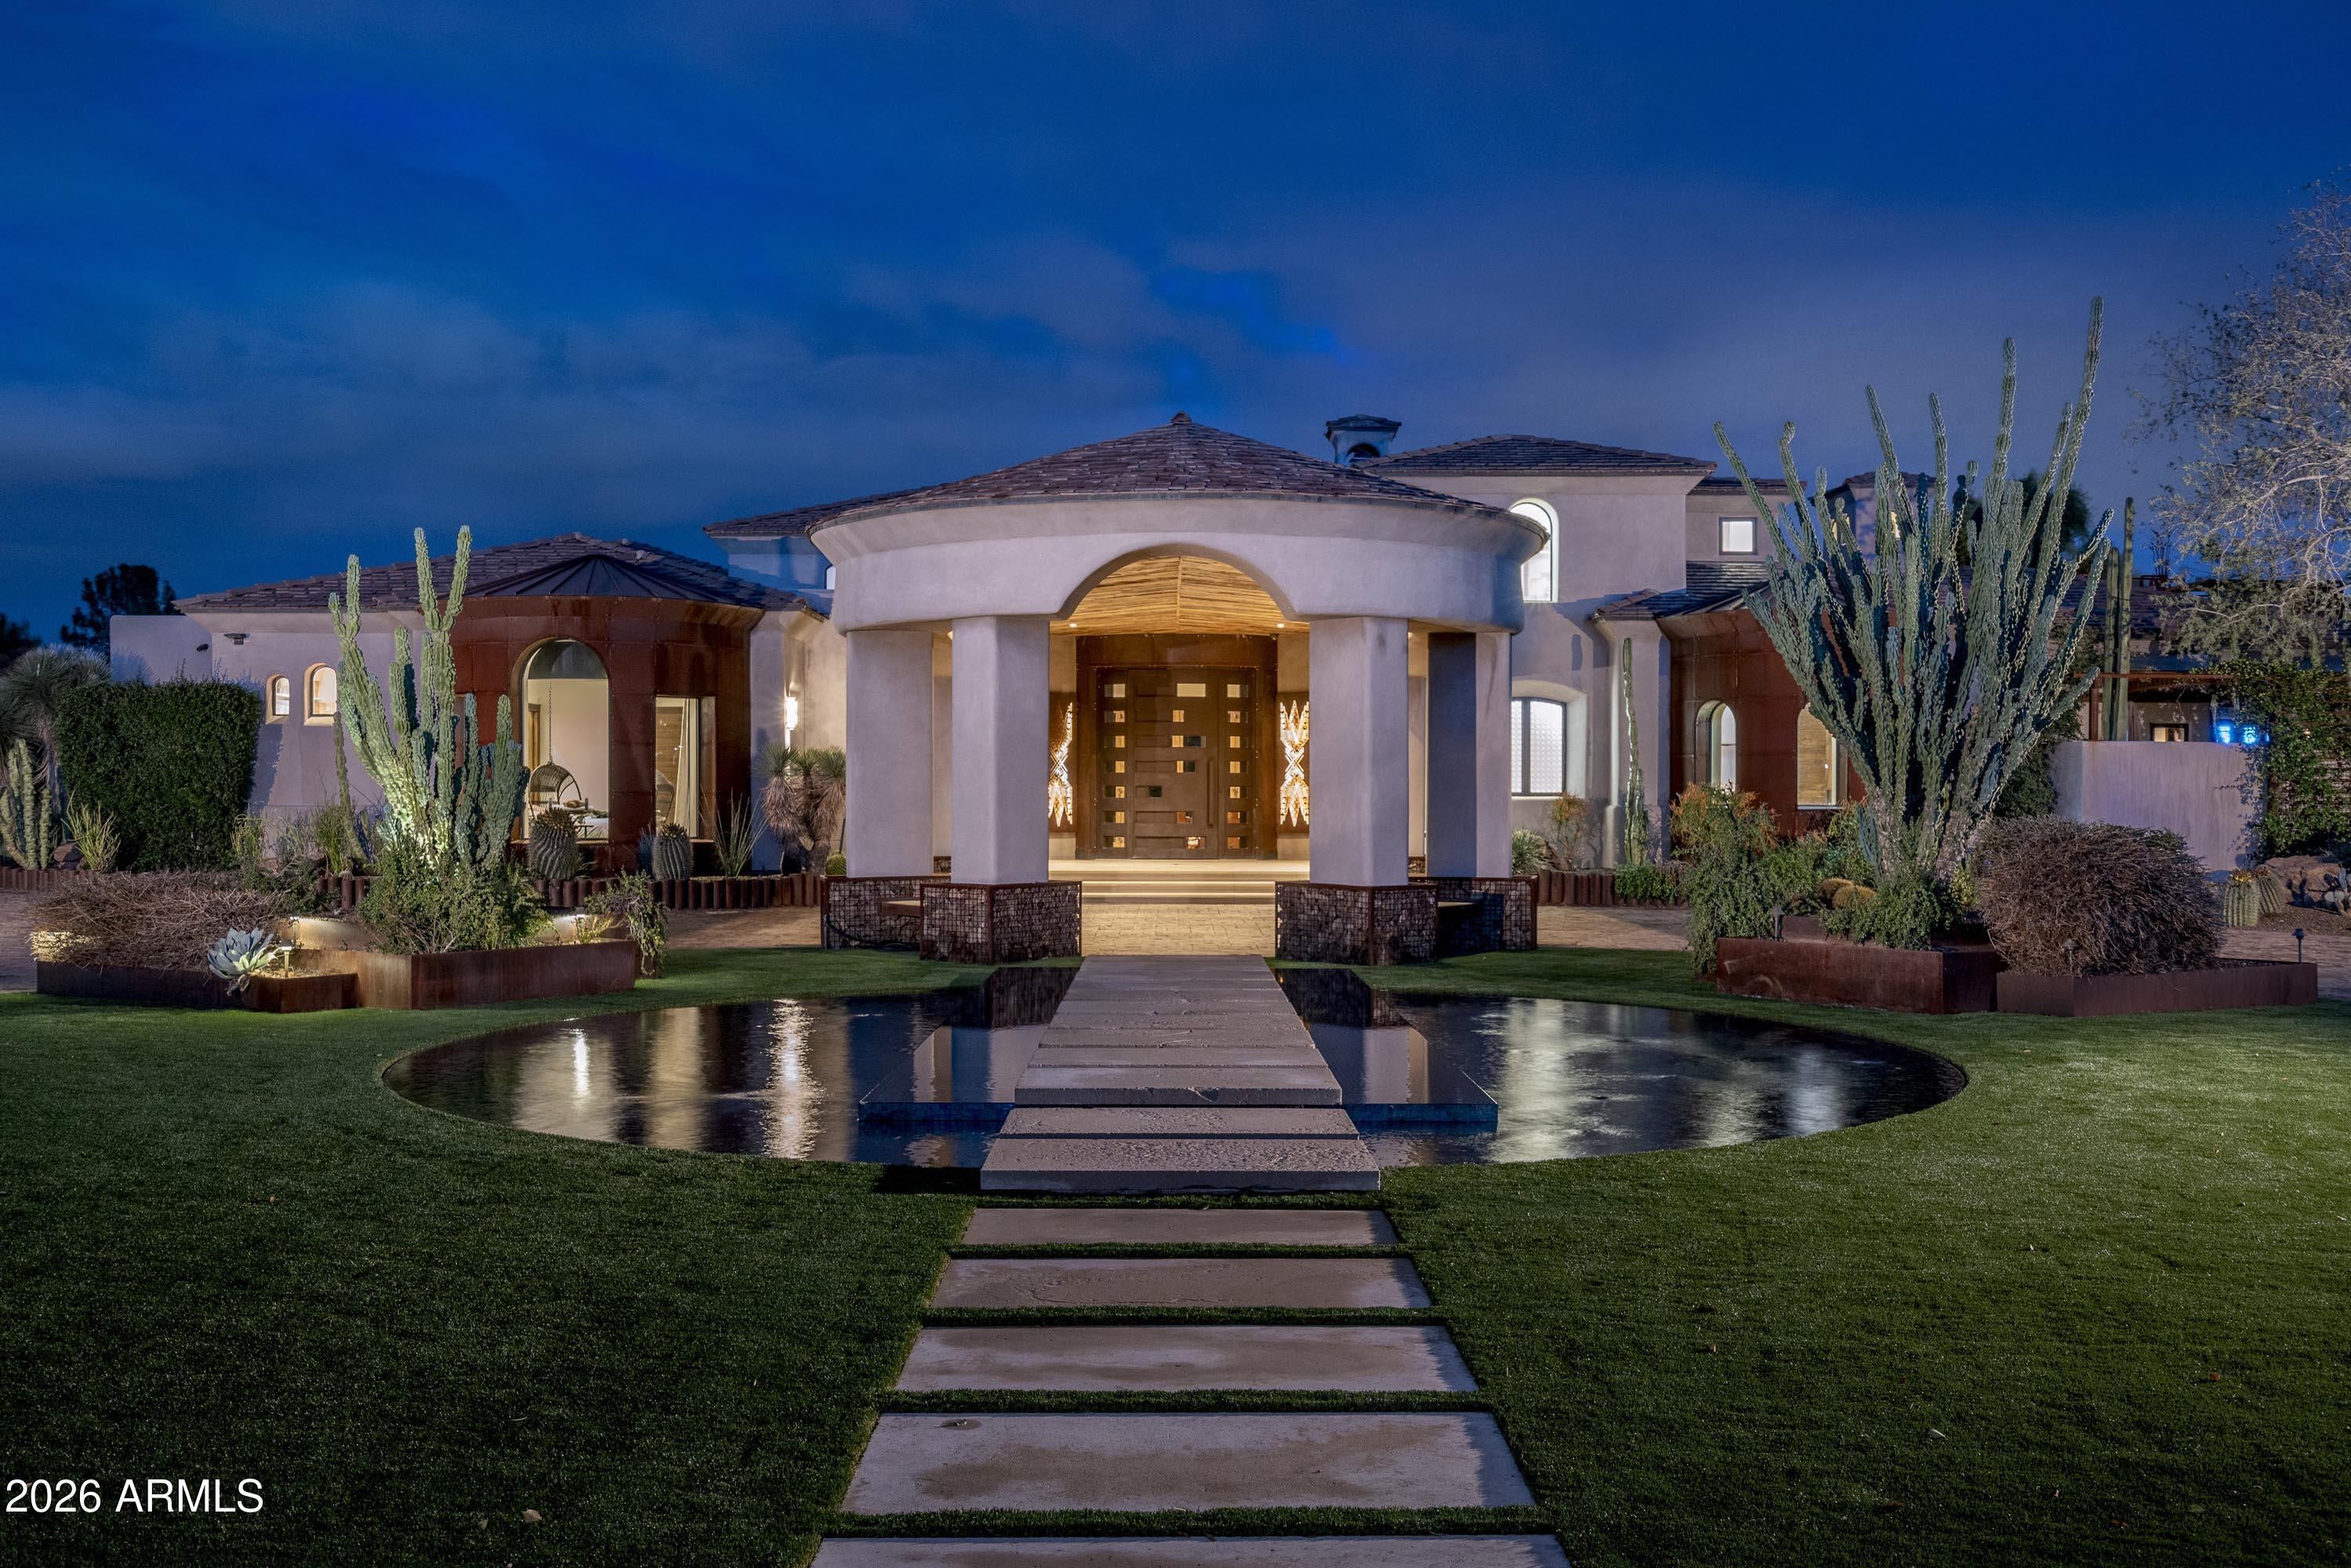
AUCTION: Bidder registration deadline: 12 November, 2026. Competitive starting bids expected. A private world of sports, wellness, and entertainment unfolds across 4.36 acres in south Gilbert, where an elegant single-level main residence anchors a resort-caliber collection of amenities rarely found at one address. The Hideaway delivers a commercial kitchen, golf simulator, dance studio, batting cage, and full fitness room, while a dedicated day spa restores with massage and yoga rooms, dry sauna, steam room, and hot tub. Outside, six electric go-karts circle a private track beside a covered full basketball court, pool, koi ponds, and a tranquil Zen garden with greenhouse. Below ground, a two-lane, 185-foot shooting range with walk-in armory completes the experience. Offered furnished… with mountain views, this estate brings every pursuit home, near Gilbert's Heritage District.
Total:
24,076± sqft | 7 bedrooms | 8 full and 1 half bathroom | 4.36 acres
Architectural Features:
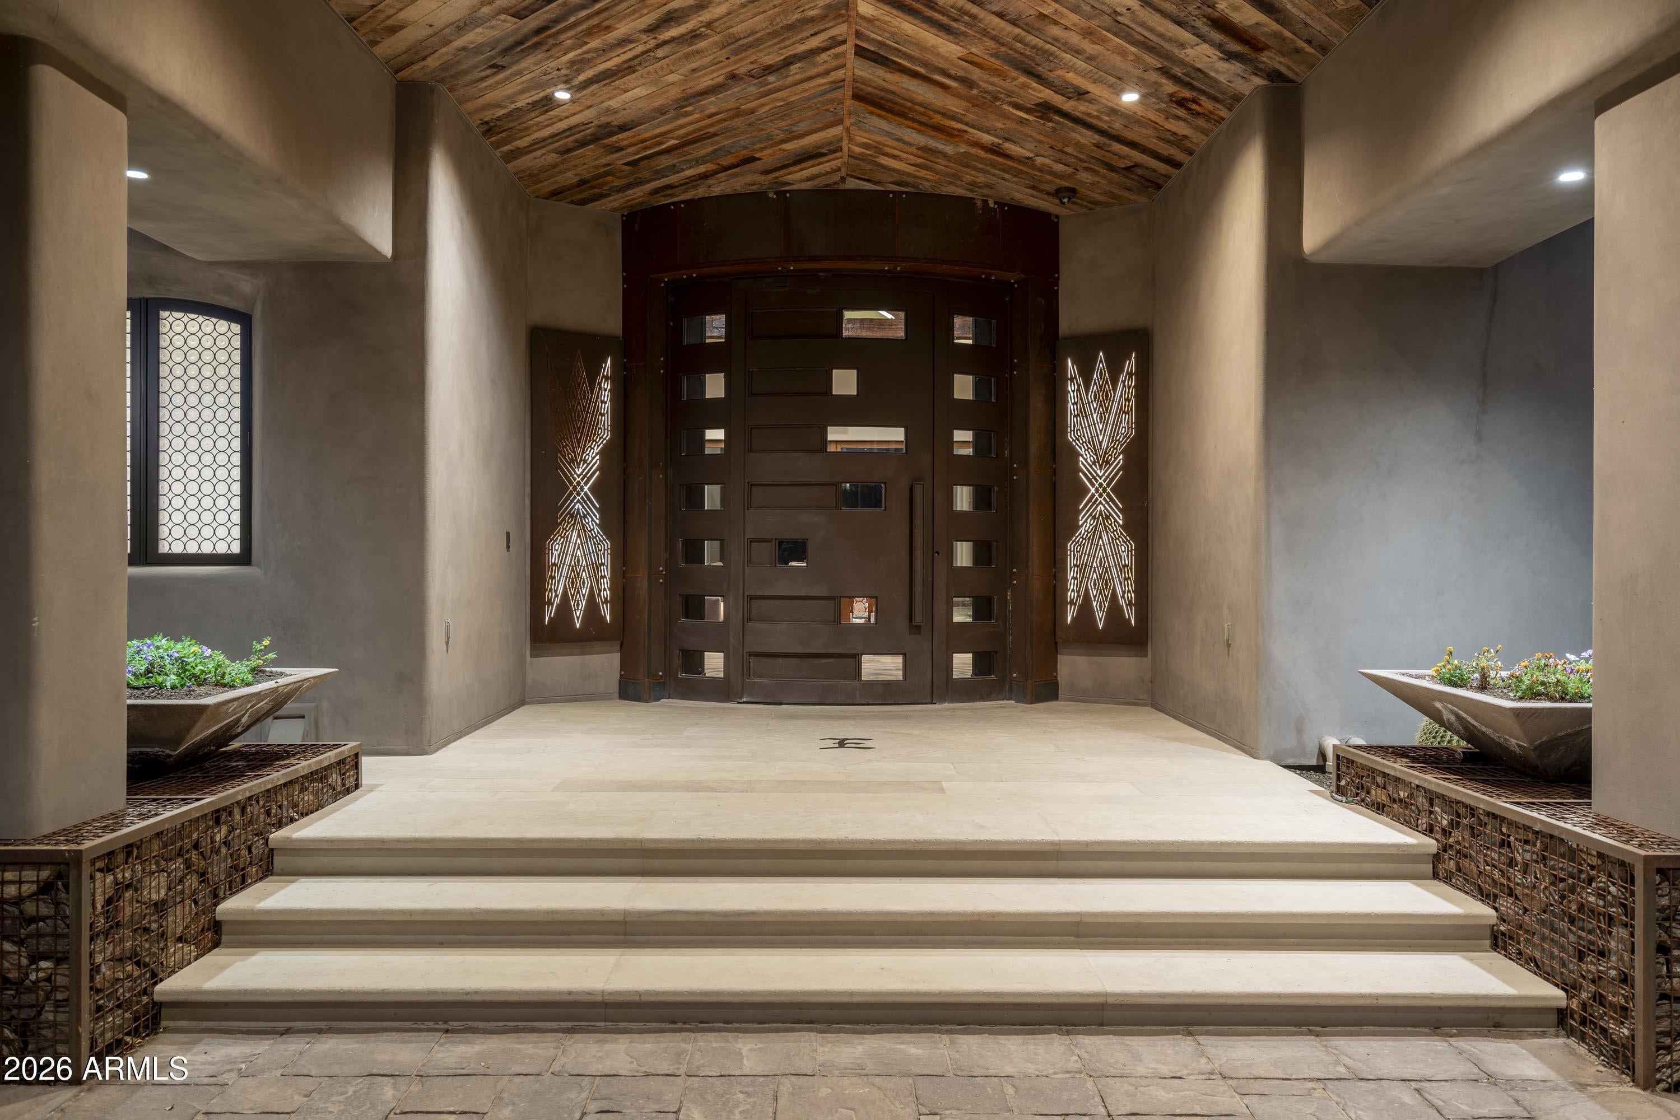
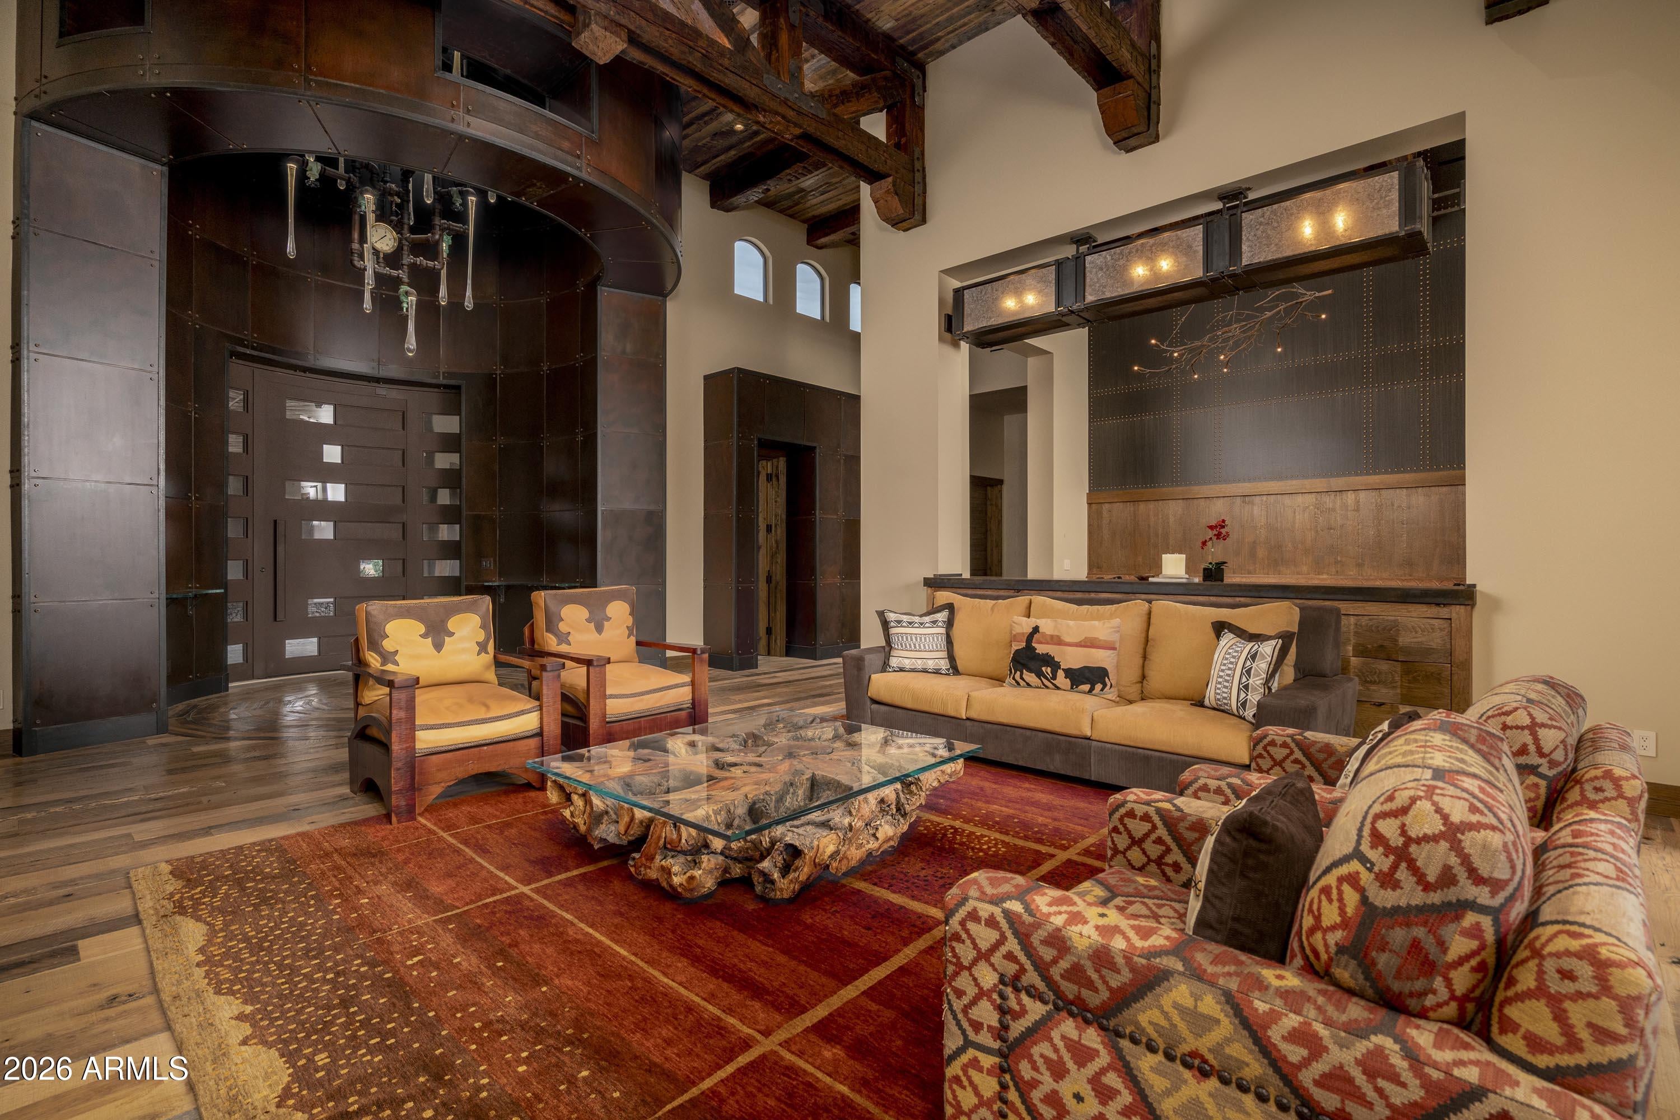
Single-level contemporary ranch estate built in 2003; 9,326± sqft main house with private movie theater and six-stall garage; Stucco and stone exterior with tile roof; Vaulted ceilings; Fireplaces in the living room, family room, and primary bedroom; Eat-in kitchen with island, breakfast bar, granite counters, pantry, and gas cooktop; Two primary bathrooms with double vanities and separate shower and tub; Wet bar; Stone flooring; Zero-grade entry; Offered furnished
Additional Spaces:
The Hideaway: 6,610± sqft entertainment pavilion with commercial kitchen, golf simulator, dance studio, batting cage, full fitness room, and studio apartment; Private day spa: 5,660± sqft with massage room, dual bathrooms, yoga room, hidden guest suite, dry sauna, steam room, spa shower, and hot tub; Underground two-lane, 185-foot shooting range with walk-in armory
Outdoor Features:
Go-kart track with six electric go-karts; Full basketball court; Zen garden and greenhouse; Koi ponds; Exotic animal enclosures; Private play pool and heated spa; Covered patio with built-in barbecue and fire pit; Playground; Mountain views; Block and wrought-iron fencing; Private street; Horse privileges
Other Amenities:
Parking for 24 vehicles, including 14 covered spaces; RV gate and parking; Golf cart garage; Electric vehicle charging station; Owned security system; Central vacuum; Owned water softener and water purifier; High-speed internet; Multi-zone climate control; No HOA.
Location:
Approximately 10 minutes to Chandler Municipal Airport; 15 minutes to SanTan Village; 15 minutes to downtown Chandler; 20 minutes to Gilbert's Heritage District; 20 minutes to Phoenix-Mesa Gateway Airport; 30 minutes to Old Town Scottsdale; 30 minutes to San Tan Mountain Regional Park; 30 minutes to Wild Horse Pass; 35 minutes to Phoenix Sky Harbor International Airport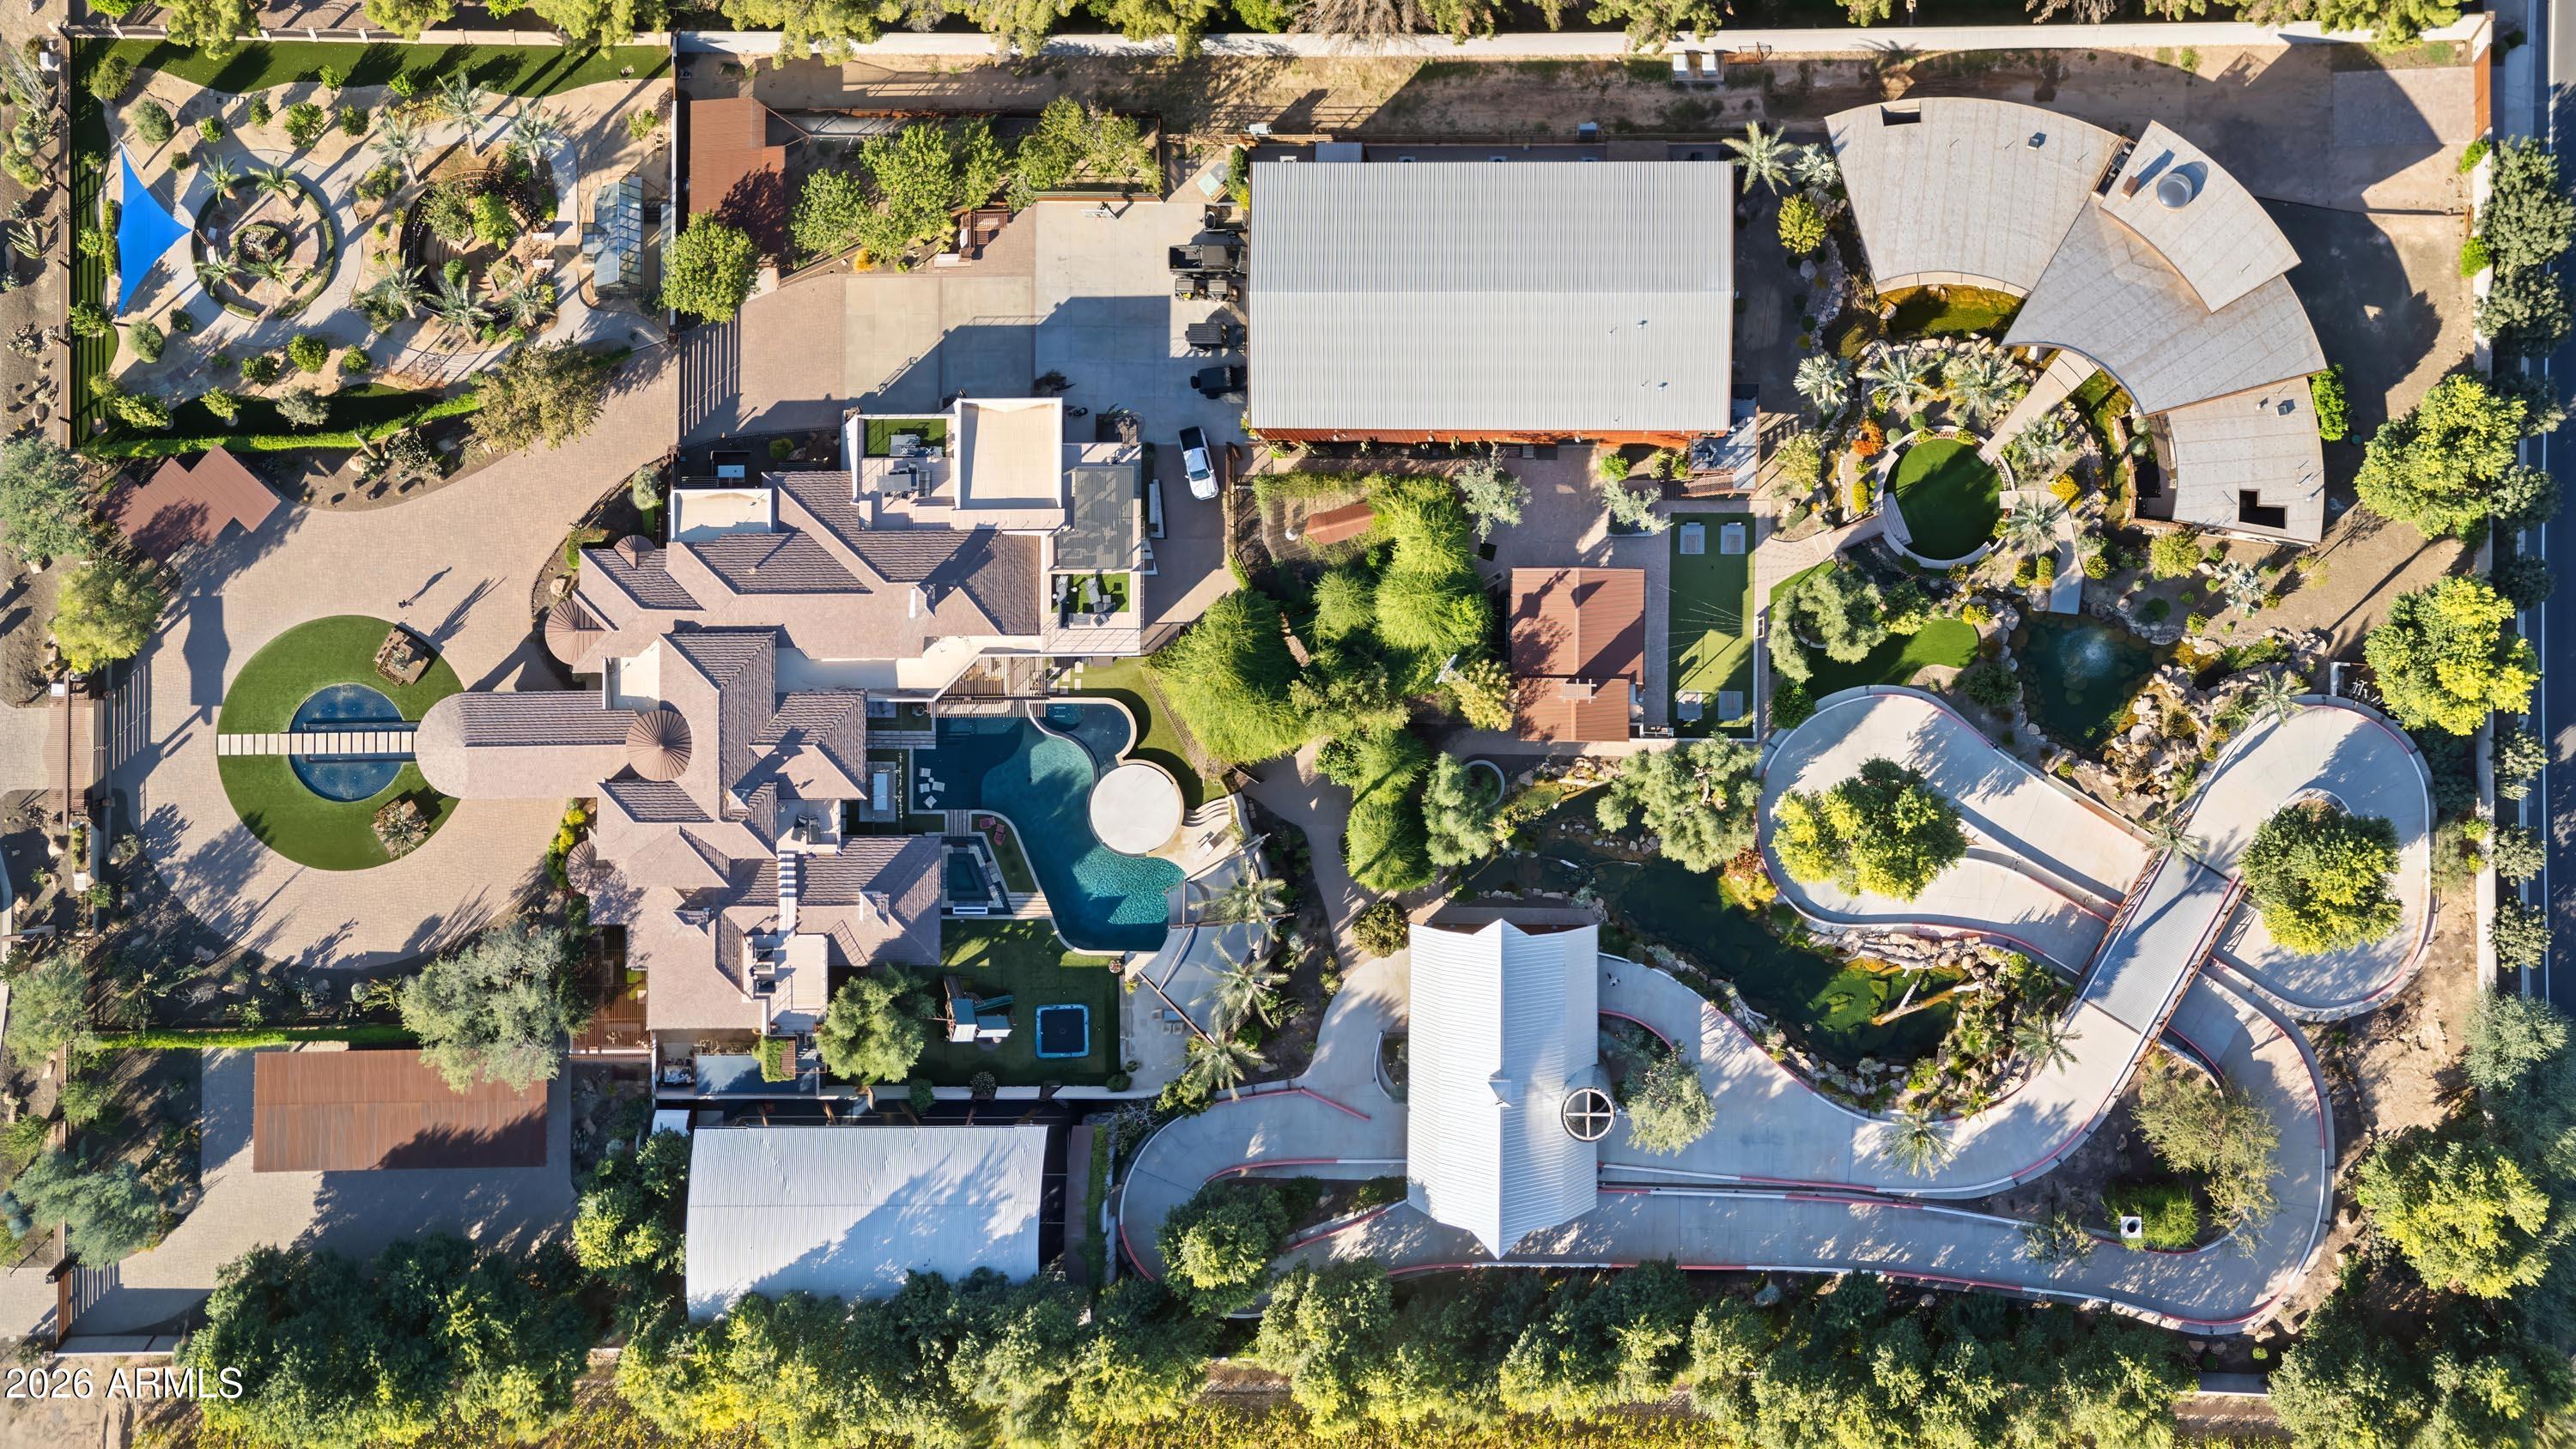
Mortgage Calculator
Monthly Payment (Est.)
Enter an interest rate to see your estimated monthly payment.2 hours ago Listing updated with changes from the MLS® 2 hours ago Listing first seen on site

All information should be verified by the recipient and none is guaranteed as accurate by ARMLS. Copyright 2026 Arizona Regional Multiple Listing Service, Inc. All rights reserved.
Last checked: 2026-10-10 11:41 PM UTC
Save
Ask
Tour
Hide
$20,000,000
New Listing
21423 S 147TH Street
Gilbert, AZ 85298
For Sale|Single Family Residence|Active
7
Beds
9
Total Baths
8
Full Baths
1
Partial Bath
2003
Built
Subdivision:
S 148TH STREET MOD
County:
Maricopa
Call Now: 602-513-2590
Is this the listing for you? We can help make it yours.
602-513-2590Upcoming Open Houses
Fri, Oct 16, 1:00 PM – 4:00 PM
Sat, Oct 17, 1:00 PM – 4:00 PM
Sun, Oct 18, 1:00 PM – 4:00 PM
Save
Ask
Tour
Hide
Calculator powered by Showcase IDX, a Constellation1 Company. Copyright ©2026 Information is deemed reliable but not guaranteed.
Save
Ask
Tour
Hide
Listing Snapshot
Price
$20,000,000
Days On Site
0 Days
Bedrooms
7
Inside Area (SqFt)
N/A
Total Baths
9
Full Baths
8
Partial Baths
1
Lot Size
4.36 Acres
Year Built
2003
MLS® Number
7092386
Status
Active
Property Tax
$28,638
HOA/Condo/Coop Fees
N/A
Sq Ft Source
N/A
Friends & Family
Recent Activity
General Features
Acres
4.36
Additional Property Use
Ranch
Attached Garage
Yes
Carport
9
Cross Street
Lindsay and Ocotillo
Disclosures
Seller Discl AvailAgency Discl Req
Garage
Yes
Garage Spaces
5
Land Lease
No
Levels
One
Number Of Stories
1
Parking
RV Access/ParkingRV GatedGolf Cart GarageGarage Door OpenerCircular DrivewayElectric Vehicle Charging Station(s)Garage Faces Side
Parking Spaces
10
Property Sub Type
Single Family Residence
Security
Security System Owned
Sewer
Septic Tank
Special Circumstances
Auction
Style
ContemporarySanta Barbara/Tuscan
Water Source
Public
Interior Features
Appliances
DishwasherDisposalRefrigeratorGas CooktopGas RangeElectric OvenWasherDryerWater Softener OwnedWater Purifier
Cooling
Ceiling Fan(s)Central AirEvaporative Cooling
Fireplace
Yes
Fireplace Features
Family RoomLiving RoomMaster BedroomGasFire Pit
Fireplaces
3
Flooring
CarpetStone
Furnished
Furnished
Heating
Natural Gas
Interior
Double VanityEat-in KitchenBreakfast BarPantryKitchen IslandGranite CountersHigh Speed InternetVaulted Ceiling(s)Central VacuumWet BarHigh Ceilings
Laundry Features
Inside
Spa
Yes
Window Features
Double Pane Windows
Save
Ask
Tour
Hide
Exterior Features
Construction Details
StoneStucco
Exterior
BarbecuePrivate YardPlaygroundBuilt-in Barbecue
Fencing
Wrought IronBlock
Lot Features
Sprinklers In FrontSprinklers In Rear
Patio And Porch
Patio
Private Pool
Yes
Roof
Tile
Spa
Yes
Spa Features
PrivateHeated
View
Mountain(s)
Waterview
Mountain(s)
Windows/Doors
Double Pane Windows
Community Features
Accessibility Features
Therapeutic Whirlpool
School District
Chandler Unified District #80
Township
2S
Financing Terms Available
Cash
Horse Allowed
Yes
Schools
School District
Chandler Unified District #80
Elementary School
Robert J.C. Rice Elementary School
Middle School
Perry High School
High School
Perry High School
Listing courtesy of Compass.
Neighborhood & Commute
Source: Walkscore
Save
Ask
Tour
Hide
Did you know? You can invite friends and family to your search. They can join your search, rate and discuss listings with you.