
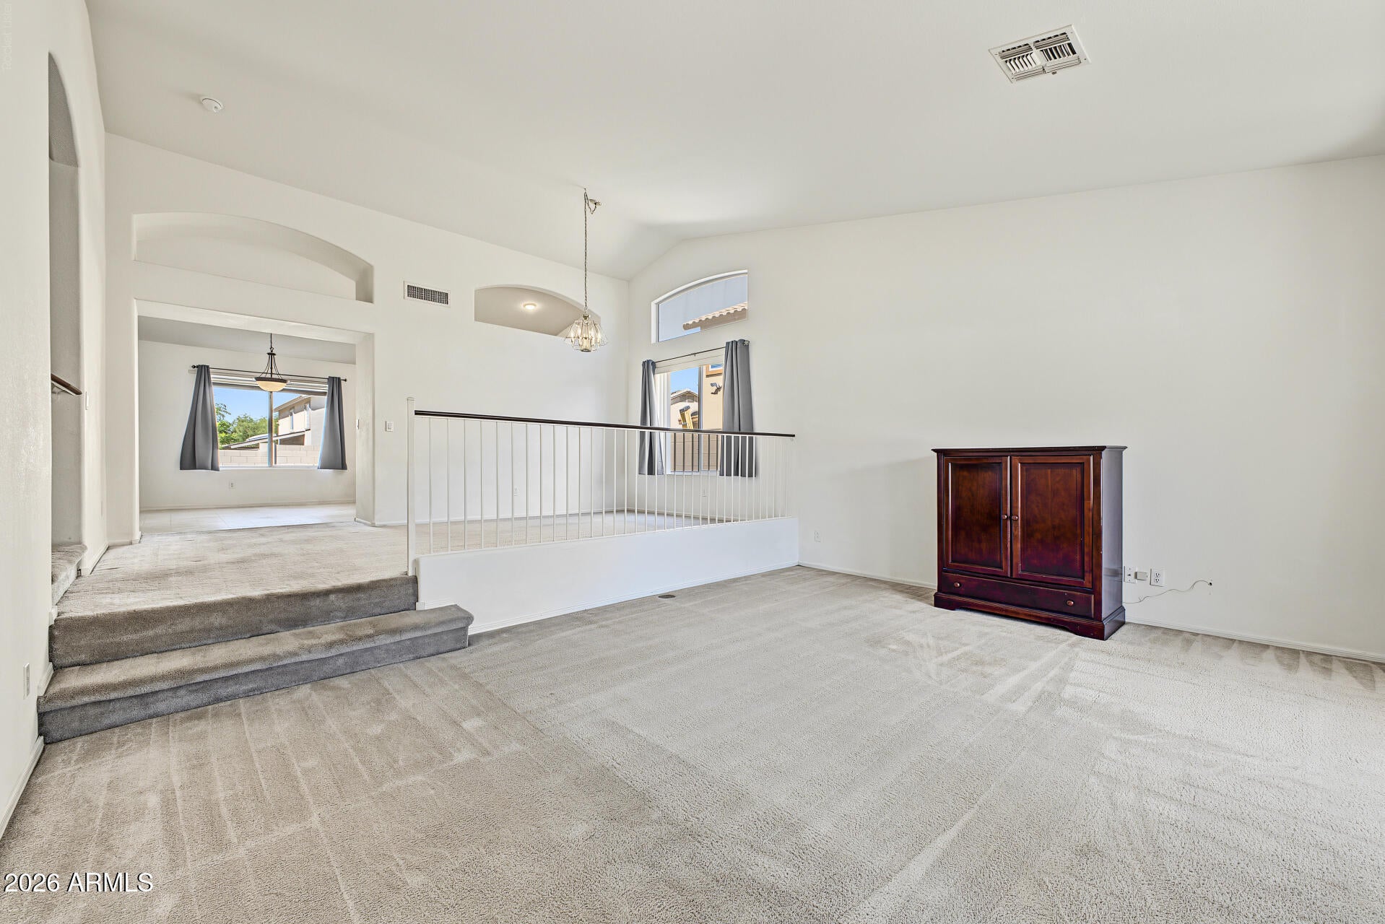
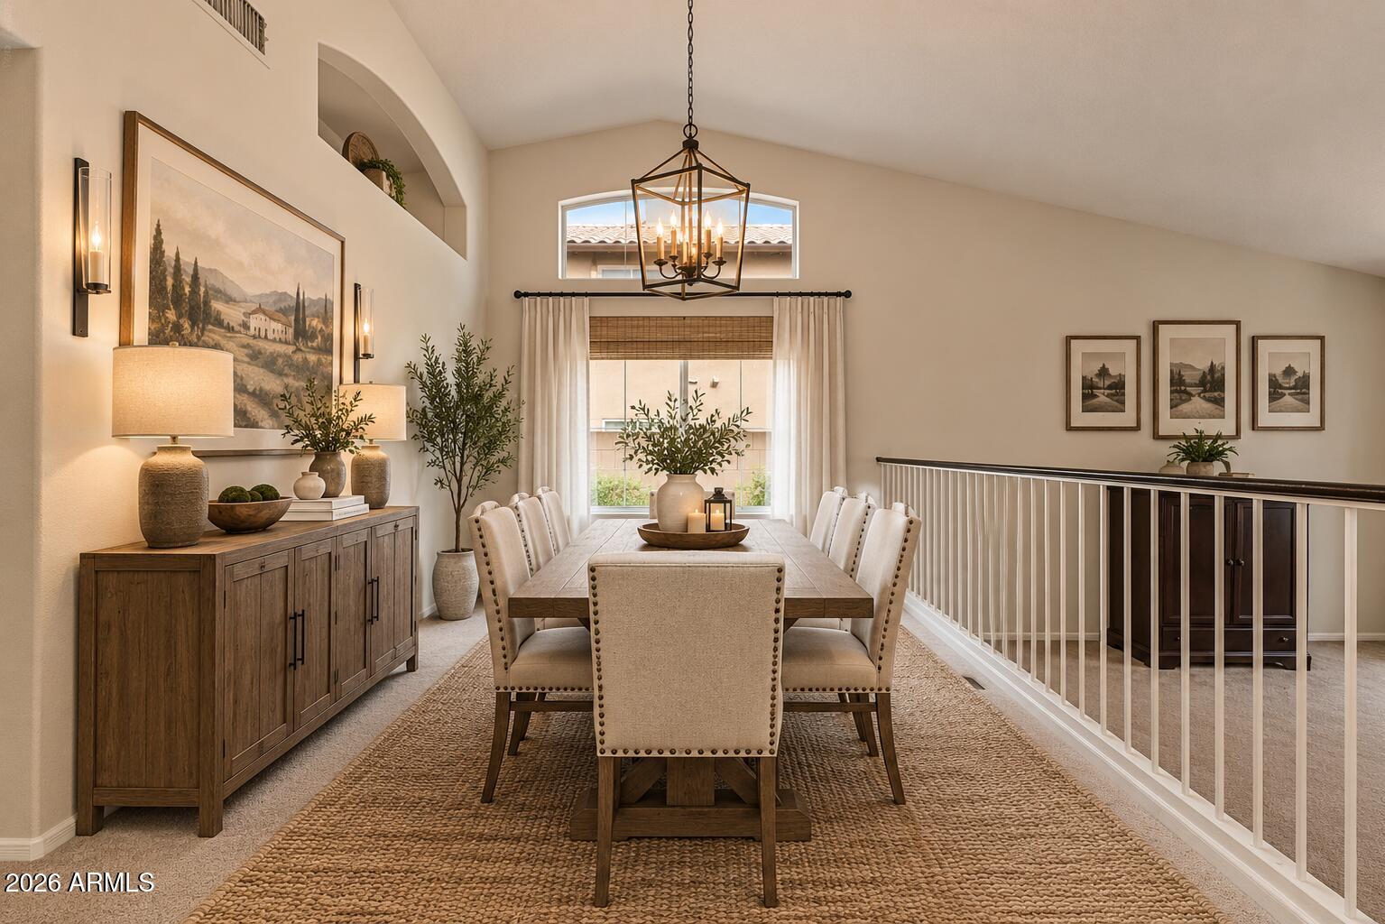
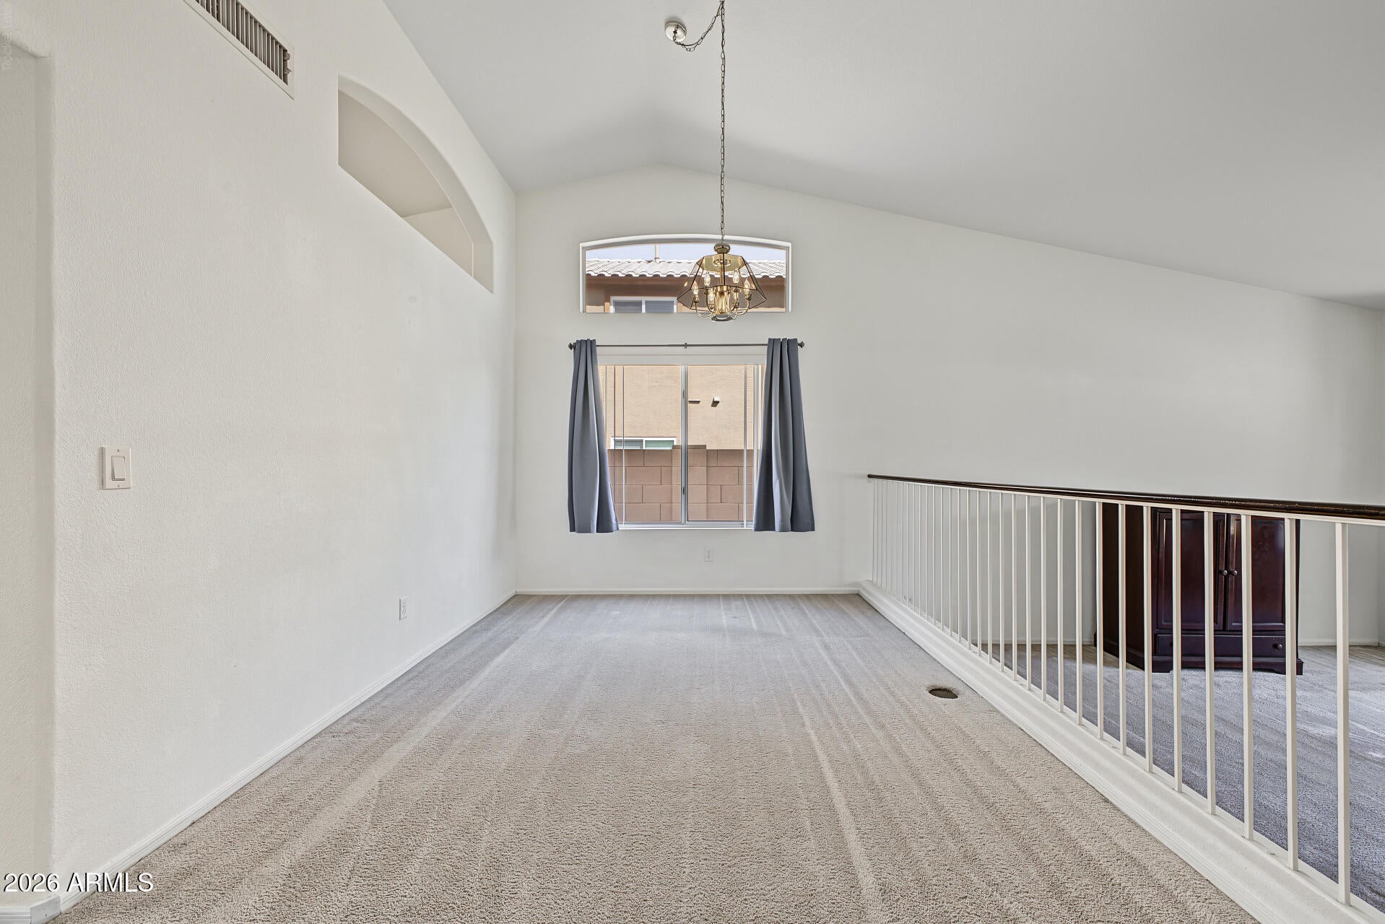
Spacious home in the desirable Arrowhead-area. A floor plan suited to multigenerational living, home office, guest accommodations, or space for hobbies. Vaulted ceilings, kitchen island, eat in and formal where kitchen views spacious family area, main level bed and full bath. French doors lead to covered patio overlooking mature landscaping with fireplace seating area. Large three car garage. Area parks to enjoy outings with play structures, basketball and more. Convenient location to Loop 101, with easy access to Arrowhead shopping, dining, entertainment, parks, schools, and major employment corridors. No hoa just pride of ownership area. Make this one your own today.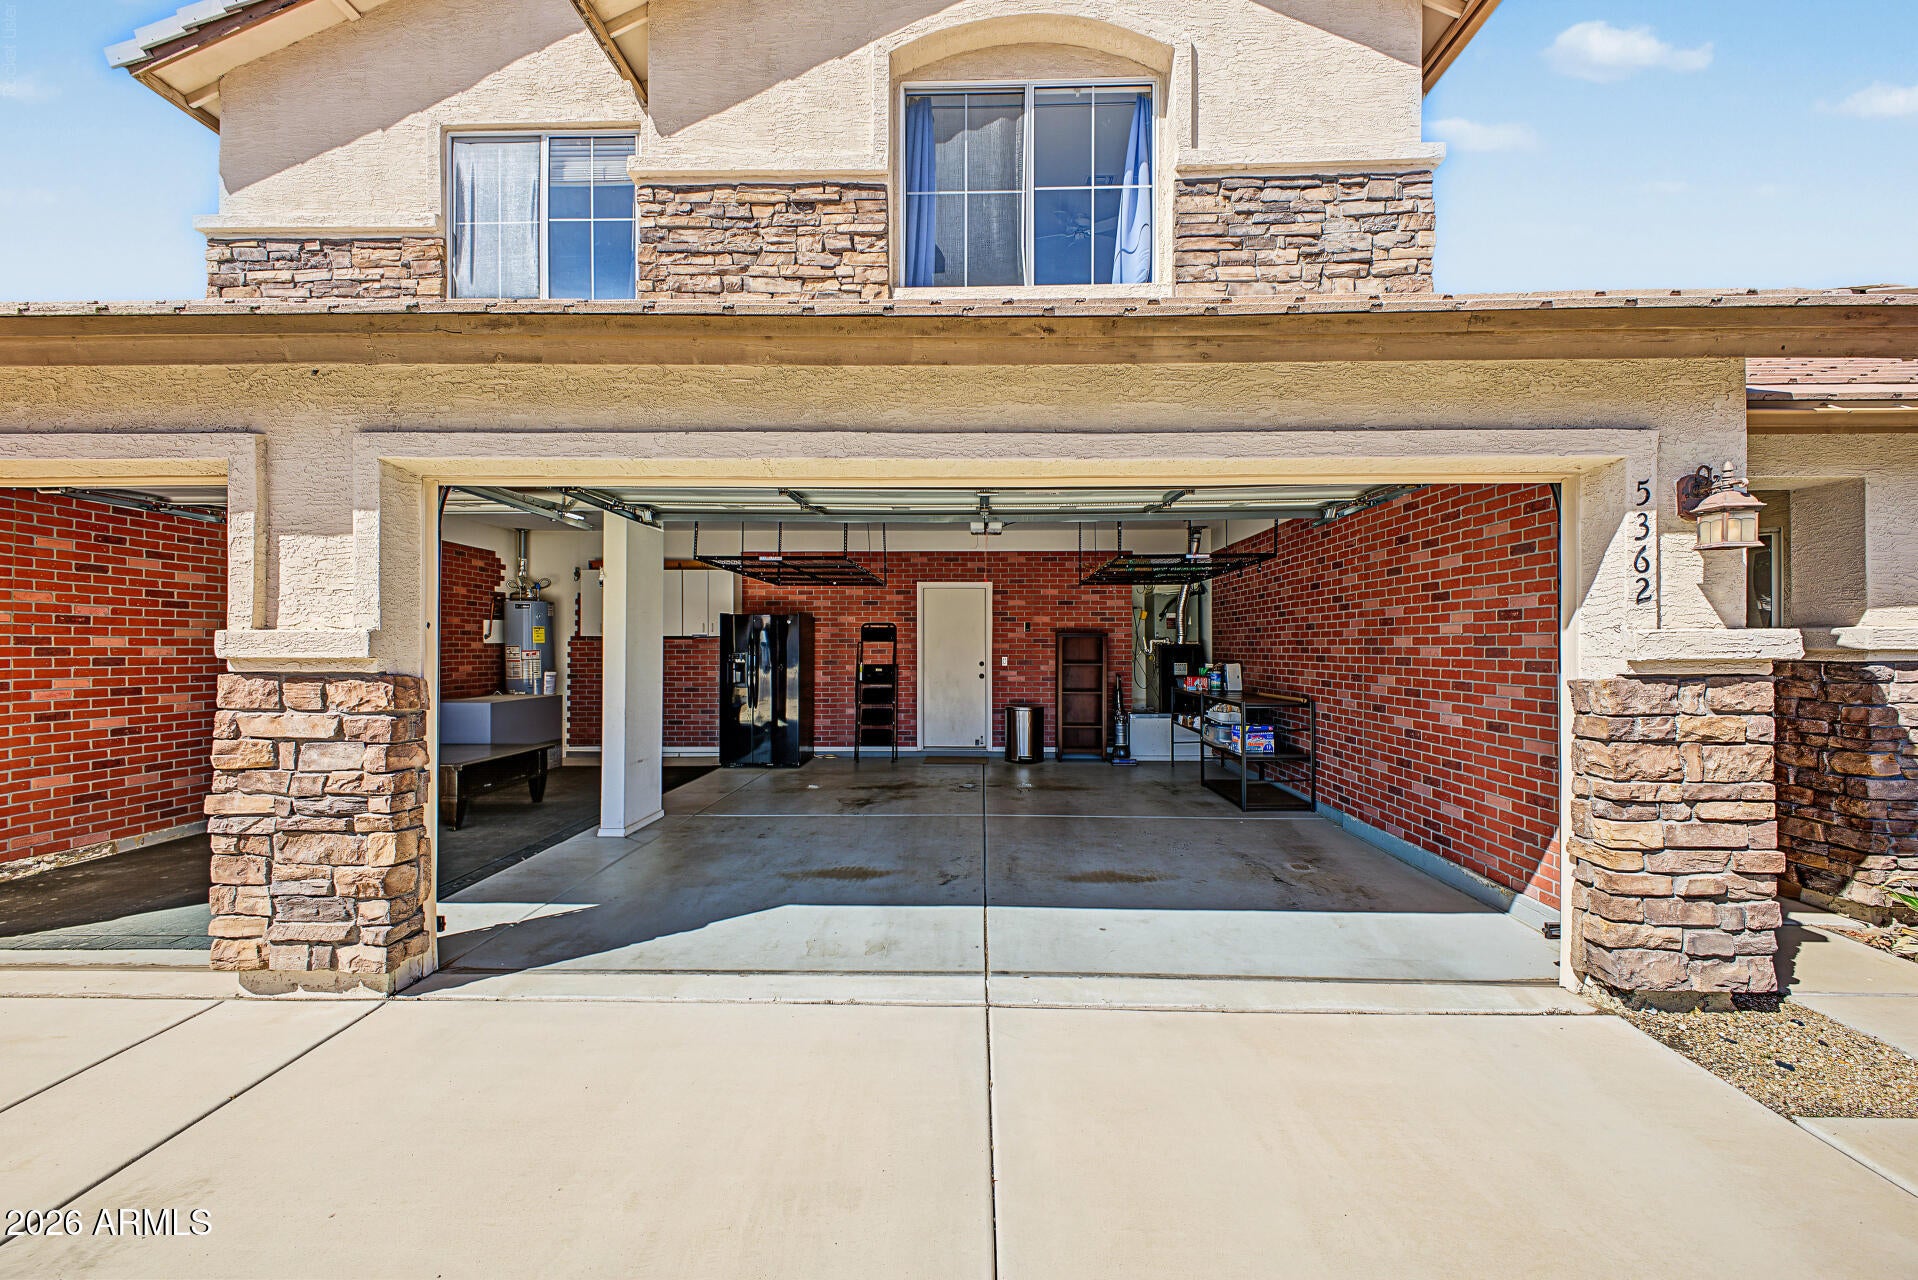
Mortgage Calculator
Monthly Payment (Est.)
Enter an interest rate to see your estimated monthly payment.a week ago Listing updated with changes from the MLS a week ago Status changed to Active a week ago Listing first seen on site

All information should be verified by the recipient and none is guaranteed as accurate by ARMLS. Copyright 2026 Arizona Regional Multiple Listing Service, Inc. All rights reserved.
Last checked: 2026-10-22 06:43 PM UTC
Save
Ask
Tour
Hide
$609,000
7 Days On Site
5362 W TOPEKA Drive
Glendale, AZ 85308
For Sale|Single Family Residence|Active
5
Beds
4
Total Baths
3
Full Baths
1
Partial Bath
2,674
SqFt
$228
/SqFt
1998
Built
Subdivision:
CARMEL COVE UNIT 2 REPLAT
County:
Maricopa
Call Now: 602-513-2590
Is this the listing for you? We can help make it yours.
602-513-2590Save
Ask
Tour
Hide
Calculator powered by Showcase IDX, a Constellation1 Company. Copyright ©2026 Information is deemed reliable but not guaranteed.
Save
Ask
Tour
Hide
Listing Snapshot
Price
$609,000
Days On Site
7 Days
Bedrooms
5
Inside Area (SqFt)
2,674 sqft
Total Baths
4
Full Baths
3
Partial Baths
1
Lot Size
0.15 Acres
Year Built
1998
MLS Number
7092792
Status
Active
Property Tax
$2,317
HOA/Condo/Coop Fees
N/A
Sq Ft Source
Assessor
Friends & Family
Recent Activity
General Features
Acres
0.15
Attached Garage
Yes
Cross Street
59th Ave & Union Hills Dr
Disclosures
Seller Discl AvailAgency Discl Req
Foundation
Slab
Garage
Yes
Garage Spaces
3
Land Lease
No
Levels
Two
Number Of Stories
2
Parking
Garage Door Opener
Parking Spaces
3
Property Sub Type
Single Family Residence
Sewer
Public Sewer
SqFt Total
2674
Style
Contemporary
Utilities
Sewer Connected
Water Source
Public
Interior Features
Appliances
DishwasherDisposalRefrigeratorMicrowaveBuilt-In Electric OvenElectric RangeWasherDryer
Cooling
Ceiling Fan(s)Central AirGas
Fireplace
Yes
Fireplace Features
Family RoomWood BurningOutside
Fireplaces
2
Flooring
CarpetLaminateTile
Heating
Natural Gas
Interior
Double VanityPantryKitchen IslandLaminate CountersHigh Speed InternetVaulted Ceiling(s)
Window Features
ScreensDouble Pane Windows
Save
Ask
Tour
Hide
Exterior Features
Construction Details
StuccoStone
Fencing
BlockBack Yard
Roof
Tile
Spa Features
None
Windows/Doors
ScreensDouble Pane Windows
Community Features
School District
Deer Valley Unified District
Township
4N
Financing Terms Available
CashVA LoanFHAConventional1031 Exchange
Roads
Asphalt
Schools
School District
Deer Valley Unified District
Elementary School
Mountain Shadows Elementary School
Middle School
Desert Sky Middle School
High School
Deer Valley High School
Listing courtesy of Embarc Realty.
Neighborhood & Commute
Source: Walkscore
Save
Ask
Tour
Hide