
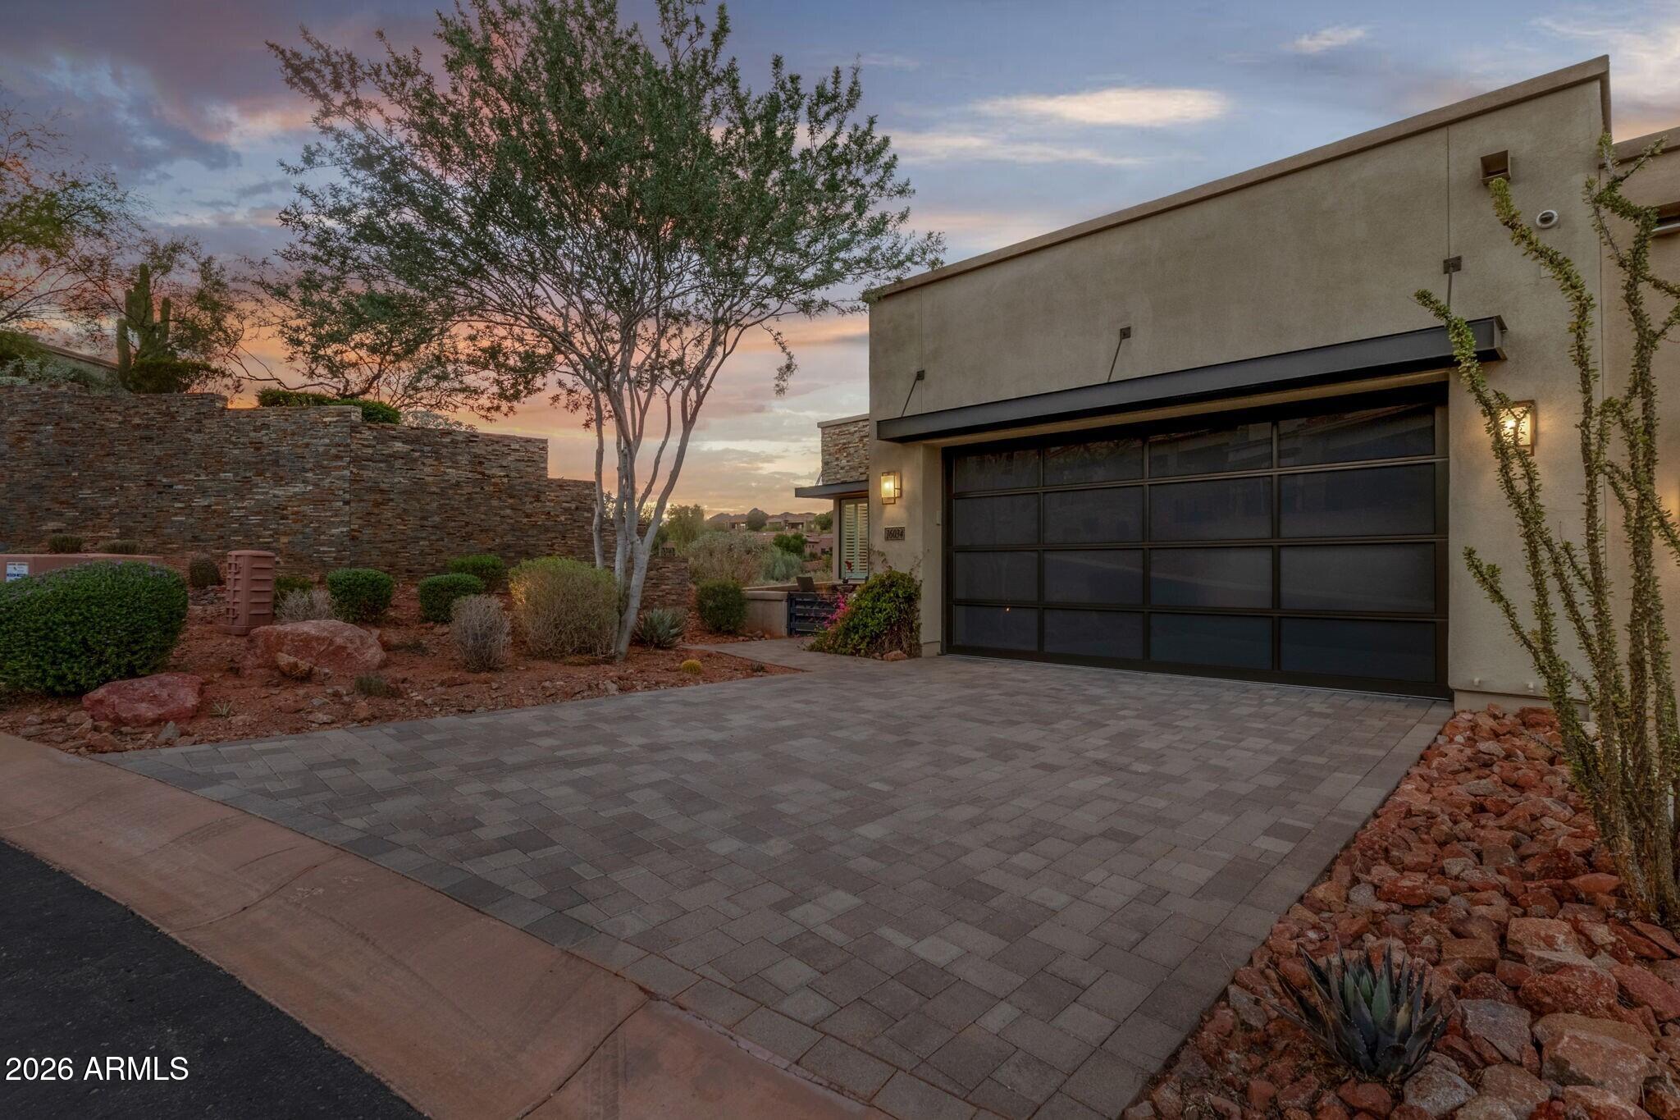
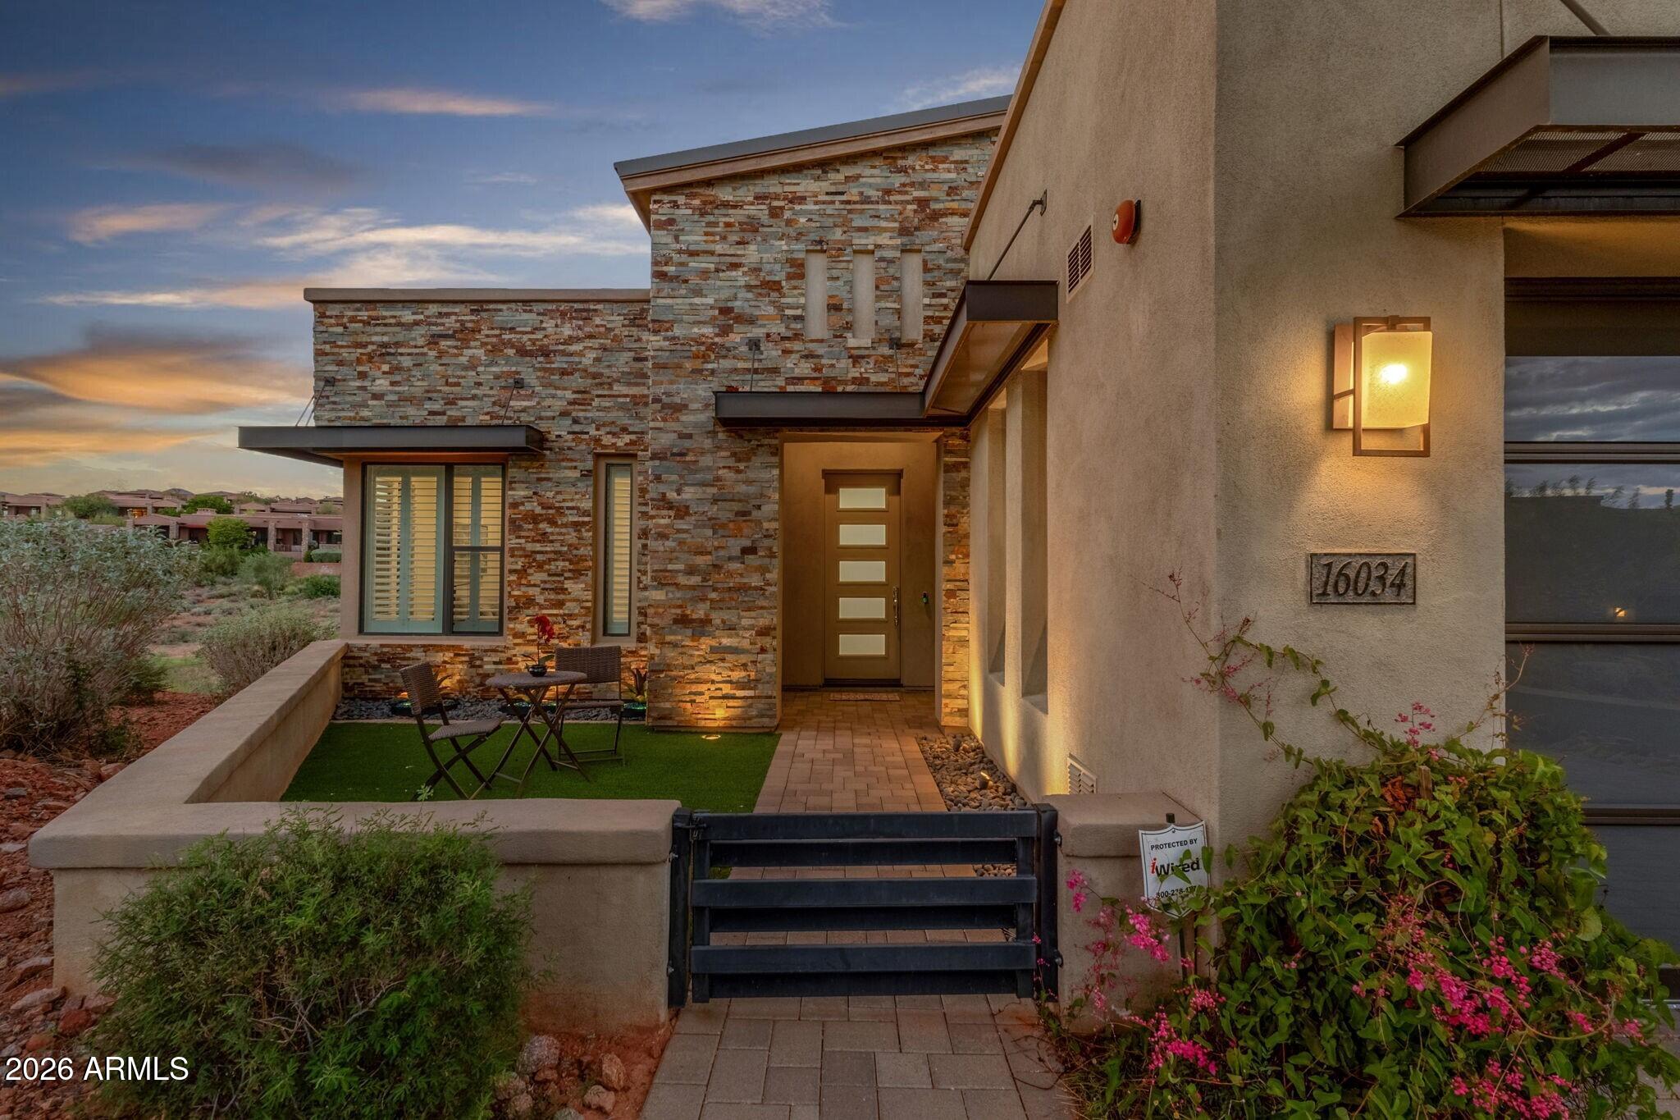
Set along the fairways of FireRock in the desirable Overlook community, this light-filled residence captures the best of Arizona living with beautiful golf course views and an effortless connection to the outdoors. Step inside to a bright, welcoming great room where walls of windows draw the scenery in and the living space flows naturally into the kitchen, complete with abundant cabinetry, generous counter space, breakfast bar seating, a walk-in pantry and sunny breakfast nook.
Two sets of sliding glass doors open the main living areas to an expansive covered patio, creating a wonderful extension of the home throughout much of the year. With a built-in grill, dining and conversation areas, fireplace, misters and beautiful views, it's a setting made for everything from morning coffee to. to sunset dinners with friends.
Thoughtfully designed for the option of main-level living, the spacious primary suite enjoys tranquil golf course views and an ensuite with dual vanities, walk-in shower with bench seating, private water closet and generous walk-in closet. An additional ensuite guest bedroom, powder room and laundry are also conveniently located on this level.
The lower level offers an entirely different place to gather, unwind and make yourself at home. A spacious second great room has plenty of room for an oversized sofa and movie nights, while the built-in bar with ample seating creates a natural gathering place. An additional flexible area can accommodate dining, games or a quiet reading nook, while two guest bedrooms, additional baths and a dedicated bonus room offer plenty of space for visitors, a home gym, office or hobbies.
Large sliding doors continue the indoor/outdoor connection, opening to a generous covered patio and heated pool with Baja shelf and water features. With space to lounge poolside and enjoy the golf course setting beyond, the lower level feels like its own private retreat.
From quiet mornings overlooking the fairway to evenings spent gathered with friends, this is a home designed to make the most of its beautiful setting–and the Arizona lifestyle that comes with it.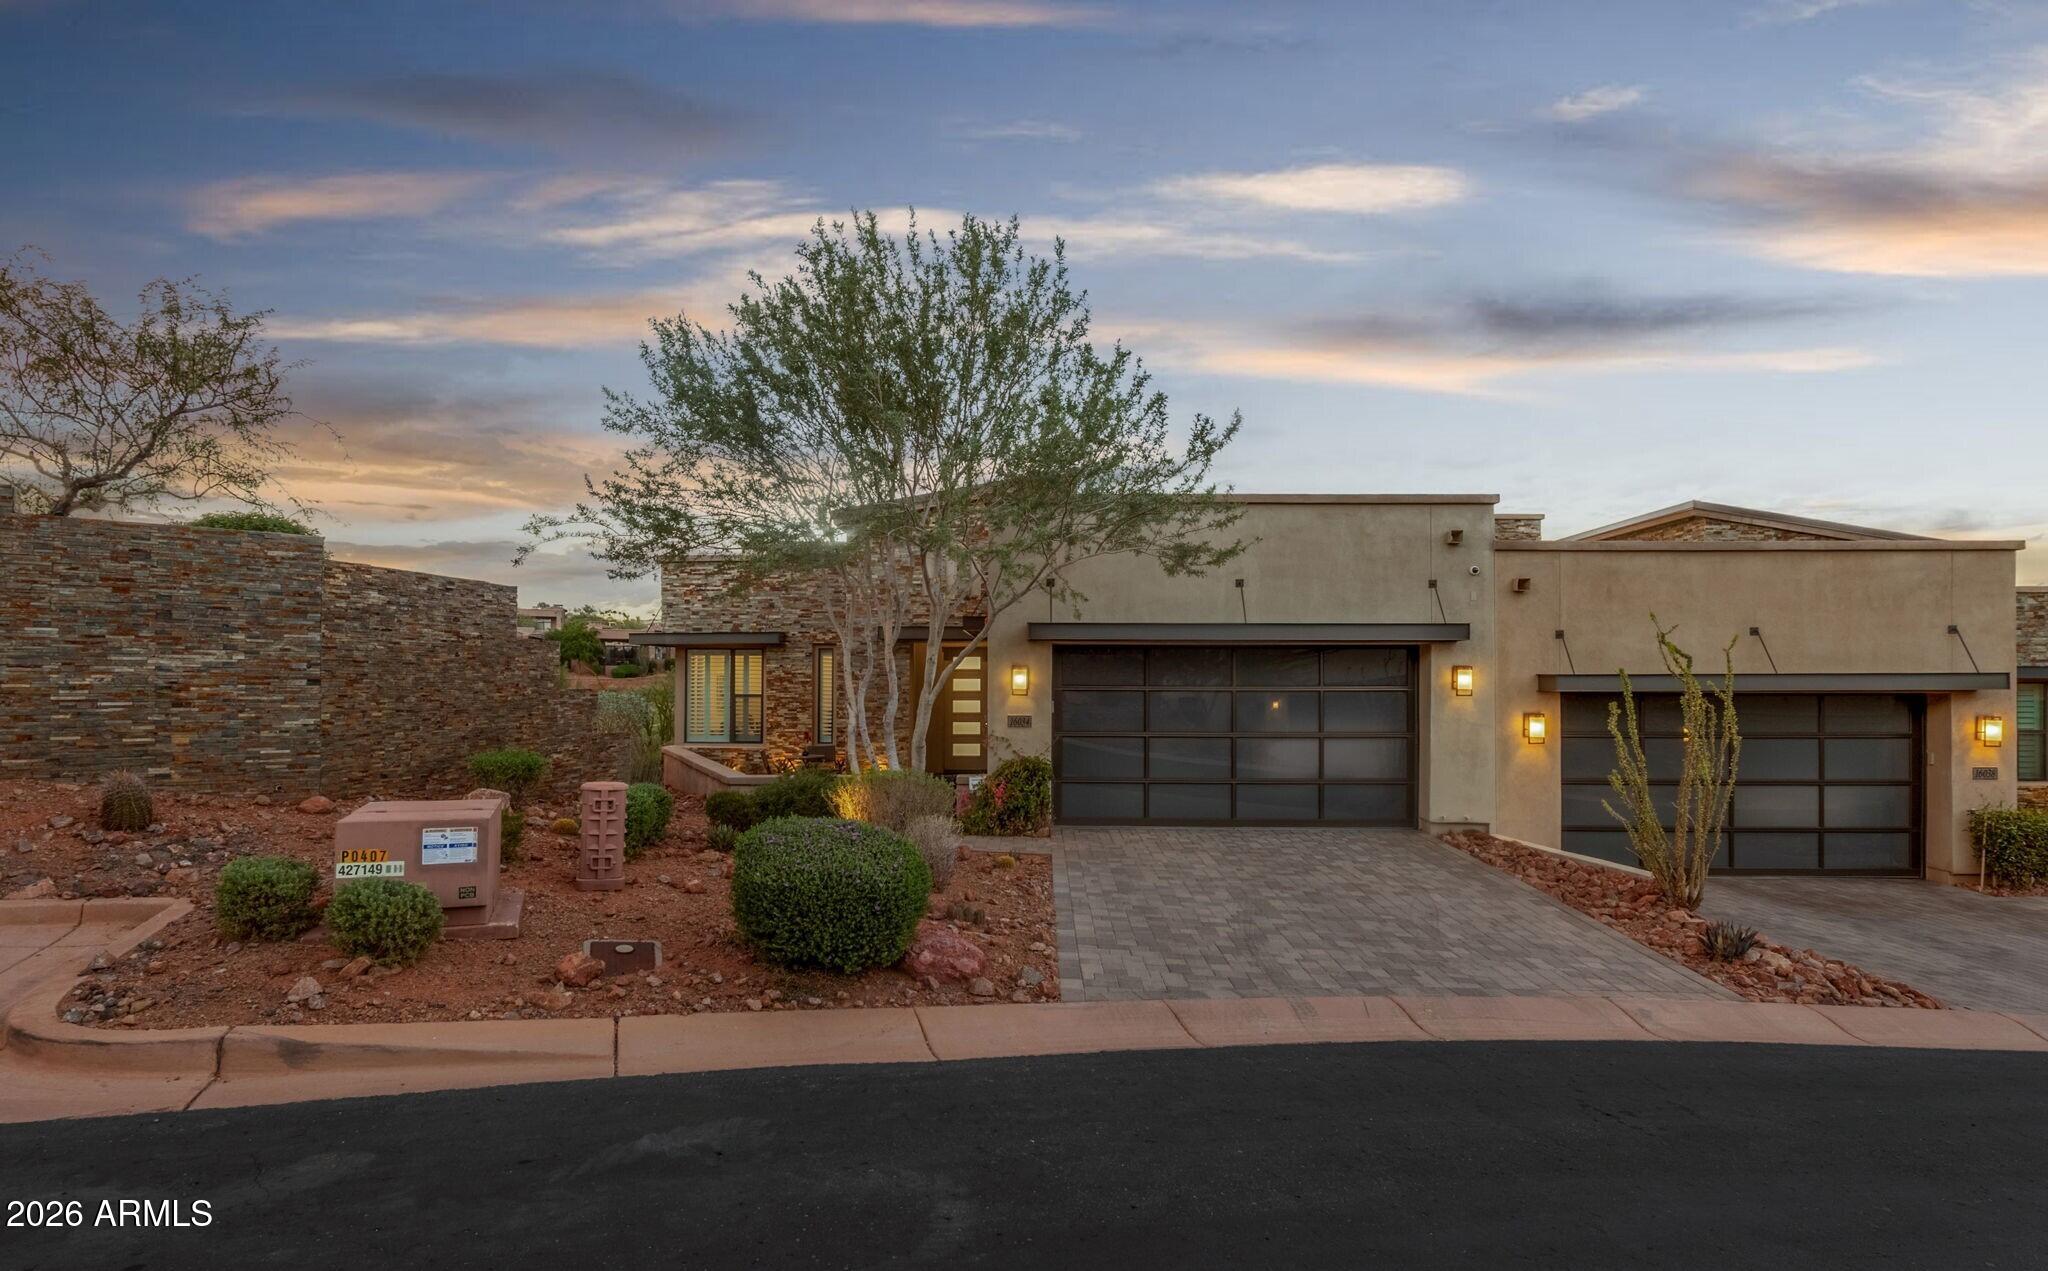
Mortgage Calculator
Monthly Payment (Est.)
Enter an interest rate to see your estimated monthly payment.2 hours ago Listing updated with changes from the MLS® 2 hours ago Listing first seen on site

All information should be verified by the recipient and none is guaranteed as accurate by ARMLS. Copyright 2026 Arizona Regional Multiple Listing Service, Inc. All rights reserved.
Last checked: 2026-10-13 10:15 PM UTC
Save
Ask
Tour
Hide
$1,850,000
New Listing
16034 E SUMMIT VIEW Drive
Fountain Hills, AZ 85268
For Sale|Townhouse|Active
4
Beds
5
Total Baths
4
Full Baths
1
Partial Bath
2018
Built
Subdivision:
FIREROCK CONDOMINIUM PARCEL B
County:
Maricopa
Call Now: 602-513-2590
Is this the listing for you? We can help make it yours.
602-513-2590Save
Ask
Tour
Hide
Calculator powered by Showcase IDX, a Constellation1 Company. Copyright ©2026 Information is deemed reliable but not guaranteed.
Save
Ask
Tour
Hide
Listing Snapshot
Price
$1,850,000
Days On Site
0 Days
Bedrooms
4
Inside Area (SqFt)
N/A
Total Baths
5
Full Baths
4
Partial Baths
1
Lot Size
0.05 Acres
Year Built
2018
MLS® Number
7093318
Status
Active
Property Tax
$4,182
HOA/Condo/Coop Fees
$423 monthly
Sq Ft Source
Assessor
Friends & Family
Recent Activity
General Features
Acres
0.05
Cross Street
Shea Blvd & Fountain Hills Blvd
Disclosures
Seller Discl AvailAgency Discl Req
Garage
Yes
Garage Spaces
2
Land Lease
No
Levels
Two
Number Of Stories
1
Parking
Garage Door OpenerDirect Access
Property Sub Type
Townhouse
Security
Security GuardSecurity System OwnedFire Sprinkler System
Sewer
Public Sewer
Style
Contemporary
Interior Features
Appliances
DishwasherDisposalRefrigeratorElectric CooktopWasherDryerWater Softener OwnedWater PurifierENERGY STAR Qualified DryerENERGY STAR Qualified Washer
Basement
FinishedWalk-Out AccessFull
Cooling
Ceiling Fan(s)Central Air
Electric
220 Volts in Kitchen
Fireplace
Yes
Fireplace Features
GasOutside
Fireplaces
1
Flooring
TileWood
Heating
Electric
Interior
Double VanityBreakfast BarKitchen IslandHigh Speed InternetWet BarHigh Ceilings
Laundry Features
Inside
Window Features
ENERGY STAR Qualified WindowsLow Emissivity WindowsDouble Pane Windows
Save
Ask
Tour
Hide
Exterior Features
Construction Details
StuccoStone
Exterior
BarbecuePrivate YardMisting SystemBuilt-in Barbecue
Fencing
Wrought IronBlock
Lot Features
On Golf CourseDesert FrontDesert Back
Pool Features
HeatedOutdoor Pool
Private Pool
Yes
Roof
Built-Up
Spa Features
None
View
Mountain(s)Golf Course
Waterview
Mountain(s)Golf Course
Windows/Doors
ENERGY STAR Qualified WindowsLow Emissivity WindowsDouble Pane Windows
Community Features
Association Fee
$280.0
Association Fee Frequency
Monthly
Additional Association Fee
$429.0
Additional Association Fee Frequency
Quarterly
Community Features
Gated
School District
Fountain Hills Unified District
Township
3N
Financing Terms Available
CashVA LoanConventional
Schools
School District
Fountain Hills Unified District
Elementary School
McDowell Mountain Elementary School
Middle School
Fountain Hills Middle School
High School
Fountain Hills High School
Listing courtesy of MCO Realty.
Neighborhood & Commute
Source: Walkscore
Save
Ask
Tour
Hide
Did you know? You can invite friends and family to your search. They can join your search, rate and discuss listings with you.