
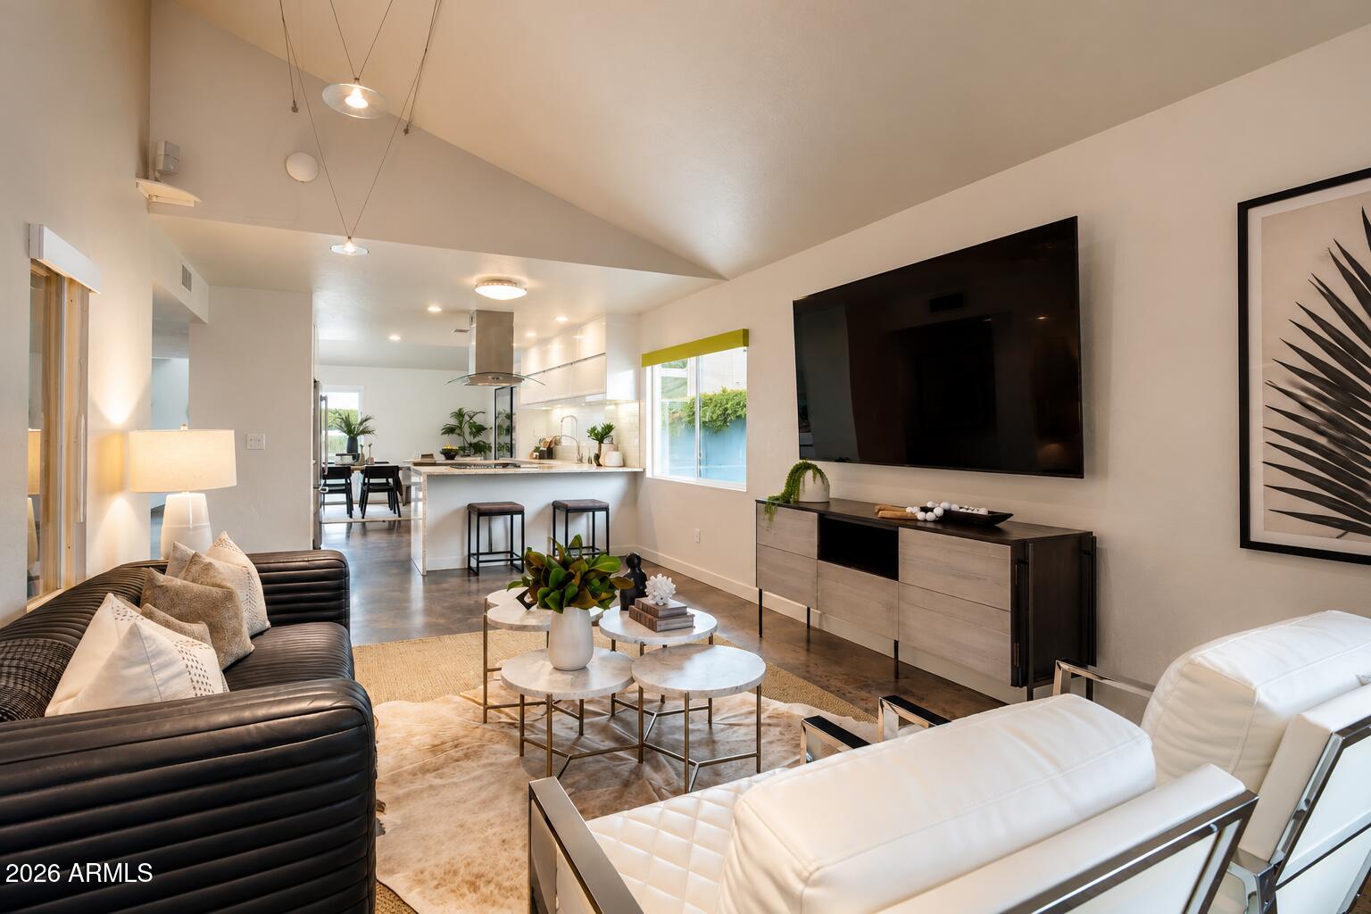
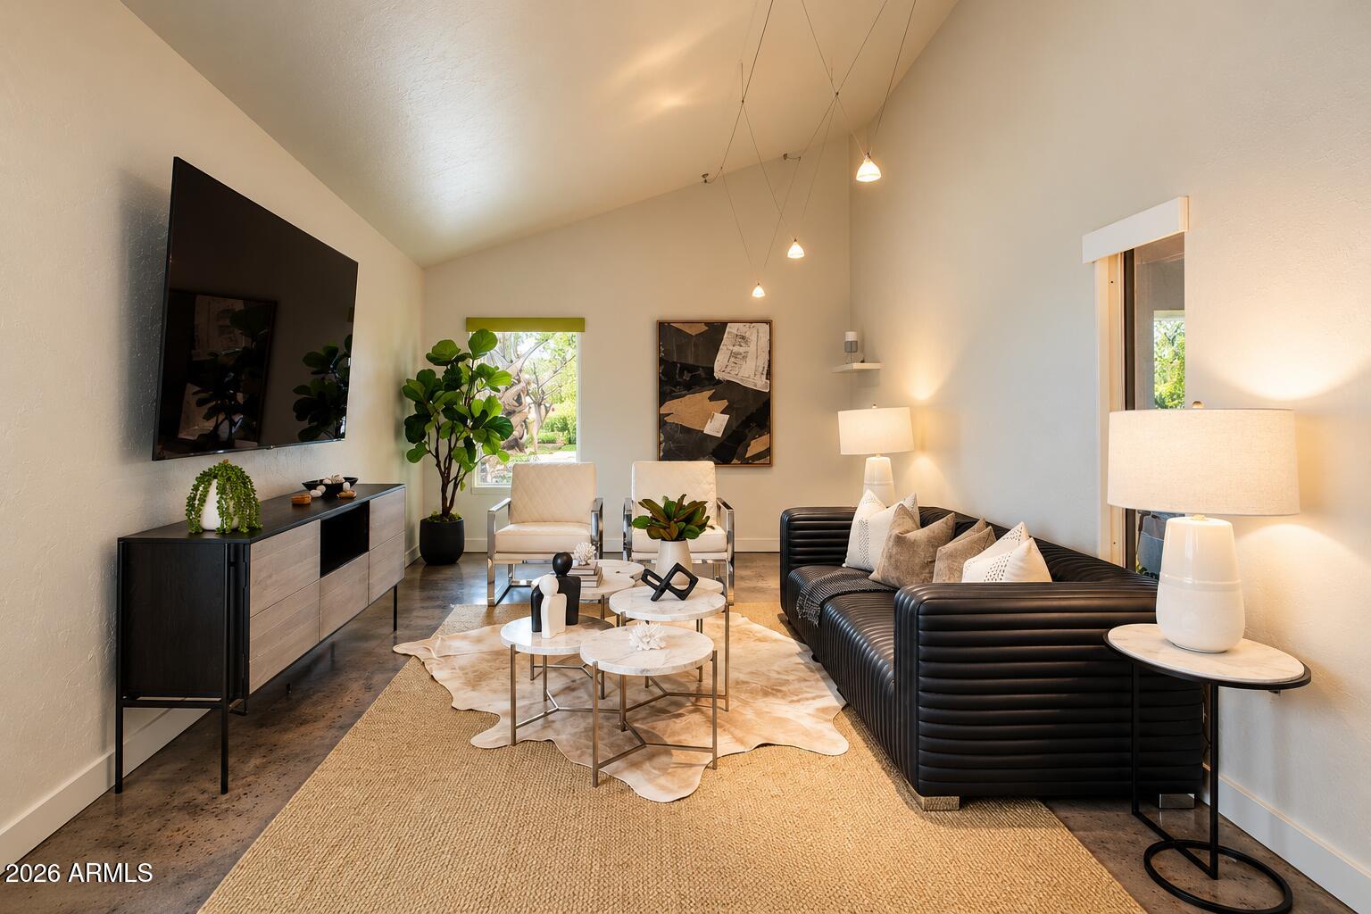
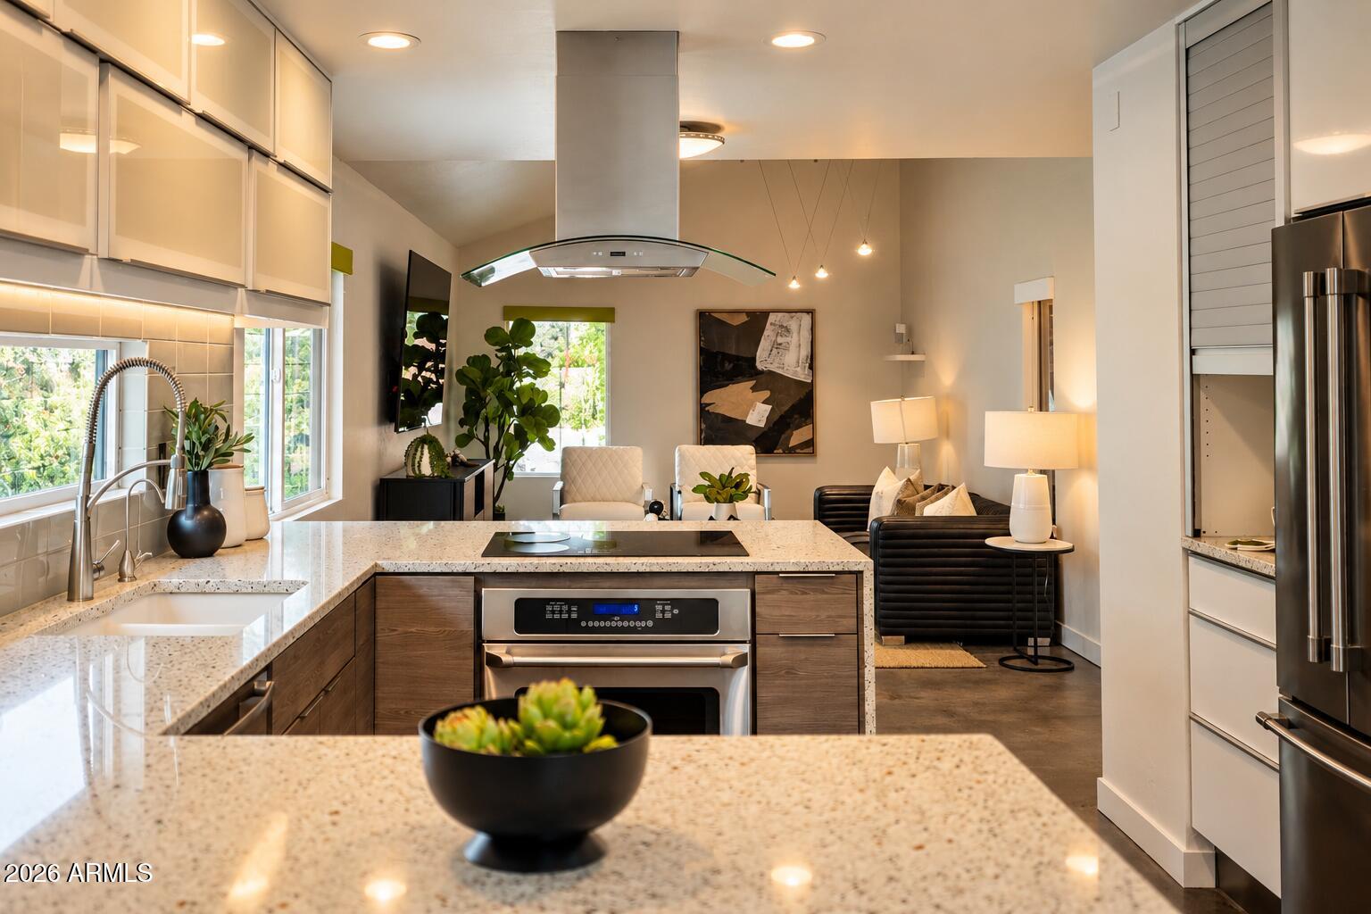
Modern desert living meets effortless sophistication at 5429 E Roanoke Avenue. This thoughtfully designed Phoenix residence features polished concrete floors, soaring ceilings, contemporary finishes, and an open-concept layout ideal for entertaining. The sleek kitchen showcases quartz countertops, stainless steel appliances, and streamlined cabinetry. Stylish bathrooms feature distinctive designer tile and modern fixtures. Outside, discover your private resort-style retreat with a sparkling pool, mature palms, vibrant turquoise accents, and expansive shade sails for year-round enjoyment. A dramatic ivy-covered entry, architectural steel details, and a modern garage door complete this distinctive urban oasis, conveniently located near Arcadia, dining, and shopping.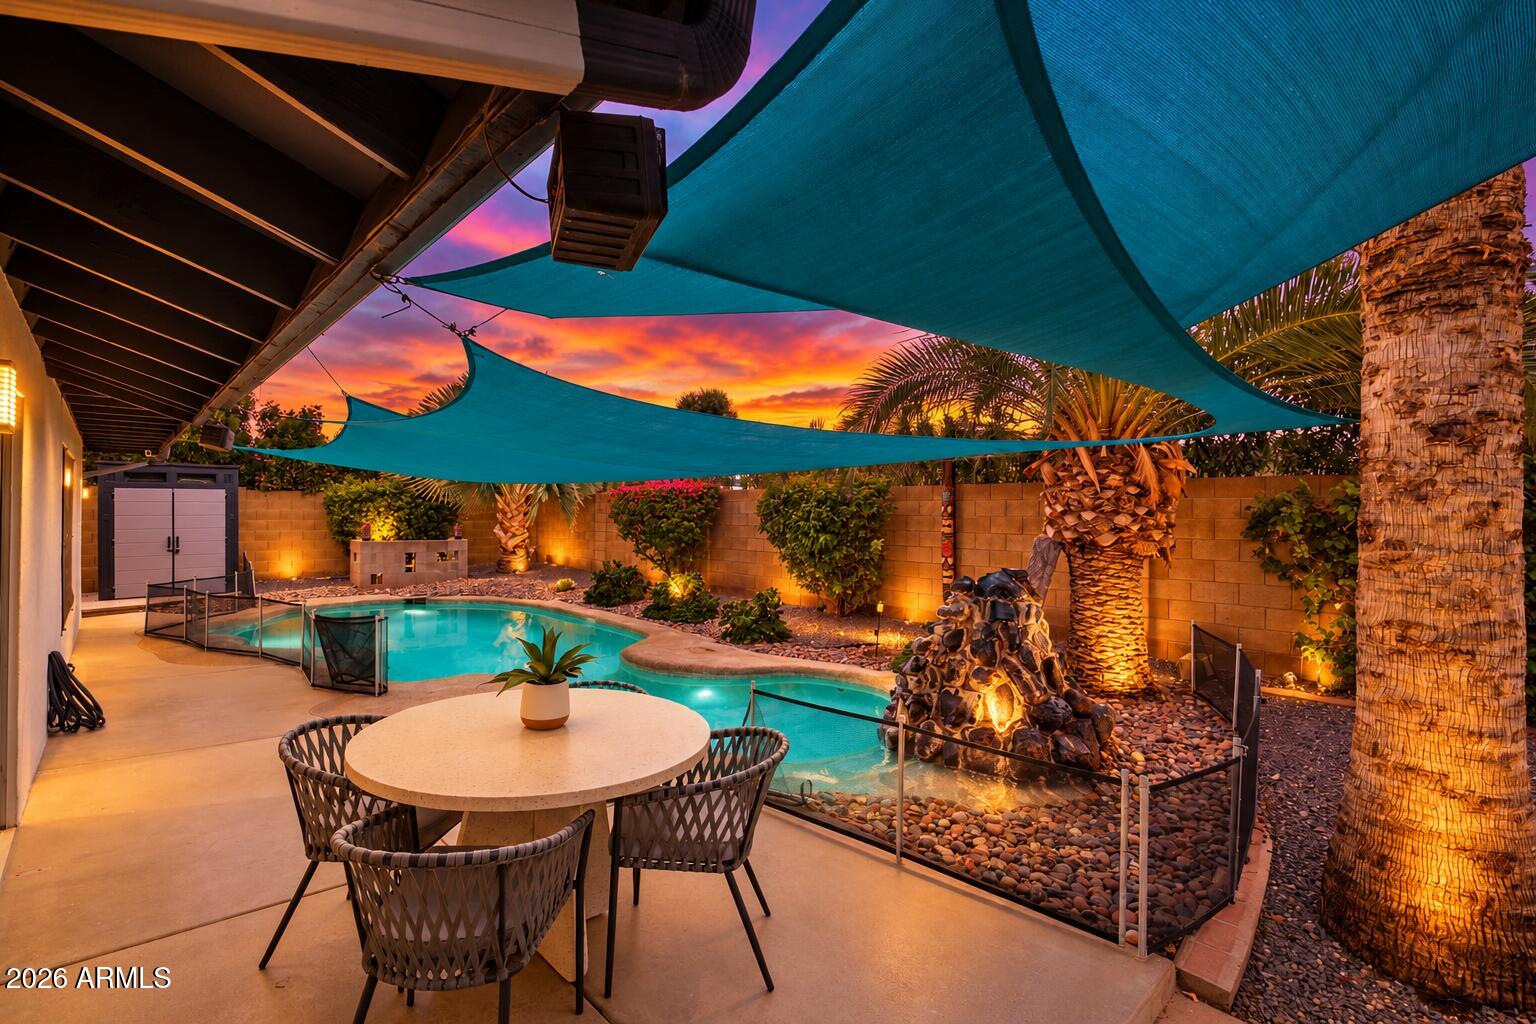
Mortgage Calculator
Monthly Payment (Est.)
Enter an interest rate to see your estimated monthly payment.3 hours ago Listing updated with changes from the MLS® 3 hours ago Status changed to Active 2 days ago Listing first seen on site

All information should be verified by the recipient and none is guaranteed as accurate by ARMLS. Copyright 2026 Arizona Regional Multiple Listing Service, Inc. All rights reserved.
Last checked: 2026-10-14 12:48 AM UTC
Save
Ask
Tour
Hide
$648,000
2 Days On Site
5429 E ROANOKE Avenue
Phoenix, AZ 85008
For Sale|Single Family Residence|Active
3
Beds
2
Total Baths
2
Full Baths
1977
Built
Subdivision:
PAPAGO SEVENTY SIX LOTS 1 THROUGH 75
County:
Maricopa
Call Now: 602-513-2590
Is this the listing for you? We can help make it yours.
602-513-2590Save
Ask
Tour
Hide
Calculator powered by Showcase IDX, a Constellation1 Company. Copyright ©2026 Information is deemed reliable but not guaranteed.
Save
Ask
Tour
Hide
Listing Snapshot
Price
$648,000
Days On Site
2 Days
Bedrooms
3
Inside Area (SqFt)
N/A
Total Baths
2
Full Baths
2
Partial Baths
N/A
Lot Size
0.15 Acres
Year Built
1977
MLS® Number
7093380
Status
Active
Property Tax
$2,755
HOA/Condo/Coop Fees
N/A
Sq Ft Source
Assessor
Friends & Family
Recent Activity
General Features
Acres
0.15
Attached Garage
Yes
Cross Street
56th & Thomas
Disclosures
Seller Discl Avail
Garage
Yes
Garage Spaces
2
Land Lease
No
Levels
One
Number Of Stories
1
Parking Spaces
2
Property Sub Type
Single Family Residence
Sewer
Public Sewer
Style
Contemporary
Water Source
Public
Interior Features
Appliances
DishwasherRefrigeratorElectric OvenElectric Range
Cooling
Central Air
Flooring
TileConcrete
Heating
Forced Air
Interior
High Speed InternetVaulted Ceiling(s)High Ceilings
Laundry Features
Washer HookupIn Garage
Window Features
Double Pane Windows
Bedroom 2
Level – Main
Bedroom 3
Level – Main
Dining Room
Level – Main
Kitchen
Level – Main
Living Room
Level – Main
Master Bedroom
Level – Main
Save
Ask
Tour
Hide
Exterior Features
Construction Details
Stucco
Exterior
Storage
Fencing
Back Yard
Lot Features
Desert FrontDesert Back
Other Structures
Shed(s)
Patio And Porch
Patio
Pool Features
FencedOutdoor Pool
Private Pool
Yes
Roof
CompositionFoam
Spa Features
None
Windows/Doors
Double Pane Windows
Community Features
School District
Phoenix Union High School District
Township
2N
Financing Terms Available
CashVA LoanFHAConventional
Roads
Asphalt
Schools
School District
Phoenix Union High School District
Elementary School
Griffith Elementary School
Middle School
Pat Tillman Middle School
High School
Camelback High School
Listing courtesy of Bushnell Real Estate Solutions.
Neighborhood & Commute
Source: Walkscore
Save
Ask
Tour
Hide