
Beautiful 5-bedroom, 4.5-bathroom entertainers home in Arcadia, situated on a spacious cul-de-sac.
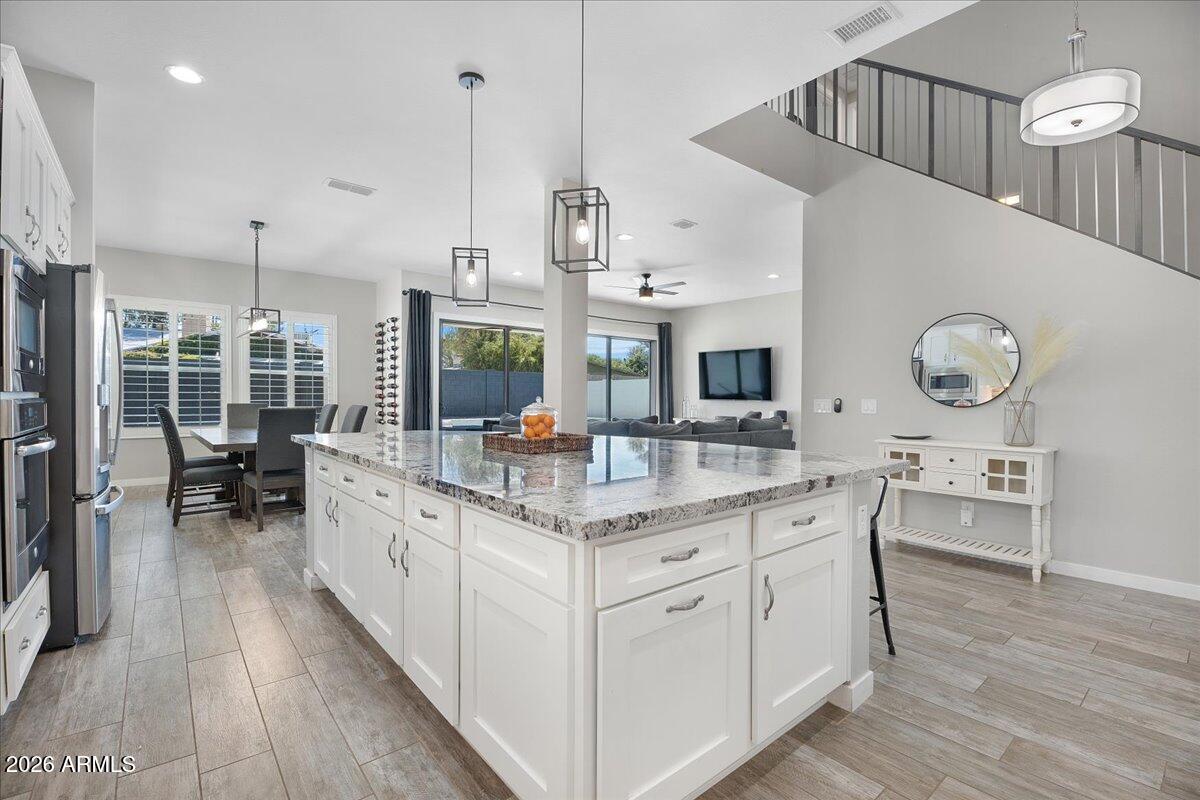
Perfect for everyday living and entertaining, featuring an eat-in kitchen, dining room, and living room that opens to the backyard and pool through an oversized 4-panel sliding door.
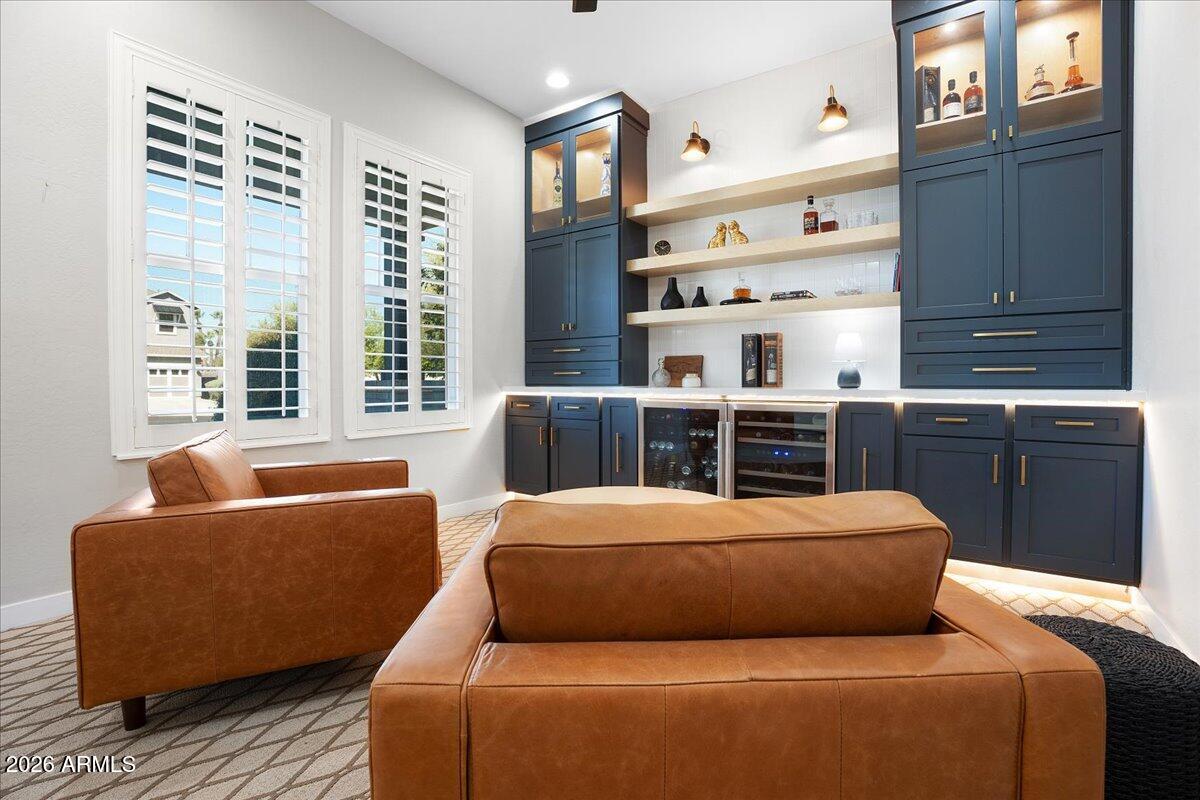
Just off the entry, a stunning custom-built bar creates the perfect spot to unwind or host friends. A downstairs bedroom and full bathroom with direct pool access provide an ideal retreat for guests.
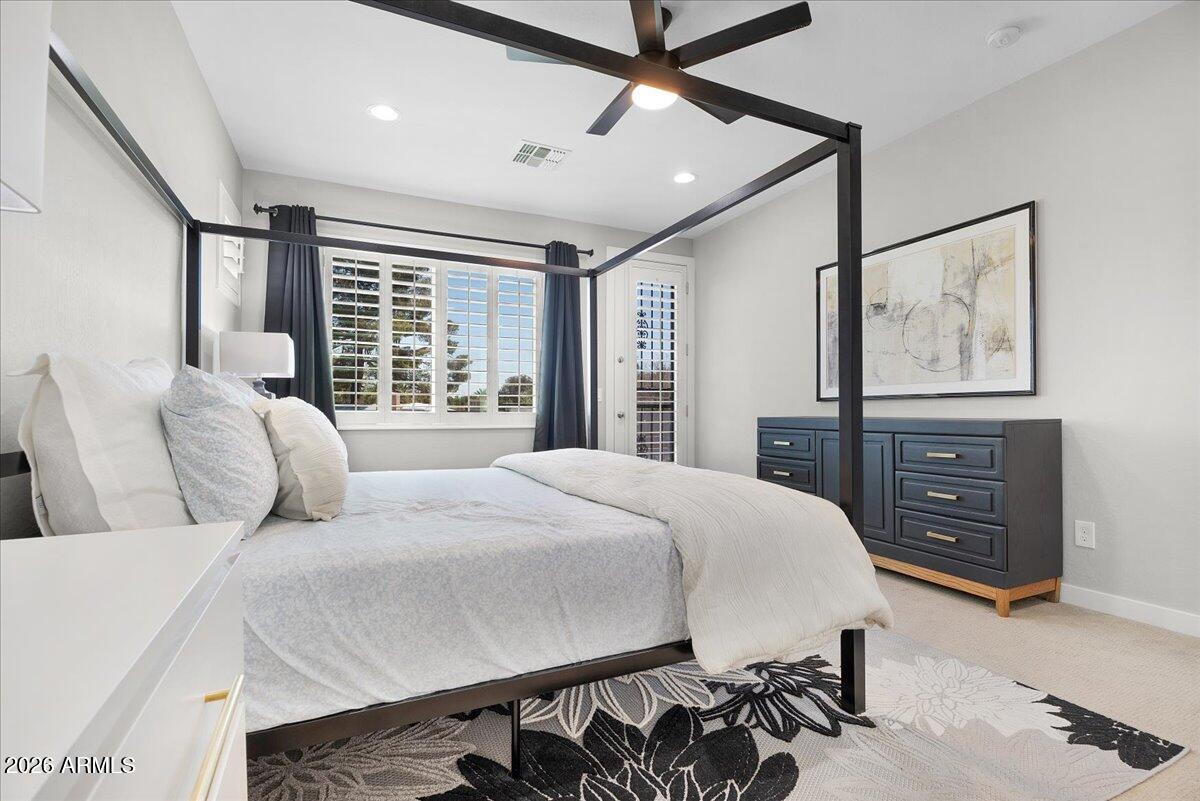
Upstairs, a 2nd living room offers additional space and the desirable split floor plan creates privacy. The large balcony has views of your pool, yard, Camelback and Papago Mountains.
The front & backyard are lush yet built for have minimum upkeep.
Ask about a 2/1 rate buydown!
Tesla Charger installed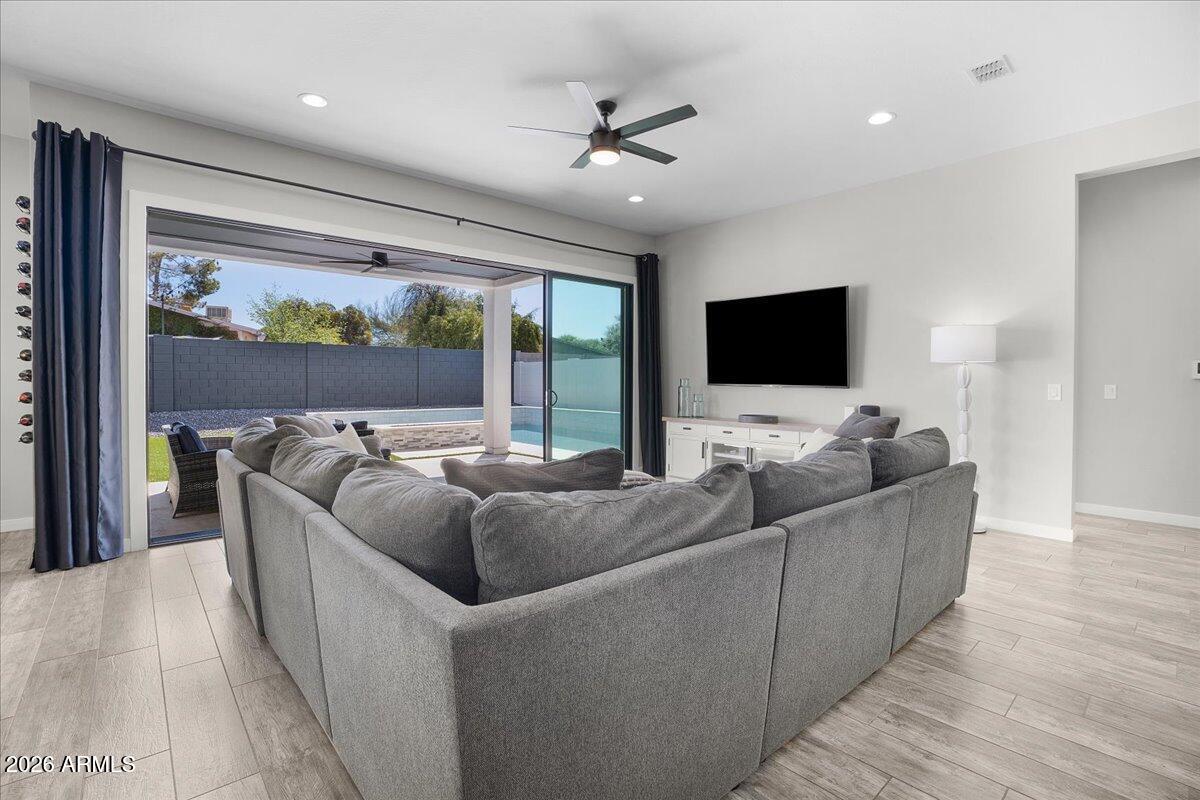
Mortgage Calculator
Monthly Payment (Est.)
Enter an interest rate to see your estimated monthly payment.yesterday Listing updated with changes from the MLS 2 days ago Price changed to $1,349,999 a week ago Status changed to Active a week ago Listing first seen on site

All information should be verified by the recipient and none is guaranteed as accurate by ARMLS. Copyright 2026 Arizona Regional Multiple Listing Service, Inc. All rights reserved.
Last checked: 2026-10-23 11:53 PM UTC
Save
Ask
Tour
Hide
$1,349,999
7 Days On Site
2643 N 49TH Street
Phoenix, AZ 85008
For Sale|Single Family Residence|Active
5
Beds
5
Total Baths
4
Full Baths
1
Partial Bath
3,331
SqFt
$405
/SqFt
2016
Built
Subdivision:
WINDSOR ESTATES
County:
Maricopa
Call Now: 602-513-2590
Is this the listing for you? We can help make it yours.
602-513-2590Upcoming Open Houses
Sat, Oct 24, 10:00 AM – 1:00 PM
Sun, Oct 25, 10:00 AM – 1:00 PM
Save
Ask
Tour
Hide
Calculator powered by Showcase IDX, a Constellation1 Company. Copyright ©2026 Information is deemed reliable but not guaranteed.
Save
Ask
Tour
Hide
Listing Snapshot
Price
$1,349,999
Days On Site
7 Days
Bedrooms
5
Inside Area (SqFt)
3,331 sqft
Total Baths
5
Full Baths
4
Partial Baths
1
Lot Size
0.14 Acres
Year Built
2016
MLS Number
7093526
Status
Active
Property Tax
$5,555
HOA/Condo/Coop Fees
$179 monthly
Sq Ft Source
Assessor
Friends & Family
Recent Activity
General Features
Acres
0.14
Attached Garage
Yes
Cross Street
48th St and Thomas
Disclosures
Seller Discl Avail
Garage
Yes
Garage Spaces
2
Land Lease
No
Levels
Two
Number Of Stories
2
Parking
Garage Door OpenerElectric Vehicle Charging Station(s)
Parking Spaces
2
Property Sub Type
Single Family Residence
Sewer
Public Sewer
SqFt Total
3331
Water Source
Public
Interior Features
Appliances
DishwasherDisposalRefrigeratorGas CooktopMicrowaveBuilt-In Electric OvenGas RangeWasherDryerWater Purifier
Cooling
Ceiling Fan(s)Central Air
Flooring
CarpetTile
Heating
Electric
Interior
Double VanityEat-in KitchenPantryKitchen IslandGranite CountersHigh Speed Internet
Save
Ask
Tour
Hide
Exterior Features
Construction Details
Spray Foam InsulationStucco
Exterior
Balcony
Fencing
BlockBack Yard
Lot Features
Cul-De-Sac
Patio And Porch
Patio
Pool Features
HeatedOutdoor Pool
Private Pool
Yes
Roof
Composition
Spa Features
None
View
Mountain(s)CityDesert
Waterview
Mountain(s)CityDesert
Community Features
Association Fee
$179.0
Association Fee Frequency
Monthly
Community Features
Sidewalks
School District
Phoenix Union High School District
Township
2N
Financing Terms Available
CashVA LoanFHAConventional
Schools
School District
Phoenix Union High School District
Elementary School
Griffith Elementary School
Middle School
Pat Tillman Middle School
High School
Camelback High School
Listing courtesy of P.J. Hussey & Associates, Inc.
Neighborhood & Commute
Source: Walkscore
Save
Ask
Tour
Hide