
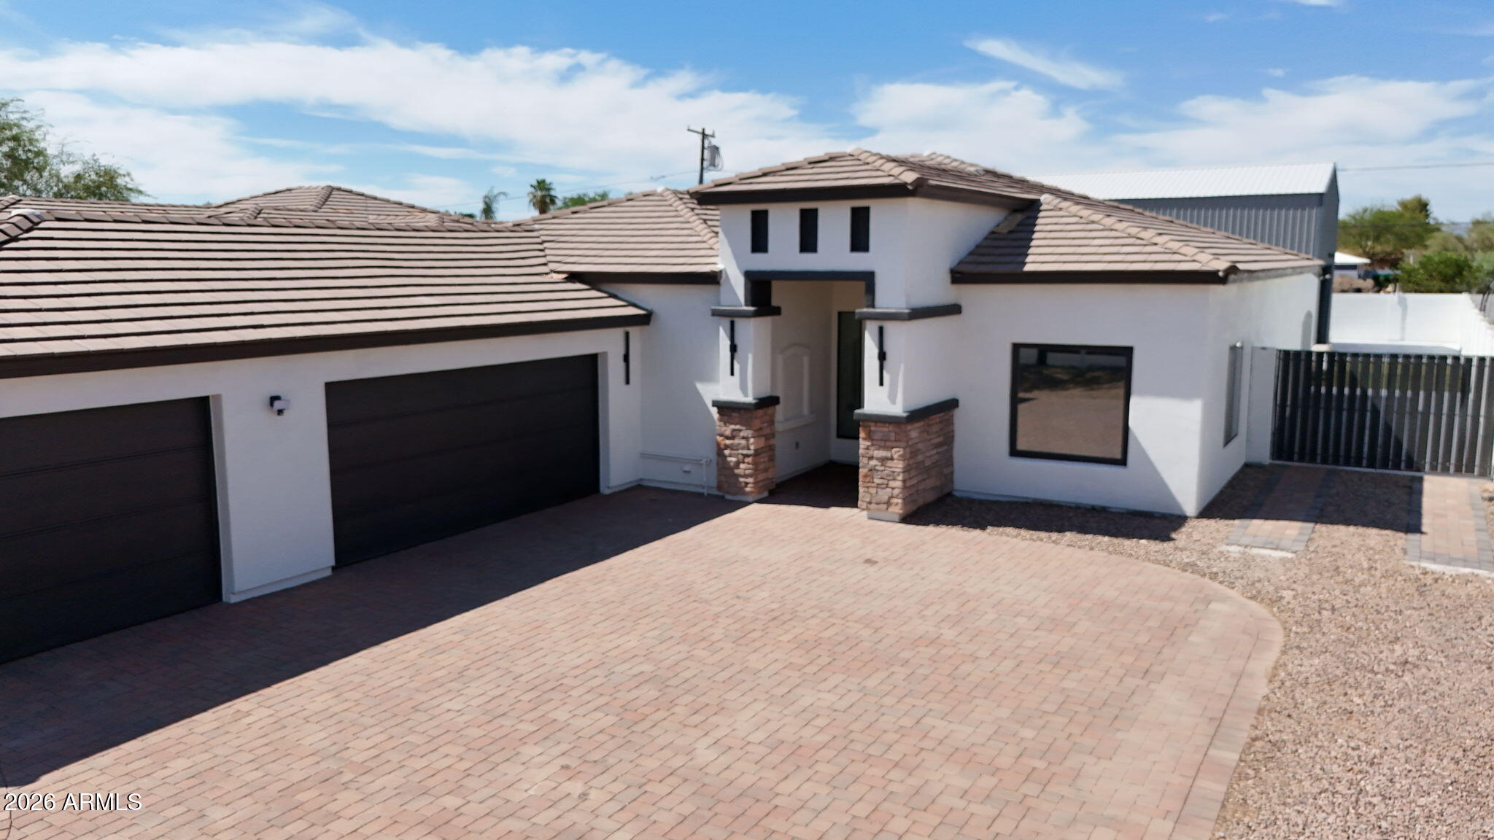
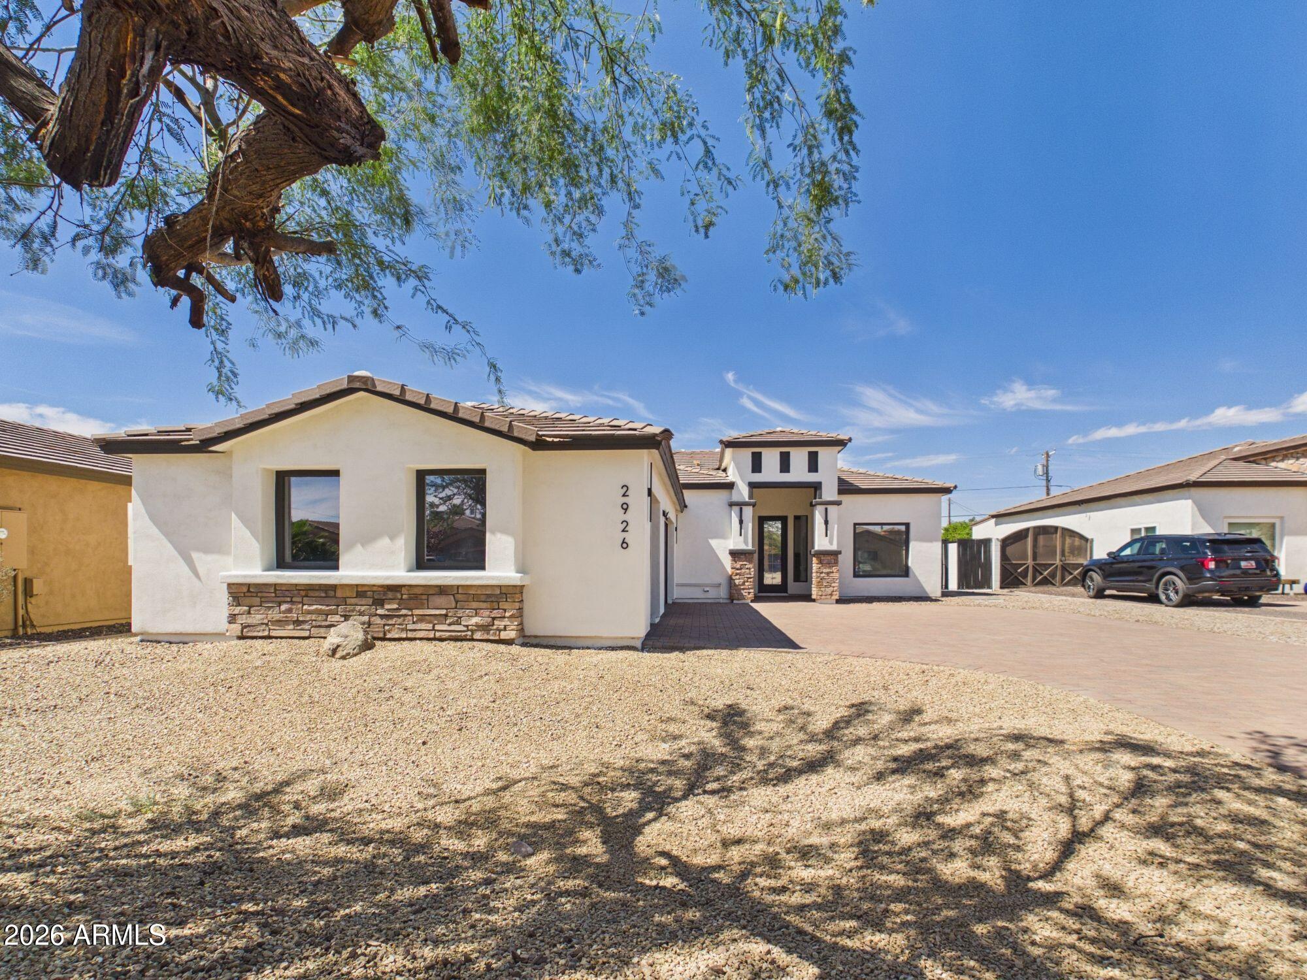
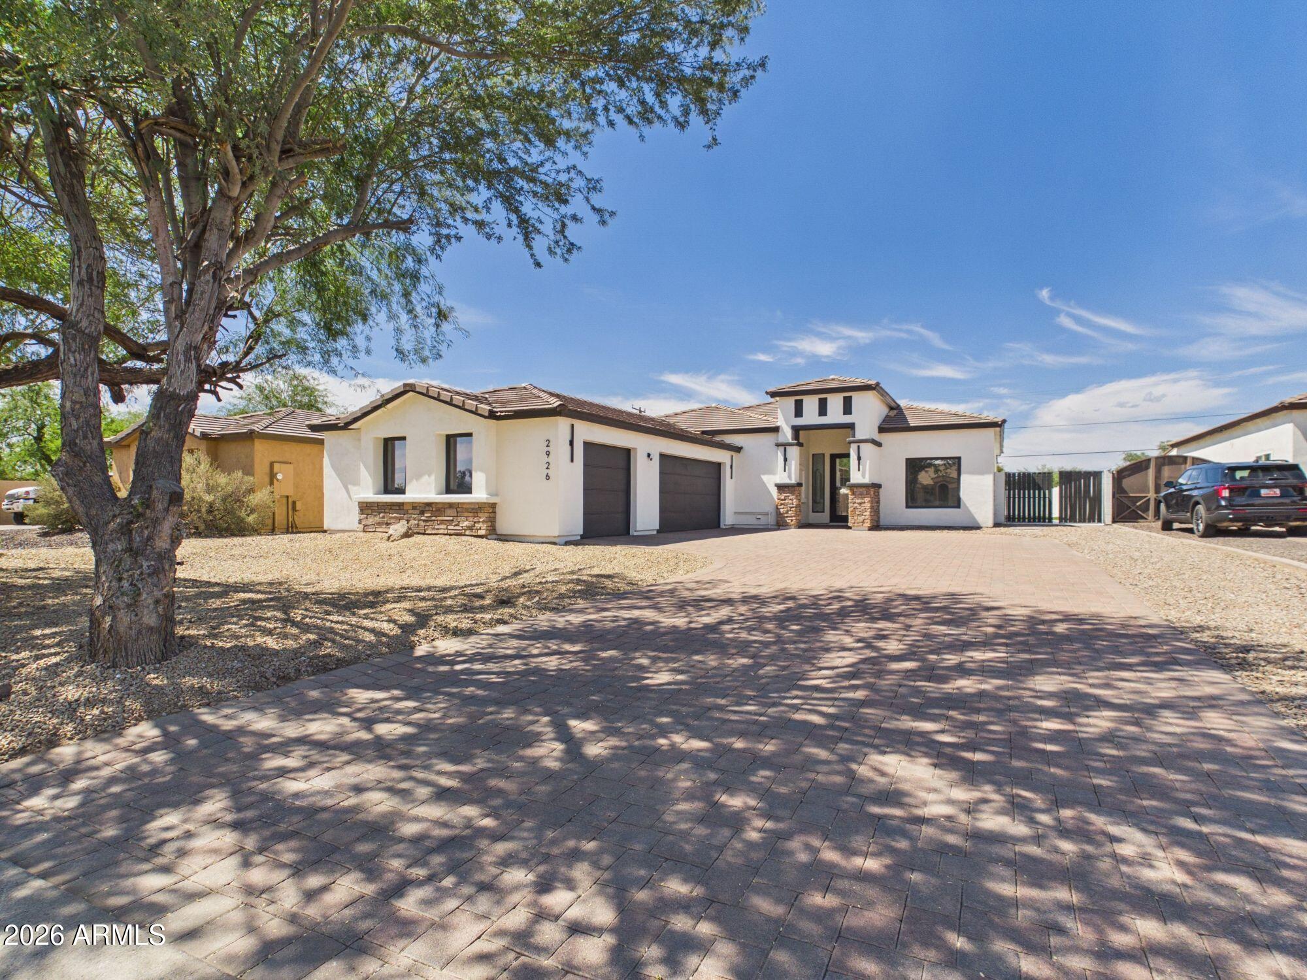
Expansive 1,800 SqFt Lofted workshop is a dream set up for collectors, craftsmen, and entrepreneurs. Once of a kind custom property that has been impressively updated and upgraded. This luxurious home has 2×6 construction & feels brand new with highly desired upgrades. Property boasts a resort backyard with built in bbq, gas firepit and 2 built in pergolas. New high end Sherwin Willioams paint and 5'' baseboards. New 78 '' fans, new countertops, new backsplash, new sink and hardware. Guest bath and primary bath nave beautiful new large format tile and fixtures. Very Deep 3 car garage with carbon epoxy floor. Very spaciouse home with tons of closets. Backyard is an entertainers delight with epoxy concrete, putting green,turf, and RV Gate. It also has a beautiful pool with new splie face st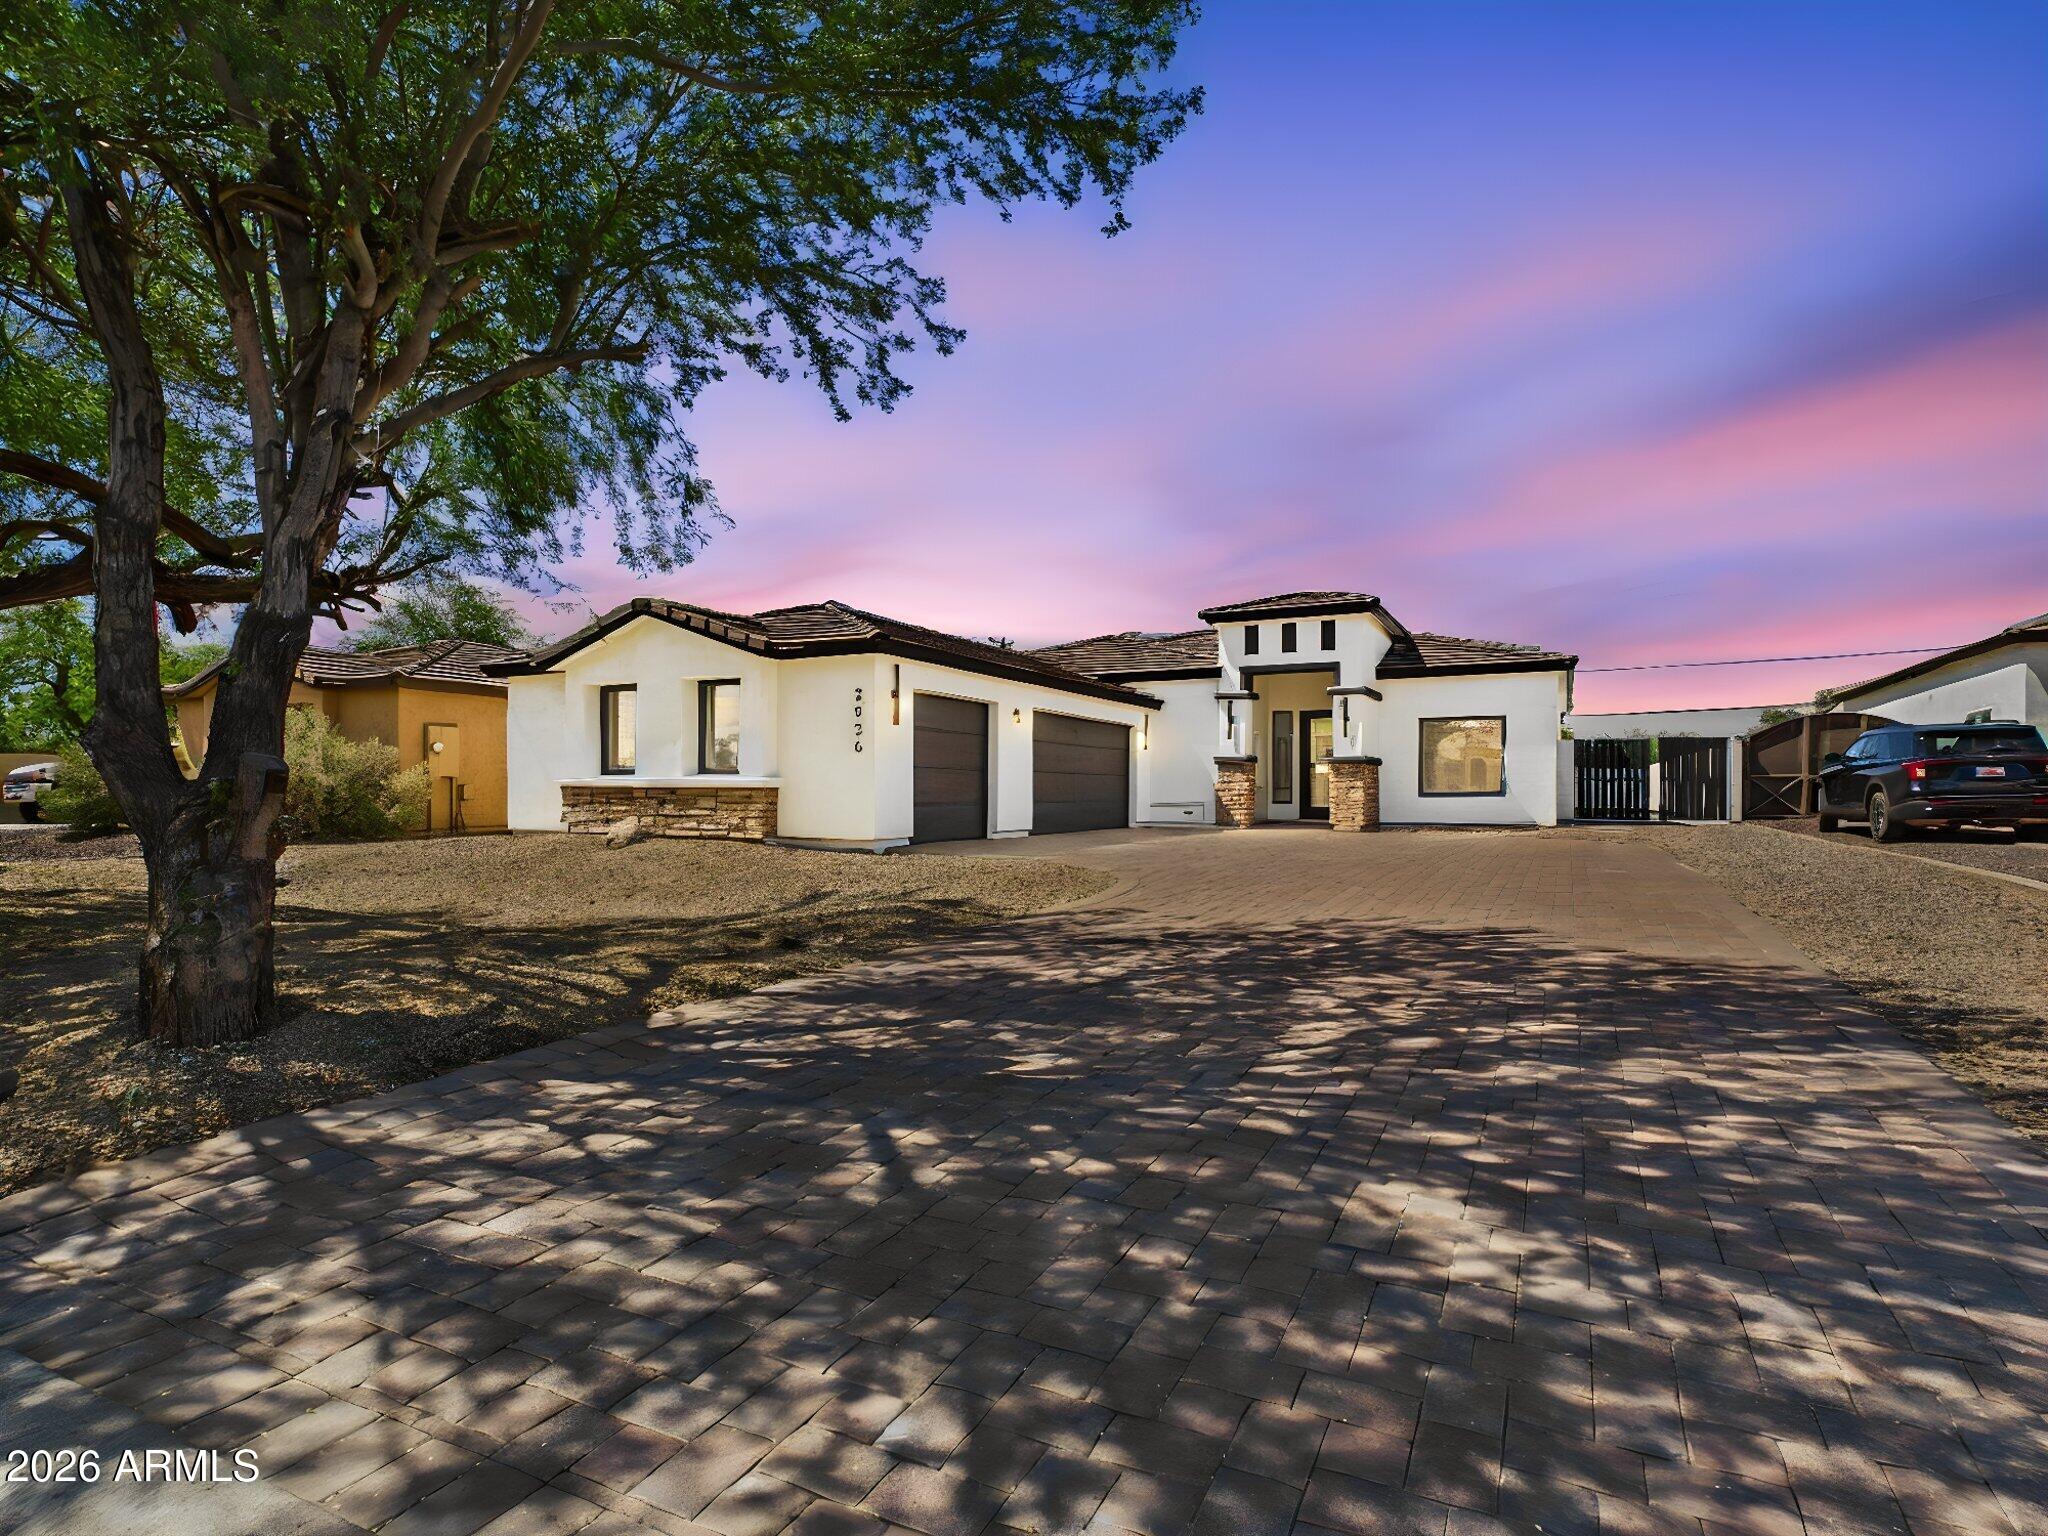
Mortgage Calculator
Monthly Payment (Est.)
Enter an interest rate to see your estimated monthly payment.a week ago Listing updated with changes from the MLS a week ago Status changed to Active a week ago Listing first seen on site

All information should be verified by the recipient and none is guaranteed as accurate by ARMLS. Copyright 2026 Arizona Regional Multiple Listing Service, Inc. All rights reserved.
Last checked: 2026-10-23 11:48 PM UTC
Save
Ask
Tour
Hide
$974,900
7 Days On Site
2926 E HARTFORD Avenue
Phoenix, AZ 85032
For Sale|Single Family Residence|Active
4
Beds
3
Total Baths
3
Full Baths
2,230
SqFt
$437
/SqFt
2007
Built
Subdivision:
CAMPOBELLO
County:
Maricopa
Call Now: 602-513-2590
Is this the listing for you? We can help make it yours.
602-513-2590Save
Ask
Tour
Hide
Calculator powered by Showcase IDX, a Constellation1 Company. Copyright ©2026 Information is deemed reliable but not guaranteed.
Save
Ask
Tour
Hide
Listing Snapshot
Price
$974,900
Days On Site
7 Days
Bedrooms
4
Inside Area (SqFt)
2,230 sqft
Total Baths
3
Full Baths
3
Partial Baths
N/A
Lot Size
0.28 Acres
Year Built
2007
MLS Number
7094217
Status
Active
Property Tax
$3,270
HOA/Condo/Coop Fees
N/A
Sq Ft Source
Assessor
Friends & Family
Recent Activity
General Features
Acres
0.28
Attached Garage
Yes
Cross Street
32nd St and Union Hills
Disclosures
Seller Discl AvailAgency Discl Req
Garage
Yes
Garage Spaces
3
Land Lease
No
Levels
One
Number Of Stories
1
Parking
RV Access/ParkingRV GatedGarage Door OpenerDirect Access
Parking Spaces
6
Property Sub Type
Single Family Residence
Sewer
Public Sewer
SqFt Total
2230
Style
Ranch
Water Source
Public
Interior Features
Appliances
DishwasherDisposalRefrigeratorMicrowaveBuilt-In Electric OvenElectric RangeWasherDryerWater Softener Owned
Cooling
Ceiling Fan(s)Central Air
Flooring
Tile
Heating
ElectricHeat Pump
Interior
Double VanityEat-in KitchenBreakfast BarPantryKitchen IslandHigh Ceilings
Laundry Features
Washer Hookup
Window Features
Double Pane Windows
Save
Ask
Tour
Hide
Exterior Features
Construction Details
Stucco
Exterior
BarbecuePrivate YardBuilt-in Barbecue
Fencing
BlockBack Yard
Other Structures
Gazebo
Patio And Porch
Patio
Pool Features
Outdoor Pool
Private Pool
Yes
Roof
Tile
Spa Features
None
Windows/Doors
Double Pane Windows
Community Features
Accessibility Features
Therapeutic Whirlpool
School District
Paradise Valley Unified District
Township
4N
Financing Terms Available
CashVA LoanFHAConventional
Roads
Asphalt
Schools
School District
Paradise Valley Unified District
Elementary School
Campo Bello Elementary School
Middle School
Vista Verde Middle School
High School
Paradise Valley High School
Listing courtesy of West USA Realty.
Neighborhood & Commute
Source: Walkscore
Save
Ask
Tour
Hide