
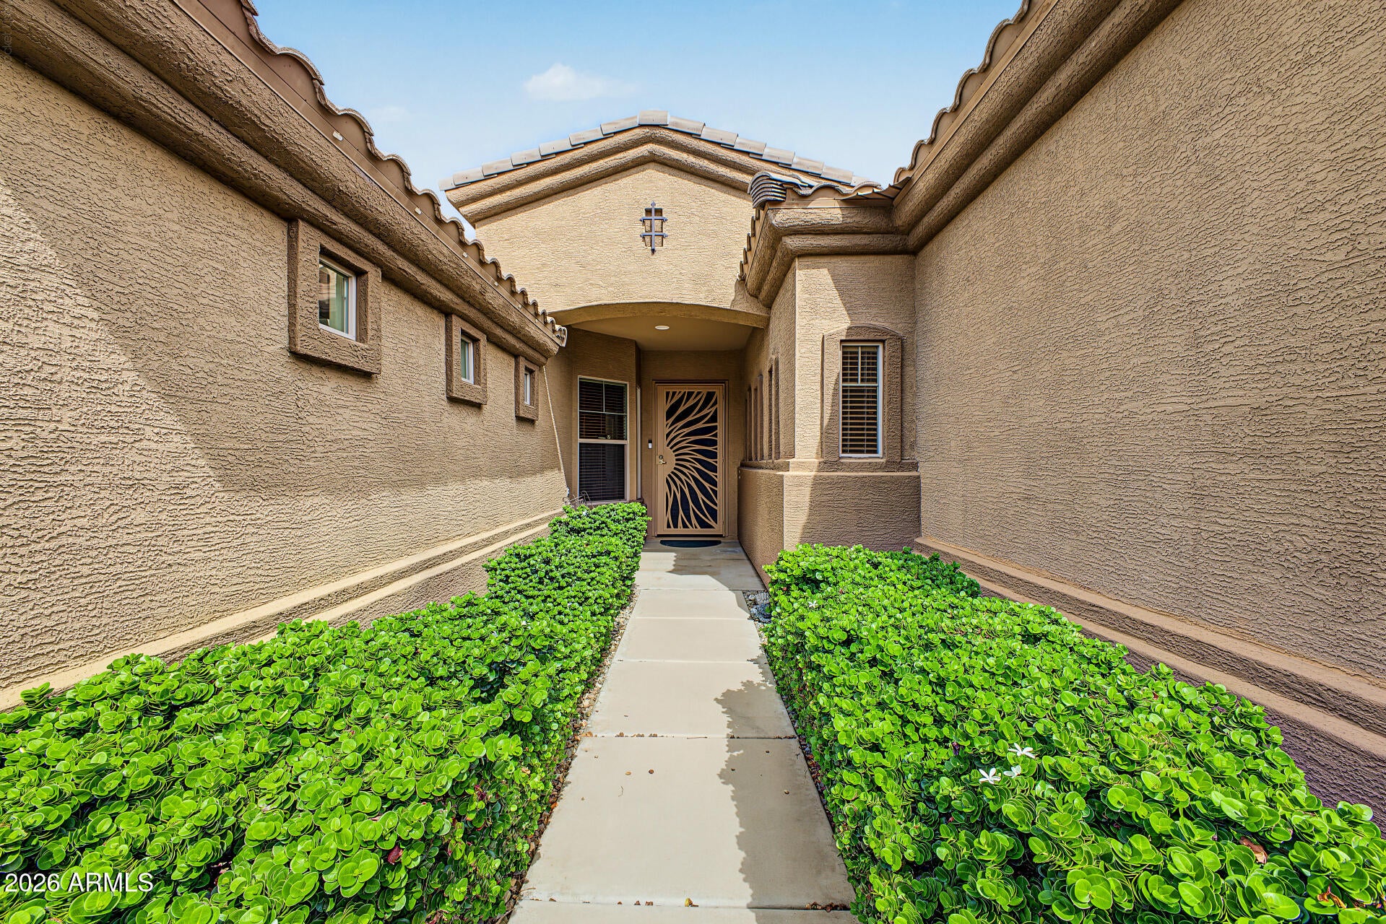
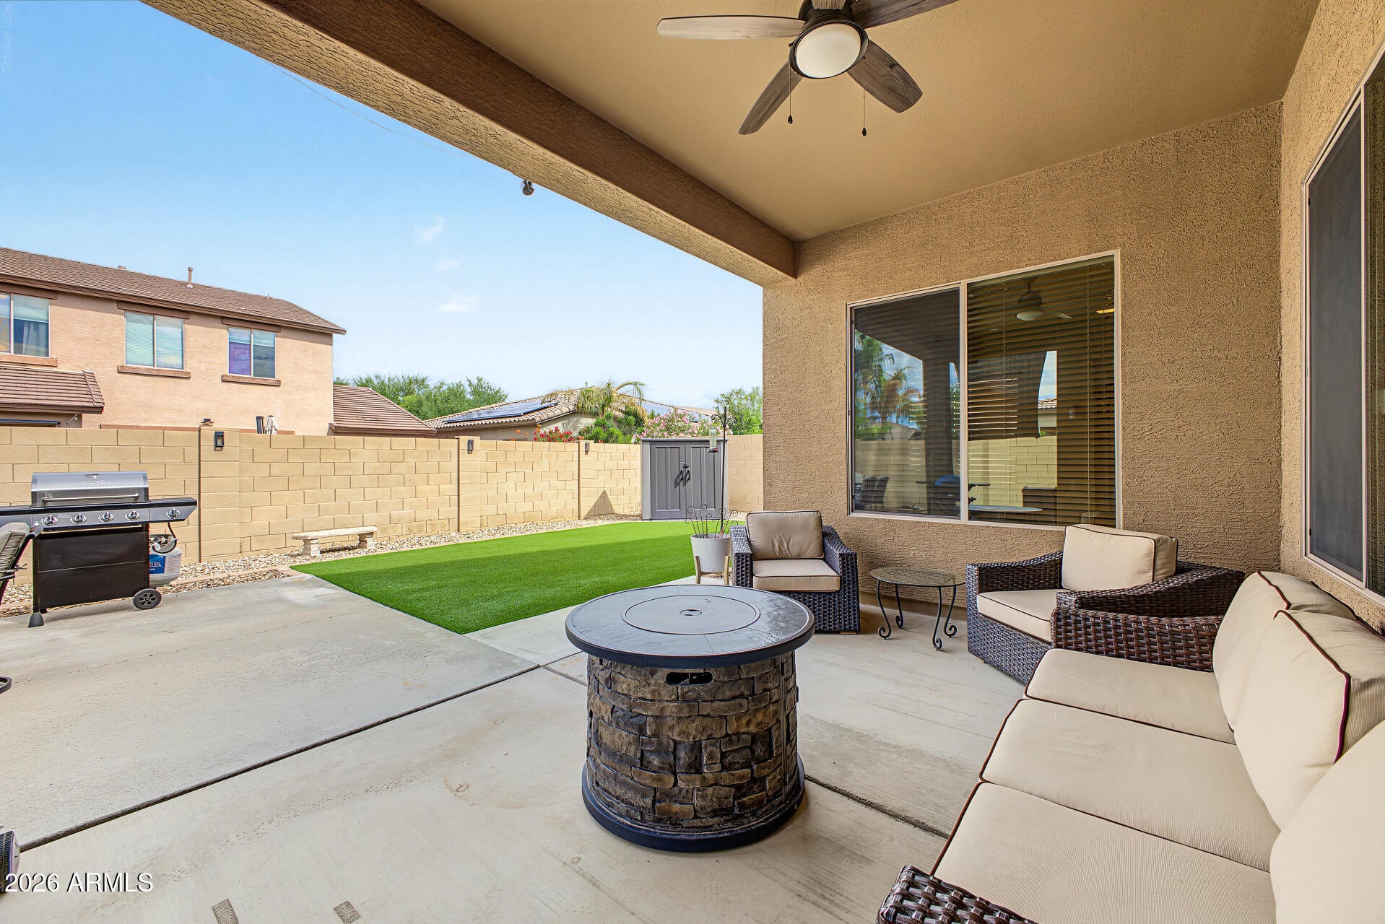
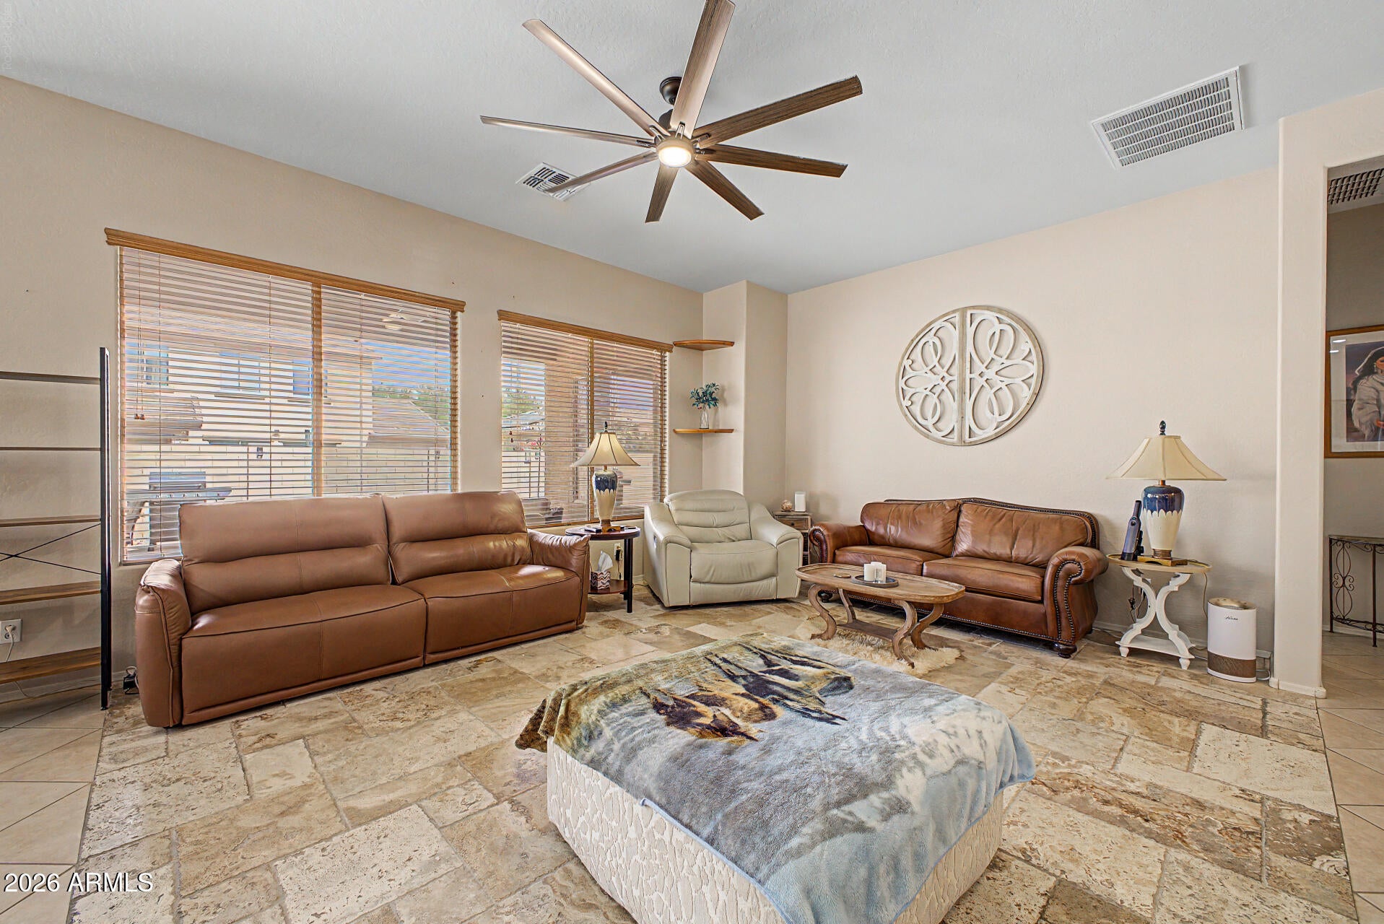
Discover this gorgeous single-story home in Tramonto! This beauty boasts a manicured landscape & a 3-car garage. Explore the welcoming living areas ready to bring you joy, with elegant travertine flooring, abundant natural light, and a soft palette that makes you want to stay. Whip up your signature dishes in the pristine kitchen, complete with oak cabinetry, tile backsplash, granite countertops, SS appliances & an island, perfect for casual meals. The primary suite is a true retreat, offering a private bathroom with double sinks and a separate shower & tub, plus a walk-in closet for easy organization. The flexible den can serve as an office. The backyard provides plenty of space for outdoor fun, including a covered patio, a nice seating space & artificial grass. Truly a must-see!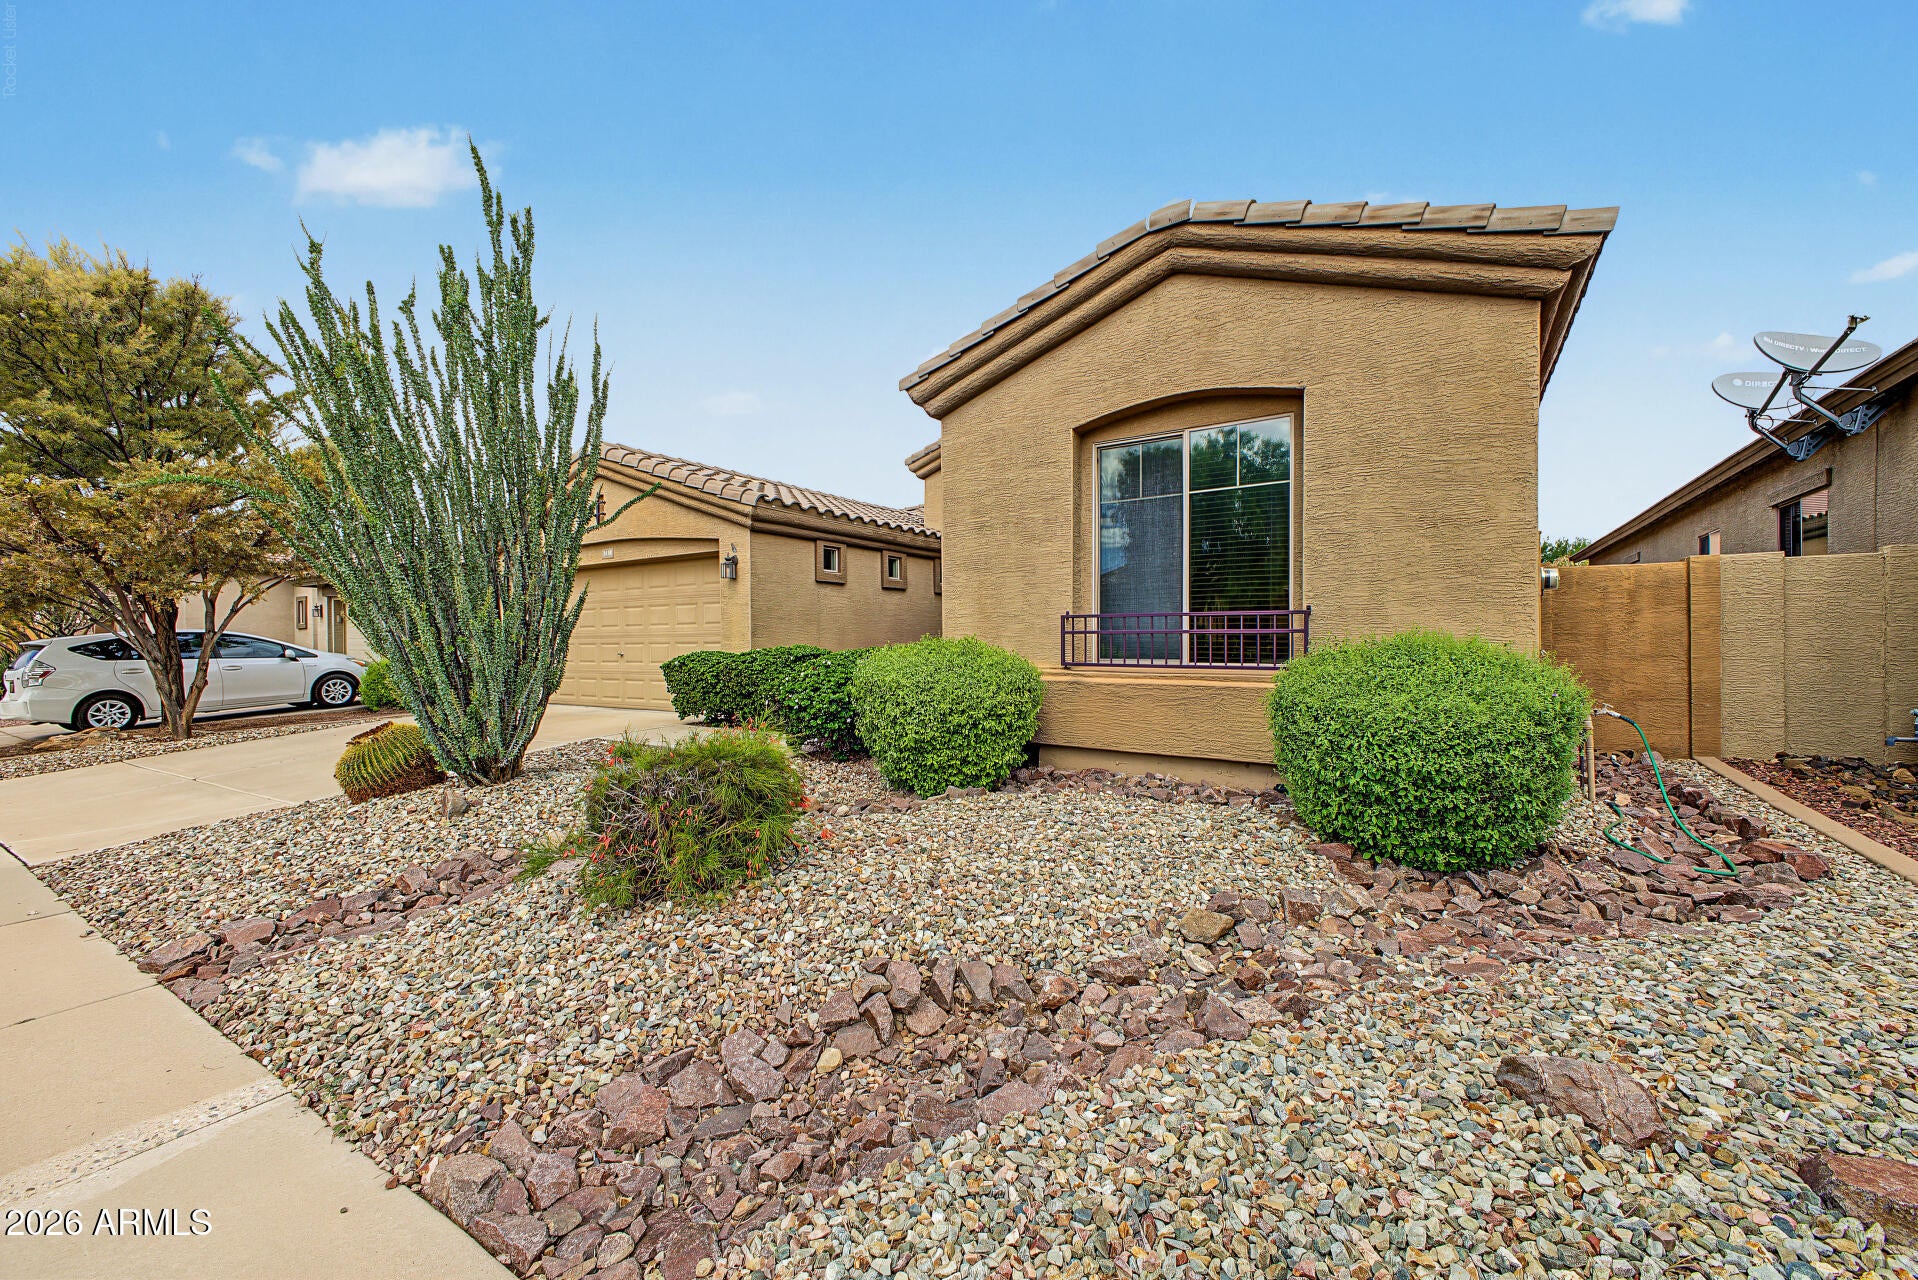
Mortgage Calculator
Monthly Payment (Est.)
Enter an interest rate to see your estimated monthly payment.a week ago Listing updated with changes from the MLS a week ago Listing first seen on site

All information should be verified by the recipient and none is guaranteed as accurate by ARMLS. Copyright 2026 Arizona Regional Multiple Listing Service, Inc. All rights reserved.
Last checked: 2026-10-25 01:59 AM UTC
Save
Ask
Tour
Hide
$535,000
9 Days On Site
3418 W GALVIN Street
Phoenix, AZ 85086
For Sale|Single Family Residence|Active
3
Beds
2
Total Baths
2
Full Baths
2,103
SqFt
$254
/SqFt
2004
Built
Subdivision:
TRAMONTO PARCEL W-5
County:
Maricopa
Call Now: 602-513-2590
Is this the listing for you? We can help make it yours.
602-513-2590Save
Ask
Tour
Hide
Calculator powered by Showcase IDX, a Constellation1 Company. Copyright ©2026 Information is deemed reliable but not guaranteed.
Save
Ask
Tour
Hide
Listing Snapshot
Price
$535,000
Days On Site
9 Days
Bedrooms
3
Inside Area (SqFt)
2,103 sqft
Total Baths
2
Full Baths
2
Partial Baths
N/A
Lot Size
0.14 Acres
Year Built
2004
MLS Number
7094275
Status
Active
Property Tax
$2,446
HOA/Condo/Coop Fees
$467 Semi-Annually
Sq Ft Source
Assessor
Friends & Family
Recent Activity
General Features
Acres
0.14
Cross Street
Carefree Hwy & I-17
Disclosures
Seller Discl AvailAgency Discl Req
Garage
Yes
Garage Spaces
3
Land Lease
No
Levels
One
Number Of Stories
1
Parking
TandemGarage Door OpenerDirect Access
Parking Spaces
2
Property Sub Type
Single Family Residence
Sewer
Public Sewer
SqFt Total
2103
Style
Spanish
Water Source
Public
Interior Features
Appliances
DishwasherDisposalElectric CooktopMicrowaveElectric RangeWasherDryer
Cooling
Ceiling Fan(s)Central AirHeat PumpGas
Flooring
CarpetStoneTile
Heating
Forced AirHeat Pump
Interior
Double VanityEat-in KitchenBreakfast BarKitchen IslandGranite CountersHigh Speed InternetHigh Ceilings
Laundry Features
Washer HookupInside
Spa
Yes
Window Features
ScreensDouble Pane Windows
Save
Ask
Tour
Hide
Exterior Features
Construction Details
StoneStucco
Exterior
Storage
Fencing
Block
Lot Features
Desert Front
Patio And Porch
Patio
Pool Features
LapHeatedFenced
Roof
Tile
Spa
Yes
Spa Features
PrivateHeated
View
Mountain(s)
Waterview
Mountain(s)
Windows/Doors
ScreensDouble Pane Windows
Community Features
Accessibility Features
Accessible Full Bath
Association Fee
$467.0
Association Fee Frequency
Semi-Annually
Community Features
GatedTennis Court(s)PlaygroundSidewalks
School District
Deer Valley Unified District
Township
5N
Financing Terms Available
CashVA LoanFHAConventional
Roads
Paved
Schools
School District
Deer Valley Unified District
Elementary School
Copper Creek Elementary School
Middle School
Anthem School
High School
Deer Valley High School
Listing courtesy of eXp Realty.
Neighborhood & Commute
Source: Walkscore
Save
Ask
Tour
Hide