
A Rare Find in Lower Arcadia — The Privacy of a Standalone Home with the Convenience of Gated Townhome Living.
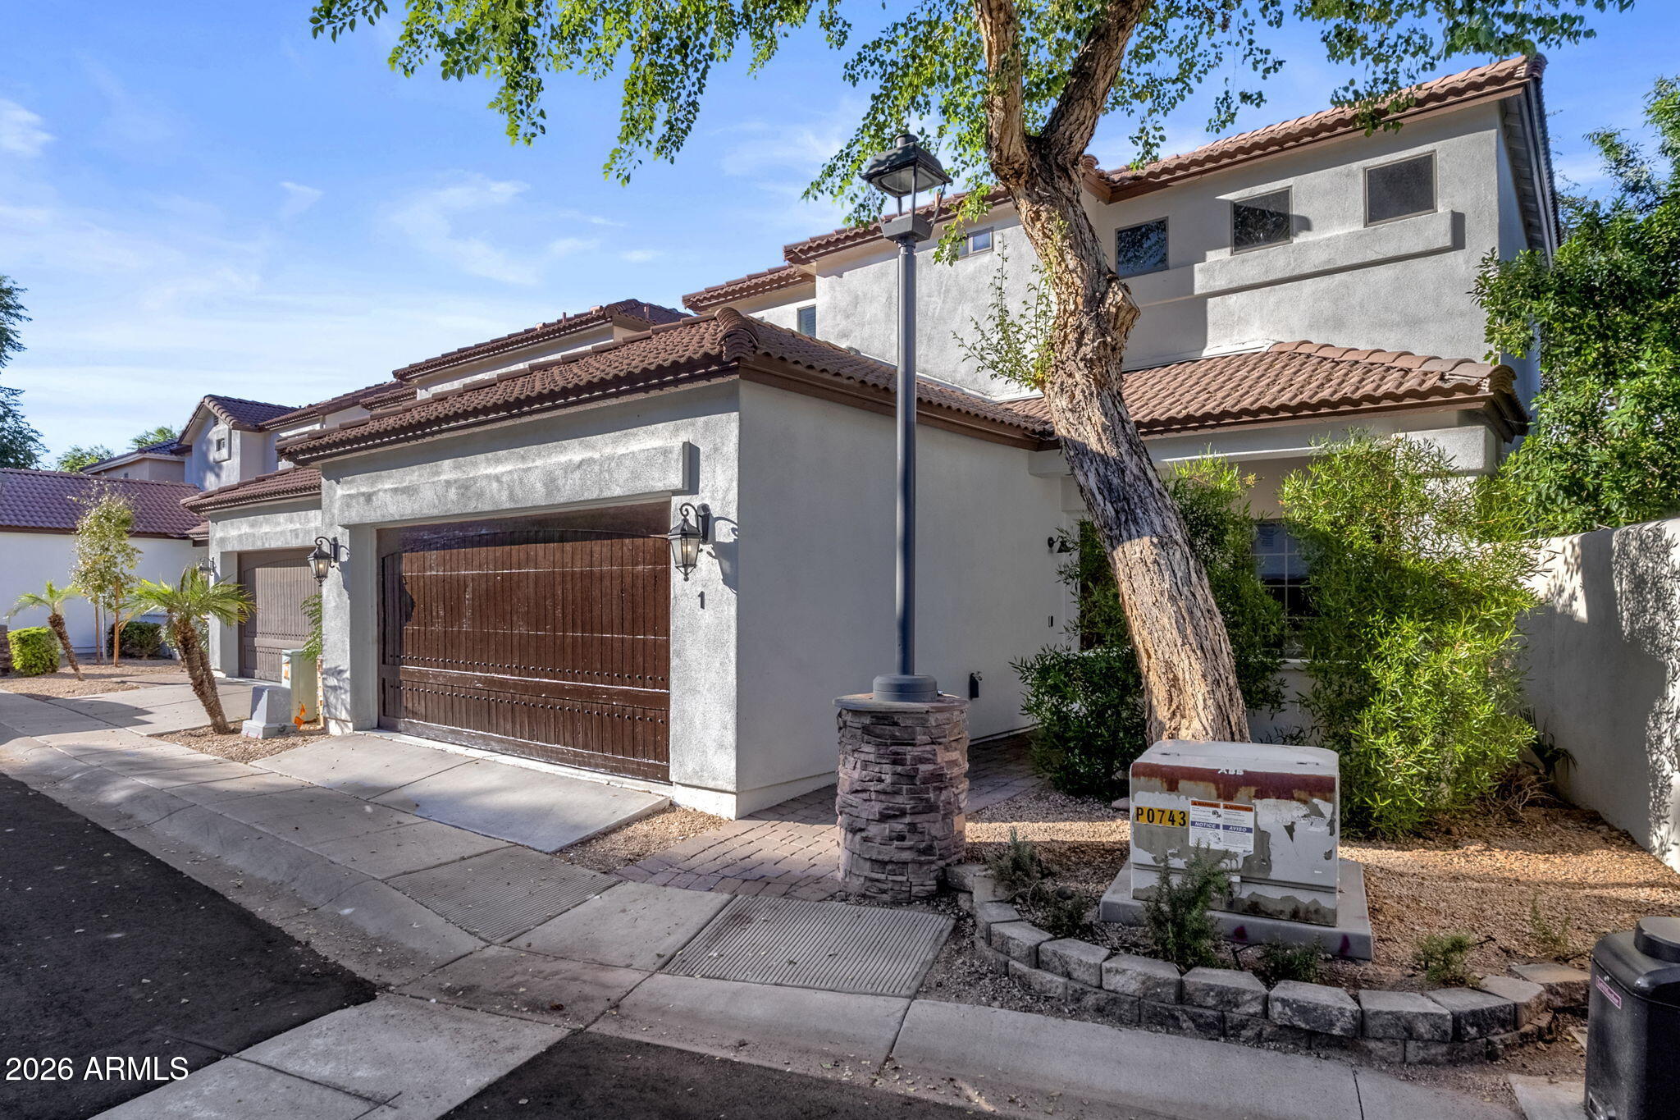
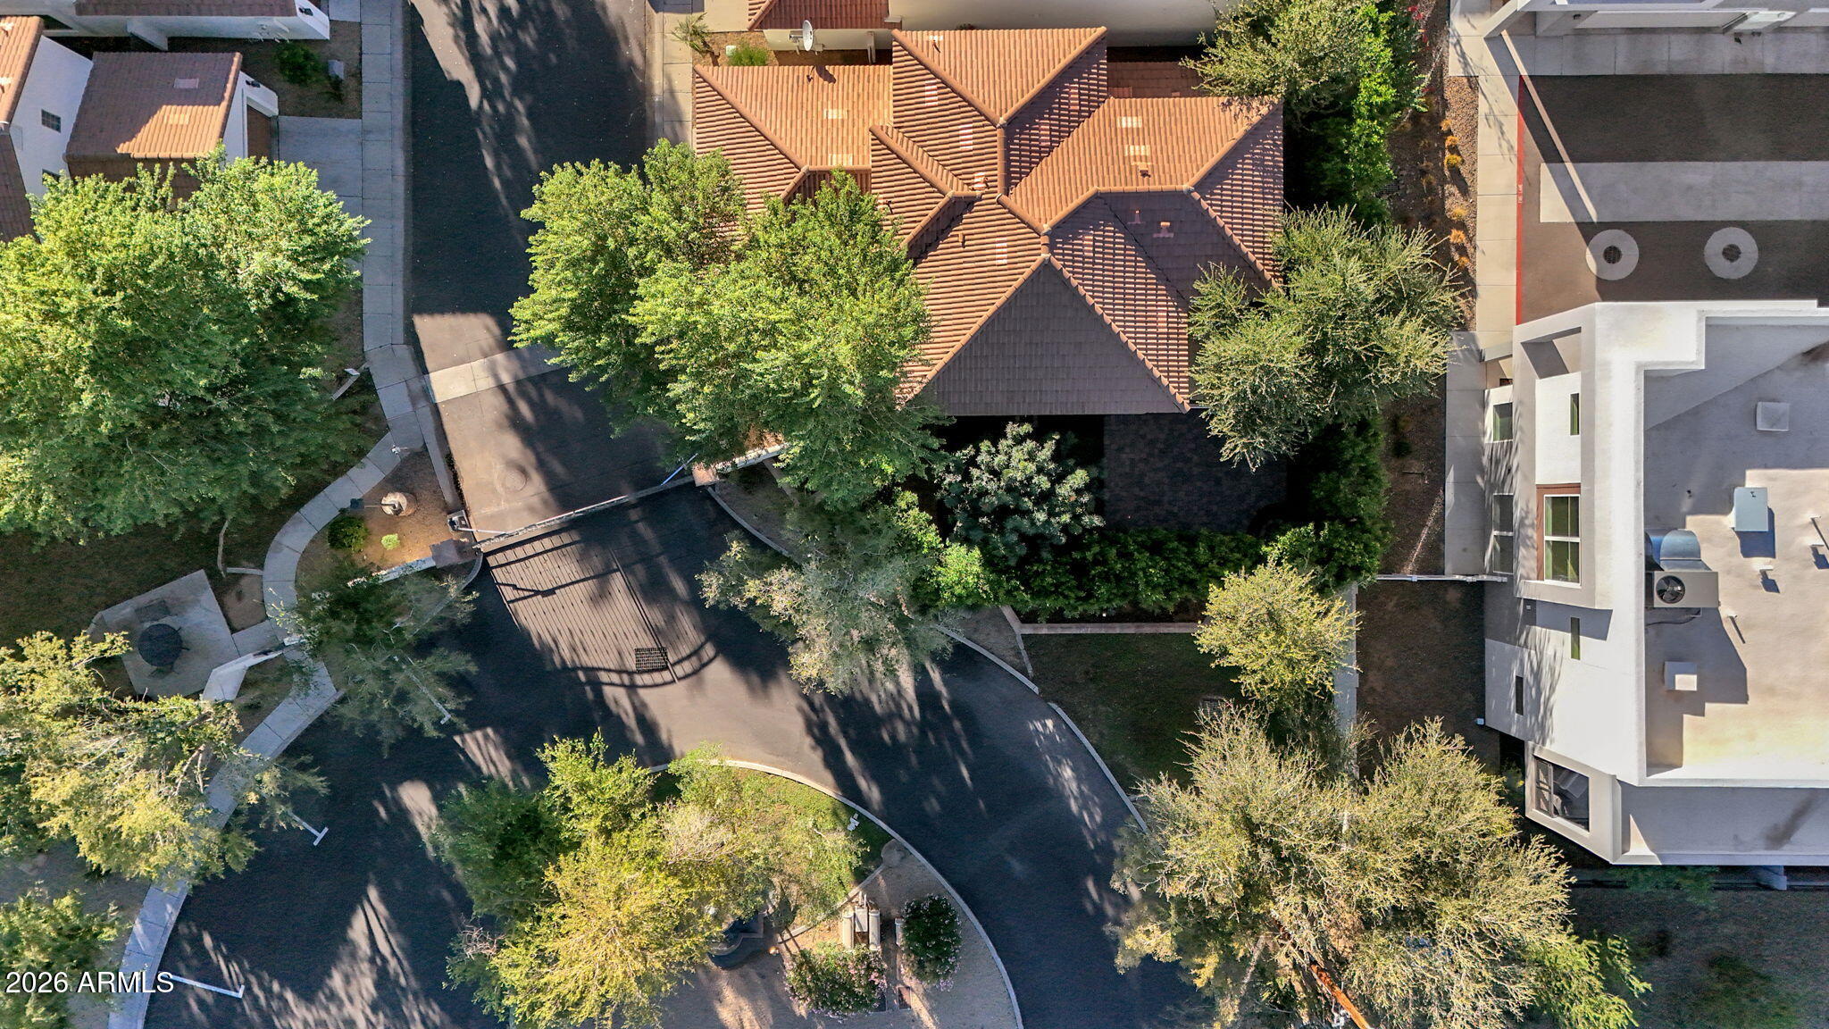
Situated on the largest lot in the entire gated community, this exceptional corner-lot residence offers something truly unique: the only home in the community with land on all four sides and no shared walls. An expansive private backyard, mature landscaping, and lush privacy hedges create a secluded retreat with the feel of a standalone residence in one of Phoenix's most desirable neighborhoods.
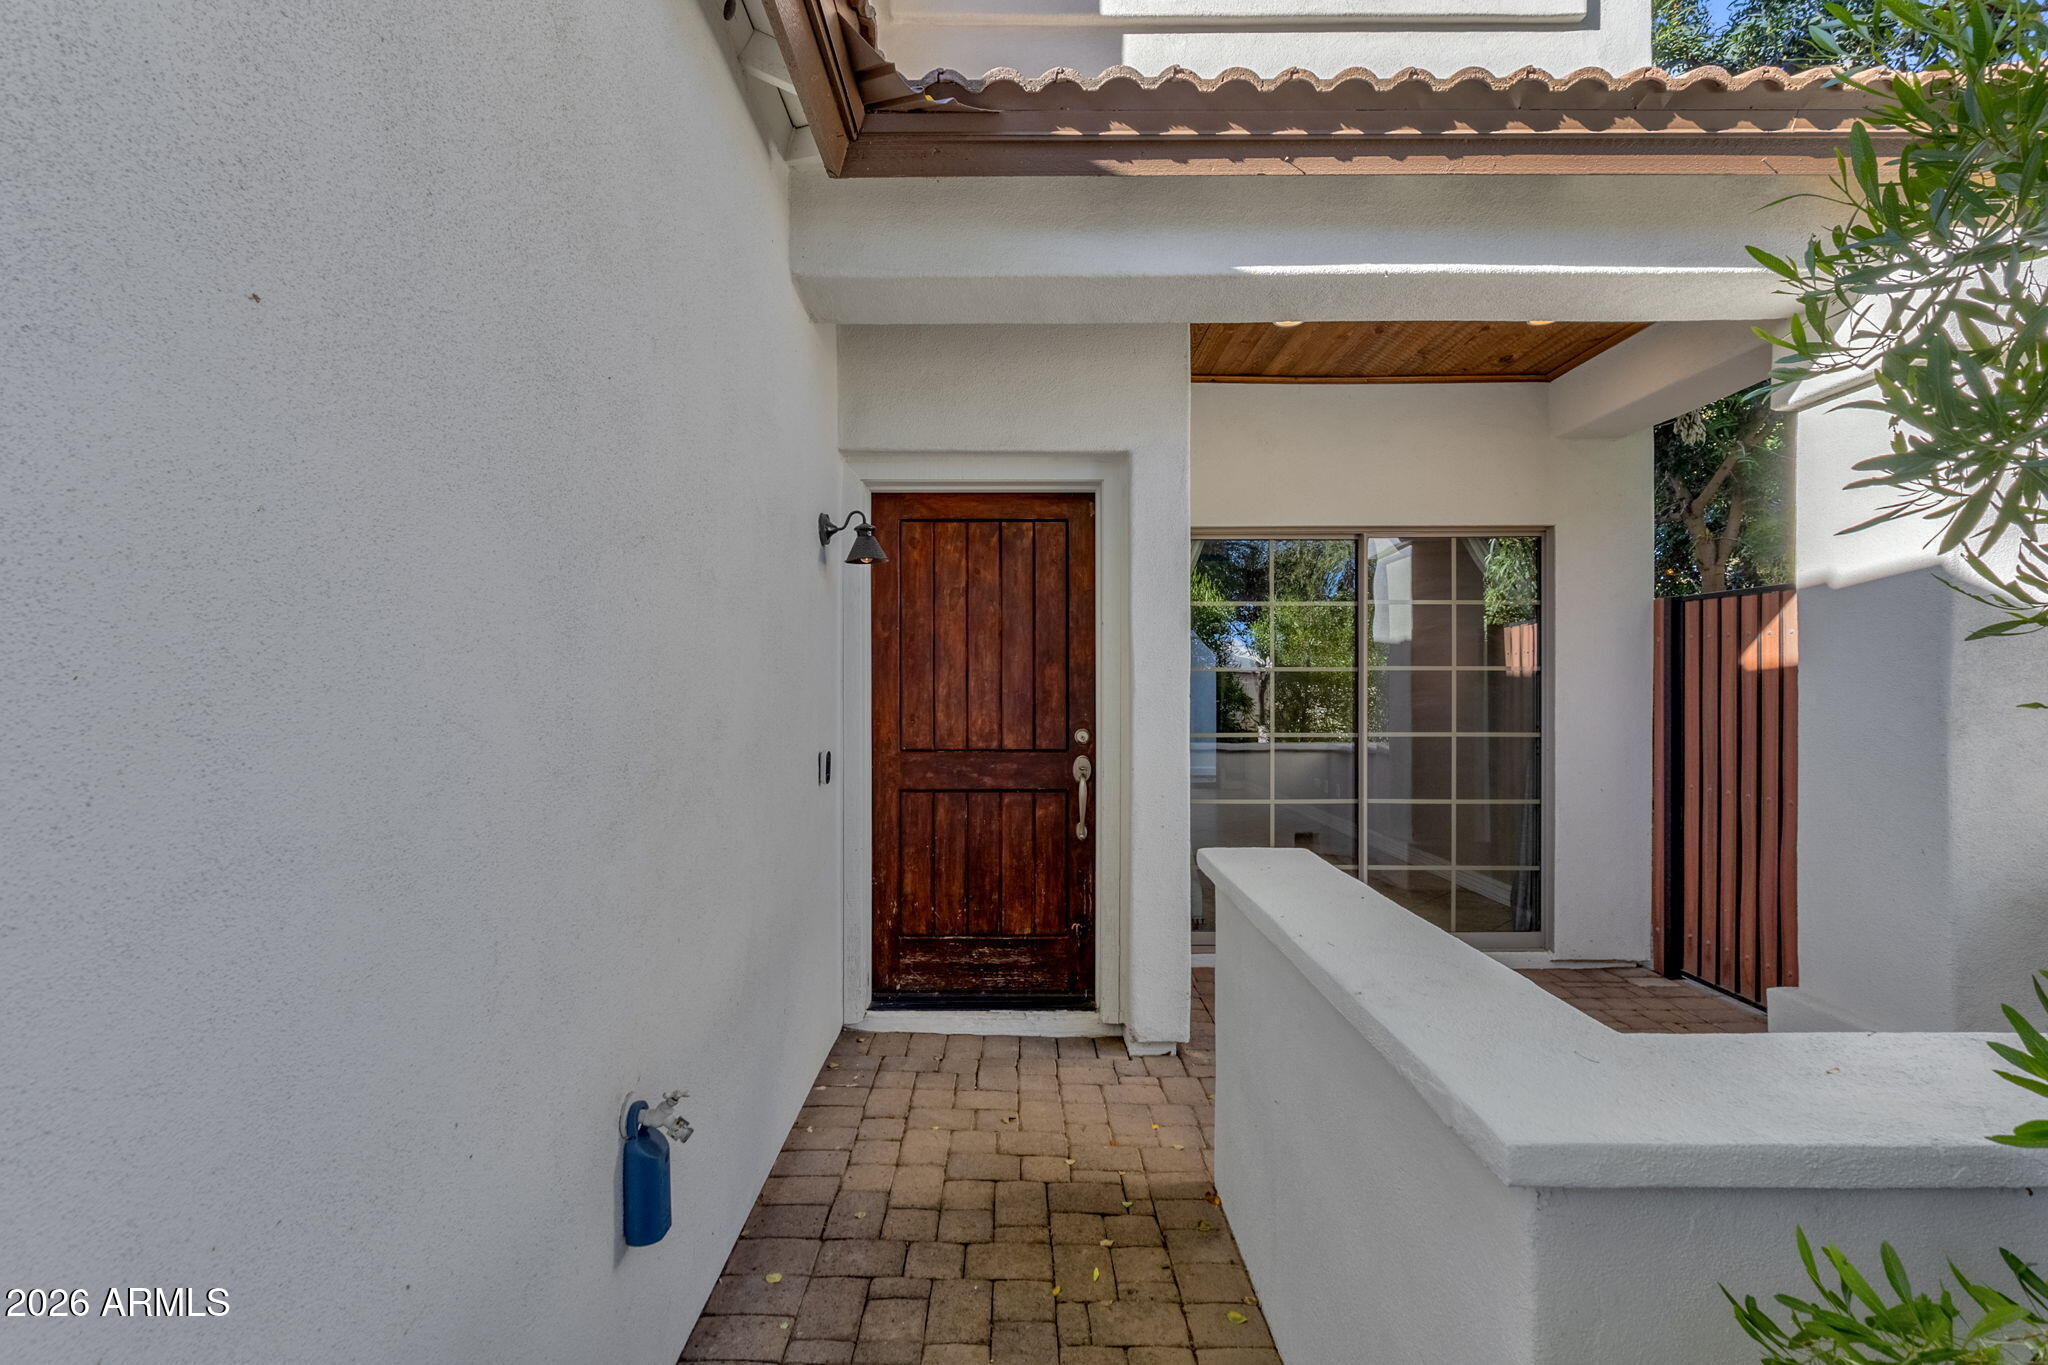
Inside, dramatic 20-foot soaring atrium ceilings complement an open floor plan featuring three bedrooms, three bathrooms, a separate dining area, and an eat-in kitchen with granite countertops and newer stainless steel appliances. The downstairs primary suite features a custom walk-in closet and spacious shower with slate surrounds. Upstairs, two oversized bedrooms and a versatile open loft offer flexible living space, while a rare walk-out balcony overlooks the landscaped backyard with glimpses of Camelback Mountain. Outdoor living is where this property truly shines. The oversized backyard features expanded patio space, lush turf, and mature Indian laurel hedges for exceptional privacy. Three distinct patios and a shaded front courtyard provide inviting spaces to entertain or unwind.
Recent improvements include a two-year-old HVAC system with integrated air scrubber, newer appliances, water heater, updated lighting, new carpeting, and refreshed exterior paint. A private two-car epoxy-finished garage with EV charging adds modern convenience. With distinctive architecture, unmatched lot size within the community, and exceptional indoor-outdoor living, this is a rare opportunity to enjoy the best of Lower Arcadia.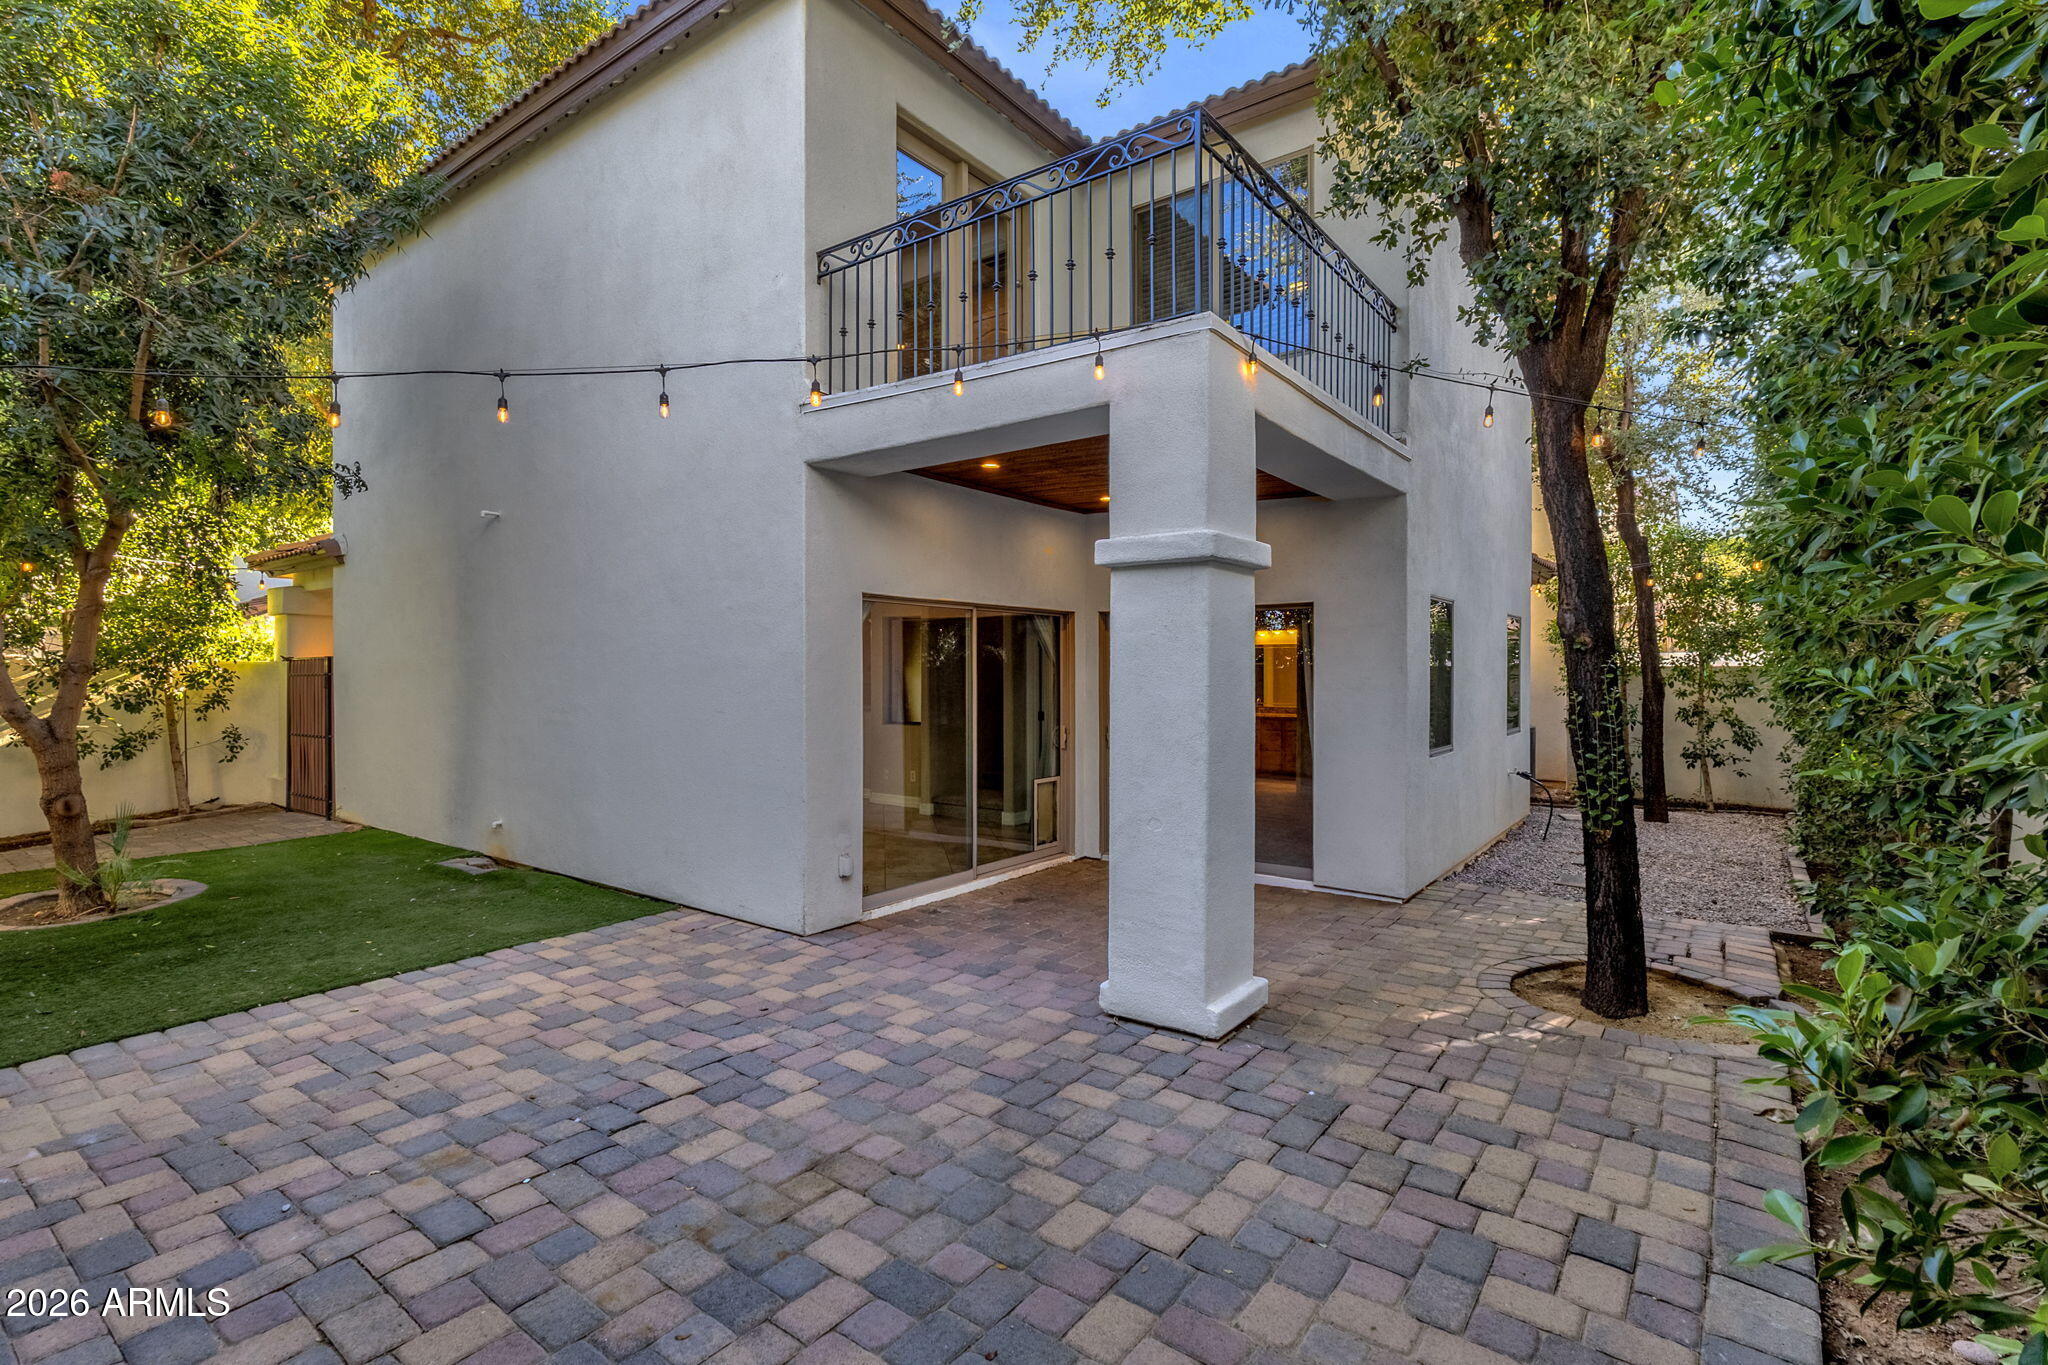
Mortgage Calculator
Monthly Payment (Est.)
Enter an interest rate to see your estimated monthly payment.just now Listing first seen on site 3 hours ago Listing updated with changes from the MLS®

All information should be verified by the recipient and none is guaranteed as accurate by ARMLS. Copyright 2026 Arizona Regional Multiple Listing Service, Inc. All rights reserved.
Last checked: 2026-10-16 09:51 PM UTC
Save
Ask
Tour
Hide
$658,000
-1 Days On Site
3618 N 38TH Street 1
Phoenix, AZ 85018
For Sale|Townhouse|Active
3
Beds
3
Total Baths
2
Full Baths
1
Partial Bath
1,620
SqFt
$406
/SqFt
2005
Built
Subdivision:
COURTS CONDOMINIUM
County:
Maricopa
Call Now: 602-513-2590
Is this the listing for you? We can help make it yours.
602-513-2590Upcoming Open Houses
Sun, Oct 18, 10:00 AM – 1:00 PM
Save
Ask
Tour
Hide
Calculator powered by Showcase IDX, a Constellation1 Company. Copyright ©2026 Information is deemed reliable but not guaranteed.
Save
Ask
Tour
Hide
Listing Snapshot
Price
$658,000
Days On Site
-1 Days
Bedrooms
3
Inside Area (SqFt)
1,620 sqft
Total Baths
3
Full Baths
2
Partial Baths
1
Lot Size
0.02 Acres
Year Built
2005
MLS® Number
7094304
Status
Active
Property Tax
$3,193
HOA/Condo/Coop Fees
$320 monthly
Sq Ft Source
Assessor
Friends & Family
Recent Activity
General Features
Acres
0.02
Attached Garage
Yes
Cross Street
38th St and Indian School Rd.
Disclosures
Seller Discl AvailAgency Discl Req
Garage
Yes
Garage Spaces
2
Land Lease
No
Levels
Two
Number Of Stories
2
Parking
Garage Door OpenerGatedElectric Vehicle Charging Station(s)
Property Sub Type
Townhouse
Sewer
Public Sewer
SqFt Total
1620
Style
Santa Barbara/Tuscan
Water Source
Public
Interior Features
Appliances
DishwasherRefrigeratorMicrowaveBuilt-In Electric OvenElectric OvenElectric RangeWasherDryer
Cooling
Central Air
Flooring
CarpetTile
Heating
ElectricCeiling
Interior
Double VanityEat-in KitchenPantryGranite CountersMaster DownstairsHigh Ceilings
Window Features
Screens
Save
Ask
Tour
Hide
Exterior Features
Construction Details
Stucco
Exterior
BalconyPrivate Yard
Fencing
Block
Lot Features
Corner LotDesert FrontSprinklers In FrontSprinklers In Rear
Patio And Porch
Patio
Pool Features
Fenced
Roof
Tile
Spa Features
None
Windows/Doors
Screens
Community Features
Association Fee
$320.0
Association Fee Frequency
Monthly
Community Features
Gated
School District
Phoenix Union High School District
Township
2N
Financing Terms Available
CashVA LoanFHAConventional
Roads
Paved
Schools
School District
Phoenix Union High School District
Elementary School
Monte Vista Elementary School
Middle School
Creighton Virtual Academy
High School
Camelback High School
Listing courtesy of Jason Mitchell Real Estate.
Neighborhood & Commute
Source: Walkscore
Save
Ask
Tour
Hide