
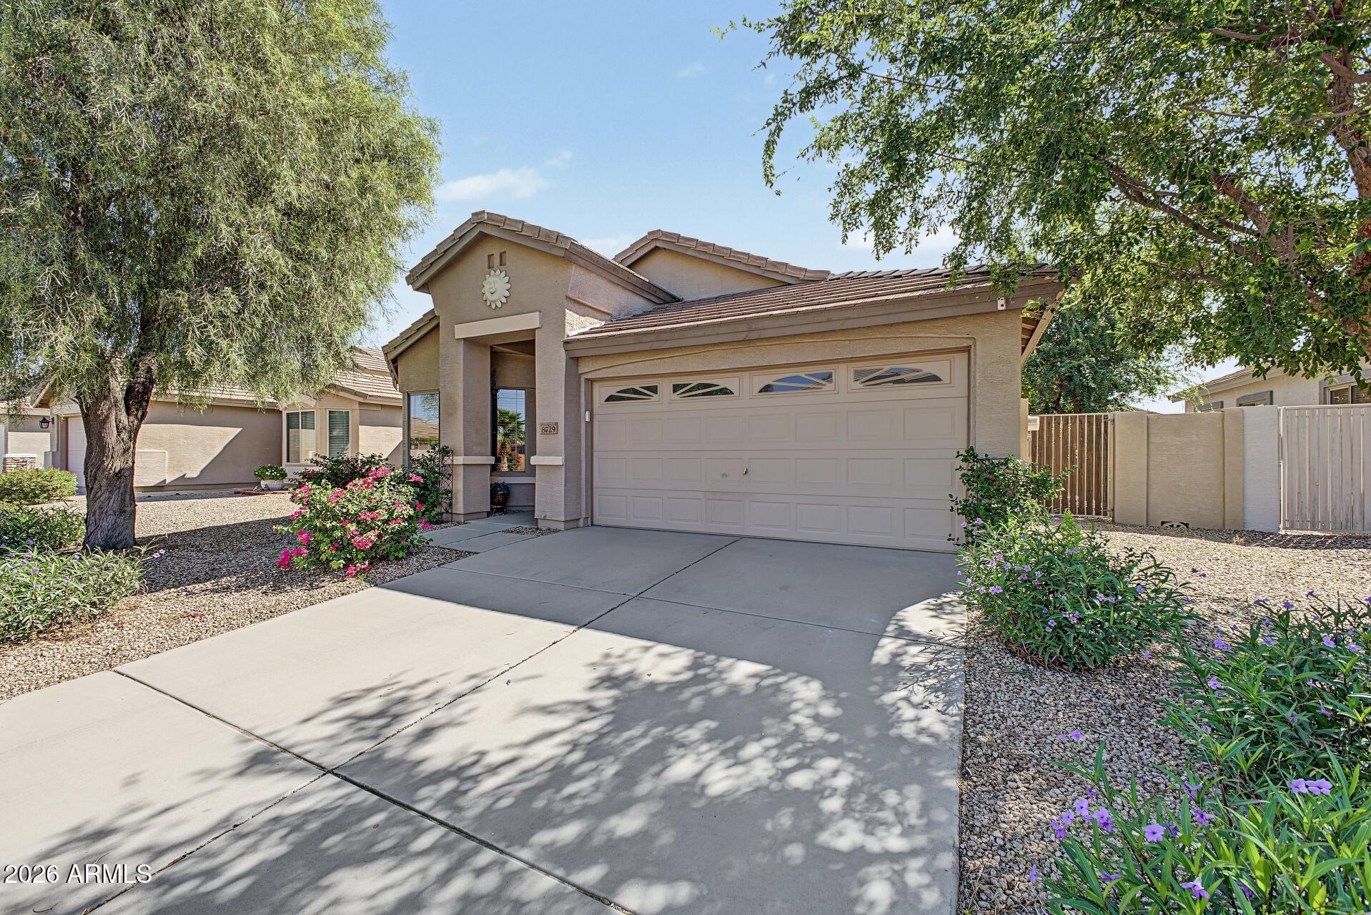
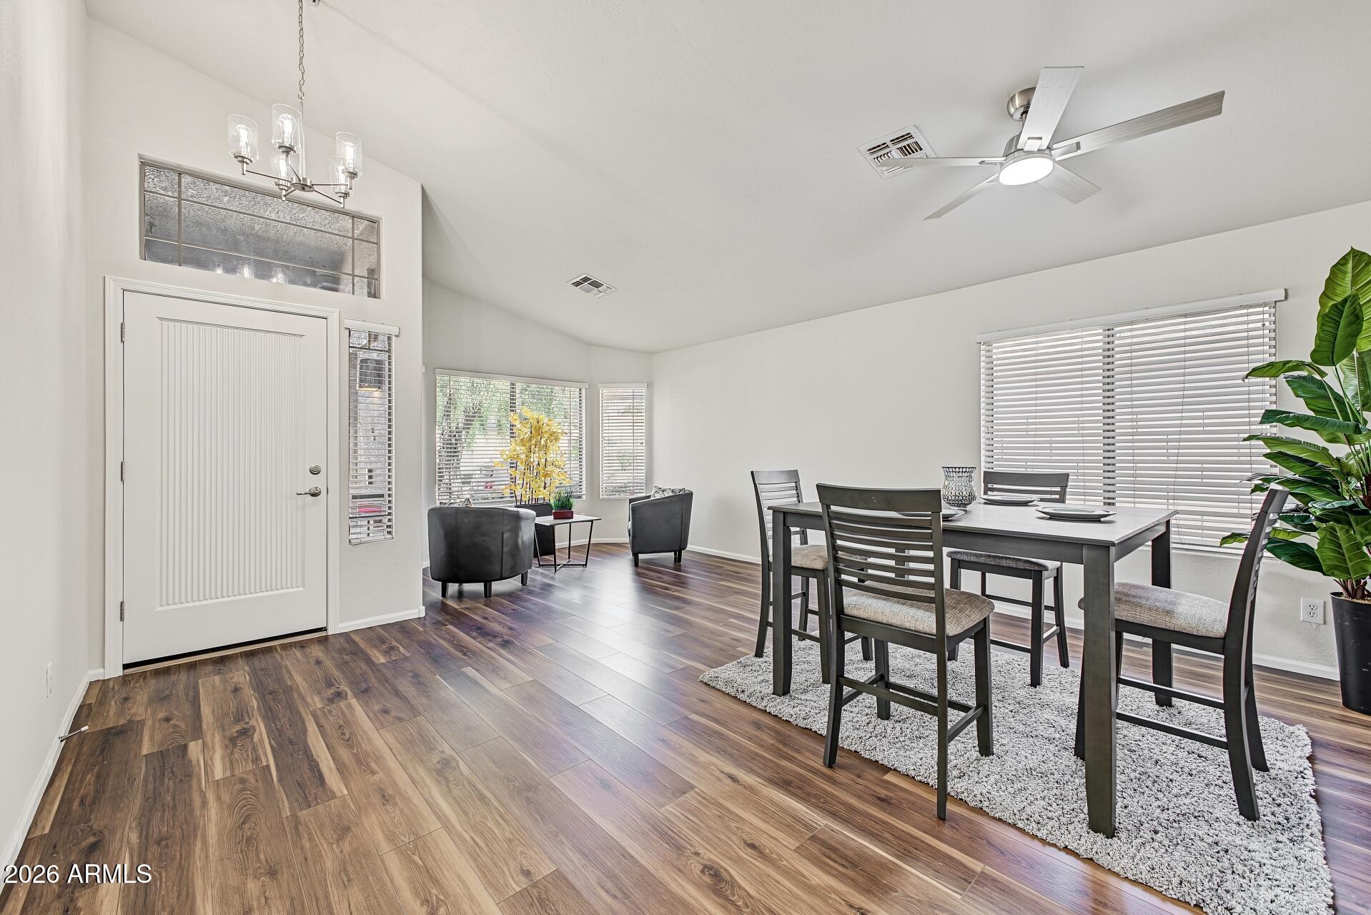
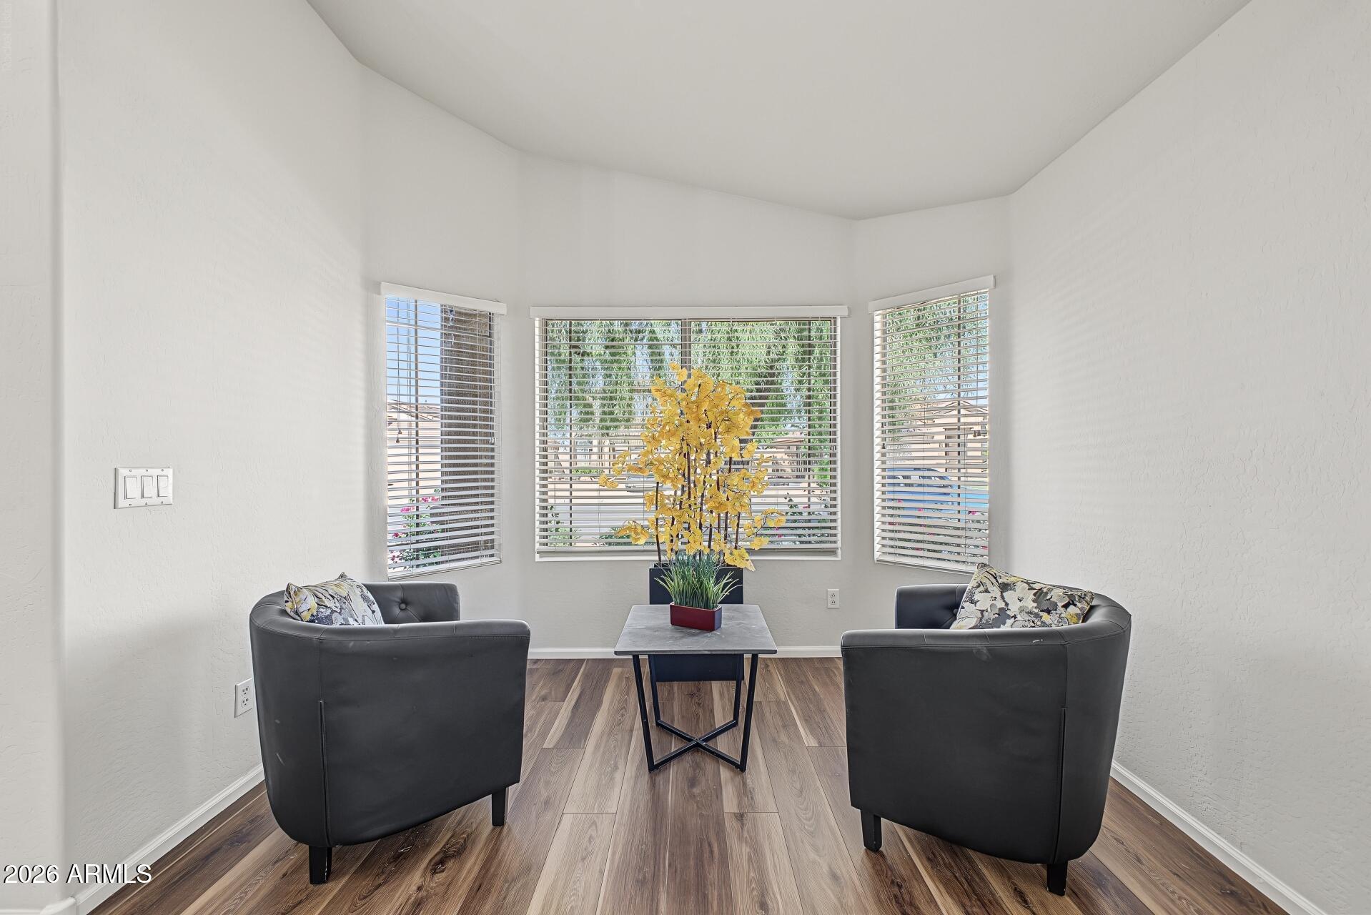
Beautifully remodeled 4-bed home in the Villages of Eastridge! Boasting 1,831 sq ft of open living space, this home shines with exquisite workmanship. The stunning kitchen displays custom countertops, fresh paint, and a chef-sized island making it a perfect central hub for meals & entertaining quests. Brand-new light fixtures brighten the entire home, showcasing true pride of ownership.
Features include a sunny, south-facing primary suite with double sinks and a large walk-in closet. Enjoy a practical laundry room with utility sink right off the clean 2-car garage. Outside, the covered back patio overlooks a lush green lawn with mature fruit trees, fully equipped with an automatic sprinkler system. Apliances included. Prime location close to top schools, shopping, and easy freeway acces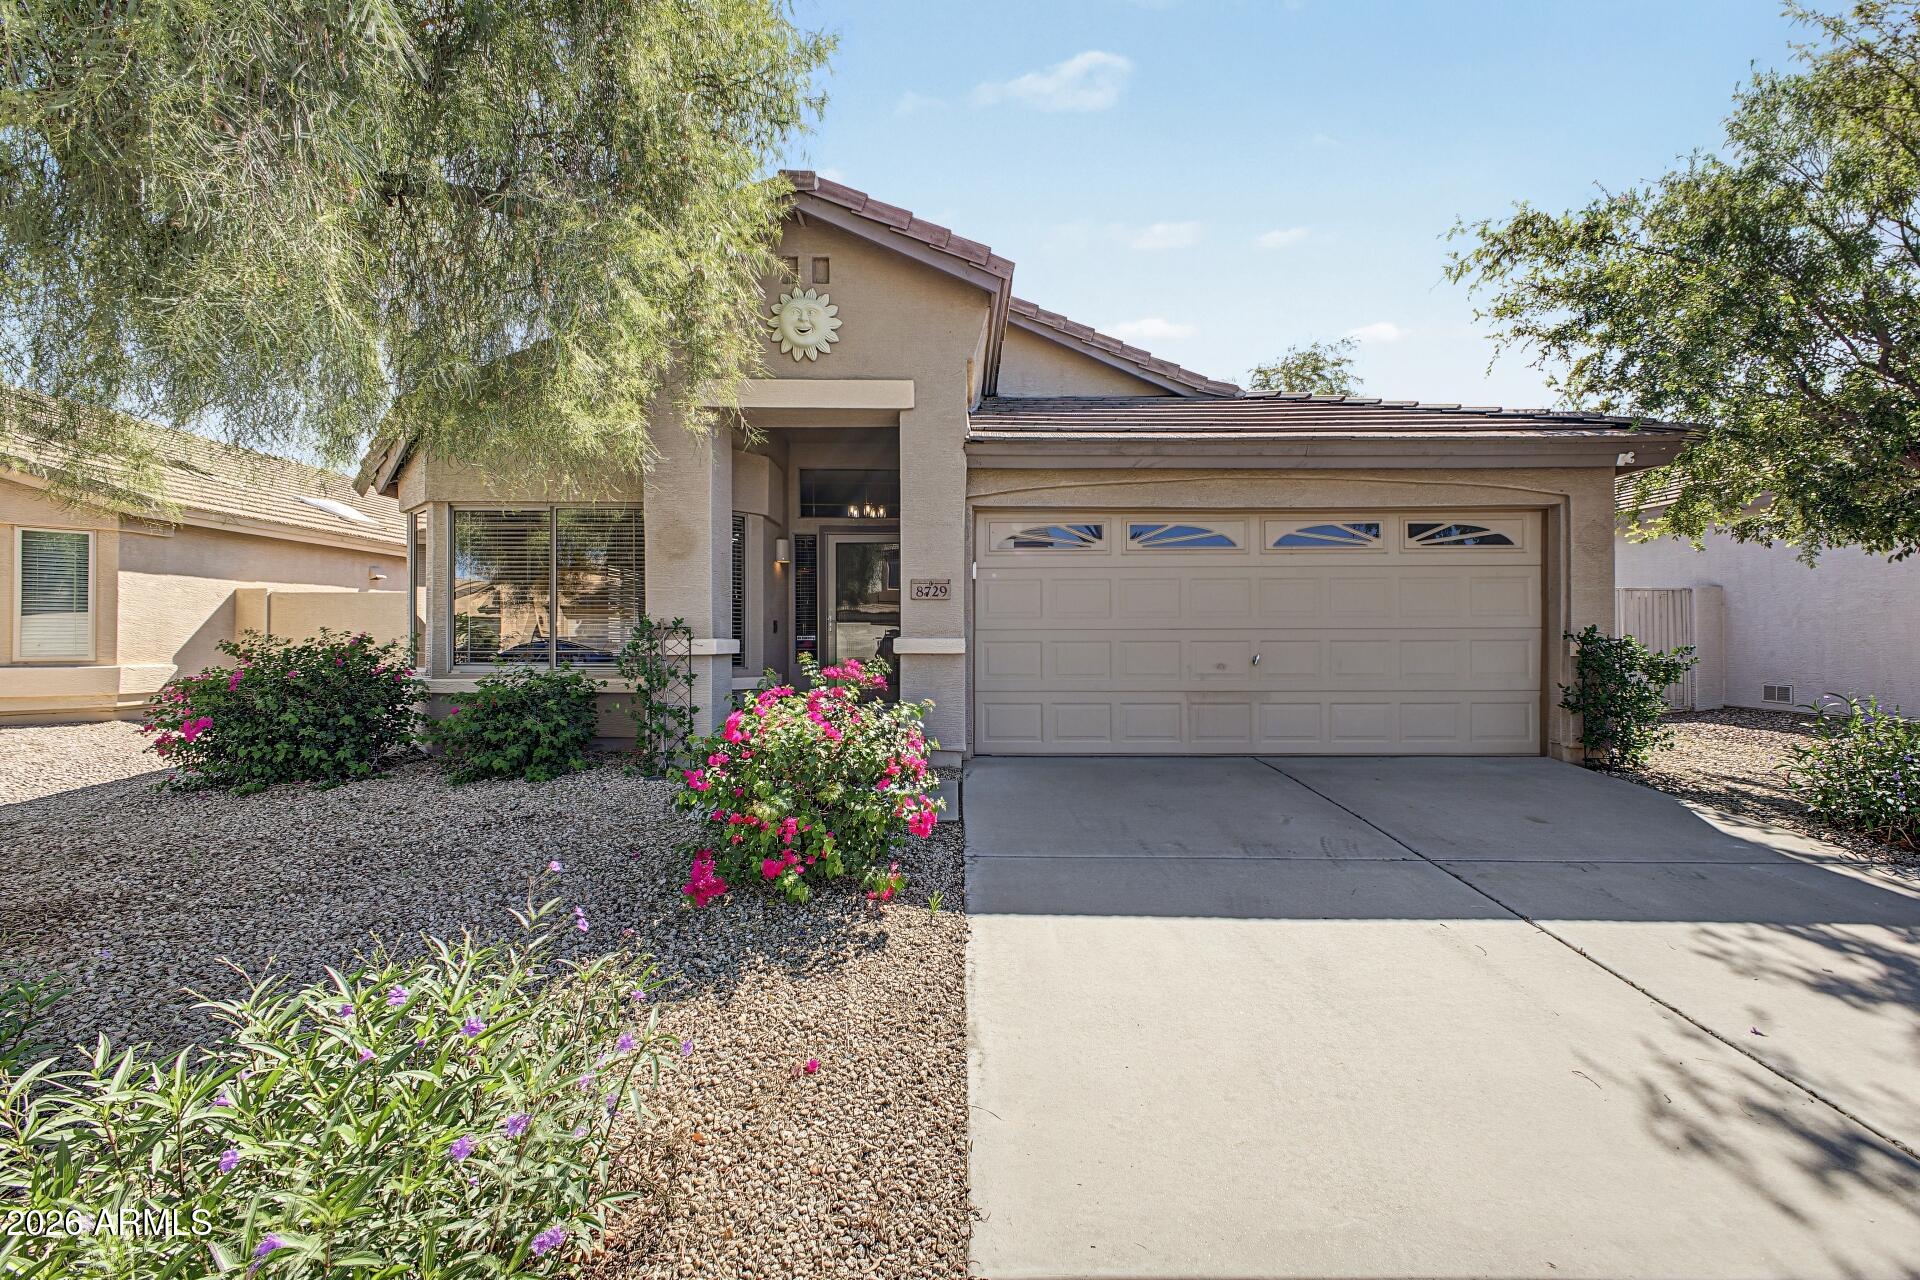
Mortgage Calculator
Monthly Payment (Est.)
Enter an interest rate to see your estimated monthly payment.an hour ago Listing updated with changes from the MLS® 4 hours ago Listing first seen on site

All information should be verified by the recipient and none is guaranteed as accurate by ARMLS. Copyright 2026 Arizona Regional Multiple Listing Service, Inc. All rights reserved.
Last checked: 2026-10-15 10:40 PM UTC
Save
Ask
Tour
Hide
$470,000
New Listing
8729 E ONZA Avenue
Mesa, AZ 85212
For Sale|Single Family Residence|Active
4
Beds
2
Total Baths
2
Full Baths
1,831
SqFt
$257
/SqFt
2001
Built
Subdivision:
EASTRIDGE UNIT 2
County:
Maricopa
Call Now: 602-513-2590
Is this the listing for you? We can help make it yours.
602-513-2590Upcoming Open Houses
Sat, Oct 17, 8:00 AM – 12:00 PM
Sun, Oct 18, 8:00 AM – 12:00 PM
Save
Ask
Tour
Hide
Calculator powered by Showcase IDX, a Constellation1 Company. Copyright ©2026 Information is deemed reliable but not guaranteed.
Save
Ask
Tour
Hide
Listing Snapshot
Price
$470,000
Days On Site
0 Days
Bedrooms
4
Inside Area (SqFt)
1,831 sqft
Total Baths
2
Full Baths
2
Partial Baths
N/A
Lot Size
0.13 Acres
Year Built
2001
MLS® Number
7094322
Status
Active
Property Tax
$1,212
HOA/Condo/Coop Fees
$65 monthly
Sq Ft Source
Assessor
Friends & Family
Recent Activity
General Features
Acres
0.13
Cross Street
Quadalupe & S. Sossaman Rd
Disclosures
Seller Discl AvailAgency Discl ReqVicinity of an Airport
Foundation
SlabConcrete Perimeter
Garage
Yes
Garage Spaces
2
Home Warranty
Yes
Land Lease
No
Levels
One
Number Of Stories
1
Property Sub Type
Single Family Residence
Sewer
Public Sewer
SqFt Total
1831
Style
Contemporary
Water Source
Public
Interior Features
Appliances
DishwasherDisposalRefrigeratorMicrowaveElectric OvenElectric RangeWasherDryer
Cooling
Ceiling Fan(s)Central AirGas
Flooring
CarpetLaminate
Heating
Natural GasForced Air
Interior
Double VanityEat-in KitchenBreakfast BarKitchen IslandVaulted Ceiling(s)
Laundry Features
InsideSee Remarks
Window Features
Solar ScreensTinted WindowsScreensDouble Pane Windows
Save
Ask
Tour
Hide
Exterior Features
Construction Details
AdobeStucco
Exterior
Private Yard
Fencing
BlockBack YardPerimeter
Lot Features
Sprinklers In FrontSprinklers In Rear
Roof
Tile
Spa Features
None
Windows/Doors
Solar ScreensTinted WindowsScreensDouble Pane Windows
Community Features
Association Fee
$65.0
Association Fee Frequency
Monthly
School District
Gilbert Unified District
Township
1S
Financing Terms Available
CashVA LoanFHAConventional
Roads
AsphaltPaved
Schools
School District
Gilbert Unified District
Elementary School
Boulder Creek Elementary
Middle School
Augusta Ranch Elementary
High School
Desert Ridge High
Listing courtesy of West USA Realty.
Neighborhood & Commute
Source: Walkscore
Save
Ask
Tour
Hide