
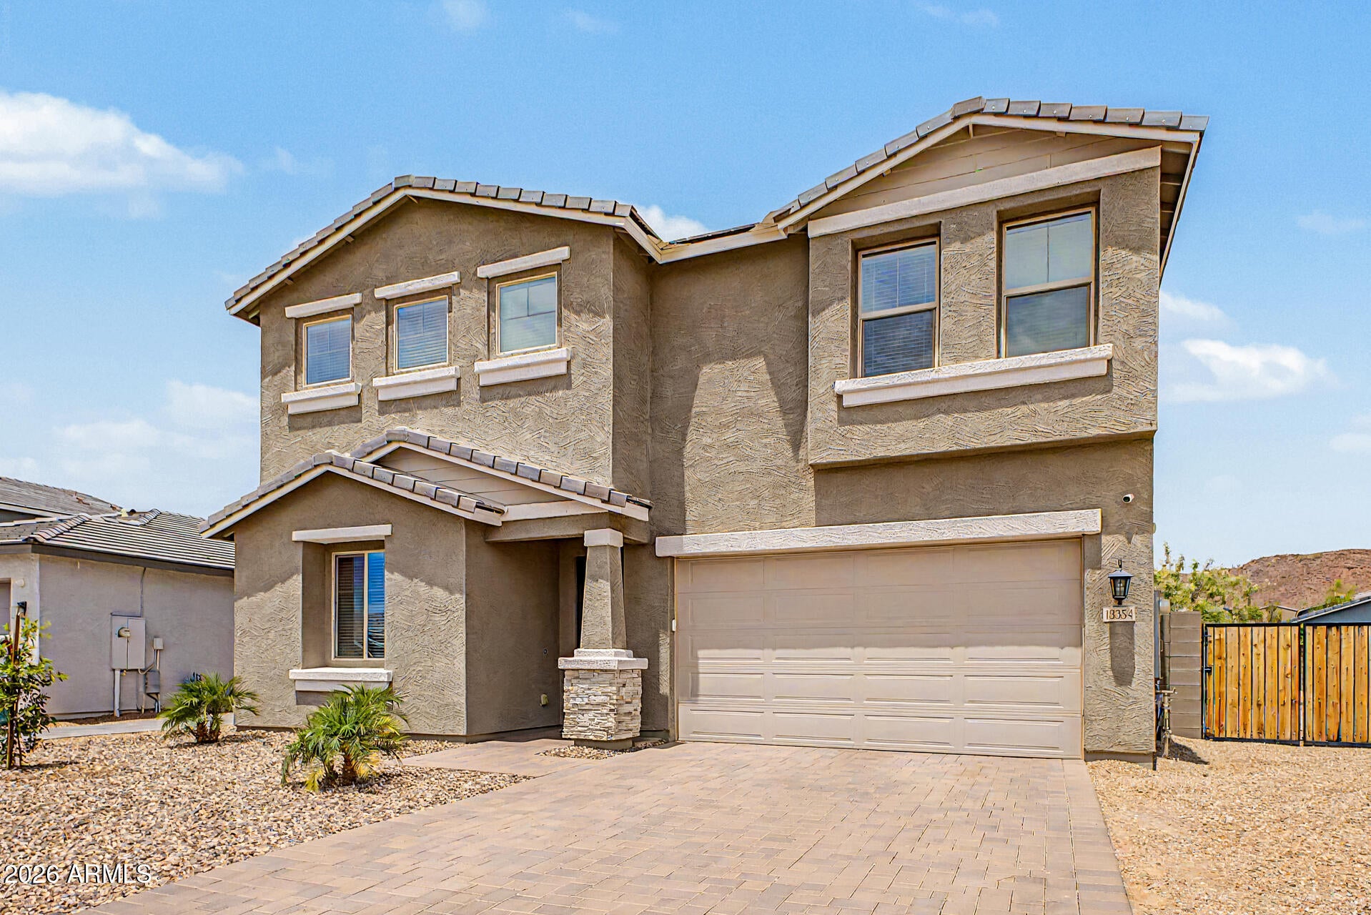
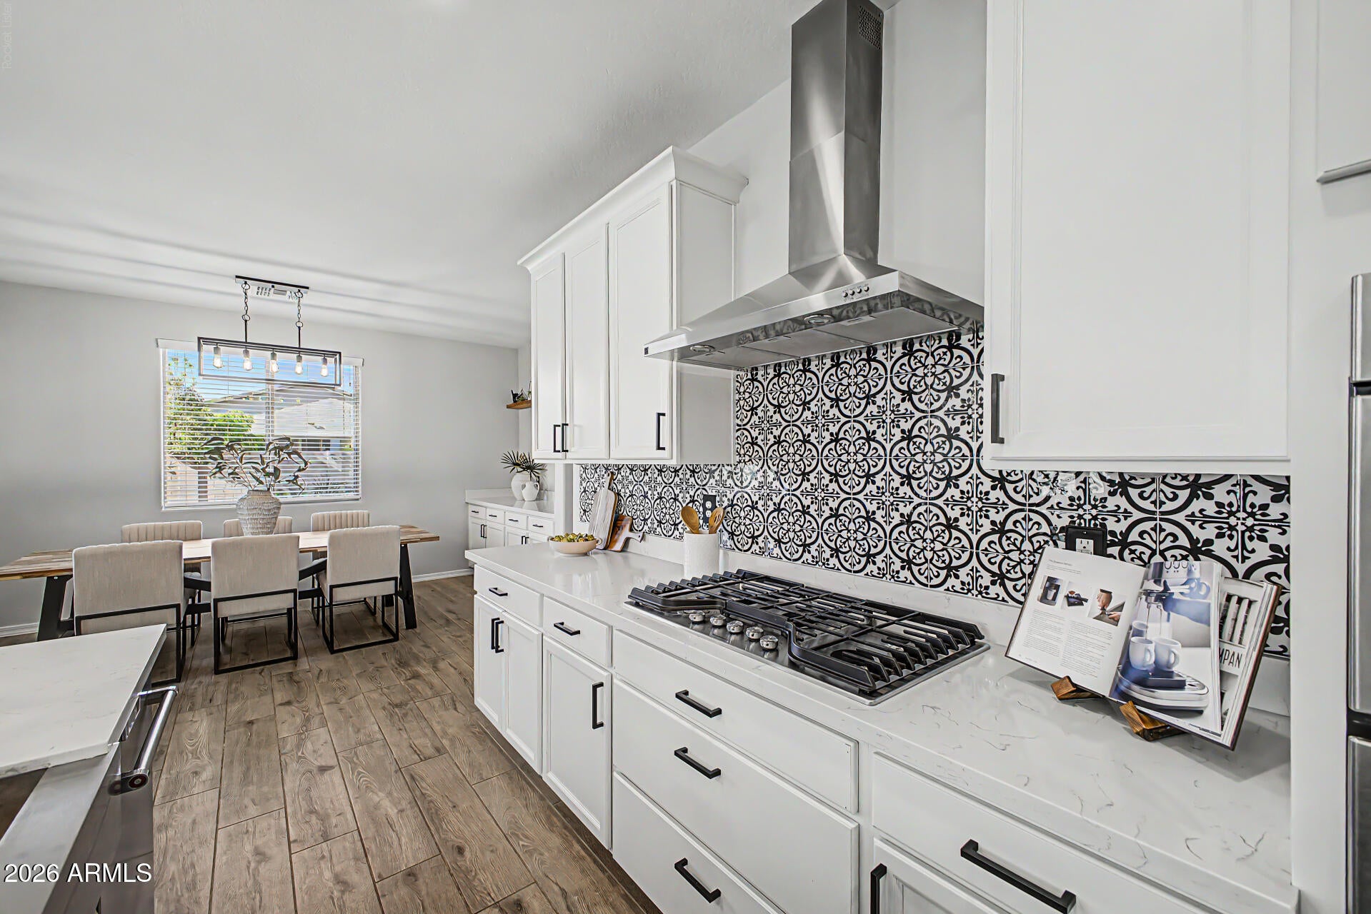
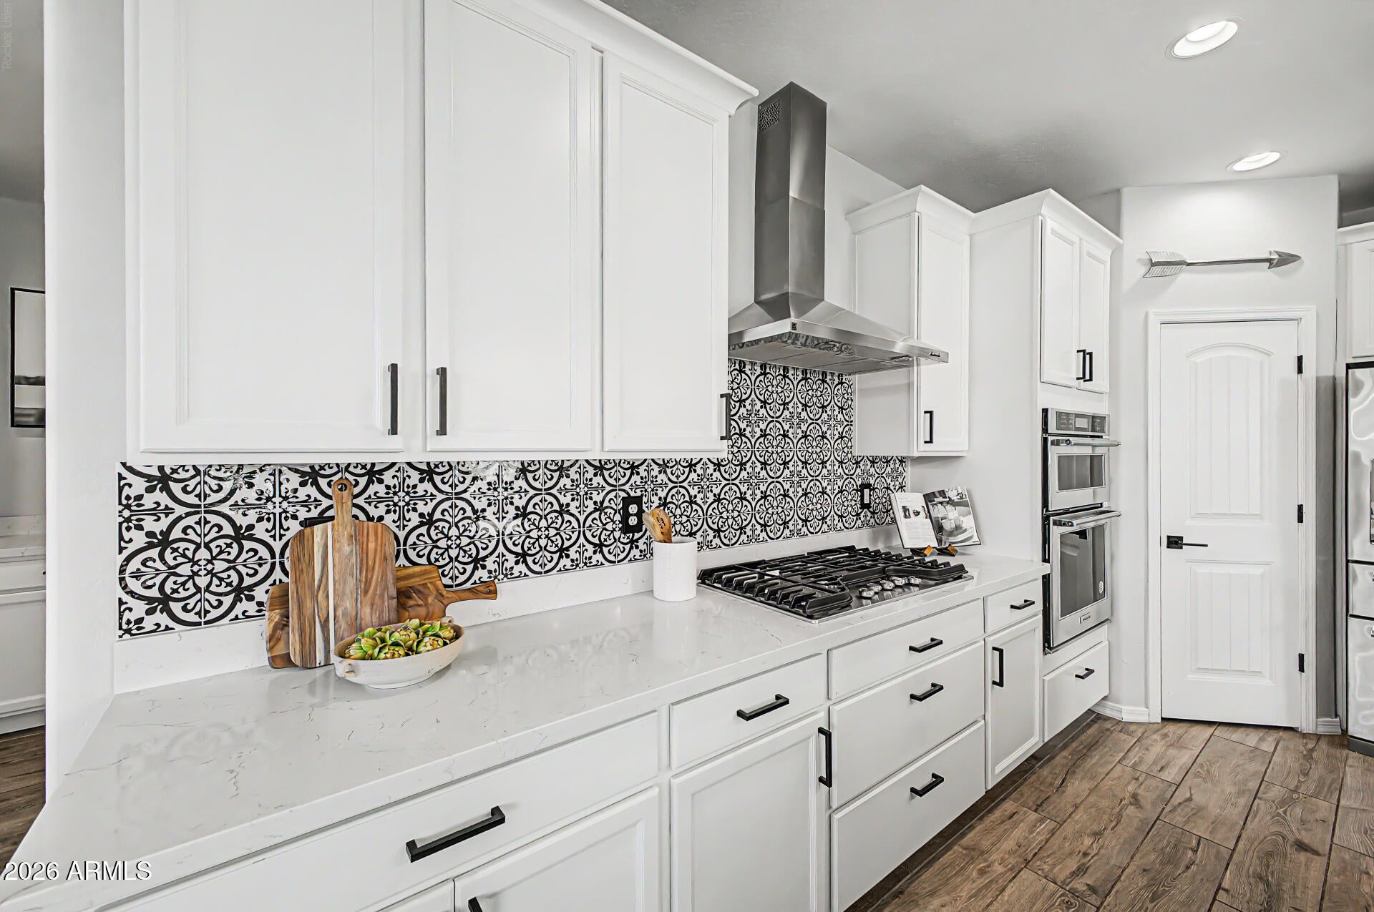
***$30,000 INCENTIVE AVAILABLE*** You'll LOVE this fantastic two-story home in Rancho Cabrillo! Offering 5 beds, 3.5 baths, RV gate & parking, delightful landscape, and a 3-car tandem garage w/paver driveway. The fabulous interior features tons of natural light, new paint, recessed lighting, wood-look tile flooring downstairs, and new plush carpet upstairs. Designed for everyday living & entertaining, the seamlessly flowing open layout is sure to impress! The impeccable kitchen boasts quartz counters, designer tile backsplash, a walk-in pantry, white cabinetry w/crown molding, high-end SS appliances w/cooktop gas, and an island w/pendant lights over the breakfast bar. For added functionality, this gem comes with a double-door den downstairs & a cozy loft upstairs!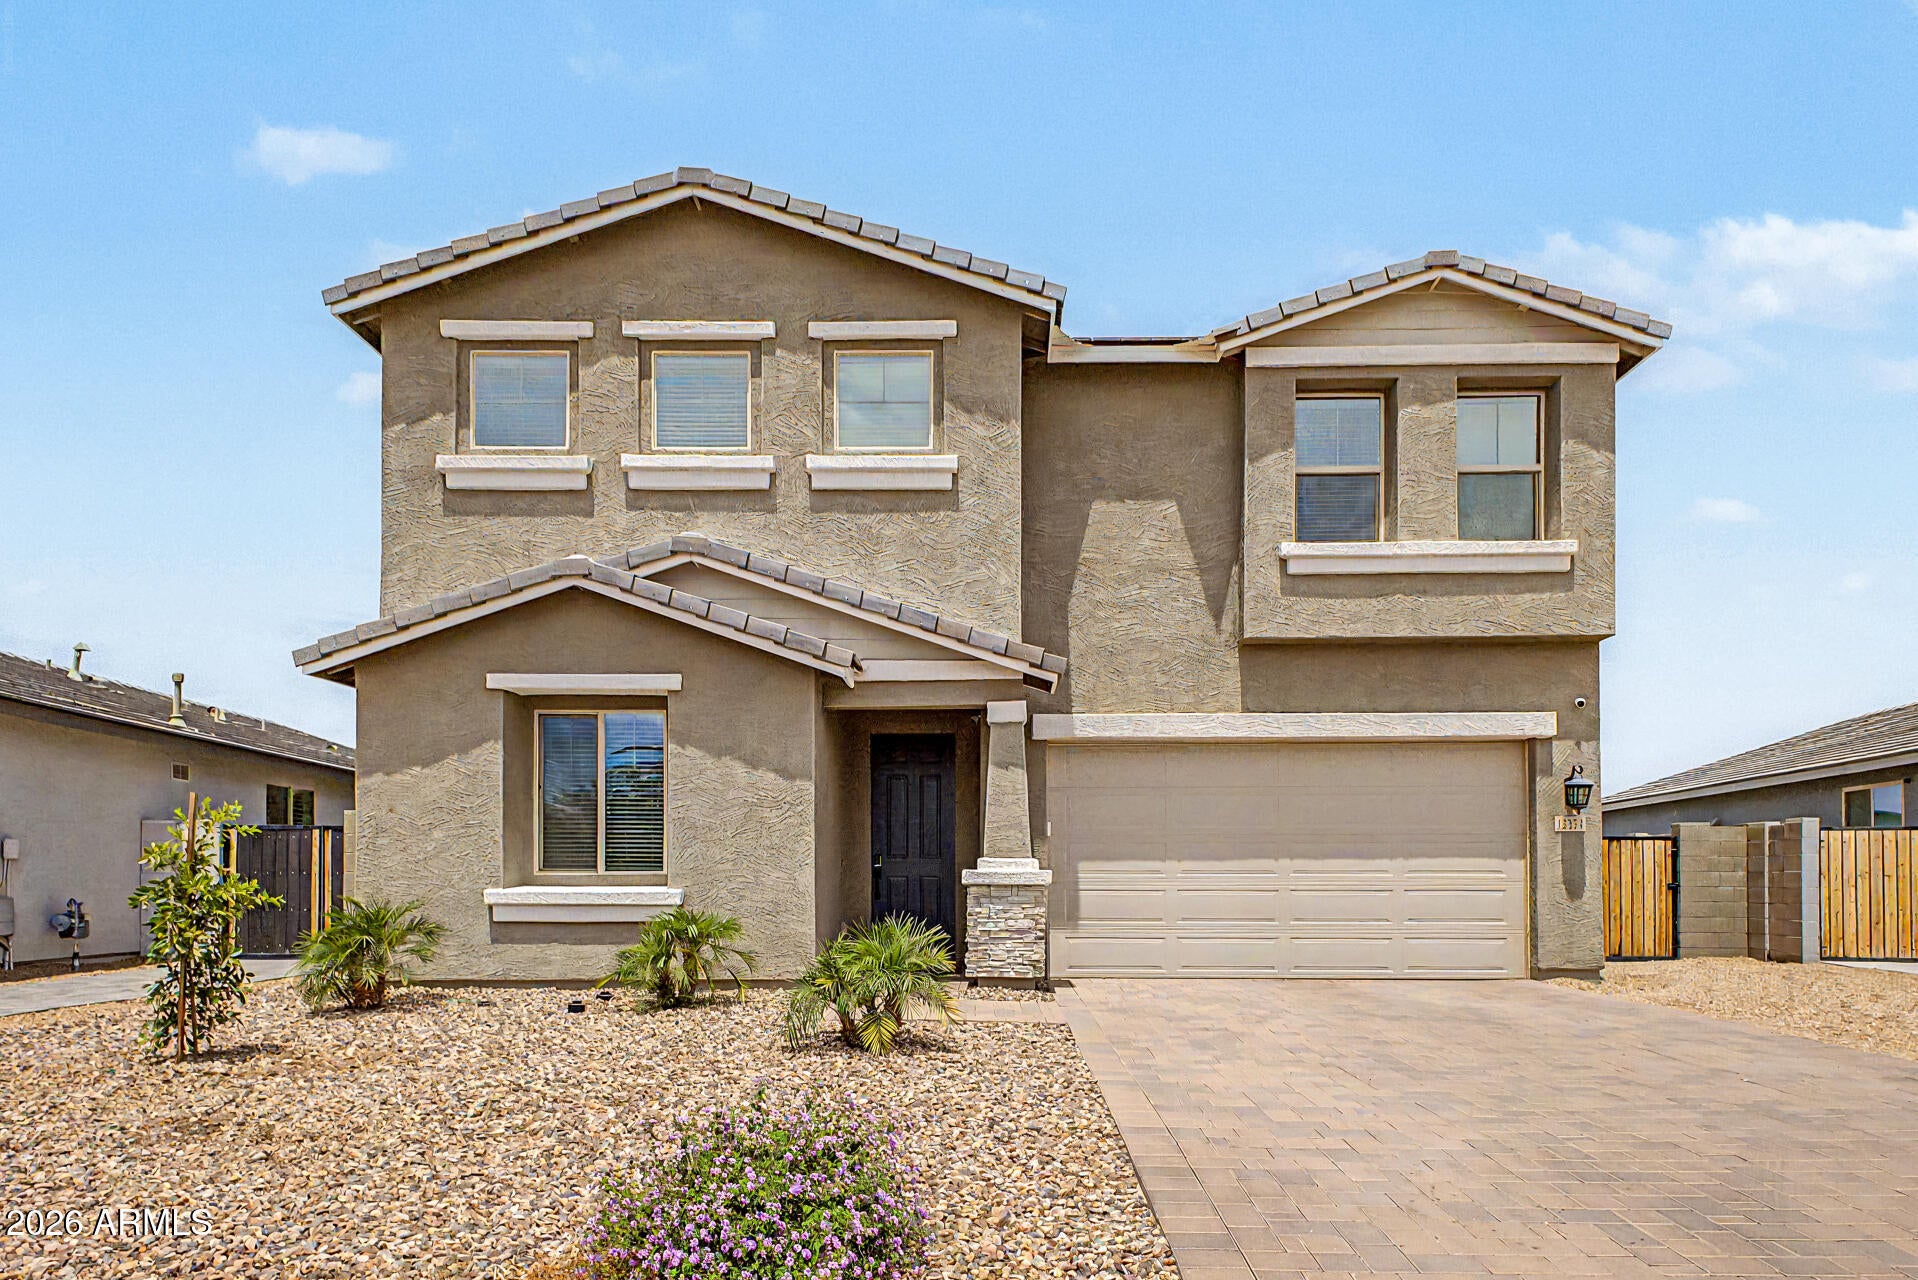
Mortgage Calculator
Monthly Payment (Est.)
Enter an interest rate to see your estimated monthly payment.3 hours ago Listing updated with changes from the MLS® 4 hours ago Listing first seen on site

All information should be verified by the recipient and none is guaranteed as accurate by ARMLS. Copyright 2026 Arizona Regional Multiple Listing Service, Inc. All rights reserved.
Last checked: 2026-10-15 10:40 PM UTC
Save
Ask
Tour
Hide
$560,000
New Listing
13354 W BRILES Road
Peoria, AZ 85383
For Sale|Single Family Residence|Active
5
Beds
4
Total Baths
3
Full Baths
1
Partial Bath
3,005
SqFt
$186
/SqFt
2021
Built
Subdivision:
RANCHO CABRILLO PARCEL D
County:
Maricopa
Call Now: 602-513-2590
Is this the listing for you? We can help make it yours.
602-513-2590Save
Ask
Tour
Hide
Calculator powered by Showcase IDX, a Constellation1 Company. Copyright ©2026 Information is deemed reliable but not guaranteed.
Save
Ask
Tour
Hide
Listing Snapshot
Price
$560,000
Days On Site
0 Days
Bedrooms
5
Inside Area (SqFt)
3,005 sqft
Total Baths
4
Full Baths
3
Partial Baths
1
Lot Size
0.17 Acres
Year Built
2021
MLS® Number
7094323
Status
Active
Property Tax
$3,297
HOA/Condo/Coop Fees
$63.37 monthly
Sq Ft Source
Assessor
Friends & Family
Recent Activity
General Features
Acres
0.17
Attached Garage
Yes
Cross Street
N Dysart Rd & W Happy Valley Rd
Disclosures
Seller Discl AvailAgency Discl Req
Energy Features
Solar
Garage
Yes
Garage Spaces
3
Land Lease
No
Levels
Two
Number Of Stories
2
Parking
RV Access/ParkingRV GatedTandemGarage Door OpenerDirect Access
Parking Spaces
2
Property Sub Type
Single Family Residence
Sewer
Public Sewer
SqFt Total
3005
Style
Contemporary
Water Source
Public
Interior Features
Appliances
DishwasherDisposalGas CooktopMicrowaveBuilt-In Electric Oven
Cooling
Ceiling Fan(s)Central Air
Flooring
CarpetTile
Heating
Natural Gas
Interior
Double VanityEat-in KitchenBreakfast BarKitchen IslandGranite CountersHigh Speed InternetHigh Ceilings
Laundry Features
Washer HookupInside
Window Features
Solar ScreensENERGY STAR Qualified WindowsDouble Pane Windows
Save
Ask
Tour
Hide
Exterior Features
Construction Details
Stucco
Exterior
Other
Fencing
BlockBack Yard
Lot Features
Desert Front
Other Structures
Gazebo
Patio And Porch
Patio
Roof
Concrete
Spa Features
None
View
Mountain(s)
Waterview
Mountain(s)
Windows/Doors
Solar ScreensENERGY STAR Qualified WindowsDouble Pane Windows
Community Features
Association Fee
$63.37
Association Fee Frequency
Monthly
Community Features
PlaygroundSidewalks
School District
Peoria Unified School District
Township
4N
Financing Terms Available
CashConventional
Roads
Paved
Schools
School District
Peoria Unified School District
Elementary School
Peoria Elementary School
Middle School
Lake Pleasant Elementary
High School
Liberty High School
Listing courtesy of Real Broker.
Neighborhood & Commute
Source: Walkscore
Save
Ask
Tour
Hide