
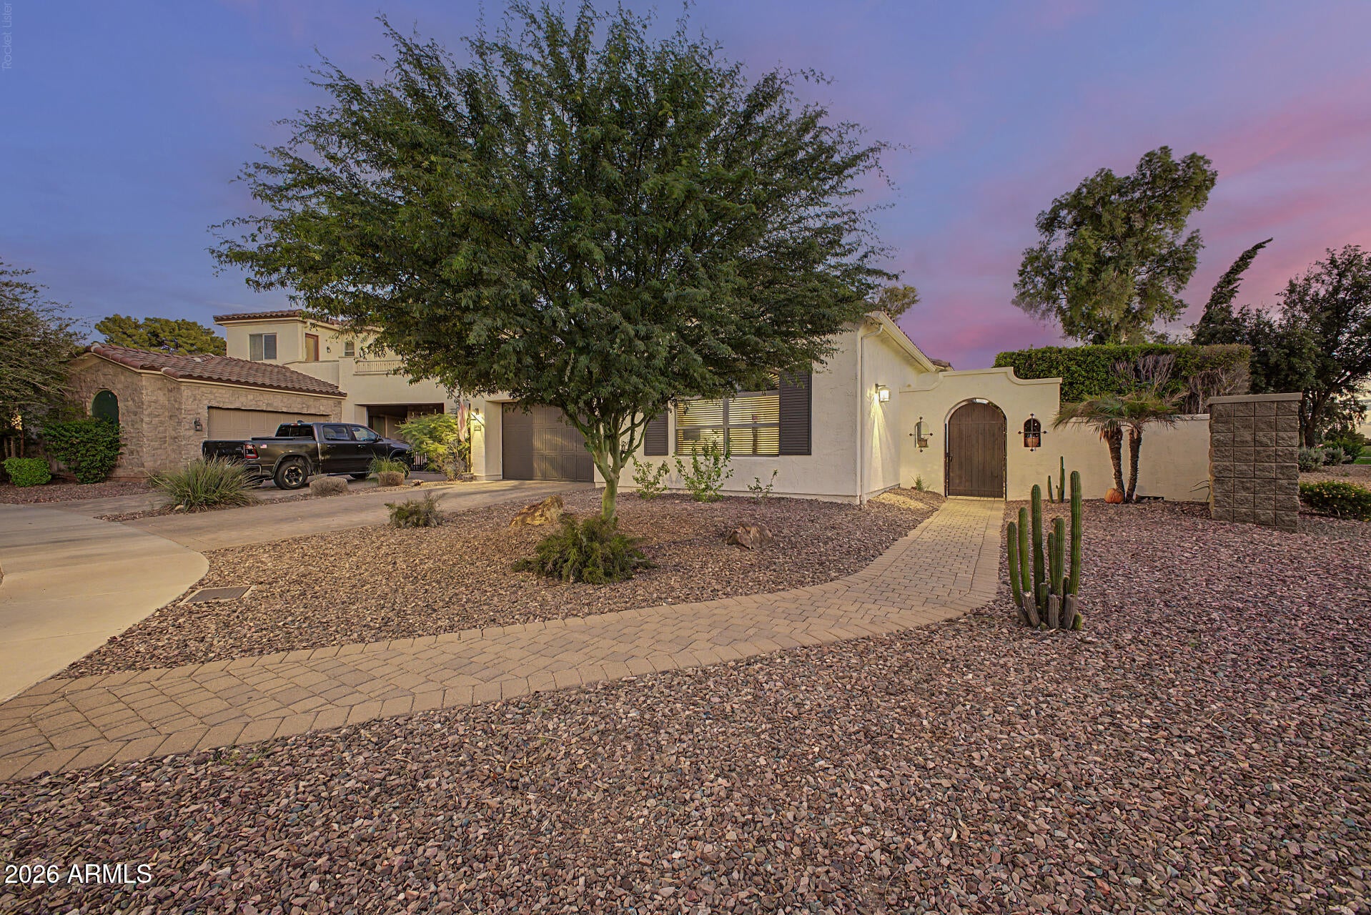
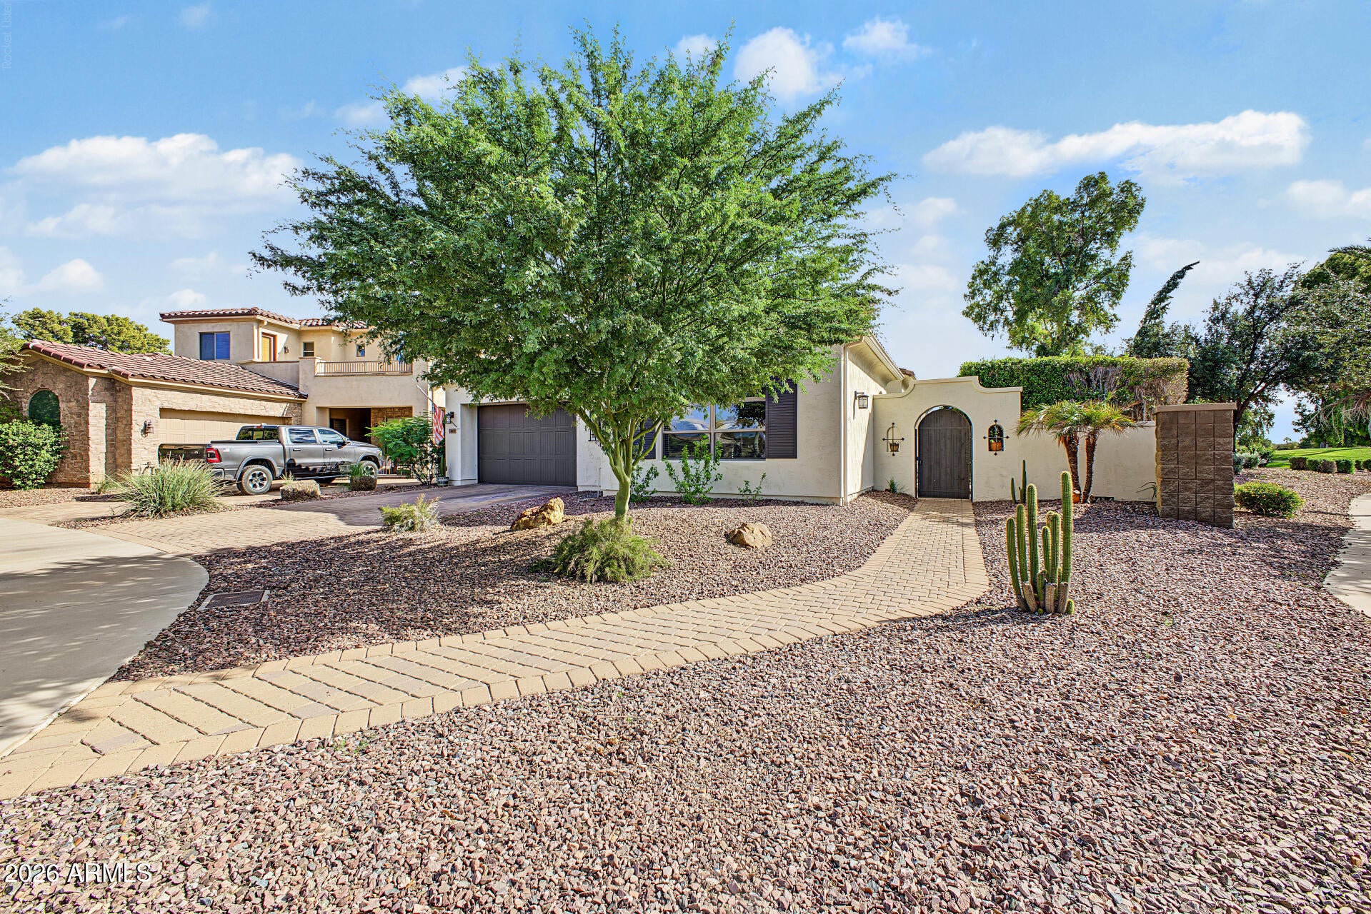
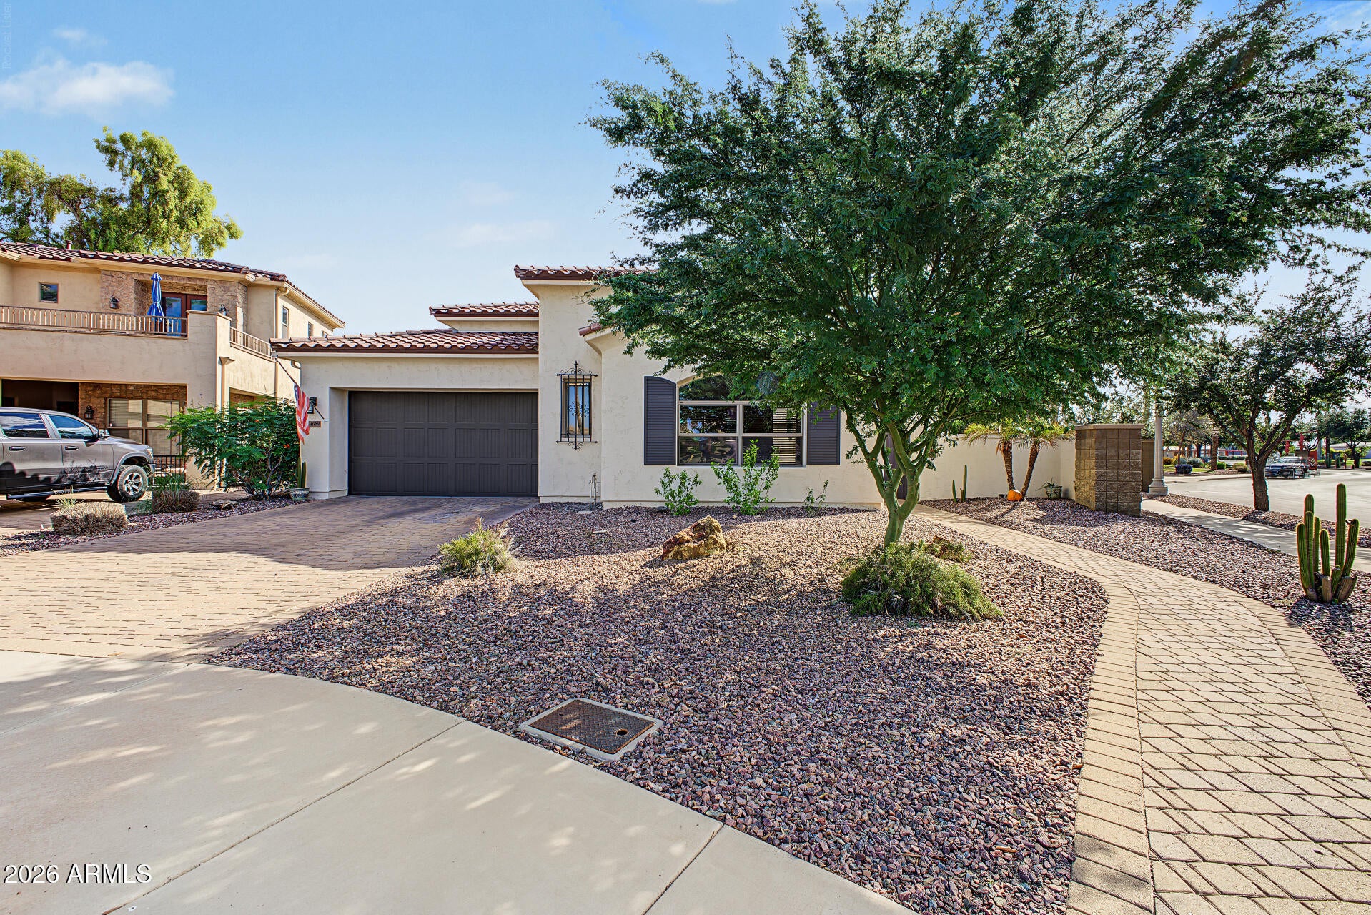
Your DREAM home is here in the exclusive gated Community of Litchfield Reserve! Perfectly positioned on a corner lot overlooking the 13th green of Wigwam's Red Course, this beautiful residence offers incredible fairway, golf course, & sunset views. Displaying a lovely desert landscape and a 2-car garage w/paver driveway. Its charm starts with a private paver courtyard with a fireplace, where you can relax anytime of the day. The interior exudes elegance with soaring ceilings, bountiful natural light, a designer palette, neutral & wood-look tile flooring in common areas, and carpet in bedrooms. You'll love the large living room with surround sound and a flex area! The impressive eat-in kitchen boasts built-in appliances, granite counters, two-tone cabinetry, and a peninsula w/breakfast bar. For added functionality, you have a versatile den! The primary bedroom has an ensuite with dual vanities & a walk-in closet. The secondary bedroom includes access to the pass-through bathroom. PLUS! Excellent for guests or multi-generational living, this gem includes a detached Casita with its own bathroom & separate entrance. When it's time to unwind, the spacious backyard is the ideal spot! Offering beautiful views of the golf course, this outdoor retreat features a covered patio, lush green lawns, well-laid pavers, and an elevated entertaining area with a built-in bar & seating, all shaded by mature trees. The SOLAR PANELS are added perks! Don't miss this opportunity!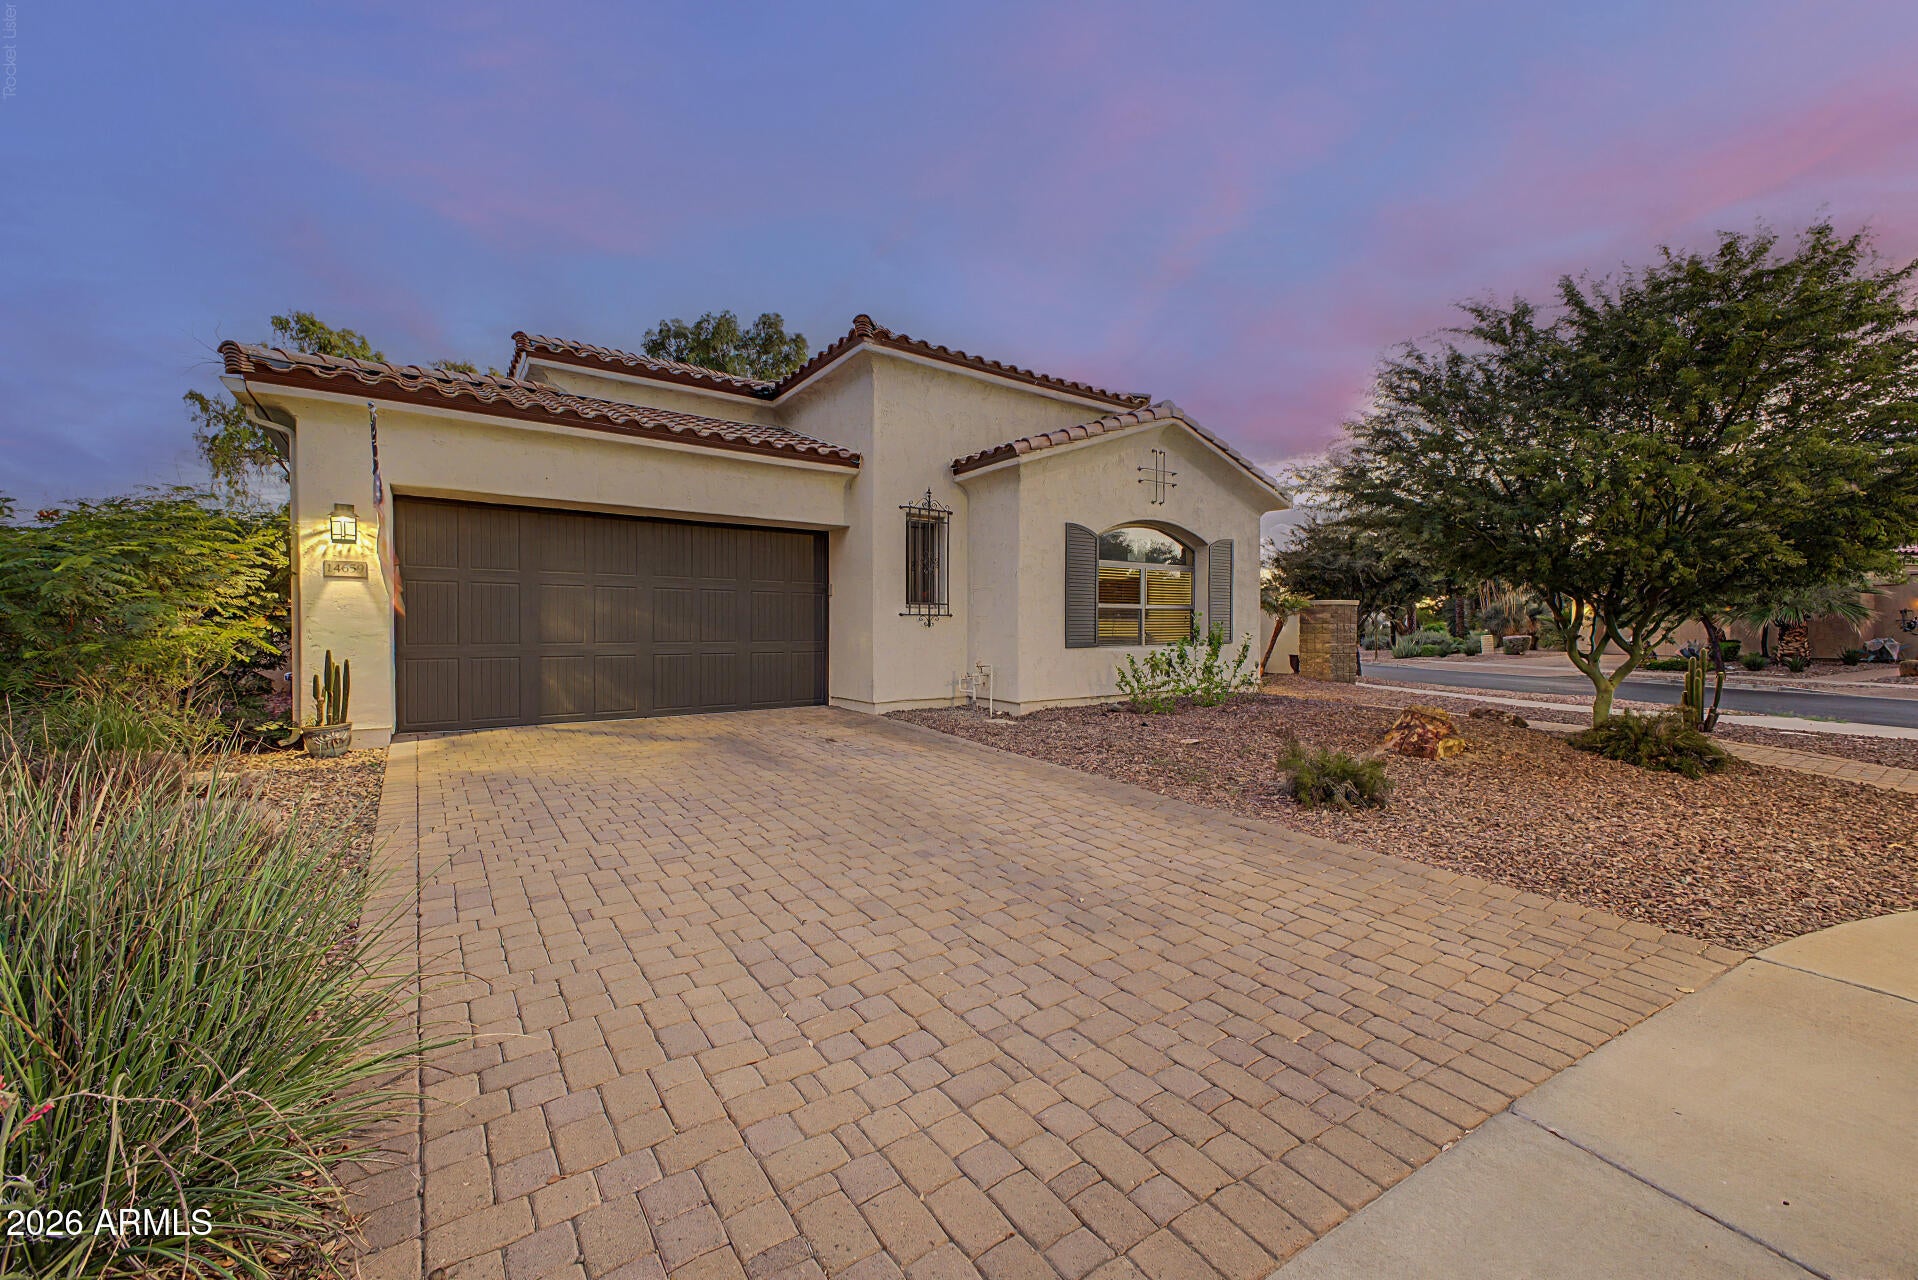
Mortgage Calculator
Monthly Payment (Est.)
Enter an interest rate to see your estimated monthly payment.3 hours ago Listing updated with changes from the MLS® 4 hours ago Listing first seen on site

All information should be verified by the recipient and none is guaranteed as accurate by ARMLS. Copyright 2026 Arizona Regional Multiple Listing Service, Inc. All rights reserved.
Last checked: 2026-10-15 10:35 PM UTC
Save
Ask
Tour
Hide
$699,900
New Listing
14659 W HIDDEN TERRACE Loop
Litchfield Park, AZ 85340
For Sale|Single Family Residence|Active
3
Beds
3
Total Baths
3
Full Baths
2,531
SqFt
$277
/SqFt
2006
Built
Subdivision:
VILLAS AT LITCHFIELD PARK
County:
Maricopa
Call Now: 602-513-2590
Is this the listing for you? We can help make it yours.
602-513-2590Save
Ask
Tour
Hide
Calculator powered by Showcase IDX, a Constellation1 Company. Copyright ©2026 Information is deemed reliable but not guaranteed.
Save
Ask
Tour
Hide
Listing Snapshot
Price
$699,900
Days On Site
0 Days
Bedrooms
3
Inside Area (SqFt)
2,531 sqft
Total Baths
3
Full Baths
3
Partial Baths
N/A
Lot Size
0.22 Acres
Year Built
2006
MLS® Number
7094327
Status
Active
Property Tax
$3,375
HOA/Condo/Coop Fees
N/A
Sq Ft Source
Assessor
Friends & Family
Recent Activity
General Features
Acres
0.22
Attached Garage
Yes
Cross Street
W Indian School Rd & N Litchfield Rd
Disclosures
Seller Discl AvailAgency Discl Req
Energy Features
Solar
Garage
Yes
Garage Spaces
2
Land Lease
No
Levels
One
Number Of Stories
1
Parking
Garage Door OpenerDirect Access
Parking Spaces
4
Property Sub Type
Single Family Residence
Sewer
Public Sewer
SqFt Total
2531
Style
Santa Barbara/Tuscan
Interior Features
Appliances
DishwasherDisposalElectric CooktopMicrowaveBuilt-In Electric Oven
Cooling
Ceiling Fan(s)Central Air
Fireplace
Yes
Fireplace Features
GasOutside
Fireplaces
1
Flooring
CarpetTile
Heating
Natural Gas
Interior
Double VanityEat-in KitchenBreakfast BarPantryGranite CountersHigh Speed InternetHigh Ceilings
Laundry Features
Washer HookupInside
Save
Ask
Tour
Hide
Exterior Features
Construction Details
Stucco
Exterior
Private Yard
Fencing
BlockBack Yard
Lot Features
On Golf CourseCorner LotDesert FrontDesert Back
Other Structures
Guest House
Patio And Porch
Patio
Roof
Tile
Spa Features
None
Community Features
Association Fee Frequency
Quarterly
Community Features
GatedGolfSidewalks
School District
Agua Fria Union High School District
Township
2N
Financing Terms Available
CashConventional
Roads
Paved
Schools
School District
Agua Fria Union High School District
Elementary School
Litchfield Elementary School
Middle School
Western Sky Middle School
High School
Millennium High School
Listing courtesy of eXp Realty.
Neighborhood & Commute
Source: Walkscore
Save
Ask
Tour
Hide