
Beautifully updated, thoughtfully maintained, and truly move-in ready, this Mountain Gate home lets you settle in and enjoy life from day one. The updates are done–just unpack and make yourself at home. Ideally situated for extra privacy in this highly desirable North Phoenix community, it's an inviting retreat inside and out.
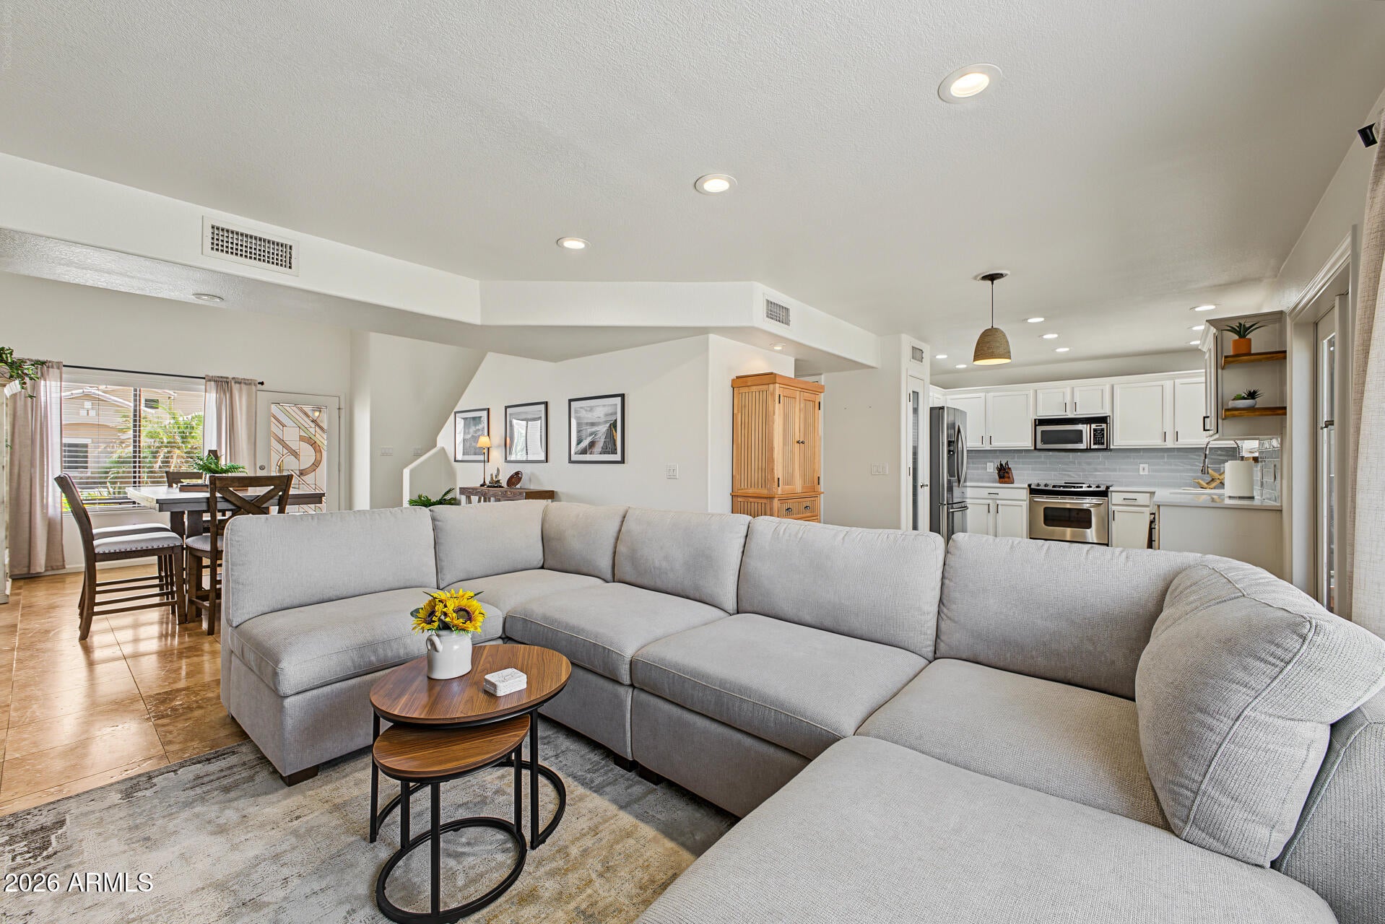
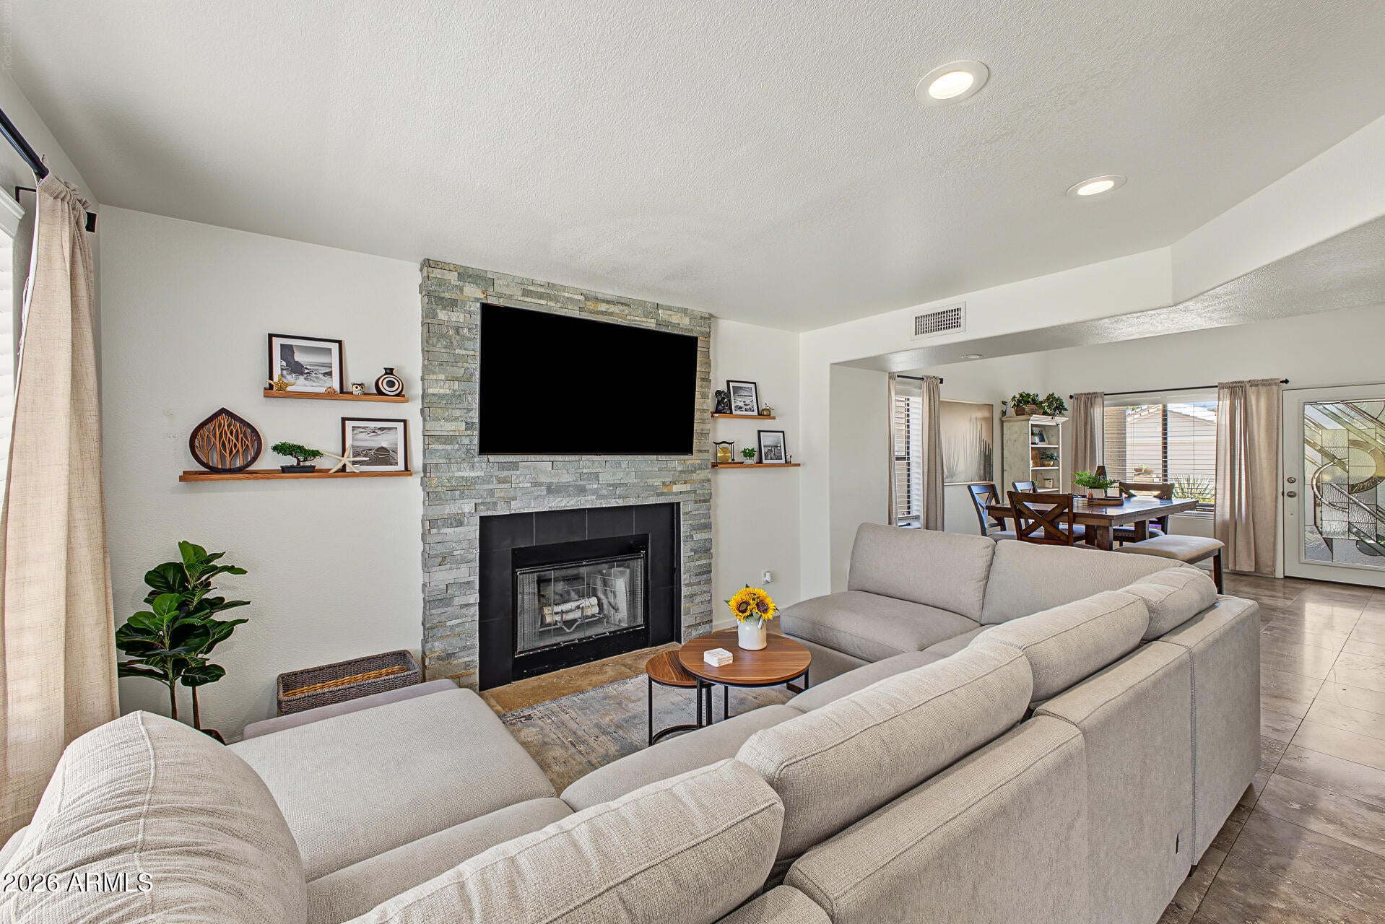
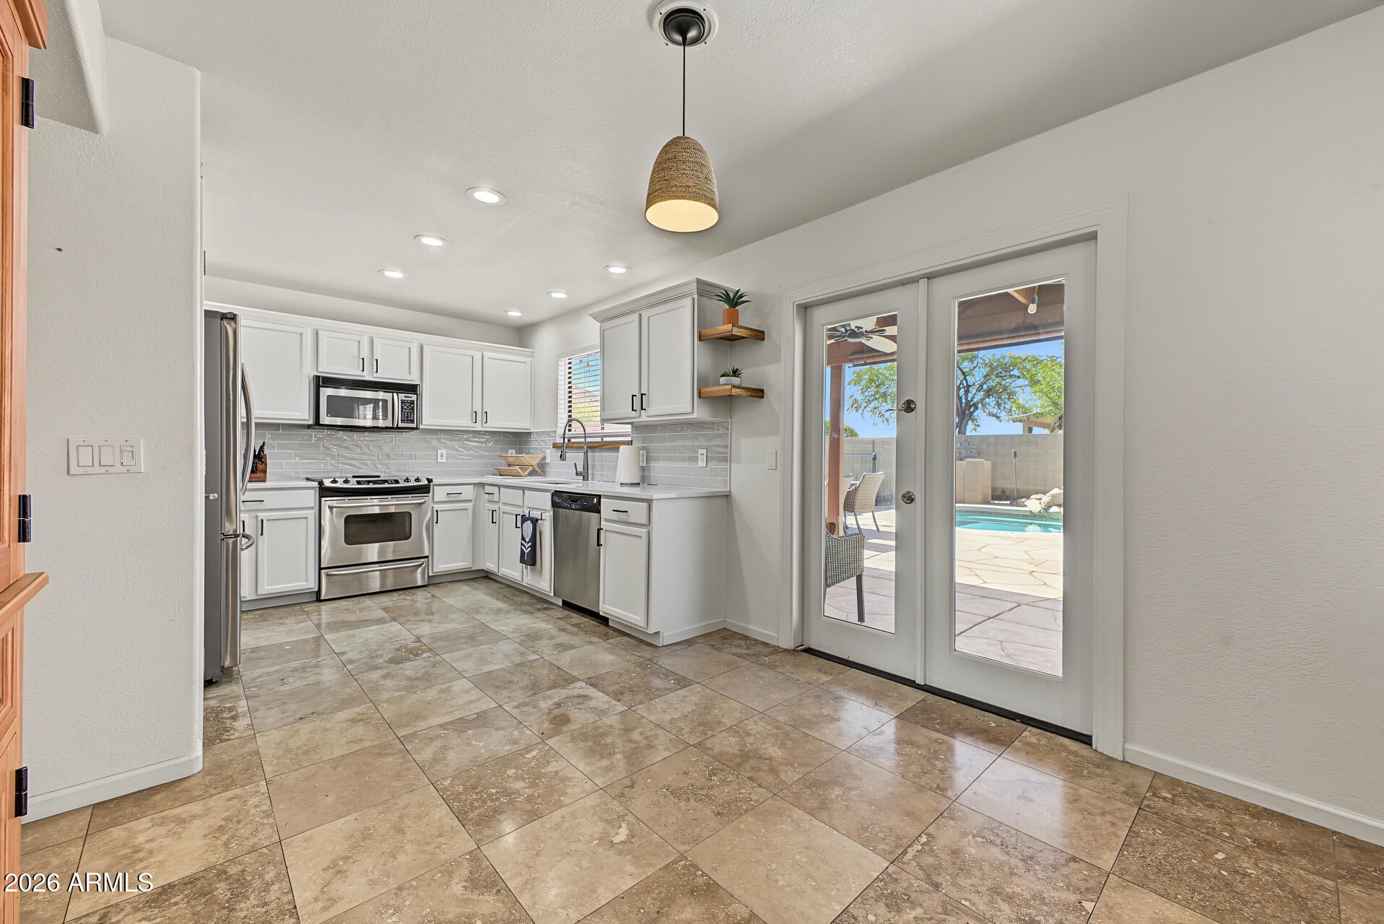
Enjoy a sparkling pool, private putting green, and covered patio, perfect for entertaining or unwinding. Inside, vaulted ceilings and natural light create a welcoming feel. Updated within the last couple of years, the kitchen features white cabinetry, quartz countertops, and stainless steel appliances. Updated bathrooms carry the fresh, cohesive style throughout with white cabinetry and stone countertops. A stacked-stone fireplace brings warmth to the living area, while 3 bedrooms, 2.5 bathrooms, and a spacious upstairs loft provide room to spread out. The primary suite includes a private bath and walk-in closet, and the 2-car garage offers built-in cabinetry for convenient storage.
Low-maintenance landscaping keeps upkeep simple, leaving more time to enjoy your pool, practice your putting, or explore the neighborhood's walking and biking paths.
Ideally located just north of Loop 101, near SR 51 and I-17, this home keeps you connected to destinations across the Valley. Shopping, dining, and entertainment at Desert Ridge Marketplace and High Street are close by, rounding out a truly turnkey home in a convenient North Phoenix location.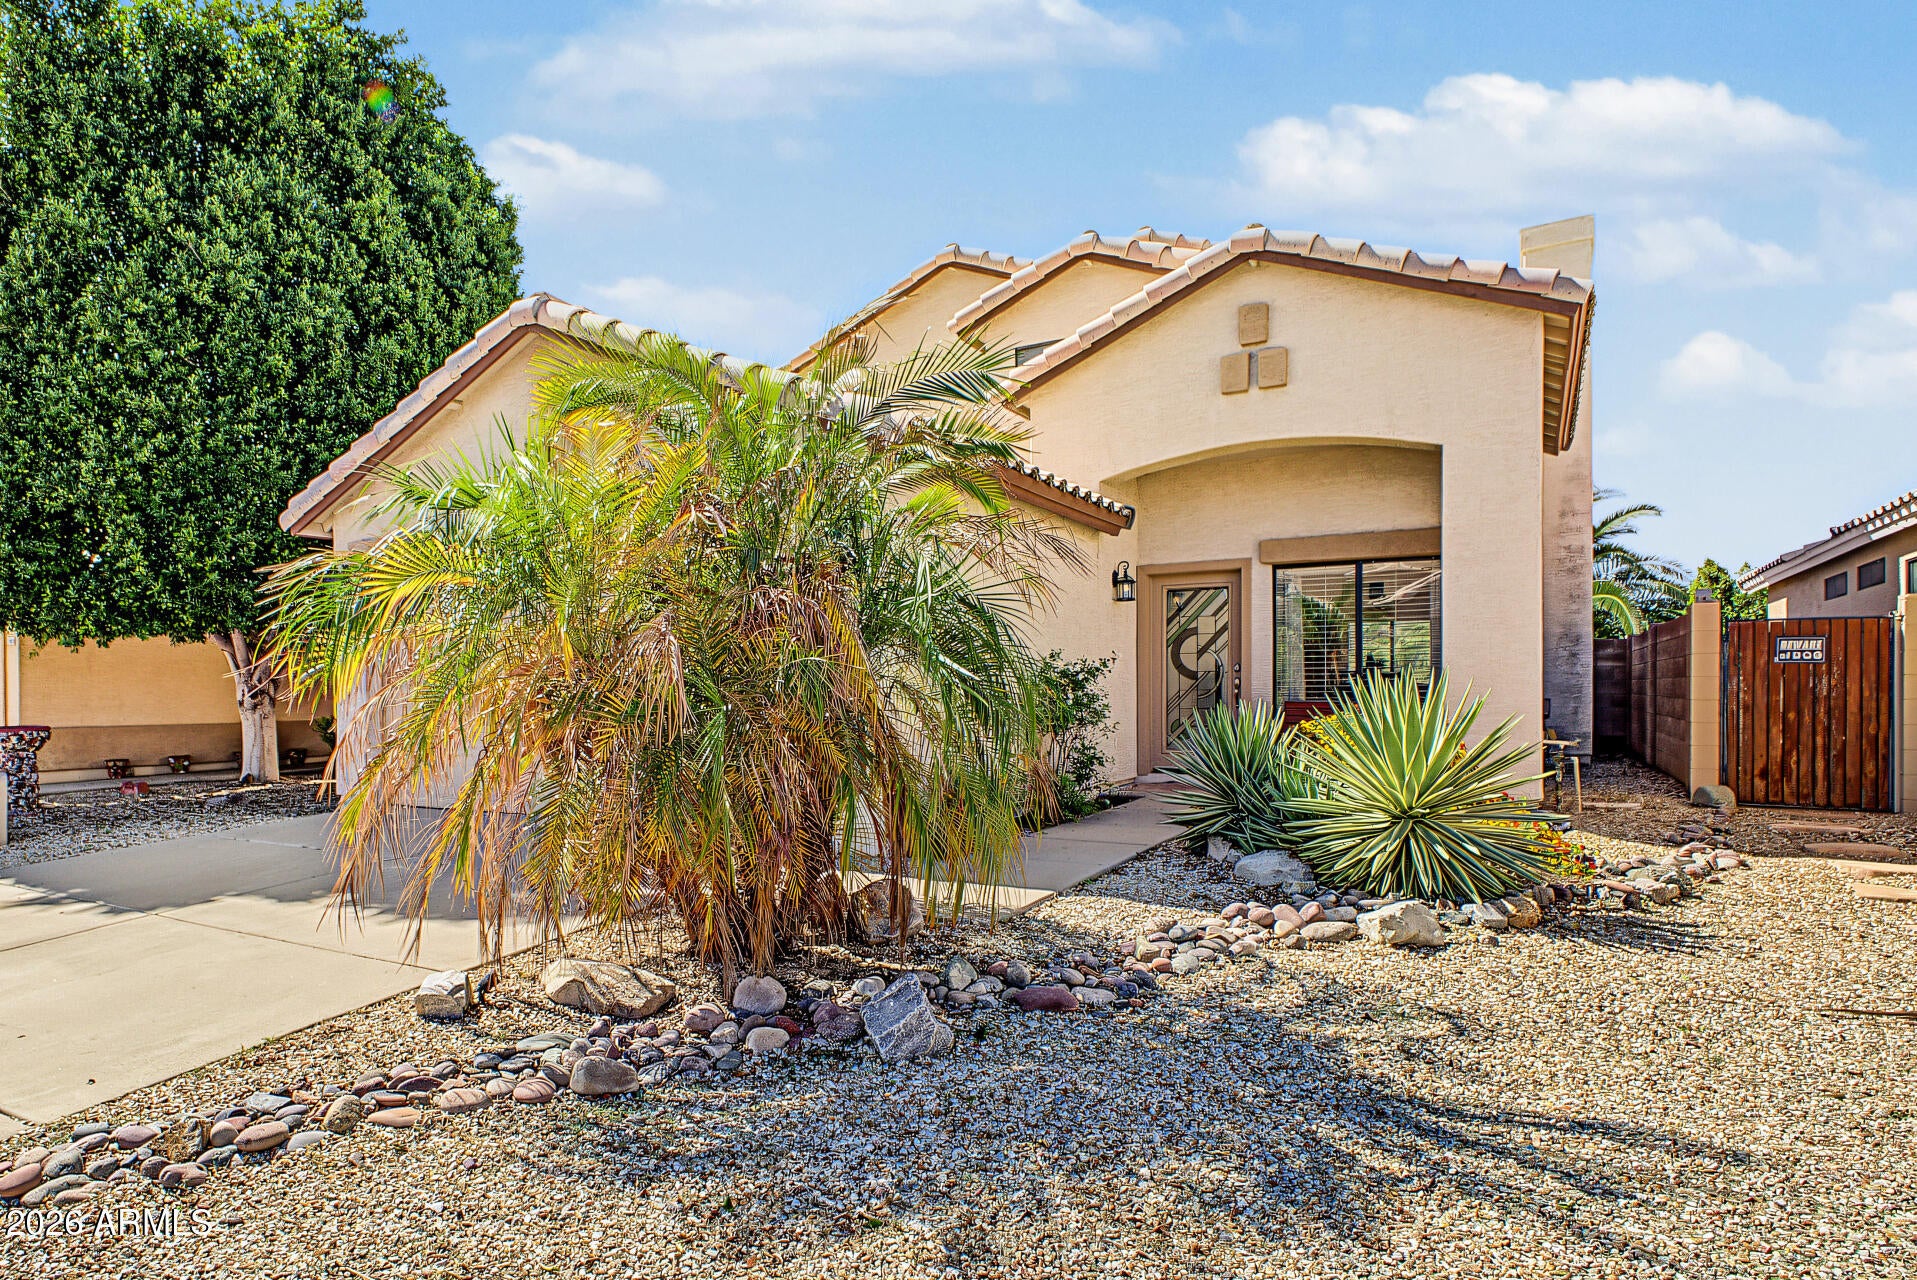
Mortgage Calculator
Monthly Payment (Est.)
Enter an interest rate to see your estimated monthly payment.a week ago Listing updated with changes from the MLS a week ago Price changed to $499,000 a week ago Status changed to Active a week ago Listing first seen on site

All information should be verified by the recipient and none is guaranteed as accurate by ARMLS. Copyright 2026 Arizona Regional Multiple Listing Service, Inc. All rights reserved.
Last checked: 2026-10-23 11:53 PM UTC
Save
Ask
Tour
Hide
$499,000
7 Days On Site
22412 N 20TH Place
Phoenix, AZ 85024
For Sale|Single Family Residence|Active
3
Beds
3
Total Baths
2
Full Baths
1
Partial Bath
1,452
SqFt
$344
/SqFt
1996
Built
Subdivision:
MOUNTAINGATE
County:
Maricopa
Call Now: 602-513-2590
Is this the listing for you? We can help make it yours.
602-513-2590Save
Ask
Tour
Hide
Calculator powered by Showcase IDX, a Constellation1 Company. Copyright ©2026 Information is deemed reliable but not guaranteed.
Save
Ask
Tour
Hide
Listing Snapshot
Price
$499,000
Days On Site
7 Days
Bedrooms
3
Inside Area (SqFt)
1,452 sqft
Total Baths
3
Full Baths
2
Partial Baths
1
Lot Size
0.09 Acres
Year Built
1996
MLS Number
7094474
Status
Active
Property Tax
$1,898
HOA/Condo/Coop Fees
$27.47 monthly
Sq Ft Source
Assessor
Friends & Family
Recent Activity
General Features
Acres
0.09
Attached Garage
Yes
Cross Street
E Deer Valley Dr & N Cave Creek Rd
Disclosures
Seller Discl AvailAgency Discl Req
Garage
Yes
Garage Spaces
2
Land Lease
No
Levels
Two
Number Of Stories
2
Parking
Garage Door OpenerDirect Access
Parking Spaces
2
Property Sub Type
Single Family Residence
Sewer
Public Sewer
SqFt Total
1452
Style
Contemporary
Utilities
Sewer Connected
Water Source
Public
Interior Features
Appliances
DishwasherDisposalMicrowaveElectric RangeWasherDryer
Cooling
Ceiling Fan(s)Central Air
Fireplace
Yes
Fireplace Features
Living RoomGas
Fireplaces
1
Flooring
CarpetTile
Heating
Electric
Interior
Eat-in KitchenPantryHigh Speed InternetVaulted Ceiling(s)
Laundry Features
Washer HookupIn Garage
Window Features
Solar ScreensWood FramesDouble Pane Windows
Save
Ask
Tour
Hide
Exterior Features
Construction Details
Stucco
Fencing
BlockBack Yard
Lot Features
Desert Front
Patio And Porch
Patio
Pool Features
Outdoor Pool
Private Pool
Yes
Roof
Tile
Spa Features
None
View
Mountain(s)
Waterview
Mountain(s)
Windows/Doors
Solar ScreensWood FramesDouble Pane Windows
Community Features
Association Fee
$82.4
Association Fee Frequency
Quarterly
Community Features
Sidewalks
School District
Paradise Valley Unified District
Township
4N
Financing Terms Available
CashConventional
Roads
Paved
Schools
School District
Paradise Valley Unified District
Elementary School
Boulder Creek Elementary
Middle School
Mountain Trail Middle School
High School
Pinnacle High School
Listing courtesy of eXp Realty.
Neighborhood & Commute
Source: Walkscore
Save
Ask
Tour
Hide