
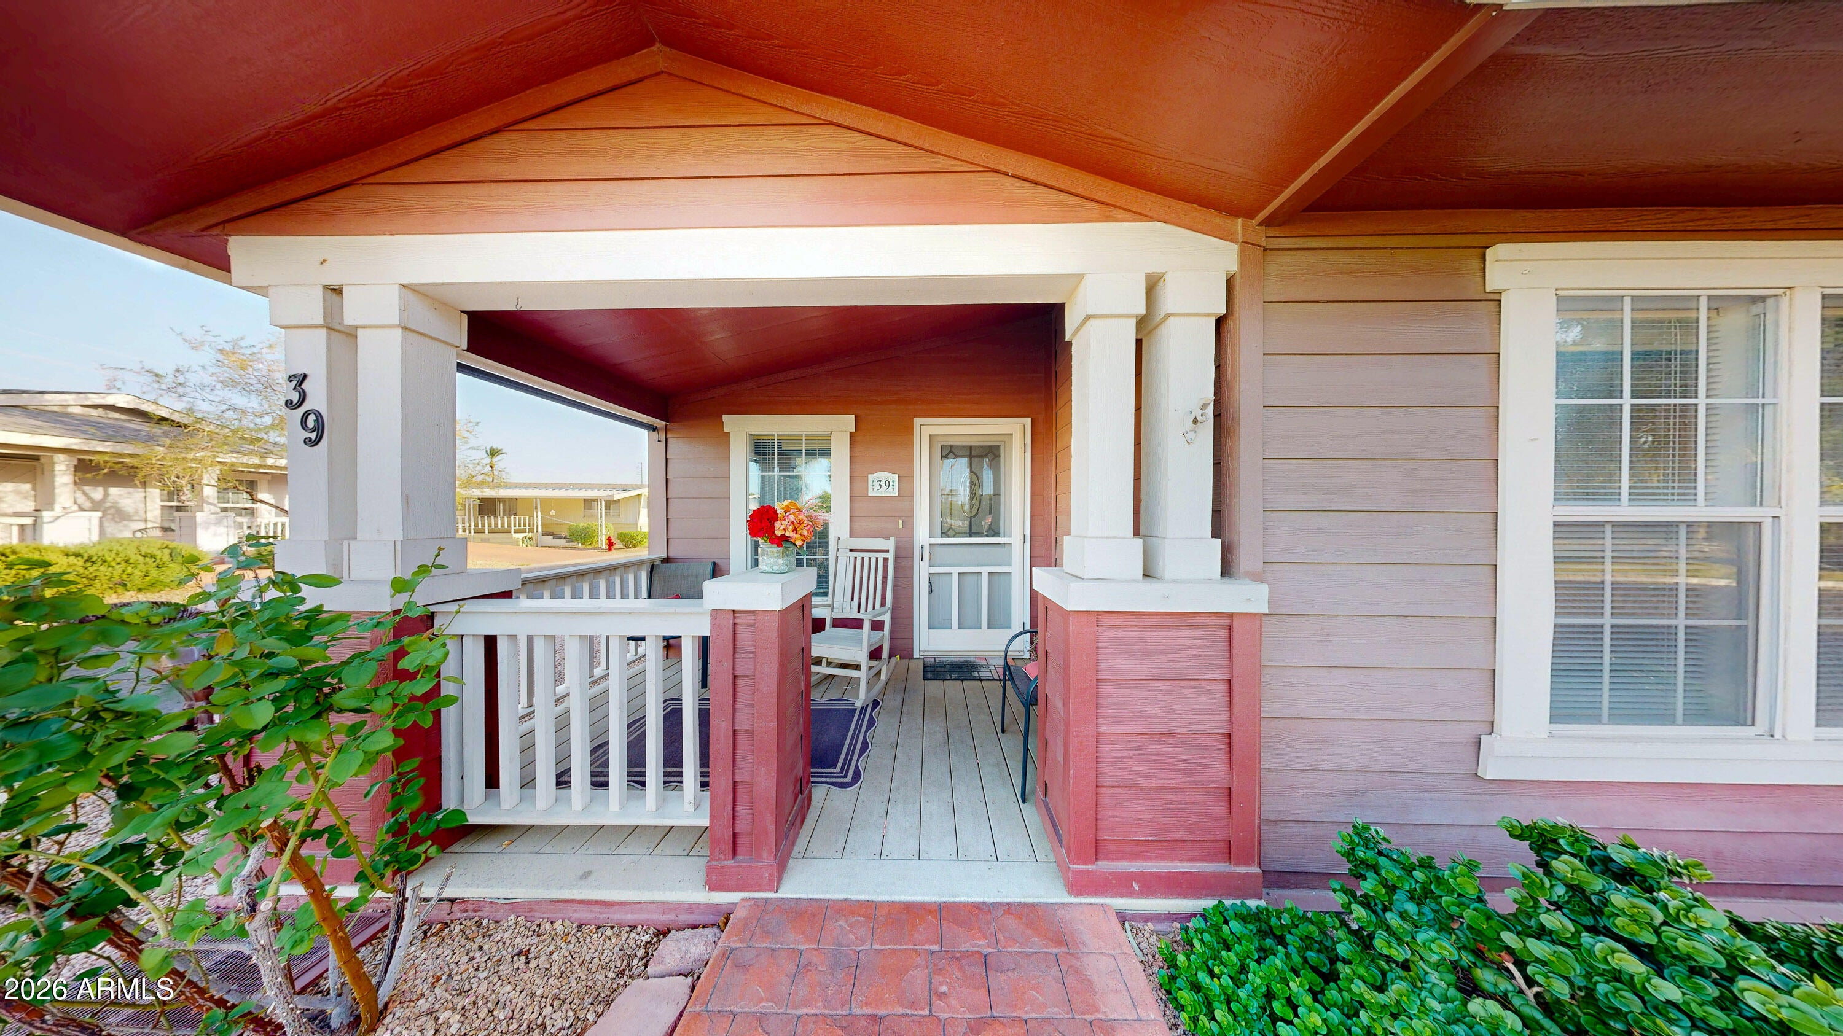
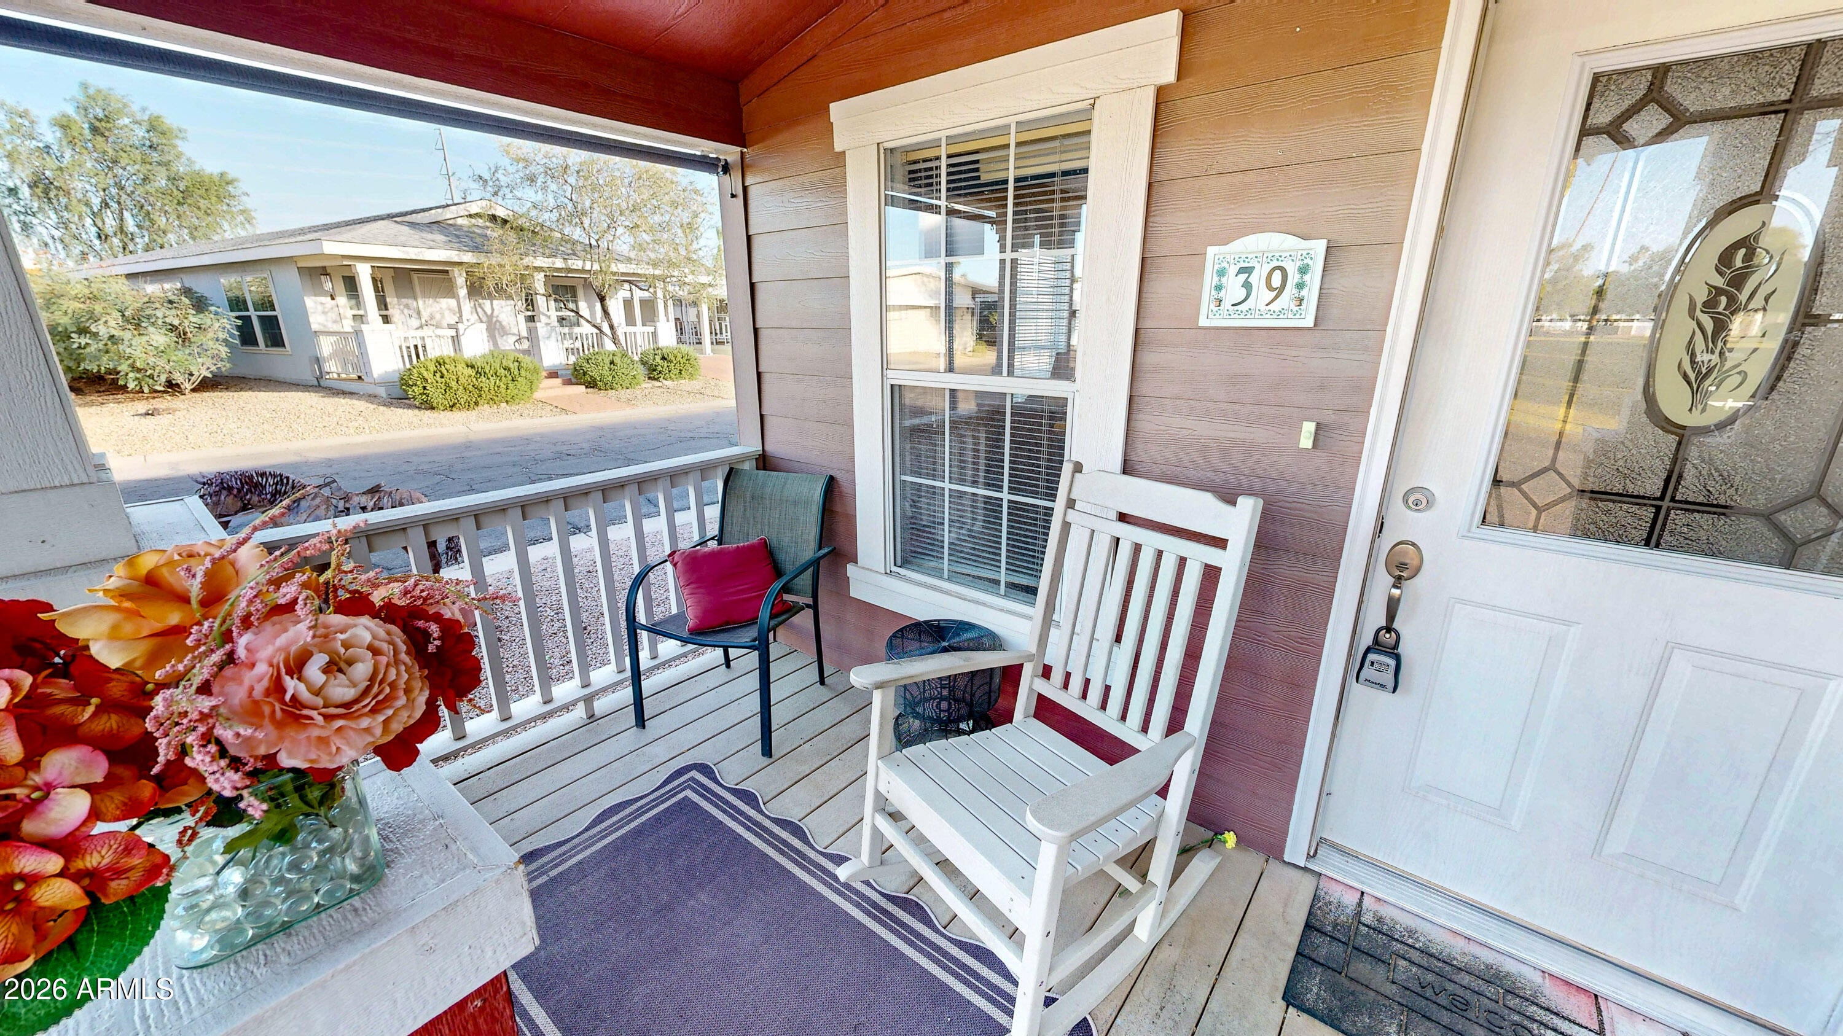
''NEW ROOF'' FURNISHED!! Welcome home to this charming 2 Bedroom + Bonus room with french doors! Vaulted ceilings with an OPEN FLOOR PLAN! Spacious Eat-in kitchen with , Crown-molded cabinetry. Master suite features a walk-in closet, dual sinks, Skylight…THIS HOME IS BEAUTIFUL!! you will love the view from your front porch! with it's grassy Knoll view, to drink your morning coffee or just relax! THIS HOME IS A MUST SEE!!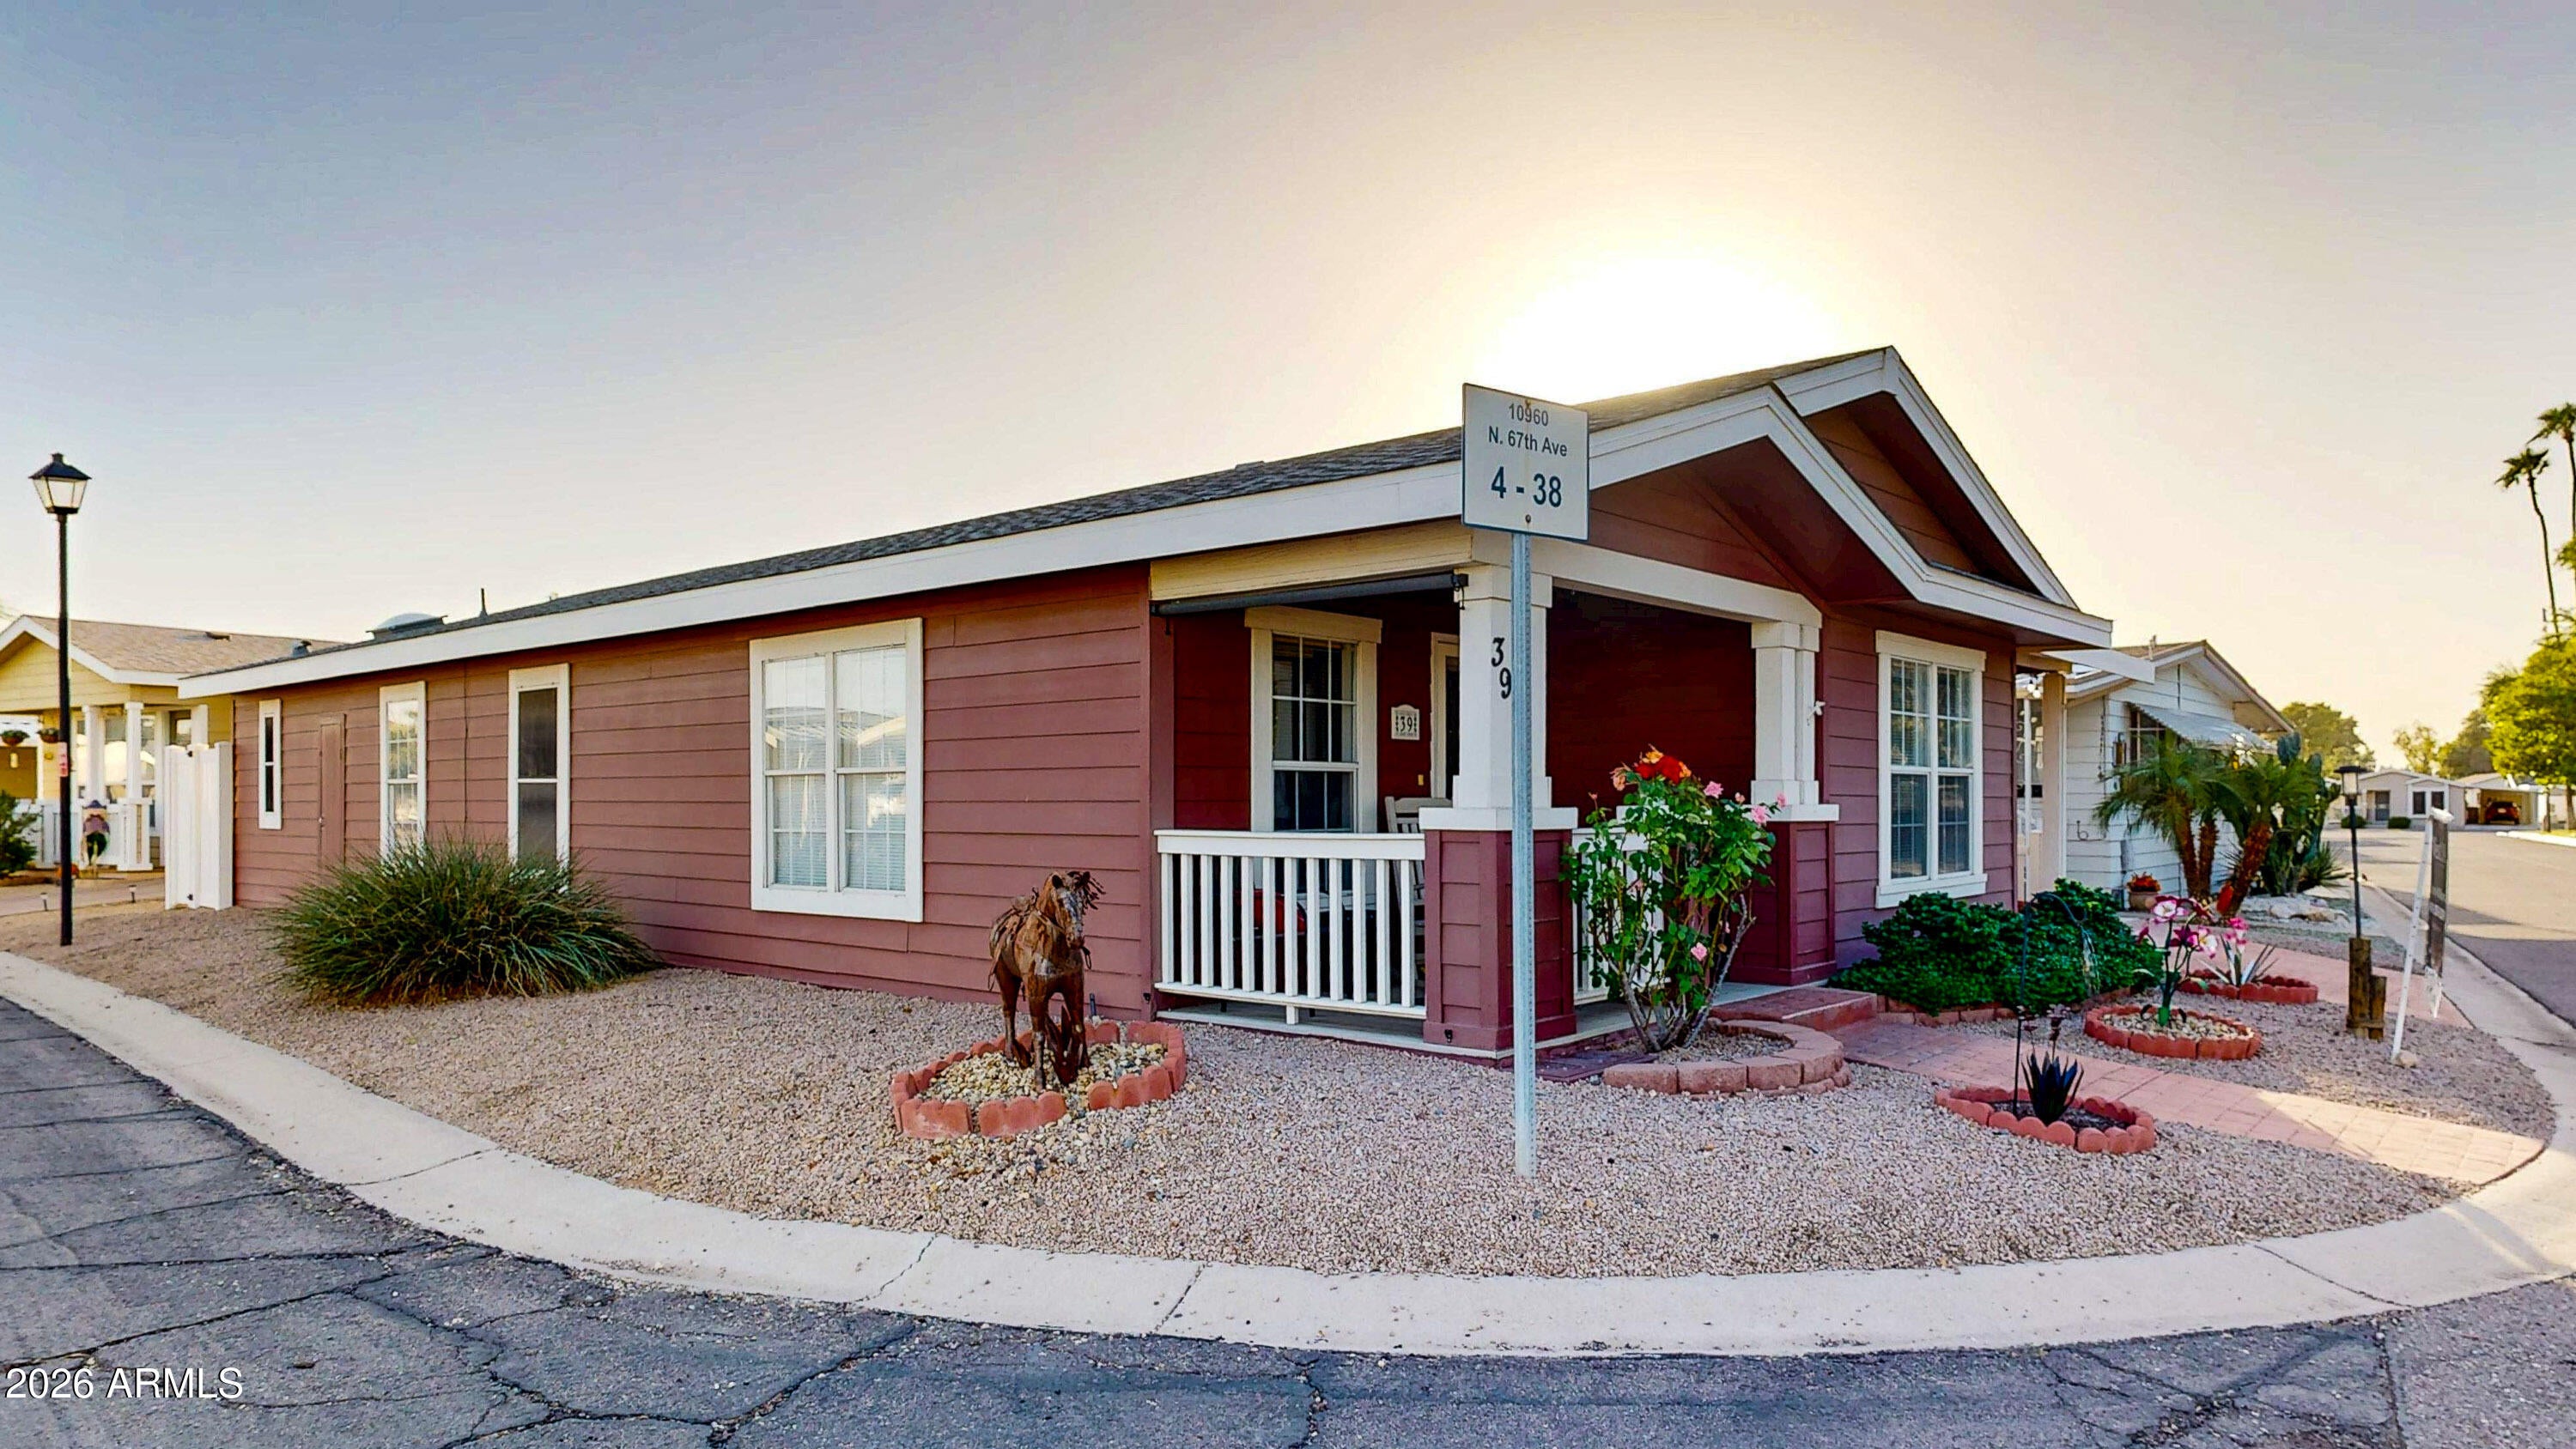
Mortgage Calculator
Monthly Payment (Est.)
Enter an interest rate to see your estimated monthly payment.5 days ago Listing updated with changes from the MLS a week ago Status changed to Active a week ago Listing first seen on site

All information should be verified by the recipient and none is guaranteed as accurate by ARMLS. Copyright 2026 Arizona Regional Multiple Listing Service, Inc. All rights reserved.
Last checked: 2026-10-23 08:16 PM UTC
Save
Ask
Tour
Hide
$110,000
8 Days On Site
10960 N 67TH Avenue 39
Glendale, AZ 85304
For Sale|Manufactured Home|Active
2
Beds
2
Total Baths
2
Full Baths
1,344
SqFt
$82
/SqFt
2006
Built
Subdivision:
SUBDIVION OF E2 SEC 24 T3N R1E
County:
Maricopa
Call Now: 602-513-2590
Is this the listing for you? We can help make it yours.
602-513-2590Save
Ask
Tour
Hide
Calculator powered by Showcase IDX, a Constellation1 Company. Copyright ©2026 Information is deemed reliable but not guaranteed.
Save
Ask
Tour
Hide
Listing Snapshot
Price
$110,000
Days On Site
8 Days
Bedrooms
2
Inside Area (SqFt)
1,344 sqft
Total Baths
2
Full Baths
2
Partial Baths
N/A
Lot Size
N/A
Year Built
2006
MLS Number
7094657
Status
Active
Property Tax
$399.18
HOA/Condo/Coop Fees
N/A
Sq Ft Source
Assessor
Friends & Family
Recent Activity
General Features
Carport
2
Cross Street
67th Ave and Peoria
Disclosures
Agency Discl Req
Land Lease
Yes
Lease Amount
$1014.0
Lease Amount Frequency
Monthly
Levels
One
Number Of Stories
1
Property Sub Type
Manufactured Home
Sewer
Public Sewer
SqFt Total
1344
Water Source
Public
Interior Features
Appliances
DishwasherDisposalRefrigeratorElectric CooktopElectric OvenWasherDryer
Cooling
Central Air
Flooring
CarpetLaminateTile
Heating
Electric
Interior
Double VanityEat-in KitchenLaminate CountersHigh Speed InternetVaulted Ceiling(s)
Laundry Features
Common Area
Window Features
Skylight(s)
Save
Ask
Tour
Hide
Exterior Features
Exterior
Storage
Fencing
Partial
Lot Features
Corner Lot
Patio And Porch
Patio
Pool Features
CabanaHeatedFenced
Roof
Composition
Spa Features
None
Windows/Doors
Skylight(s)
Community Features
Community Features
GatedClubhouseFitness CenterSidewalks
School District
Adult
Township
3N
Financing Terms Available
CashConventional
Schools
School District
Adult
Elementary School
Adult
Middle School
Adult
High School
Adult
Listing courtesy of West USA Realty.
Neighborhood & Commute
Source: Walkscore
Save
Ask
Tour
Hide