
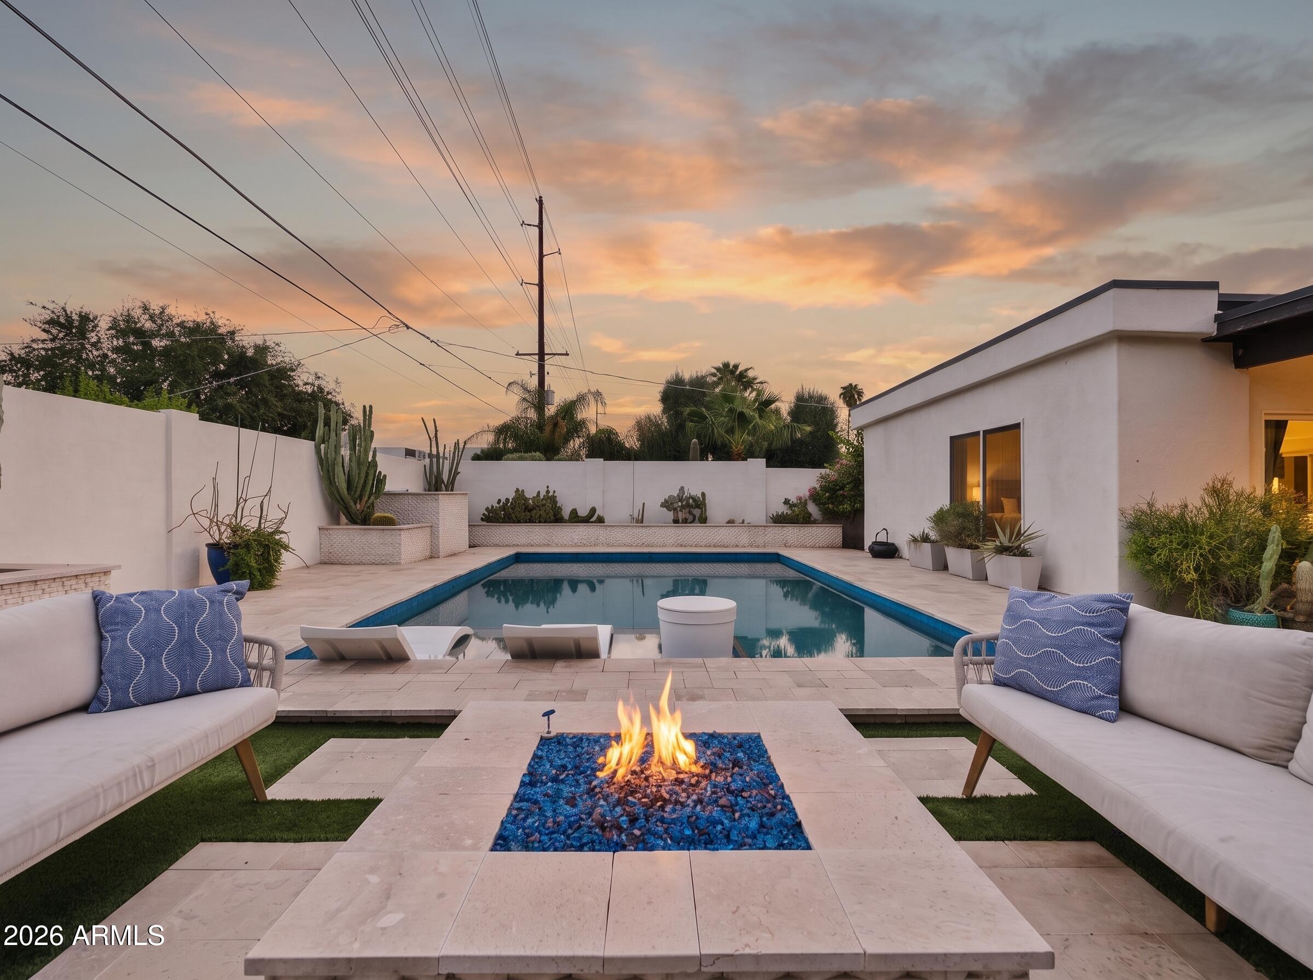
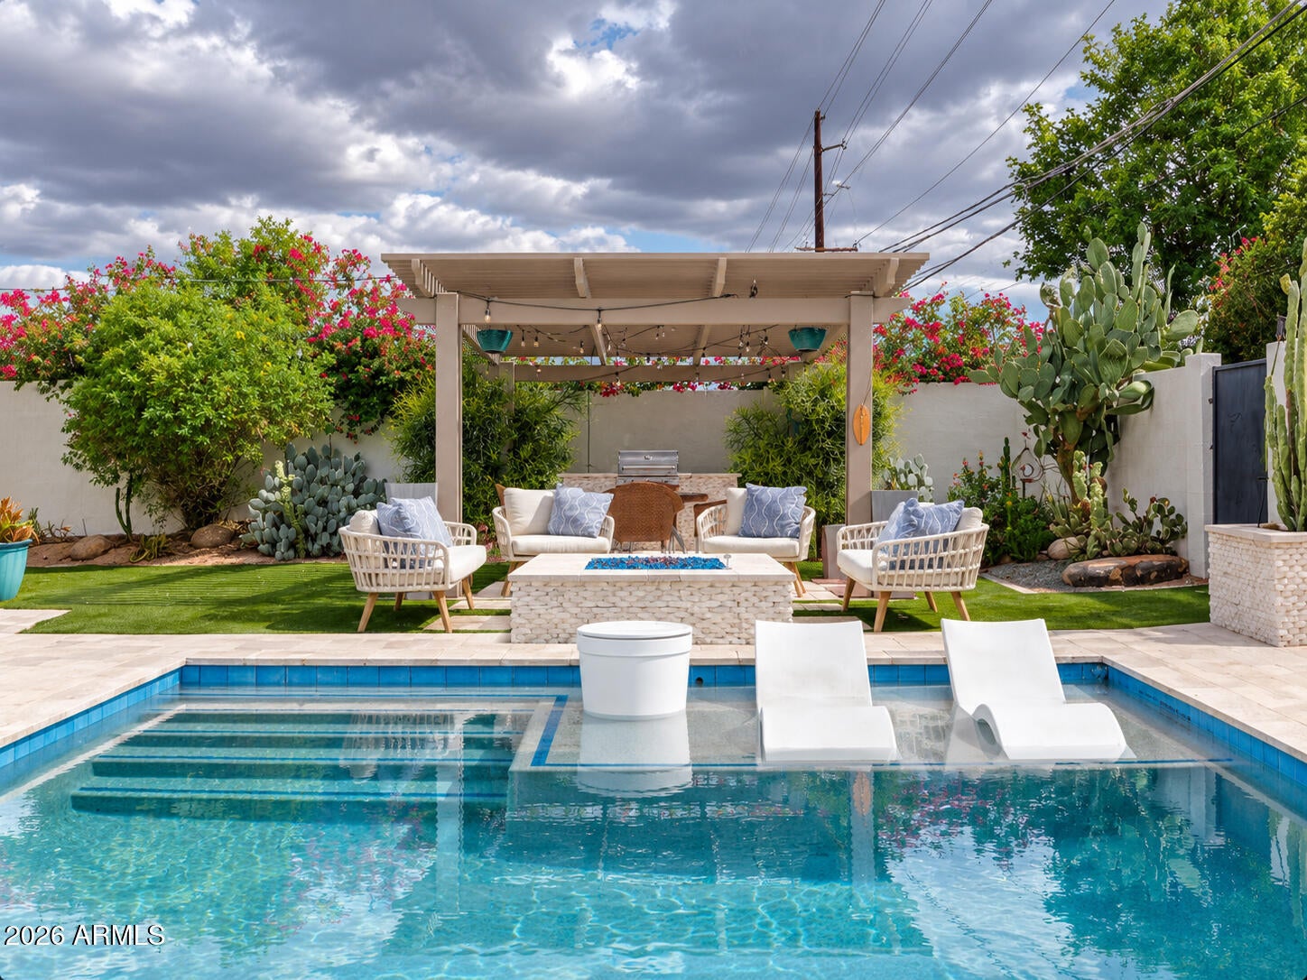
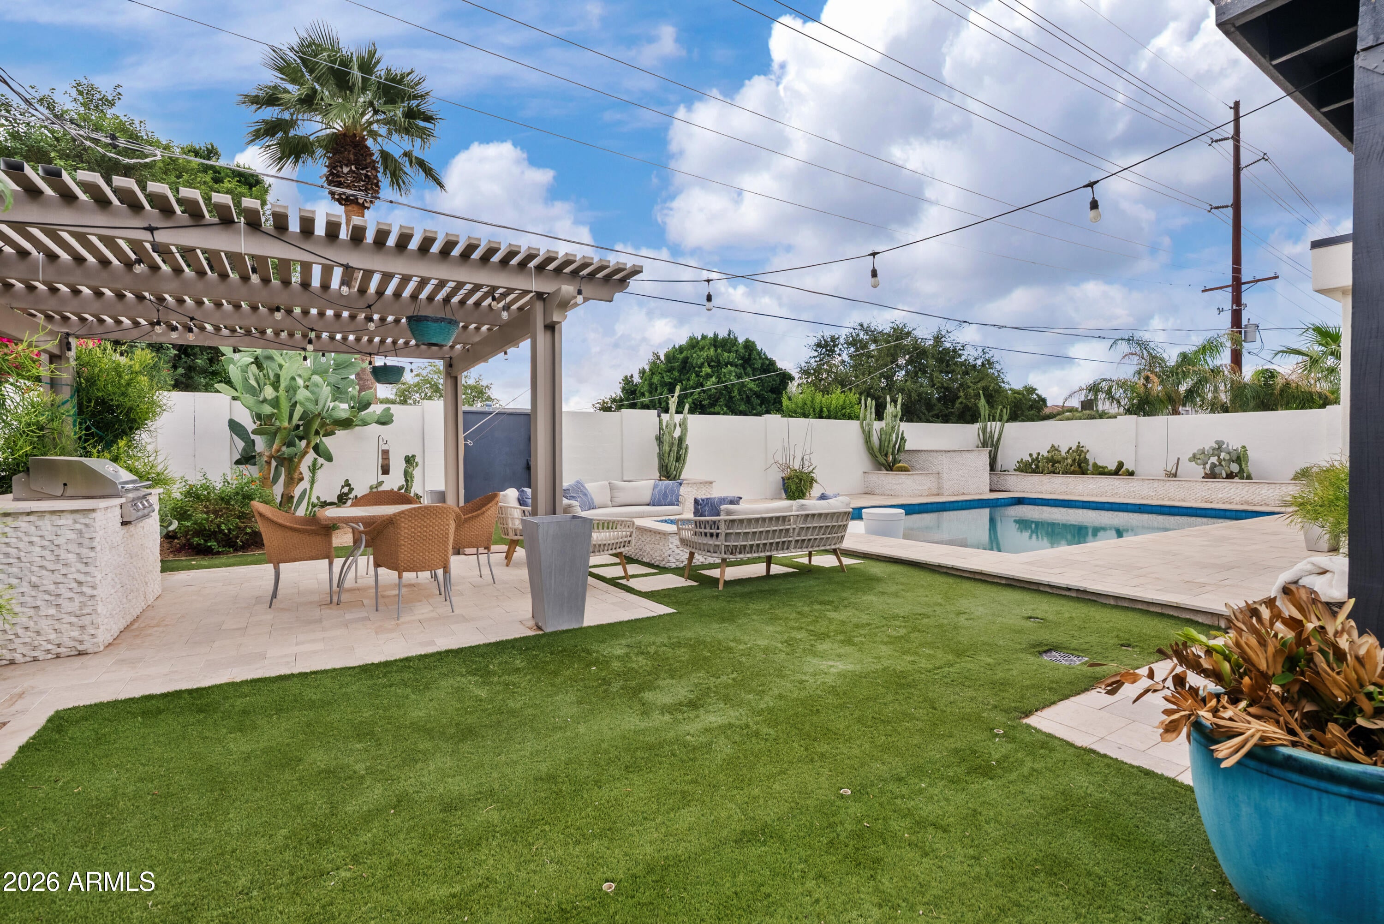
Modern luxury and effortless entertaining define this beautifully reimagined 4-bedroom, 3-bathroom residence in the heart of the Biltmore Corridor, ideally positioned moments from both Arcadia and Central Phoenix. From the moment you walk in, you are greeted by an expansive open layout filled with natural light from skylights above, raised ceilings, and plenty of room to entertain. The open kitchen is a showstopper, featuring striking quartzite countertops, an oversized large island, and a spacious walk-in pantry. The primary suite serves as a private retreat complete with custom closets, a large soaking tub, a rain shower, and floor-to-ceiling tile. Indoor-outdoor living reaches new heights with an expansive bi-fold glass wall that opens completely to an outdoor space designed for gatherings. Enjoy a built-in outdoor gas BBQ area, pergola, cozy fire pit, travertine pavers, pristine turf, and a sparkling PebbleTec pool complete with a Baja shelf. Extensively remodeled throughout with a roof, full plumbing and electrical, tankless water heater, updated windows and doors, and a 1-car garage. Unbeatable central location just minutes from Biltmore Fashion Park, Arcadia hotspots, and premier Central Phoenix dining and shopping!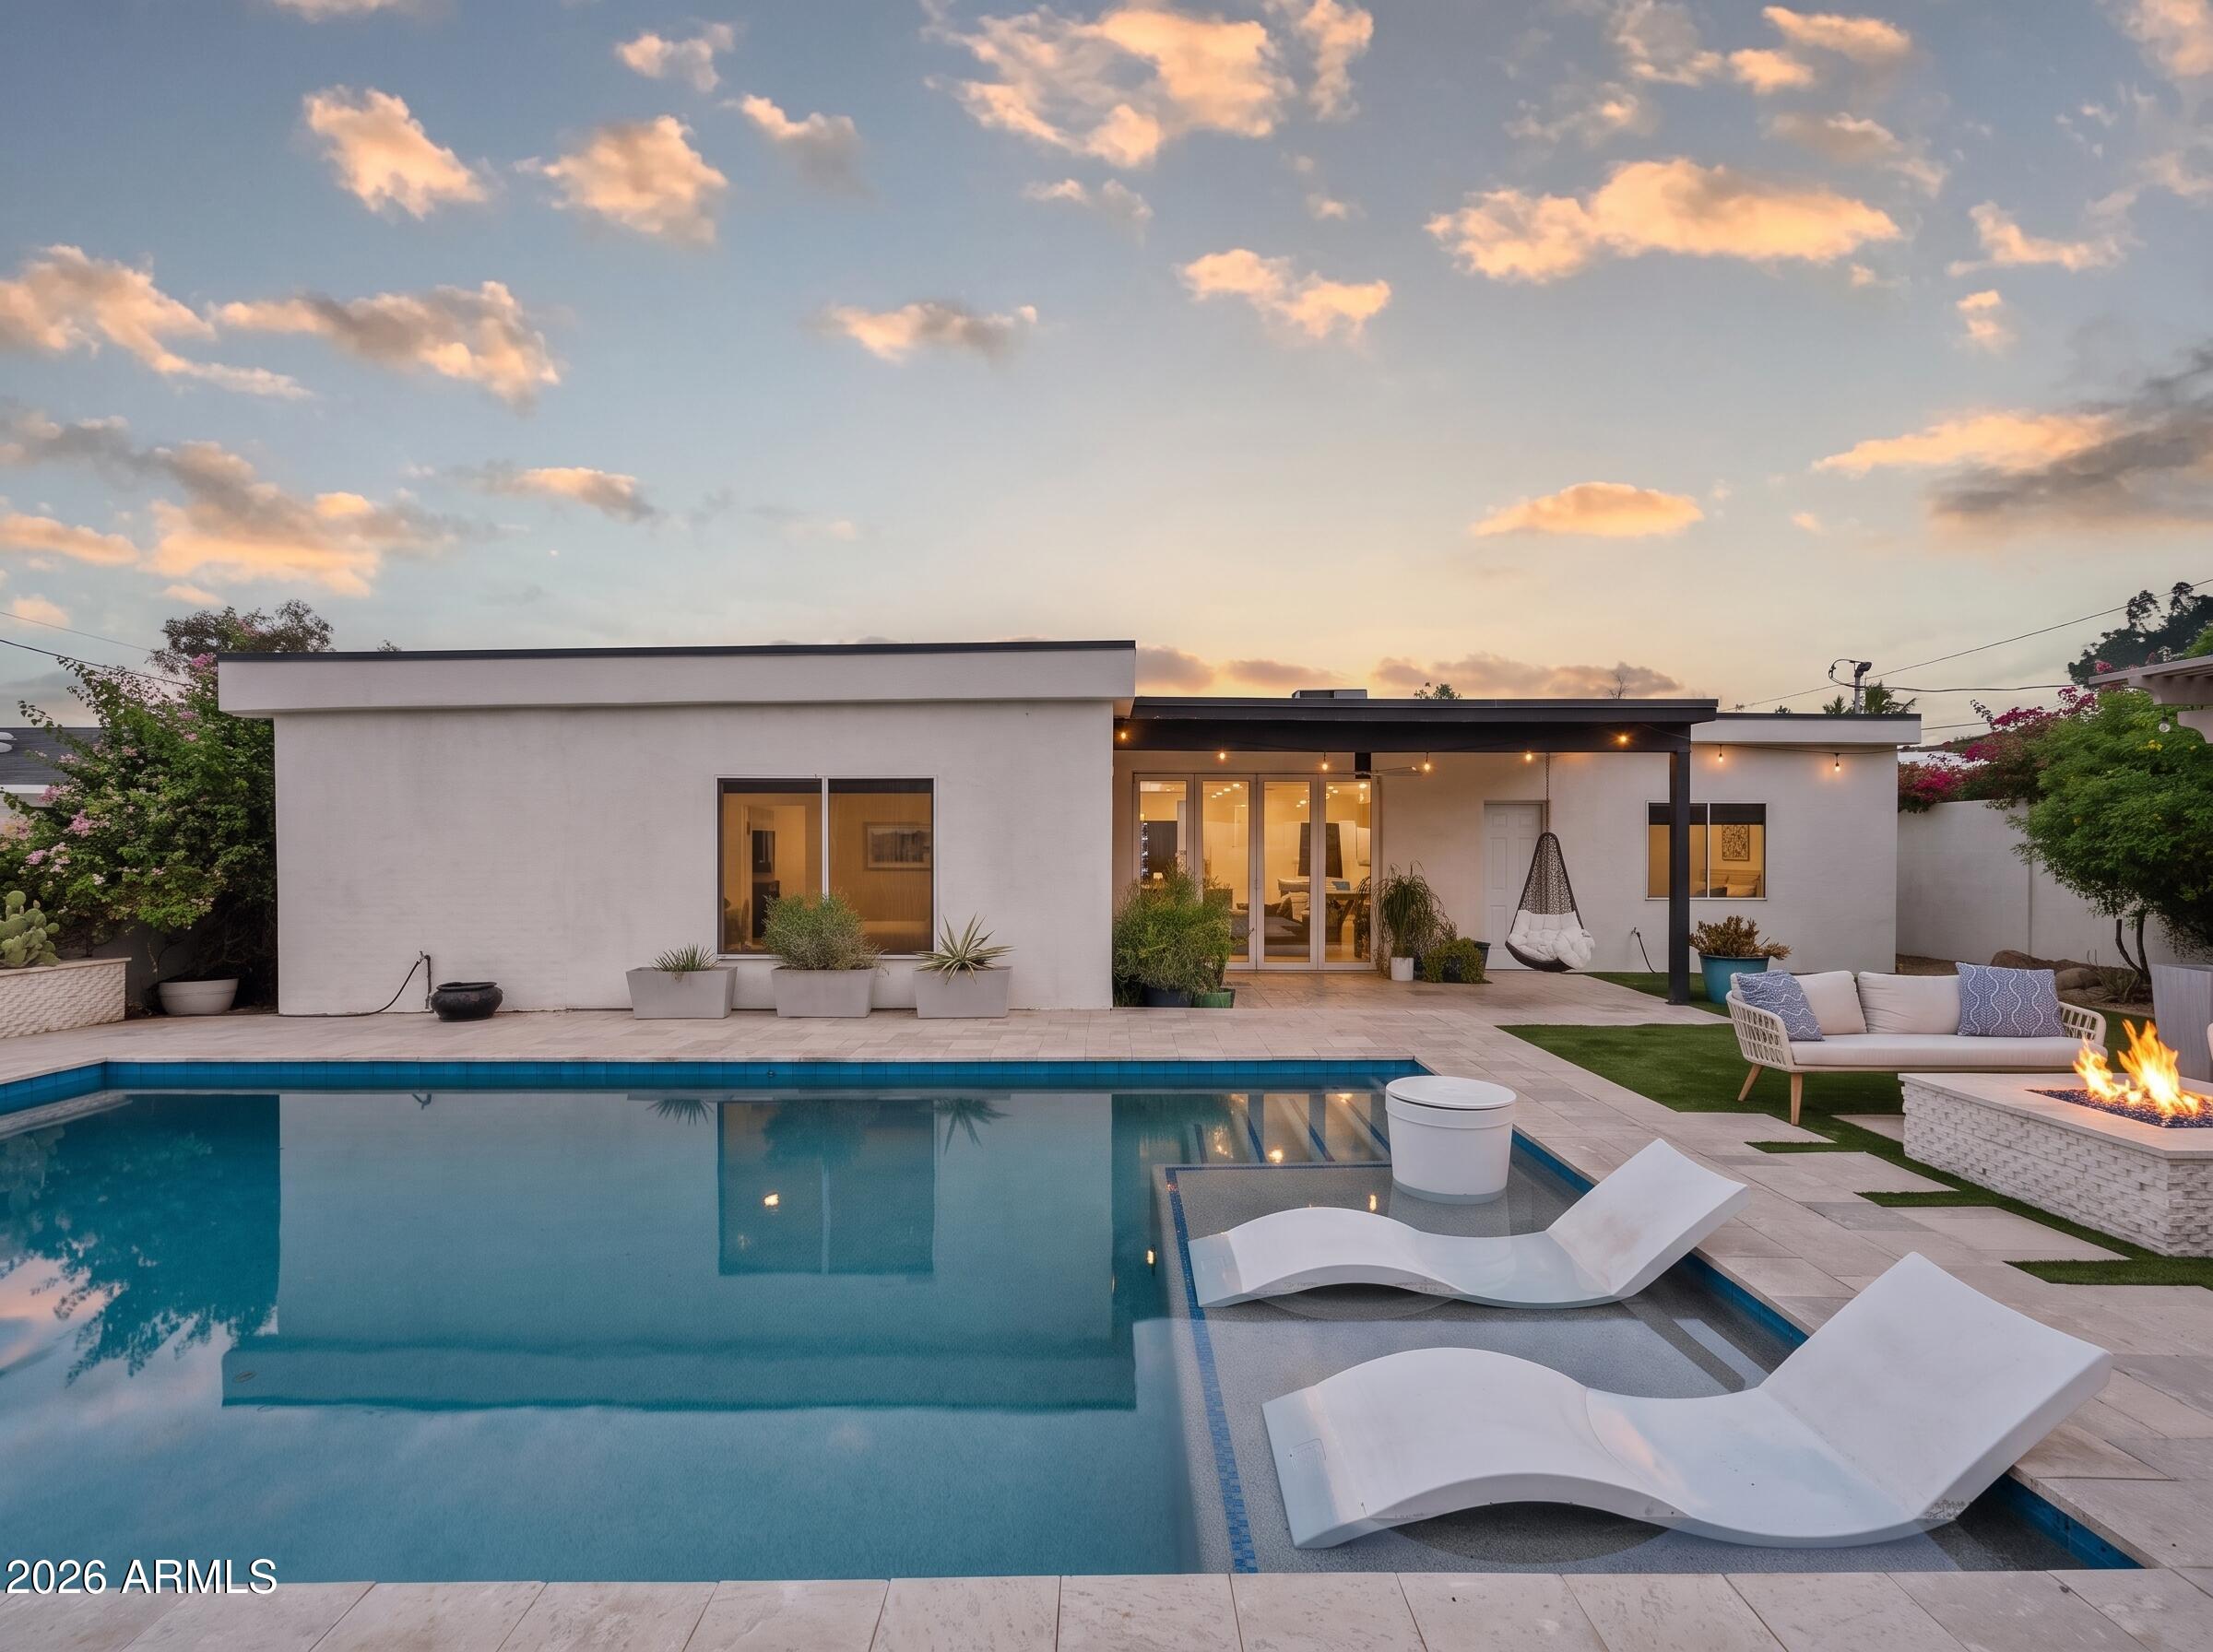
Mortgage Calculator
Monthly Payment (Est.)
Enter an interest rate to see your estimated monthly payment.just now Listing first seen on site 3 hours ago Listing updated with changes from the MLS

All information should be verified by the recipient and none is guaranteed as accurate by ARMLS. Copyright 2026 Arizona Regional Multiple Listing Service, Inc. All rights reserved.
Last checked: 2026-10-21 10:31 PM UTC
Save
Ask
Tour
Hide
$1,300,000
-1 Days On Site
2523 E CAMPBELL Avenue
Phoenix, AZ 85016
For Sale|Single Family Residence|Active
4
Beds
4
Total Baths
3
Full Baths
1
Partial Bath
2,843
SqFt
$457
/SqFt
1950
Built
Subdivision:
HOFFMAN TERRACE
County:
Maricopa
Call Now: 602-513-2590
Is this the listing for you? We can help make it yours.
602-513-2590Save
Ask
Tour
Hide
Calculator powered by Showcase IDX, a Constellation1 Company. Copyright ©2026 Information is deemed reliable but not guaranteed.
Save
Ask
Tour
Hide
Listing Snapshot
Price
$1,300,000
Days On Site
-1 Days
Bedrooms
4
Inside Area (SqFt)
2,843 sqft
Total Baths
4
Full Baths
3
Partial Baths
1
Lot Size
0.2 Acres
Year Built
1950
MLS Number
7094727
Status
Active
Property Tax
$4,391
HOA/Condo/Coop Fees
N/A
Sq Ft Source
Assessor
Friends & Family
Recent Activity
General Features
Acres
0.2
Cross Street
Indian School Rd & 24th St
Disclosures
Seller Discl AvailAgency Discl Req
Garage
Yes
Garage Spaces
1
Land Lease
No
Levels
One
Number Of Stories
1
Parking
RV GatedGarage Door OpenerDirect Access
Parking Spaces
2
Property Sub Type
Single Family Residence
Sewer
Public Sewer
SqFt Total
2843
Water Source
Public
Interior Features
Appliances
DishwasherDisposalRefrigeratorGas CooktopMicrowaveGas Oven
Cooling
Ceiling Fan(s)Central Air
Fireplace
Yes
Fireplaces
1
Flooring
CarpetTile
Heating
Electric
Interior
Double VanityEat-in KitchenBreakfast BarPantryHigh Speed InternetHigh Ceilings
Laundry Features
Inside
Window Features
Double Pane Windows
Save
Ask
Tour
Hide
Exterior Features
Construction Details
StuccoBrick Veneer
Fencing
Block
Lot Features
Desert FrontDesert Back
Patio And Porch
Patio
Pool Features
Outdoor Pool
Private Pool
Yes
Roof
Composition
Spa Features
None
Windows/Doors
Double Pane Windows
Community Features
Community Features
Sidewalks
School District
Phoenix Union High School District
Township
2N
Financing Terms Available
CashVA LoanFHAConventional
Schools
School District
Phoenix Union High School District
Elementary School
Madison Heights Elementary School
Middle School
Madison Park School
High School
Camelback High School
Listing courtesy of Local Luxury Christie’s International Real Estate.
Neighborhood & Commute
Source: Walkscore
Save
Ask
Tour
Hide