
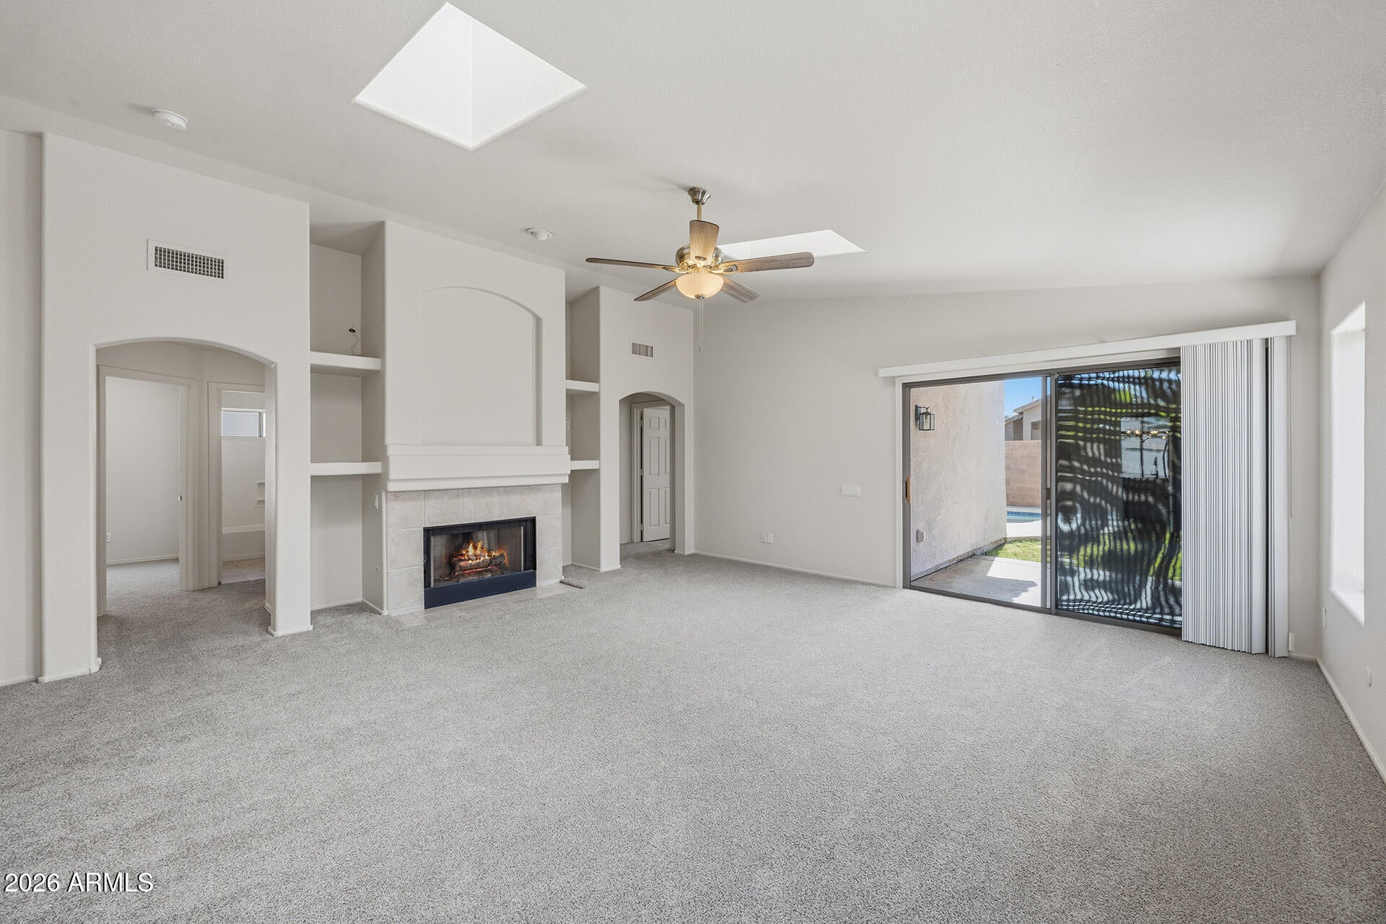
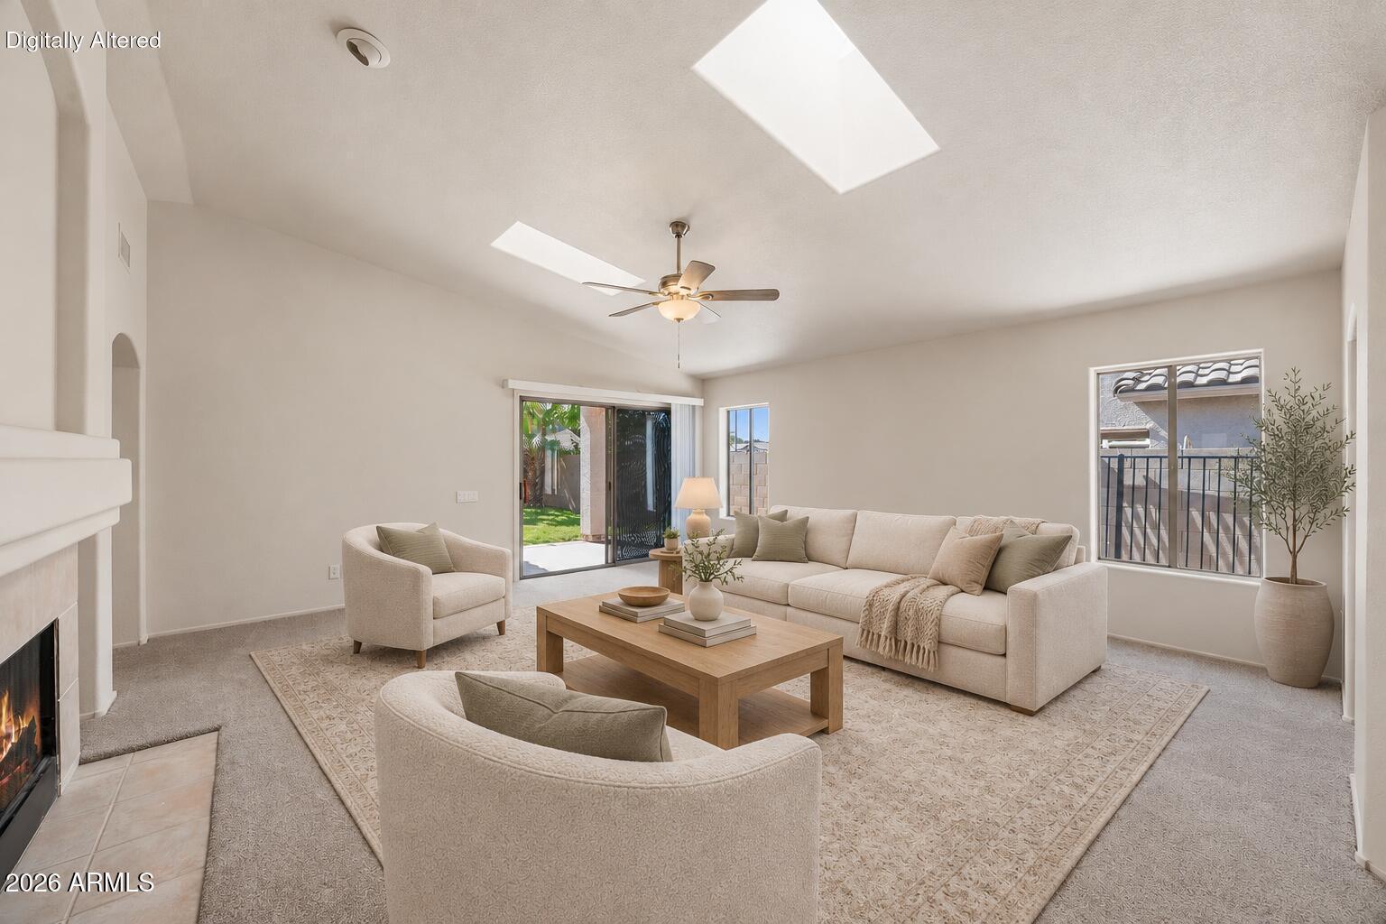
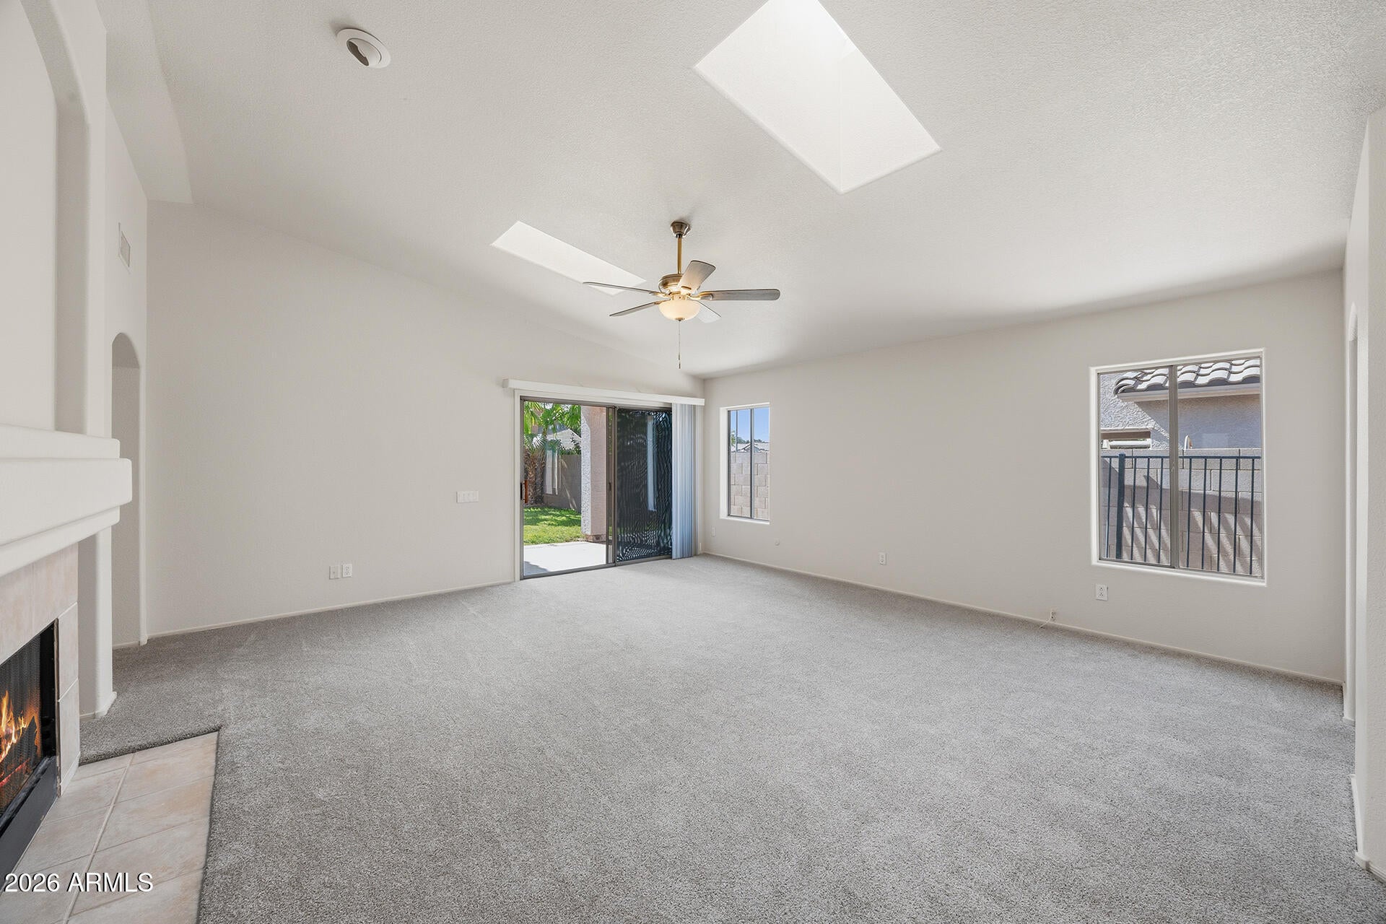
MOUNTAIN VIEWS & POOLSIDE LIVING! Located on a cul-de-sac in Glendale's Arrowhead Ranch, this home offers no direct rear neighbors, vaulted ceilings & abundant natural light. The open living area features skylights, fireplace & sliding-door access to the backyard, with tile & carpet throughout. An archway leads to the kitchen with all new LG stainless steel appliances, newly installed quartz countertops, plus breakfast bar seating, pantry storage & an eat-in dining area with bay windows for natural light! The spacious primary suite features a large bay window, dual vanity, separate soaking tub & walk-in shower, plus a generous walk-in closet with built-in organization. Indoor laundry & a 2-car garage with cabinetry add convenience. Enjoy a covered patio, extended open-air patio, sparkling pool with a rock water feature, natural grass & tall palms. Nearby community golf & lakes, shopping, dining, recreation, Legend Springs Elementary, Mountain Ridge High School & Loop 101.
Mortgage Calculator
Monthly Payment (Est.)
Enter an interest rate to see your estimated monthly payment.yesterday Listing updated with changes from the MLS a week ago Listing first seen on site

All information should be verified by the recipient and none is guaranteed as accurate by ARMLS. Copyright 2026 Arizona Regional Multiple Listing Service, Inc. All rights reserved.
Last checked: 2026-10-23 08:16 PM UTC
Save
Ask
Tour
Hide
$475,000
7 Days On Site
6661 W AURORA Drive
Glendale, AZ 85308
For Sale|Single Family Residence|Active
3
Beds
2
Total Baths
2
Full Baths
1,543
SqFt
$308
/SqFt
1996
Built
Subdivision:
ARROWHEAD RANCH PARCEL 10
County:
Maricopa
Call Now: 602-513-2590
Is this the listing for you? We can help make it yours.
602-513-2590Upcoming Open Houses
Sat, Oct 24, 11:00 AM – 1:00 PM
Save
Ask
Tour
Hide
Calculator powered by Showcase IDX, a Constellation1 Company. Copyright ©2026 Information is deemed reliable but not guaranteed.
Save
Ask
Tour
Hide
Listing Snapshot
Price
$475,000
Days On Site
7 Days
Bedrooms
3
Inside Area (SqFt)
1,543 sqft
Total Baths
2
Full Baths
2
Partial Baths
N/A
Lot Size
0.13 Acres
Year Built
1996
MLS Number
7094789
Status
Active
Property Tax
$2,370
HOA/Condo/Coop Fees
$85.42 monthly
Sq Ft Source
Assessor
Friends & Family
Recent Activity
General Features
Acres
0.13
Attached Garage
Yes
Cross Street
67th Ave & Loop 101
Disclosures
Seller Discl AvailAgency Discl Req
Garage
Yes
Garage Spaces
2
Land Lease
No
Levels
One
Number Of Stories
1
Parking
Garage Door OpenerDirect Access
Parking Spaces
2
Property Sub Type
Single Family Residence
Sewer
Public Sewer
SqFt Total
1543
Water Source
Public
Interior Features
Appliances
DishwasherDisposalRefrigeratorMicrowaveElectric OvenElectric Range
Cooling
Ceiling Fan(s)Central Air
Fireplace
Yes
Fireplace Features
Living RoomGas
Fireplaces
1
Flooring
CarpetTile
Heating
Natural Gas
Interior
Double VanityEat-in KitchenBreakfast BarPantryHigh Speed InternetVaulted Ceiling(s)
Laundry Features
Washer HookupInside
Window Features
Solar ScreensSkylight(s)
Save
Ask
Tour
Hide
Exterior Features
Construction Details
Stucco
Fencing
Block
Lot Features
Cul-De-SacDesert FrontSprinklers In FrontSprinklers In Rear
Pool Features
Outdoor Pool
Private Pool
Yes
Roof
TileConcrete
Spa Features
None
Windows/Doors
Solar ScreensSkylight(s)
Community Features
Association Fee
$256.25
Association Fee Frequency
Quarterly
Community Features
LakeGolfSidewalks
School District
Deer Valley Unified District
Township
4N
Financing Terms Available
CashVA LoanFHAConventional
Schools
School District
Deer Valley Unified District
Elementary School
Legend Springs Elementary
Middle School
Hillcrest Middle School
High School
Mountain Ridge High School
Listing courtesy of HomeSmart.
Neighborhood & Commute
Source: Walkscore
Save
Ask
Tour
Hide