
*Move in Ready home in the Master Planned Community of Wildera*
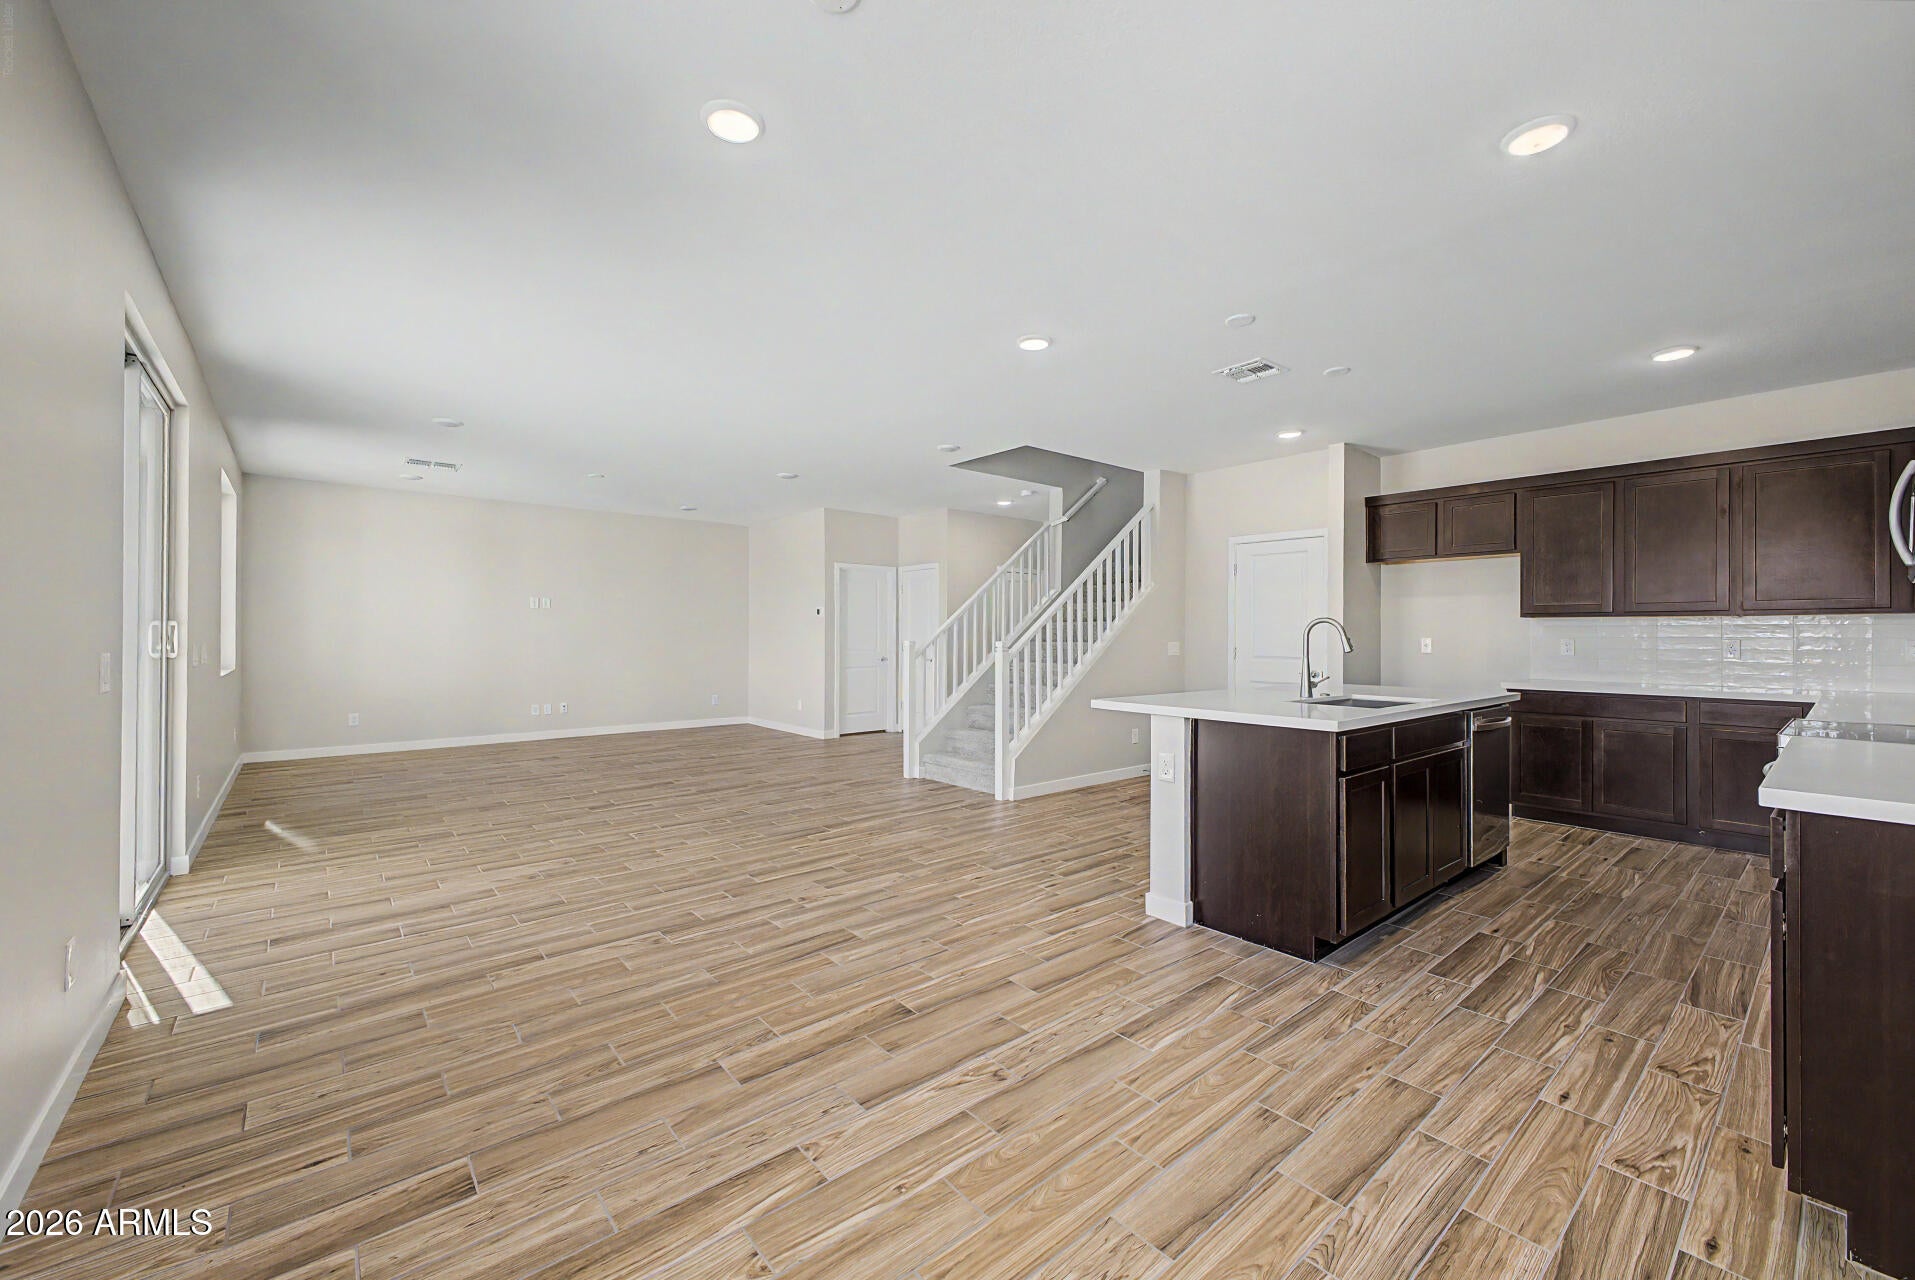
This beautifully designed 2600 square foot Aspen plan offers a spacious and functional layout featuring four bedrooms, two and half bathrooms, a versatile loft, and a dedicated study perfect for working from home or additional living space. An extended patio creates the ideal setting for indoor outdoor living and entertaining.
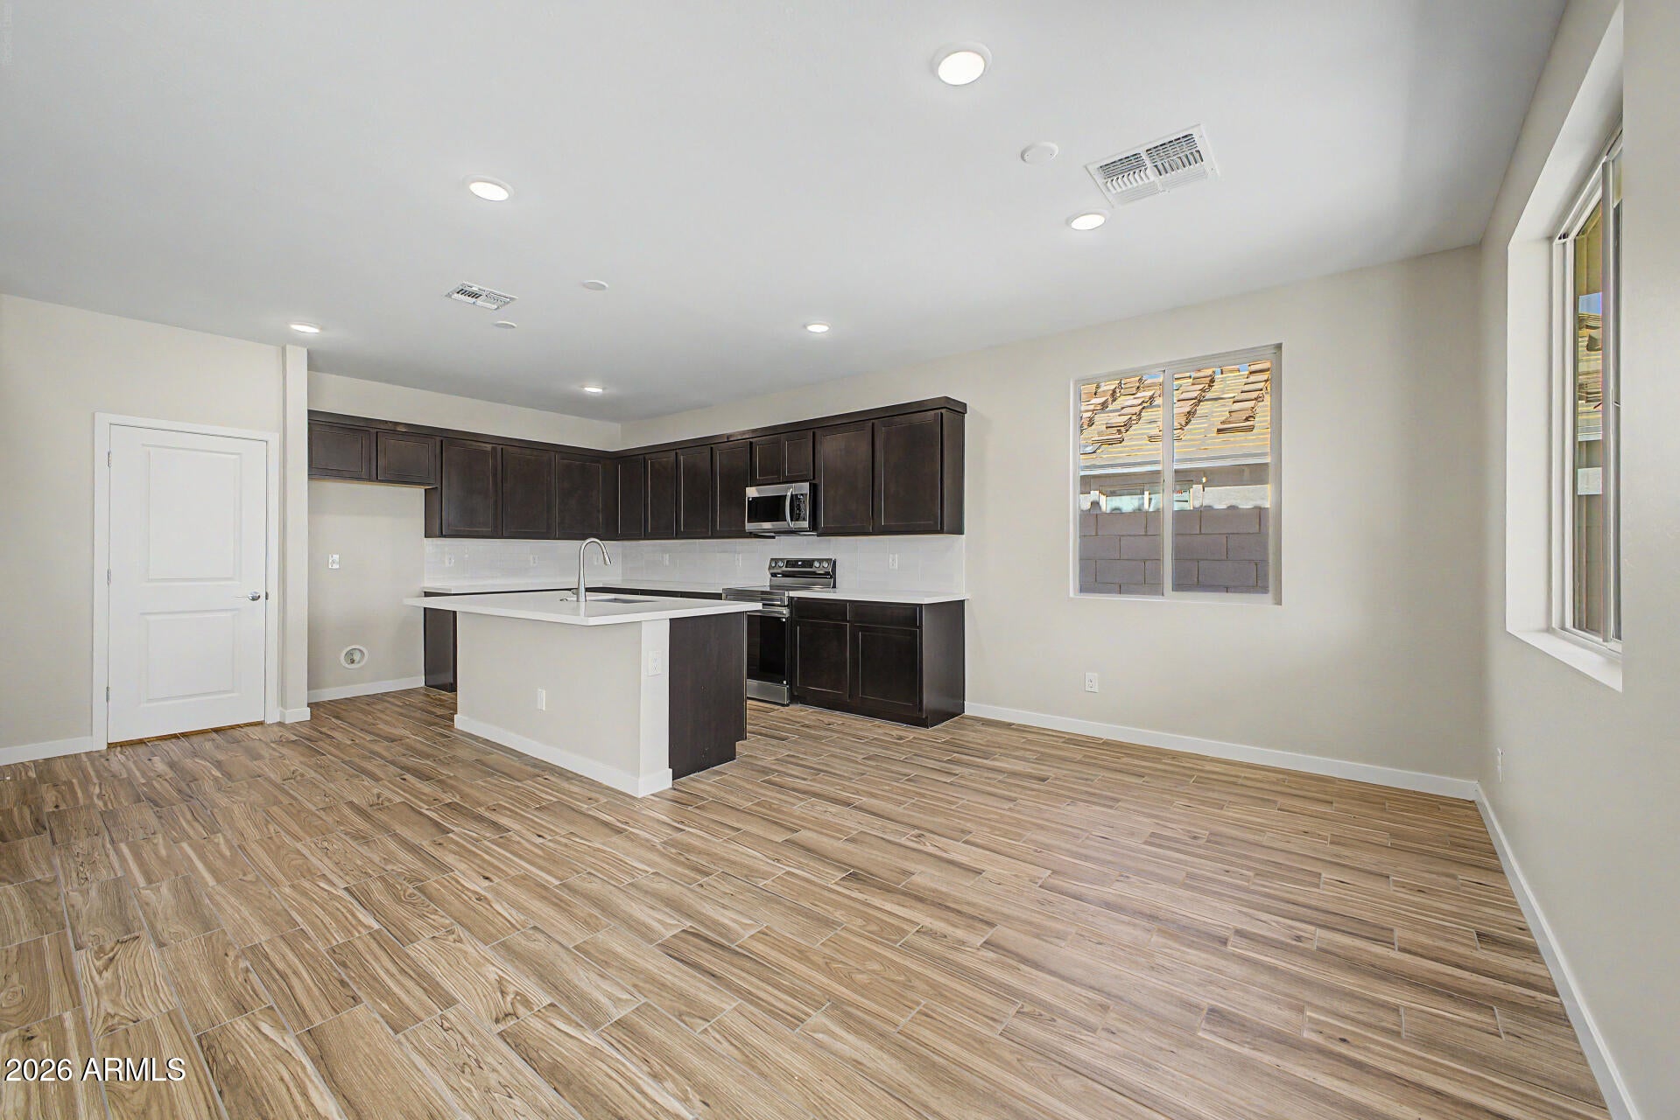
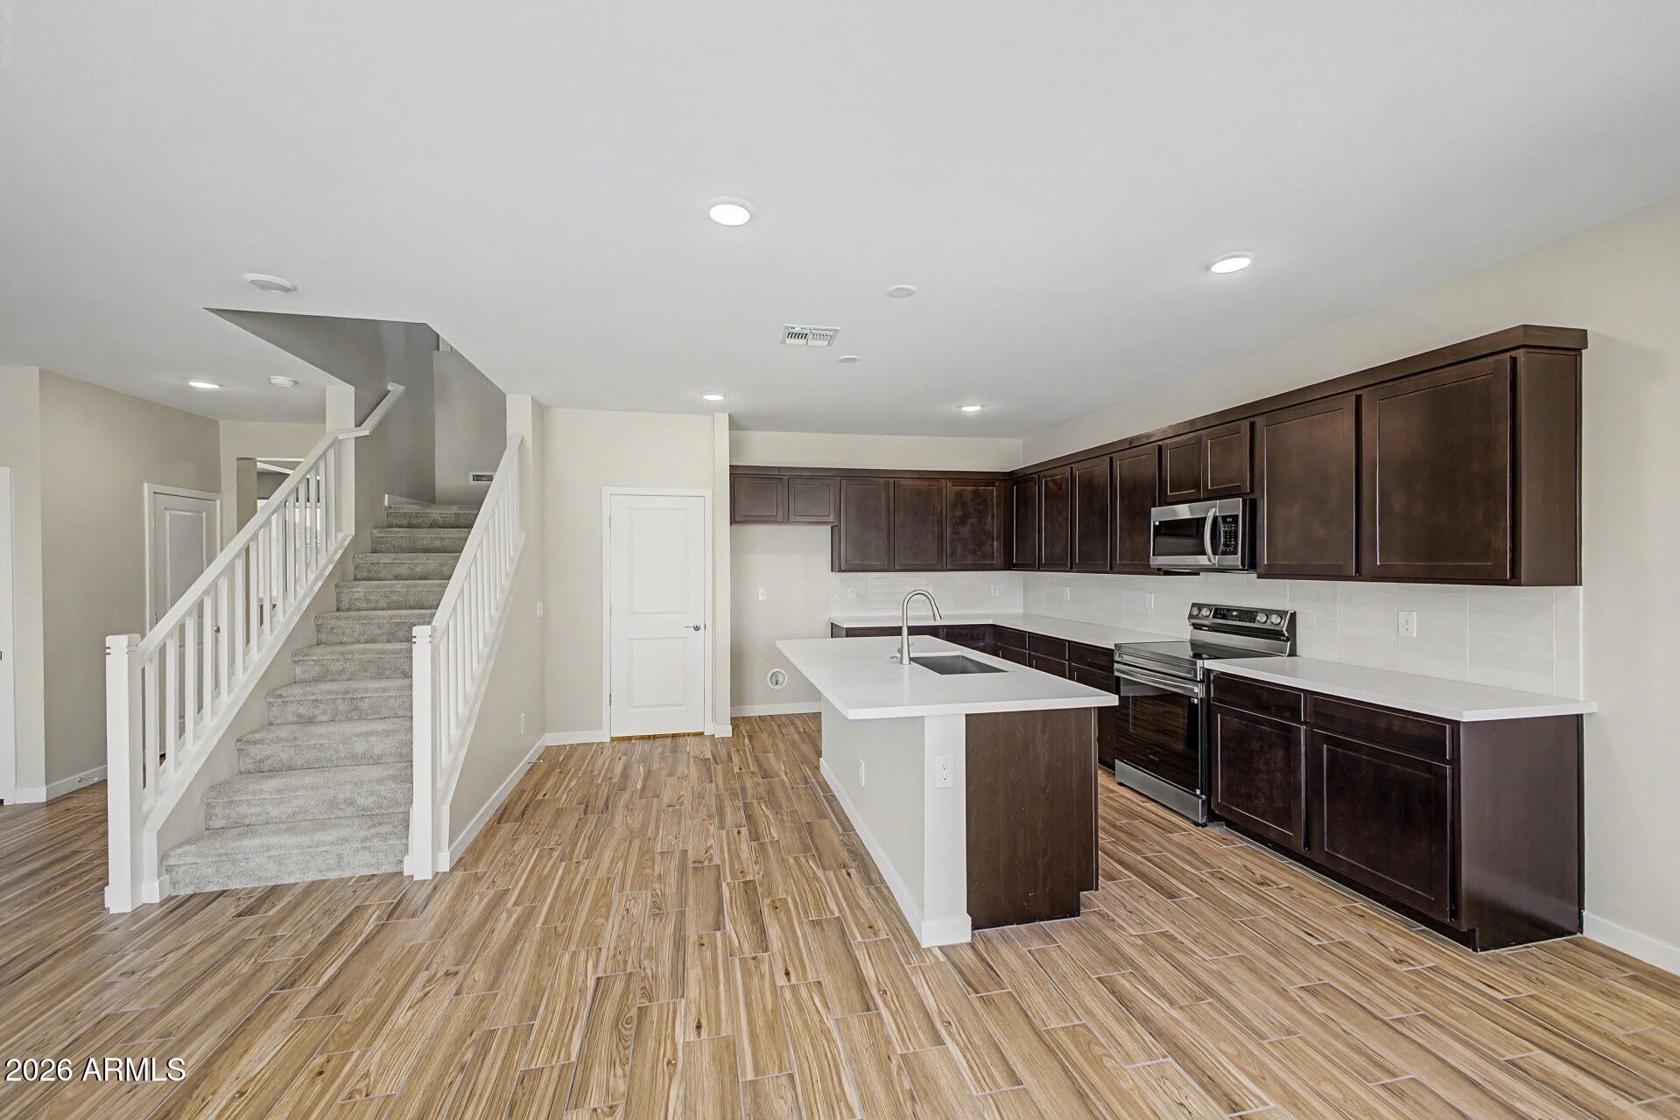
This kitchen features beautiful dark cabinets, quartz counters with backsplash and stainless-steel appliances. Welcome Home!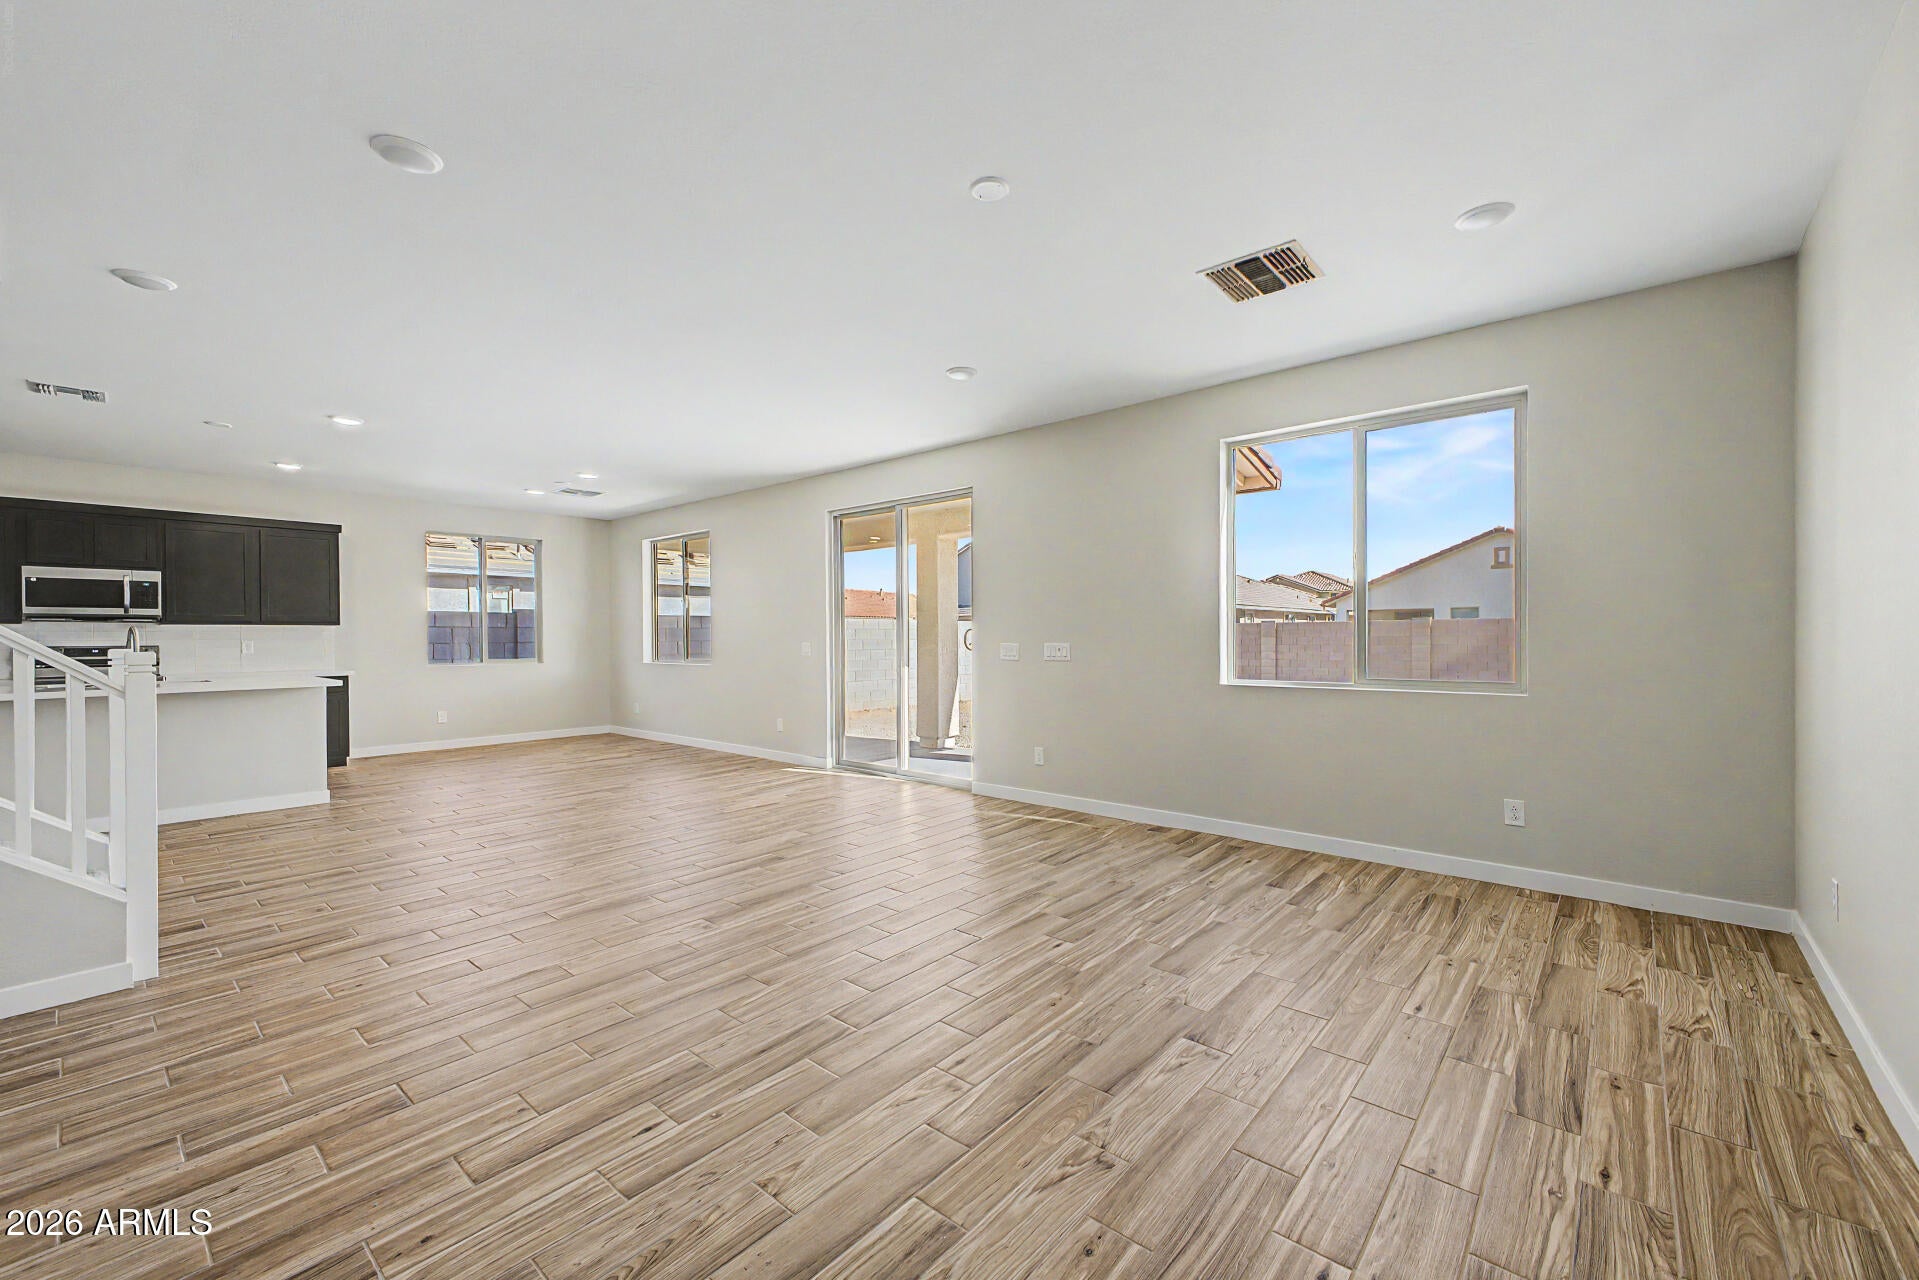
Mortgage Calculator
Monthly Payment (Est.)
Enter an interest rate to see your estimated monthly payment.an hour ago Listing updated with changes from the MLS® 2 hours ago Listing first seen on site

All information should be verified by the recipient and none is guaranteed as accurate by ARMLS. Copyright 2026 Arizona Regional Multiple Listing Service, Inc. All rights reserved.
Last checked: 2026-10-16 09:57 PM UTC
Save
Ask
Tour
Hide
$448,990
New Listing
7271 E CATTLE CALL Street
San Tan Valley, AZ 85143
For Sale|Single Family Residence|Active
4
Beds
3
Total Baths
2
Full Baths
1
Partial Bath
2,624
SqFt
$171
/SqFt
2025
Built
Subdivision:
SAN TAN GATEWAY UNIT 1A PARCEL 19
County:
Pinal
Call Now: 602-513-2590
Is this the listing for you? We can help make it yours.
602-513-2590Save
Ask
Tour
Hide
Calculator powered by Showcase IDX, a Constellation1 Company. Copyright ©2026 Information is deemed reliable but not guaranteed.
Save
Ask
Tour
Hide
Listing Snapshot
Price
$448,990
Days On Site
0 Days
Bedrooms
4
Inside Area (SqFt)
2,624 sqft
Total Baths
3
Full Baths
2
Partial Baths
1
Lot Size
0.14 Acres
Year Built
2025
MLS® Number
7094984
Status
Active
Property Tax
$533
HOA/Condo/Coop Fees
$110 monthly
Sq Ft Source
Builder
Friends & Family
Recent Activity
General Features
Acres
0.14
Cross Street
Bella Vista and Quail Run
Disclosures
Seller Discl Avail
Garage
Yes
Garage Spaces
2
Land Lease
No
Levels
Two
Number Of Stories
2
Parking Spaces
2
Property Sub Type
Single Family Residence
Sewer
Private Sewer
SqFt Total
2624
Interior Features
Appliances
DishwasherDisposalMicrowaveElectric RangeENERGY STAR Qualified DryerENERGY STAR Qualified Washer
Cooling
Central AirENERGY STAR Qualified Equipment
Electric
220 Volts in Kitchen
Heating
ENERGY STAR Qualified EquipmentHeat Pump
Interior
Double VanityKitchen Island
Laundry Features
Inside
Bedroom 2
Dimensions – 119.0 x 119.0Level – Second
Bedroom 3
Dimensions – 114.0 x 134.0Level – Second
Bedroom 4
Dimensions – 109.0 x 118.0Level – Second
Great Room
Dimensions – 194.0 x 1610.0Level – First
Master Bedroom
Dimensions – 153.0 x 138.0Level – Second
Save
Ask
Tour
Hide
Exterior Features
Construction Details
Spray Foam InsulationStuccoLow VOC Insulation
Fencing
BlockBack Yard
Lot Features
Desert Front
Pool Features
Fenced
Roof
TileConcrete
Spa Features
None
Community Features
Association Fee
$110.0
Association Fee Frequency
Monthly
School District
Florence Unified School District
Township
03S
Financing Terms Available
CashVA LoanFHAConventional
Schools
School District
Florence Unified School District
Elementary School
Magma Ranch K8 School
Middle School
Magma Ranch K8 School
High School
Poston Butte High School
Listing courtesy of Risewell Homes.
Neighborhood & Commute
Source: Walkscore
Save
Ask
Tour
Hide