
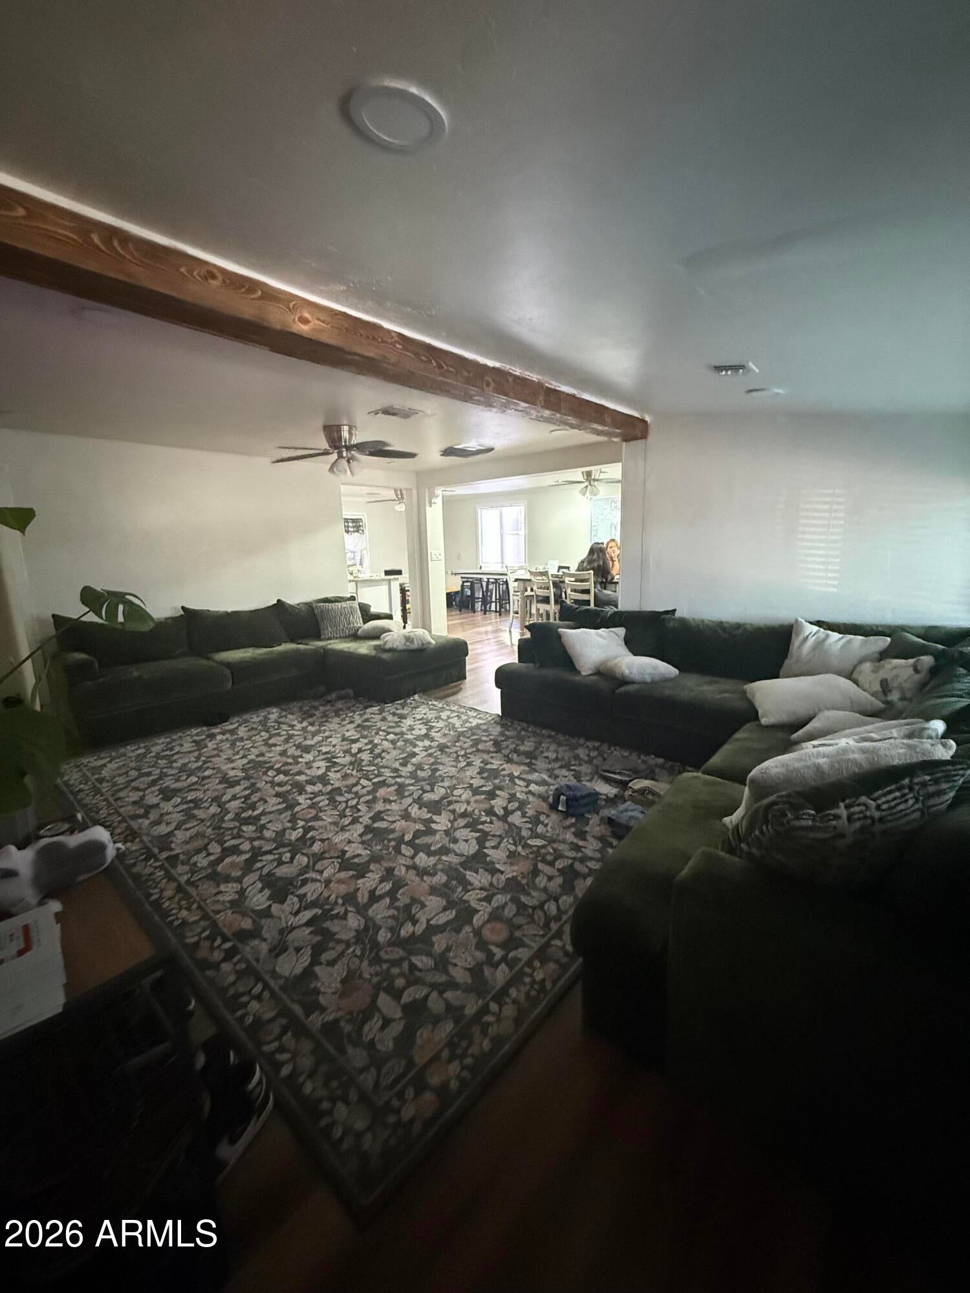
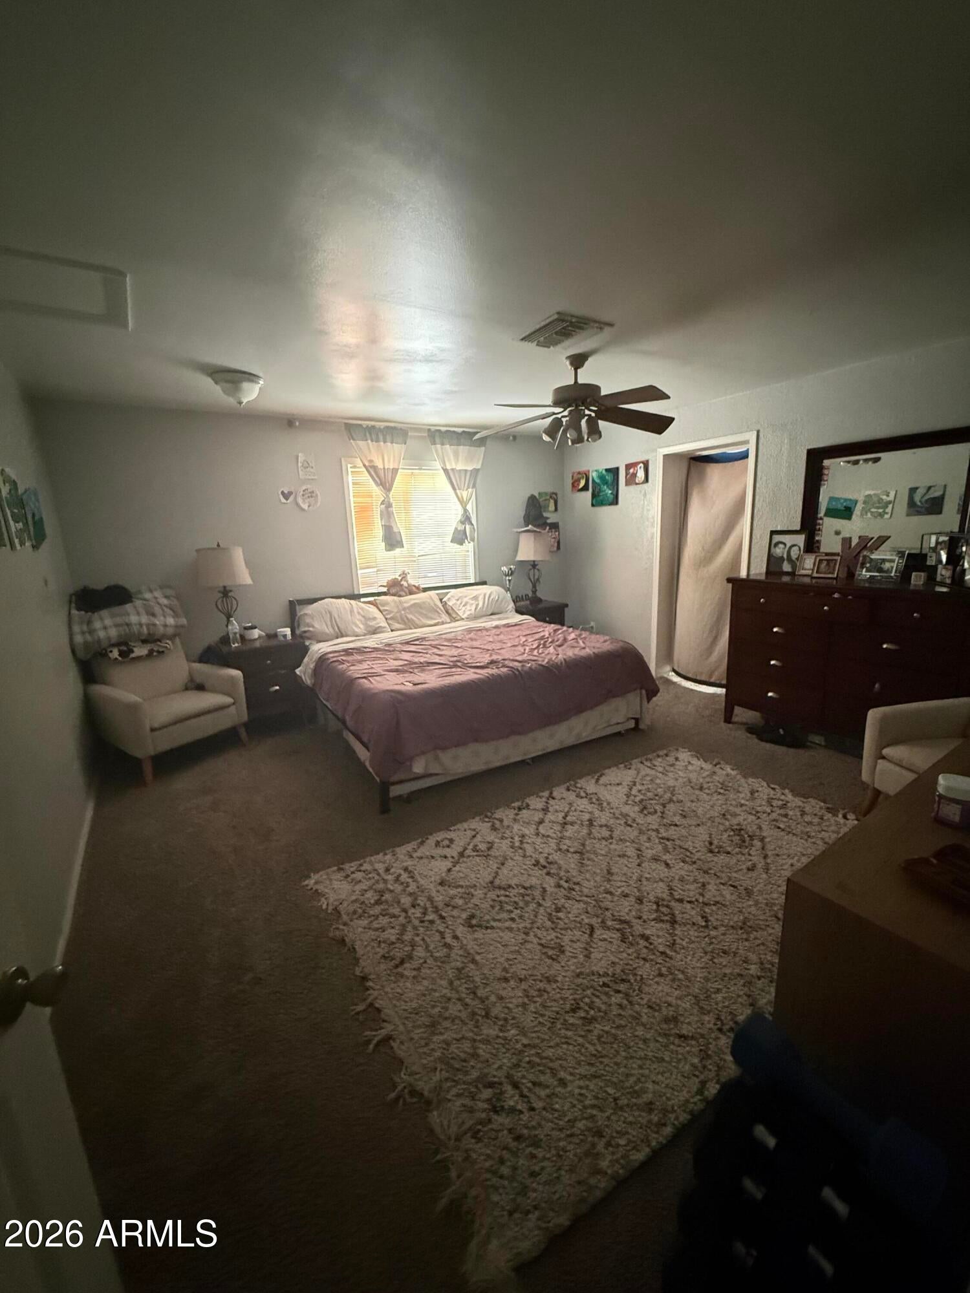
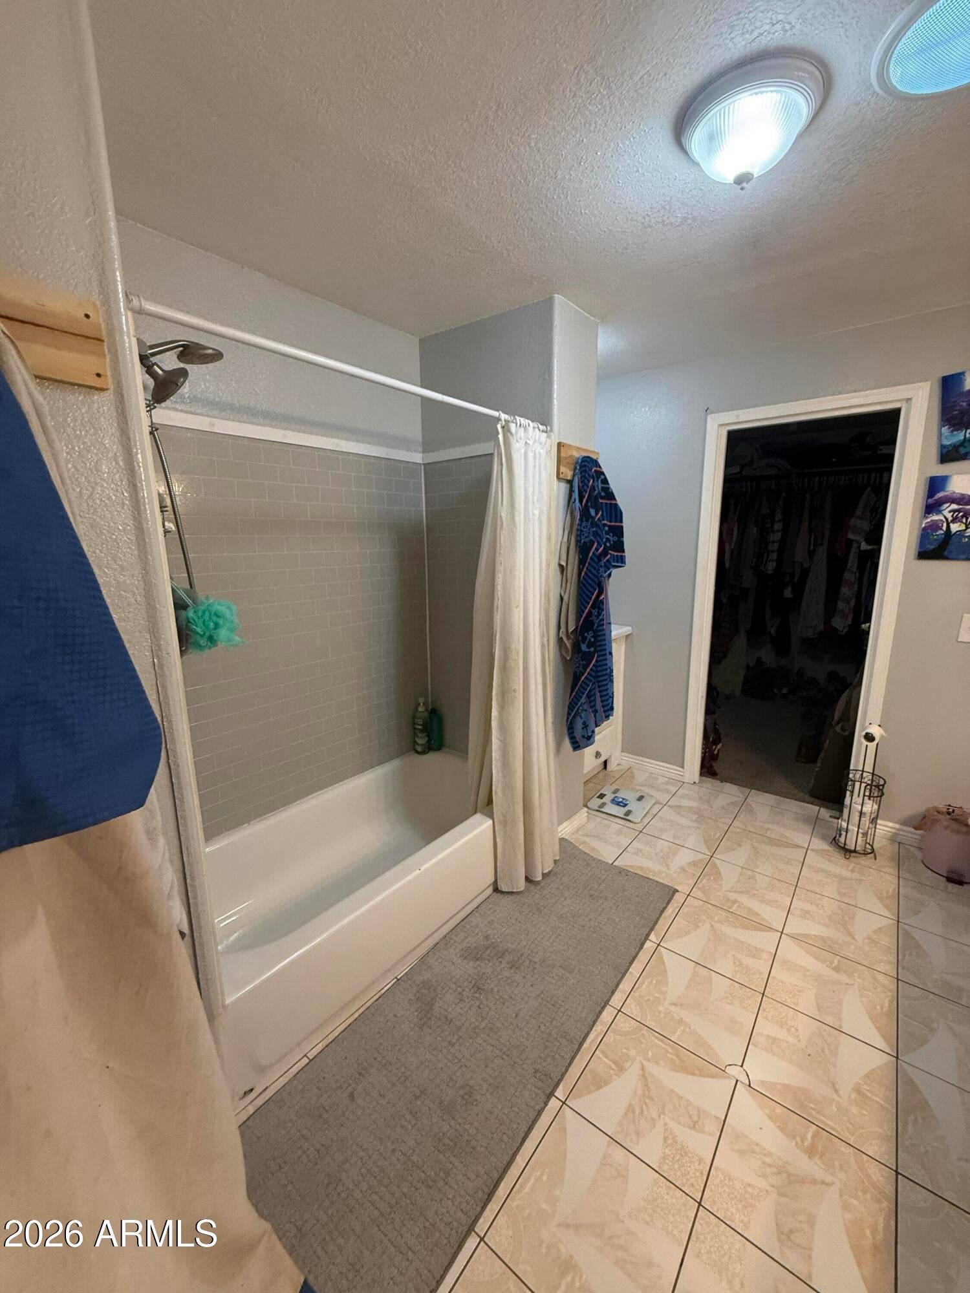
7 bedrooms, 3.5 baths, plus office and a pool in Youngtown! 2,170 sq ft with a flexible layout that works for multigenerational living, co-living or shared households. The open floor plan connects the kitchen, dining and living areas, and the Arizona room adds a bonus space for an office, second living area or hobby room. The large primary suite has a huge walk-in closet. Six additional bedrooms offer room for family, guests, roommates or tenants. Step outside to the pool and backyard for easy entertaining. Convenient West Valley location near the Loop 101 for quick access to some of the West Valley's best restaurants, shopping, and entertainment. So many opportunities for this home. Don't miss your chance to see it.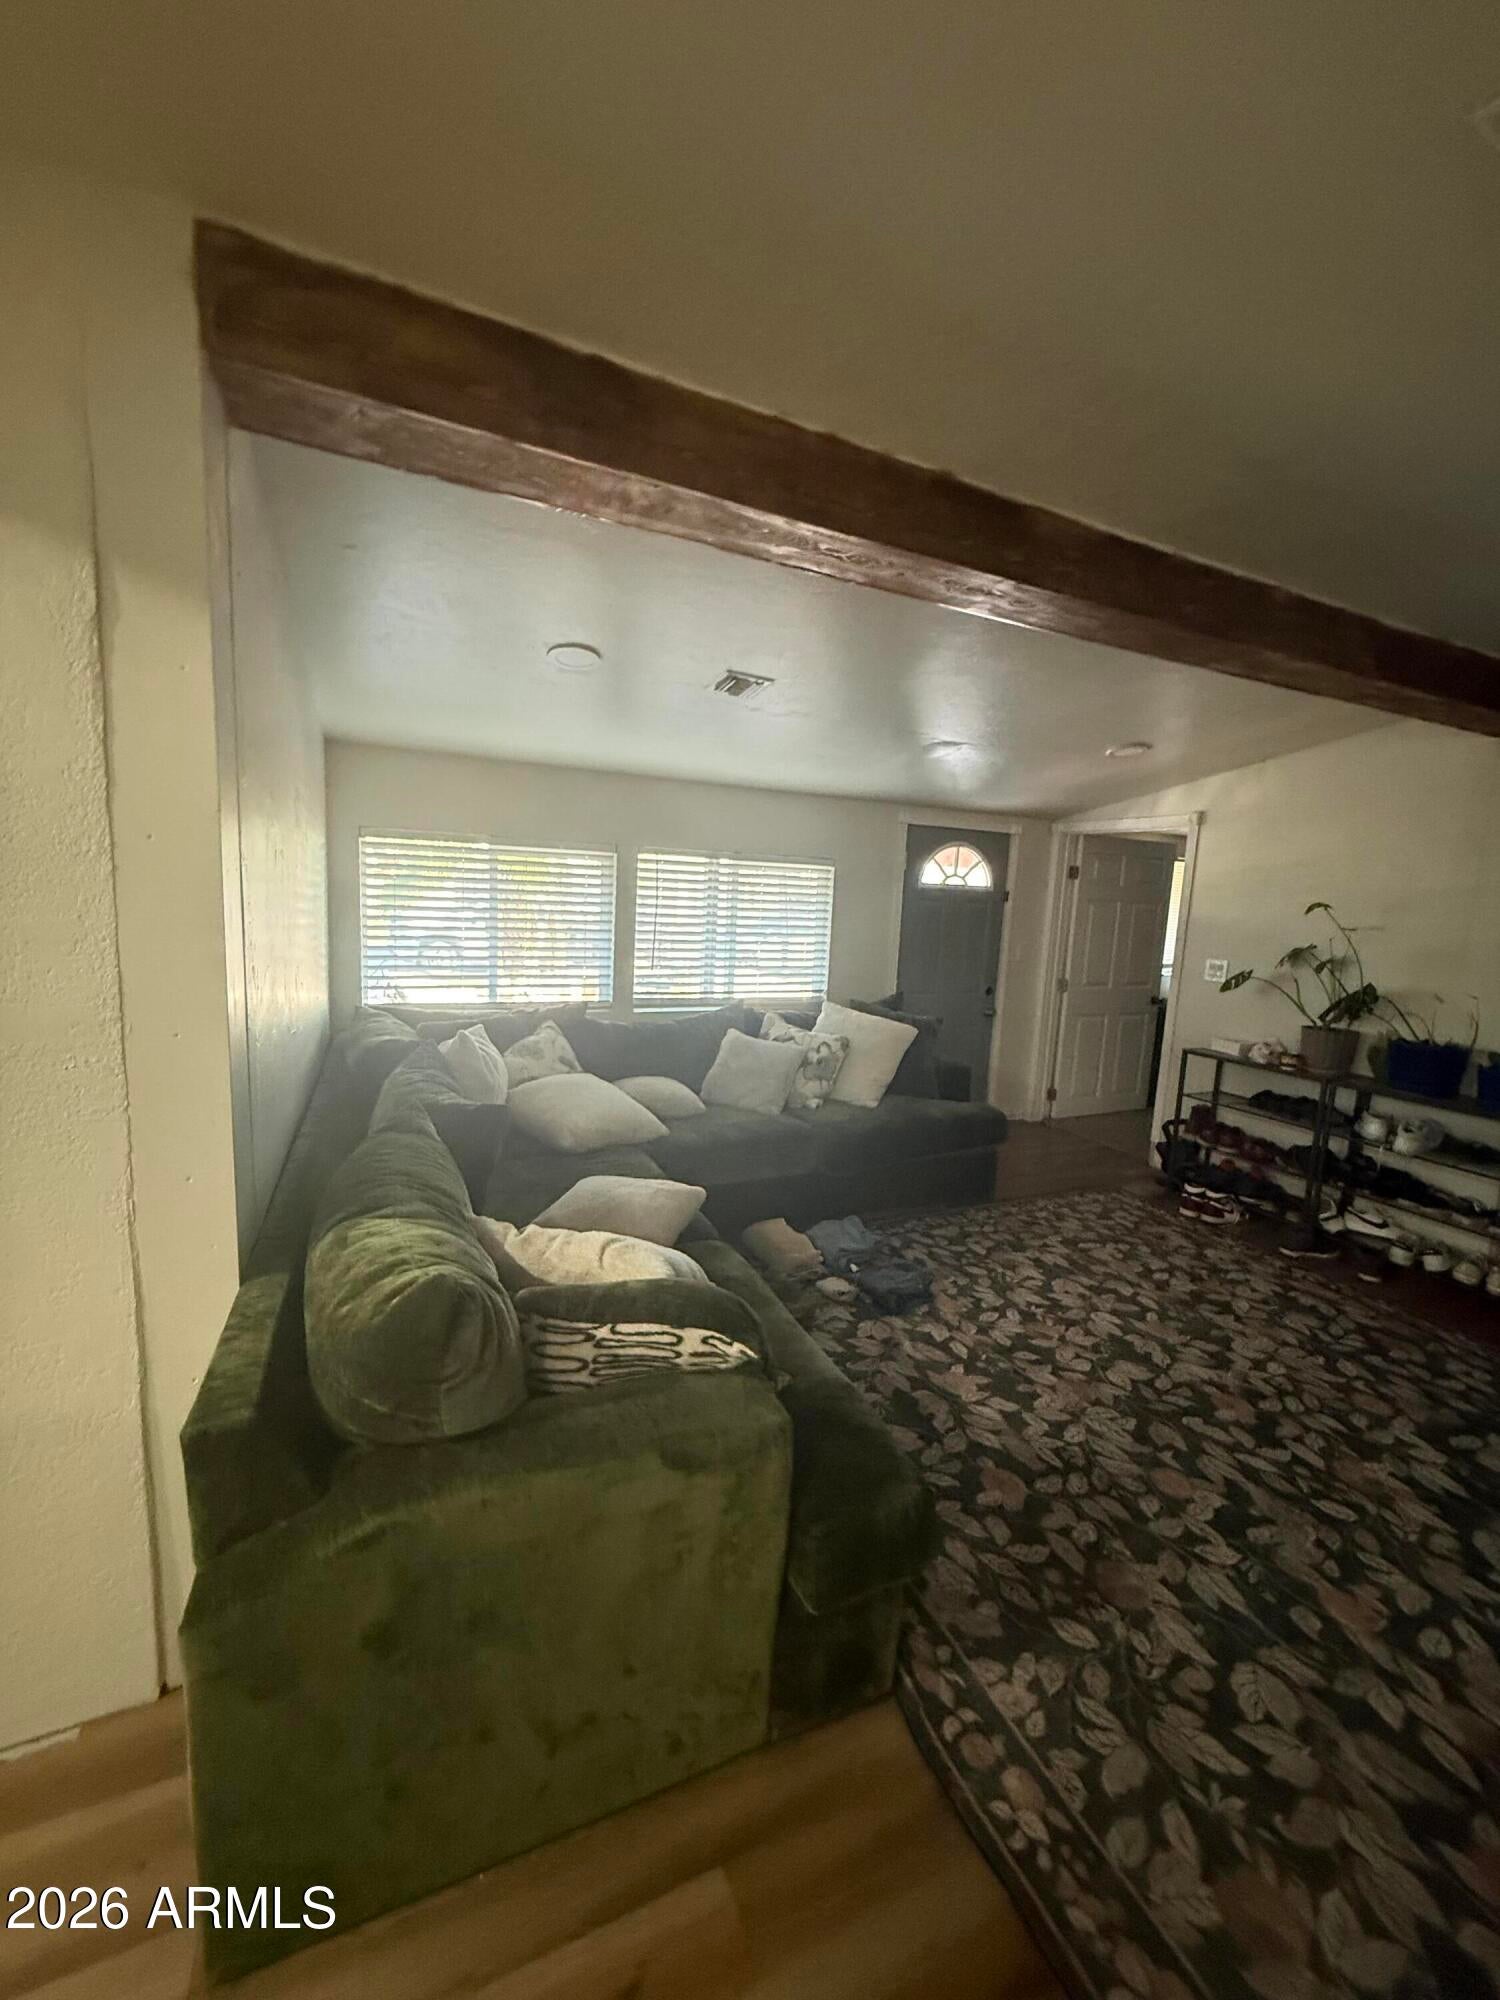
Mortgage Calculator
Monthly Payment (Est.)
Enter an interest rate to see your estimated monthly payment.an hour ago Listing updated with changes from the MLS® 2 hours ago Listing first seen on site

All information should be verified by the recipient and none is guaranteed as accurate by ARMLS. Copyright 2026 Arizona Regional Multiple Listing Service, Inc. All rights reserved.
Last checked: 2026-10-16 09:57 PM UTC
Save
Ask
Tour
Hide
$325,000
New Listing
11202 W OREGON Avenue
Youngtown, AZ 85363
For Sale|Single Family Residence|Active
7
Beds
4
Total Baths
3
Full Baths
1
Partial Bath
2,170
SqFt
$150
/SqFt
1959
Built
Subdivision:
YOUNGTOWN PLAT 4 LOTS 595-601
County:
Maricopa
Call Now: 602-513-2590
Is this the listing for you? We can help make it yours.
602-513-2590Save
Ask
Tour
Hide
Calculator powered by Showcase IDX, a Constellation1 Company. Copyright ©2026 Information is deemed reliable but not guaranteed.
Save
Ask
Tour
Hide
Listing Snapshot
Price
$325,000
Days On Site
0 Days
Bedrooms
7
Inside Area (SqFt)
2,170 sqft
Total Baths
4
Full Baths
3
Partial Baths
1
Lot Size
0.15 Acres
Year Built
1959
MLS® Number
7094998
Status
Active
Property Tax
$1,570
HOA/Condo/Coop Fees
N/A
Sq Ft Source
Assessor
Friends & Family
Recent Activity
General Features
Acres
0.15
Carport
1
Cross Street
Peoria and 111th Avenue.
Disclosures
Seller Discl AvailAgency Discl Req
Land Lease
No
Levels
One
Number Of Stories
1
Parking Spaces
2
Property Condition
Fixer
Property Sub Type
Single Family Residence
Sewer
Public Sewer
SqFt Total
2170
Style
Ranch
Water Source
Public
Interior Features
Appliances
DishwasherDisposalElectric Cooktop
Cooling
Ceiling Fan(s)Central Air
Flooring
CarpetLaminateTile
Heating
ElectricNatural Gas
Interior
Eat-in KitchenBreakfast BarGranite CountersHigh Speed Internet
Laundry Features
Washer HookupInsideGas Dryer Hookup
Window Features
Double Pane Windows
Save
Ask
Tour
Hide
Exterior Features
Construction Details
Block
Fencing
Block
Lot Features
Desert FrontDesert Back
Patio And Porch
Patio
Pool Features
Outdoor Pool
Private Pool
Yes
Roof
Composition
Spa Features
None
Windows/Doors
Double Pane Windows
Community Features
School District
Peoria Unified School District
Township
3N
Financing Terms Available
CashConventional
Roads
Asphalt
Schools
School District
Peoria Unified School District
Elementary School
Country Meadows Elementary School
Middle School
Country Meadows Elementary School
High School
Raymond S. Kellis
Listing courtesy of W and Partners, LLC.
Neighborhood & Commute
Source: Walkscore
Save
Ask
Tour
Hide