
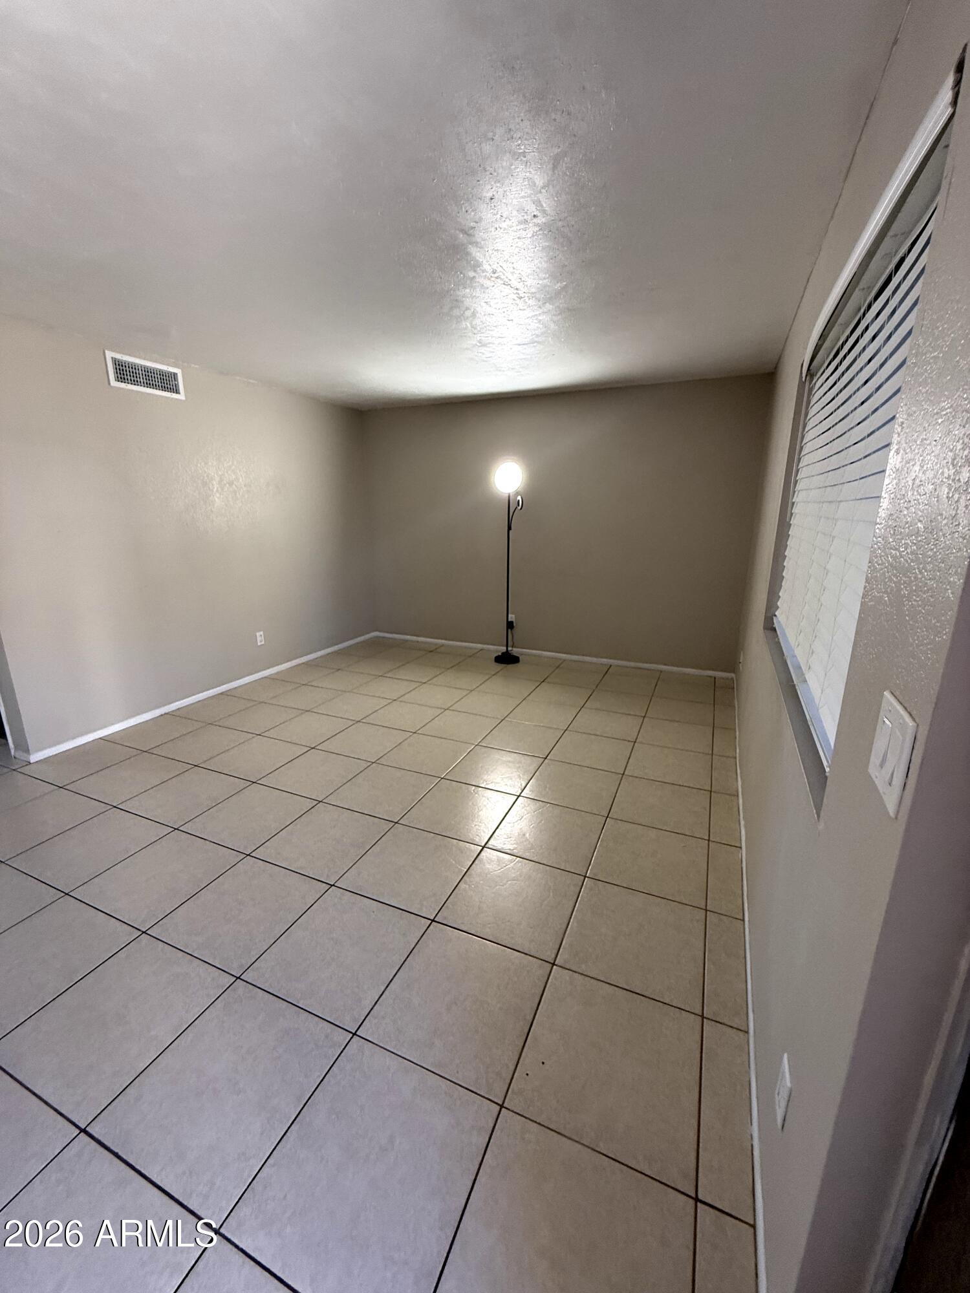
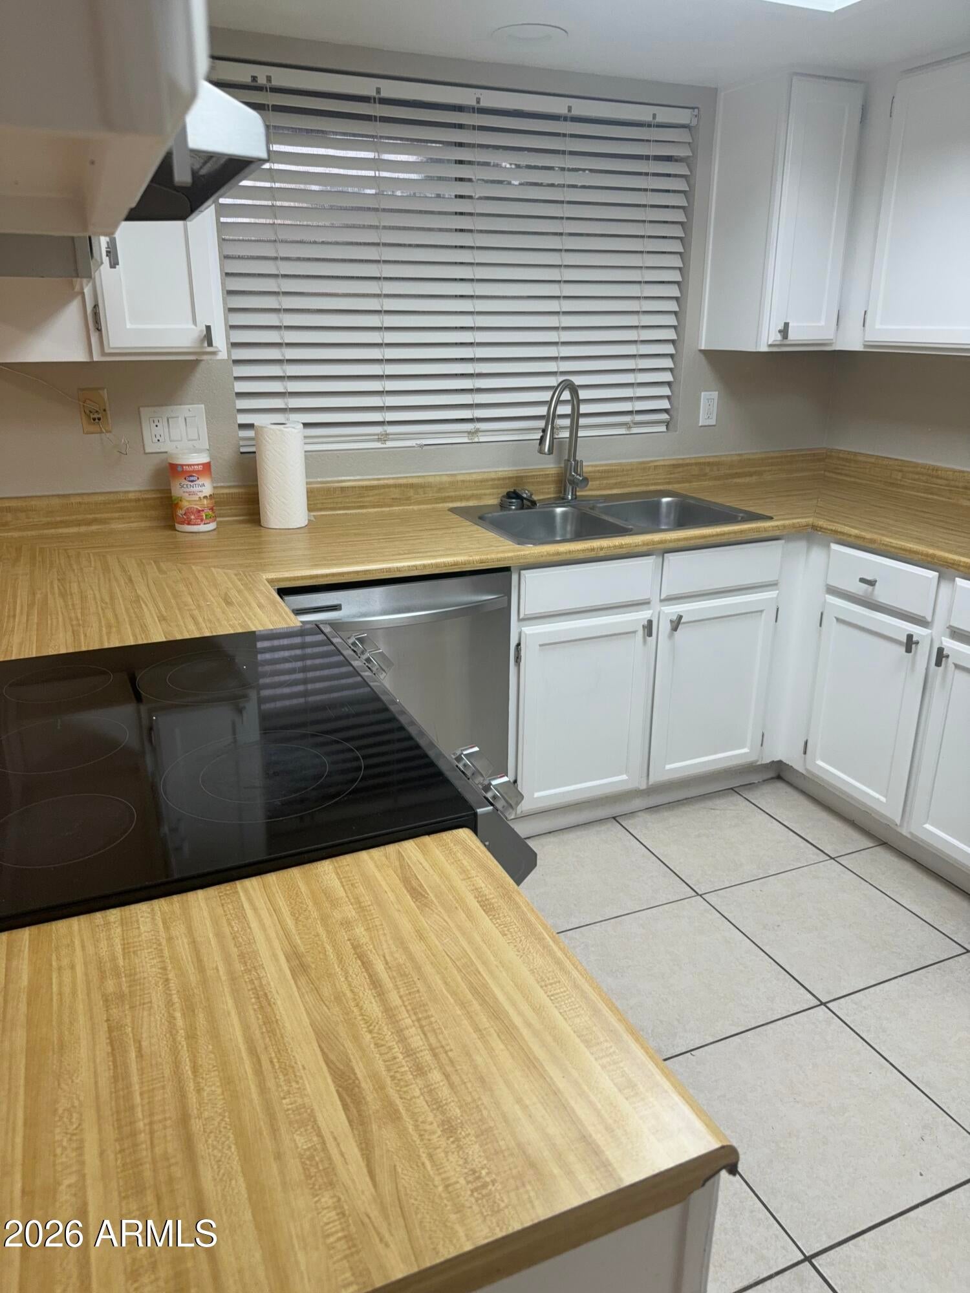
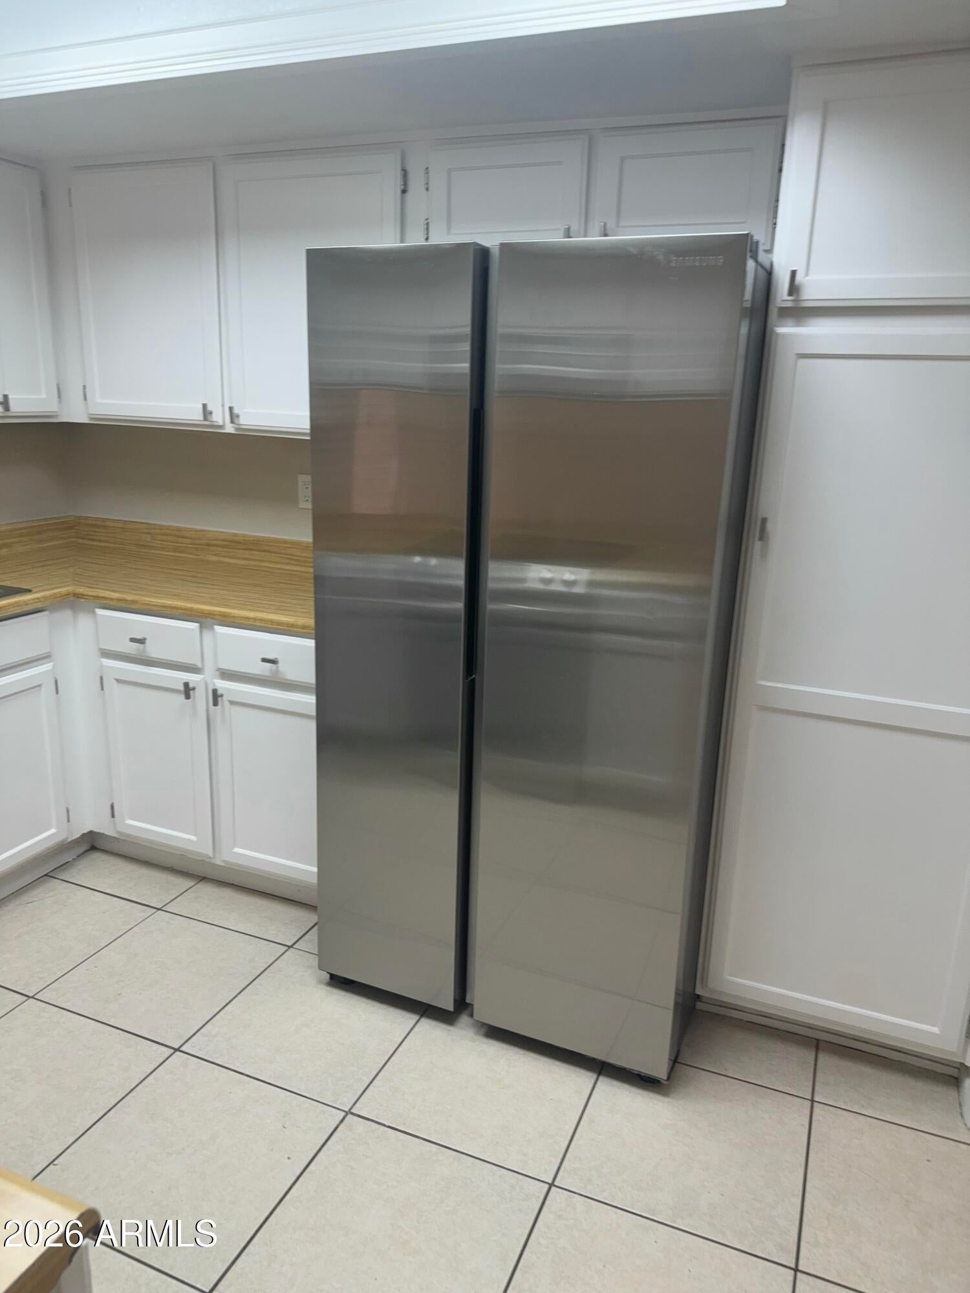
BUYER INCENTIVE! Seller offering up to $5,000 toward buyer's allowable closing costs, prepaid expenses, or interest rate buydown with an acceptable offer, subject to lender approval. Partially remodeled townhome in a fantastic deer valley location! This 3-bedroom, 2.5-bath townhome offers convenient access to I-17 and Loop 101 in quaint community with lush, shaded greenbelts, a sparkling community pool, and a spa. Updates include partially refreshed bathrooms, wood-look laminate flooring upstairs, an updated front door and security door, dark solar window screens, and stainless steel appliances. Enjoy front and backyard outdoor spaces, two covered carport spaces, and nearby visitor parking. HOA-maintained exterior adds convenience to this inviting home!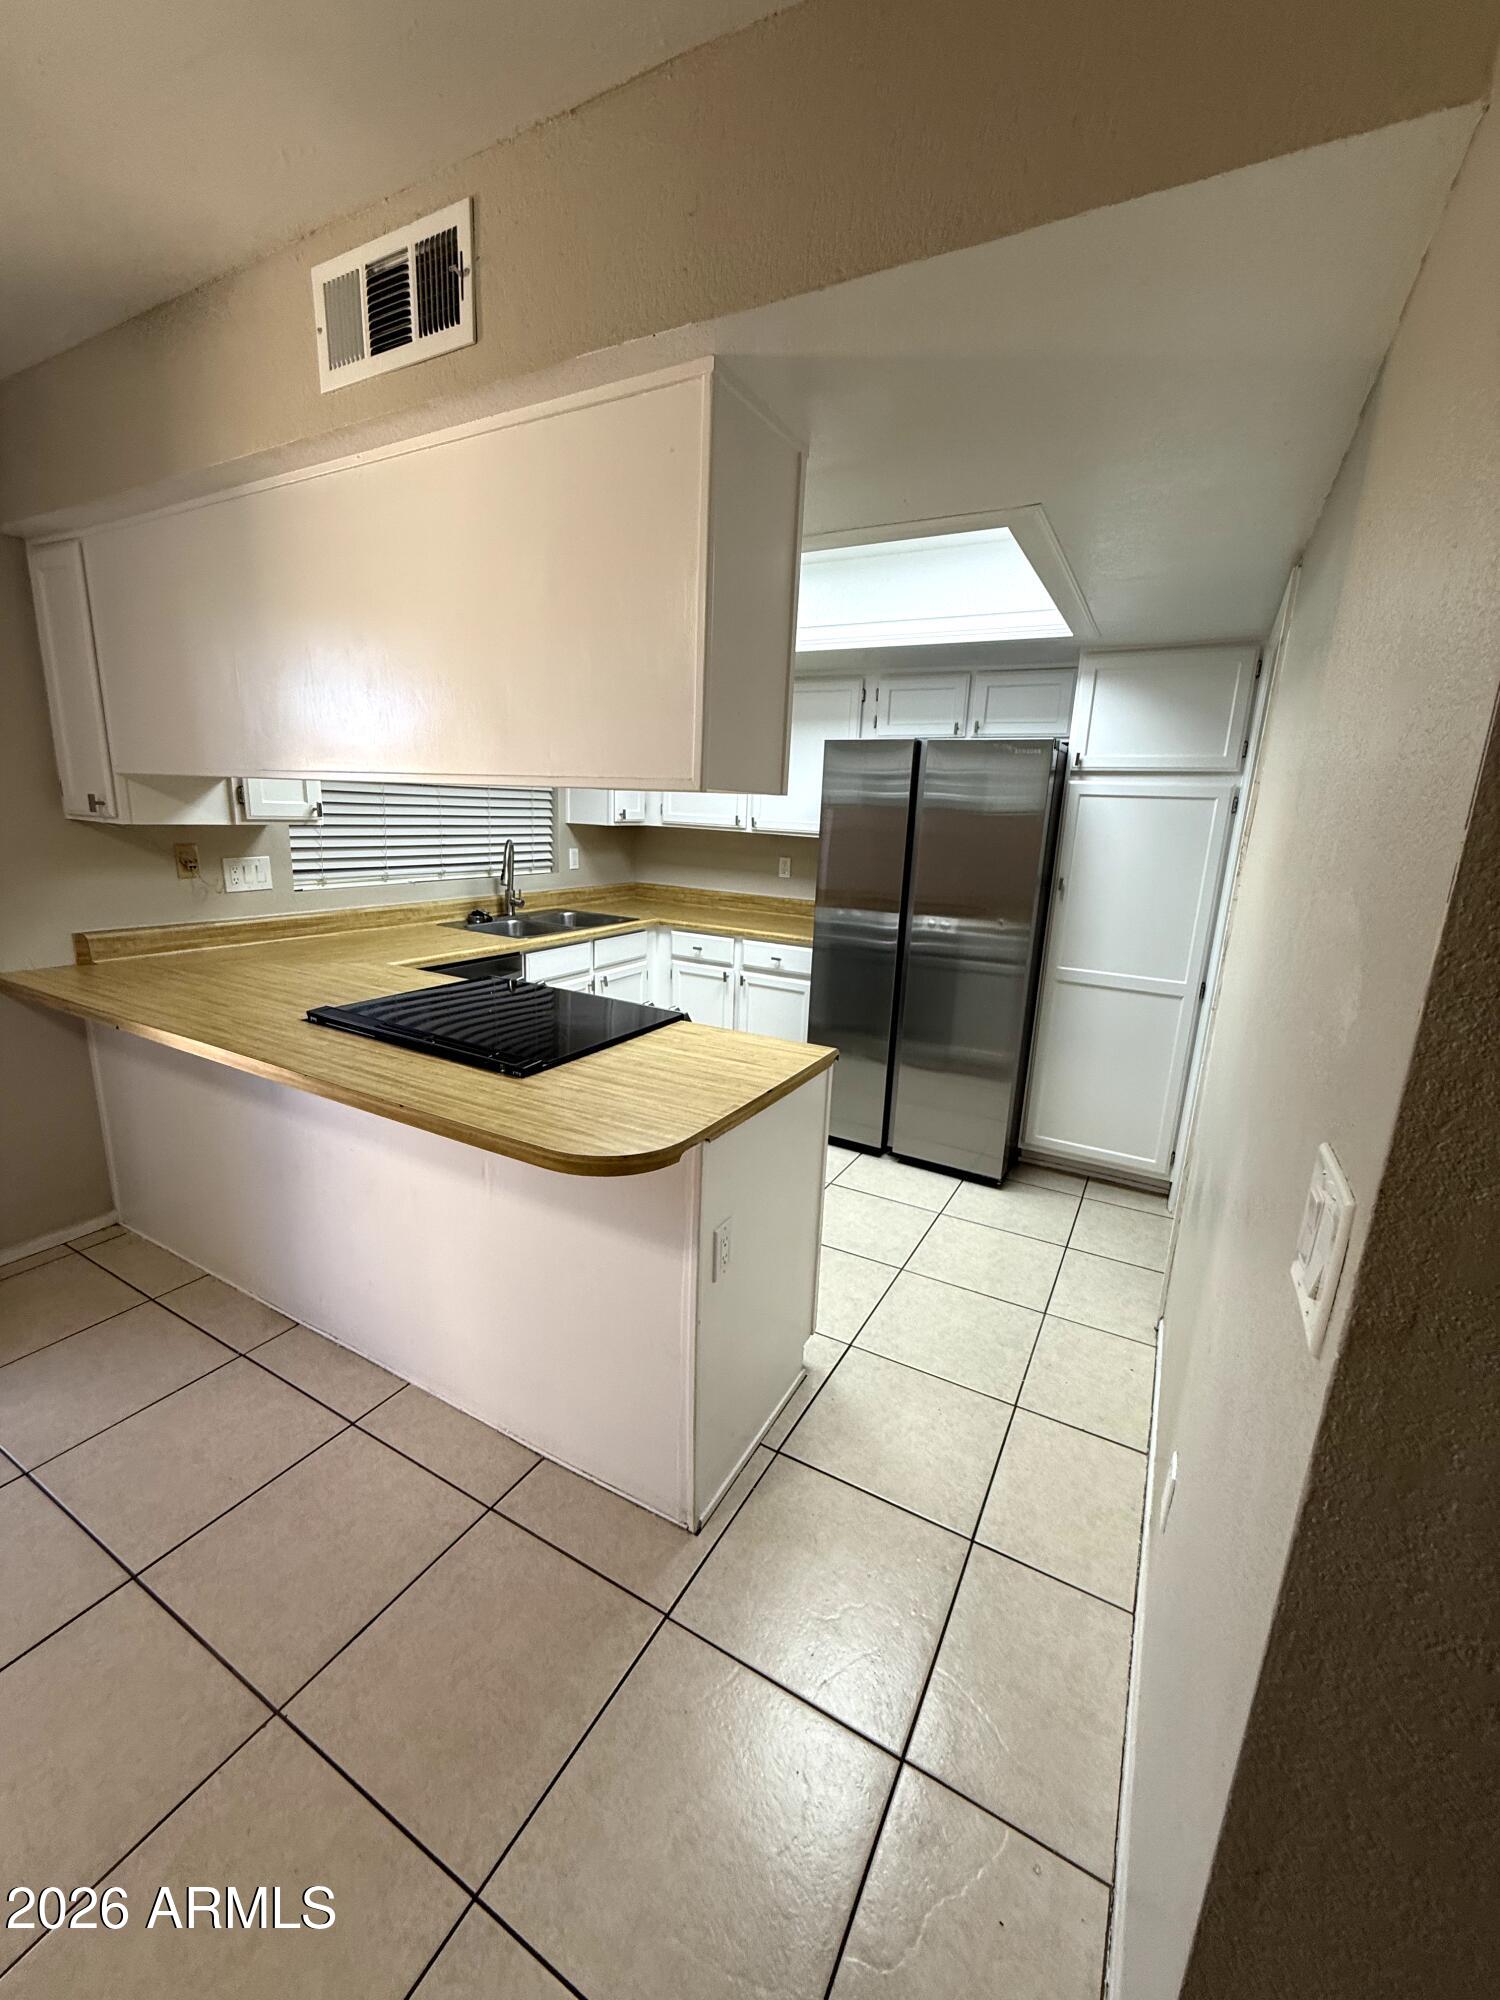
Mortgage Calculator
Monthly Payment (Est.)
Enter an interest rate to see your estimated monthly payment.an hour ago Listing updated with changes from the MLS® 2 hours ago Listing first seen on site

All information should be verified by the recipient and none is guaranteed as accurate by ARMLS. Copyright 2026 Arizona Regional Multiple Listing Service, Inc. All rights reserved.
Last checked: 2026-10-16 09:51 PM UTC
Save
Ask
Tour
Hide
$249,900
New Listing
20232 N 21ST Drive
Phoenix, AZ 85027
For Sale|Townhouse|Active
3
Beds
3
Total Baths
2
Full Baths
1
Partial Bath
1,360
SqFt
$184
/SqFt
1983
Built
Subdivision:
ROSE GARDEN TOWNHOUSES
County:
Maricopa
Call Now: 602-513-2590
Is this the listing for you? We can help make it yours.
602-513-2590Save
Ask
Tour
Hide
Calculator powered by Showcase IDX, a Constellation1 Company. Copyright ©2026 Information is deemed reliable but not guaranteed.
Save
Ask
Tour
Hide
Listing Snapshot
Price
$249,900
Days On Site
0 Days
Bedrooms
3
Inside Area (SqFt)
1,360 sqft
Total Baths
3
Full Baths
2
Partial Baths
1
Lot Size
0.03 Acres
Year Built
1983
MLS® Number
7094999
Status
Active
Property Tax
$617
HOA/Condo/Coop Fees
$182.98 monthly
Sq Ft Source
Assessor
Friends & Family
Recent Activity
General Features
Acres
0.03
Carport
2
Cross Street
Beardsley and 21st Ave
Disclosures
Agency Discl ReqOther (See Remarks)
Foundation
Slab
Land Lease
No
Levels
Two
Number Of Stories
2
Property Sub Type
Townhouse
Sewer
Public Sewer
SqFt Total
1360
Utilities
Sewer Connected
Water Source
Public
Interior Features
Appliances
DishwasherDisposalRefrigeratorElectric RangeWasherDryer
Cooling
Ceiling Fan(s)Central Air
Flooring
LaminateLinoleumTile
Heating
Electric
Interior
High Speed Internet
Laundry Features
Inside
Window Features
Solar Screens
Save
Ask
Tour
Hide
Exterior Features
Construction Details
Stucco
Exterior
Storage
Fencing
Back Yard
Patio And Porch
Patio
Pool Features
Cabana
Roof
Foam
Spa Features
None
Windows/Doors
Solar Screens
Community Features
Association Fee
$182.98
Association Fee Frequency
Monthly
Community Features
Sidewalks
School District
Deer Valley Unified District
Township
4N
Financing Terms Available
CashVA LoanFHAConventional1031 Exchange
Roads
Asphalt
Schools
School District
Deer Valley Unified District
Elementary School
Esperanza Elementary School
Middle School
Deer Valley Middle School
High School
Barry Goldwater High School
Listing courtesy of Premiere Properties, Ltd..
Neighborhood & Commute
Source: Walkscore
Save
Ask
Tour
Hide