
NO HOA and extensively updated within the last couple of years! Welcome to this spacious 4-bedroom, 2-bathroom single-level home situated on a 10,000+ sqft lot in a prime Chandler location.
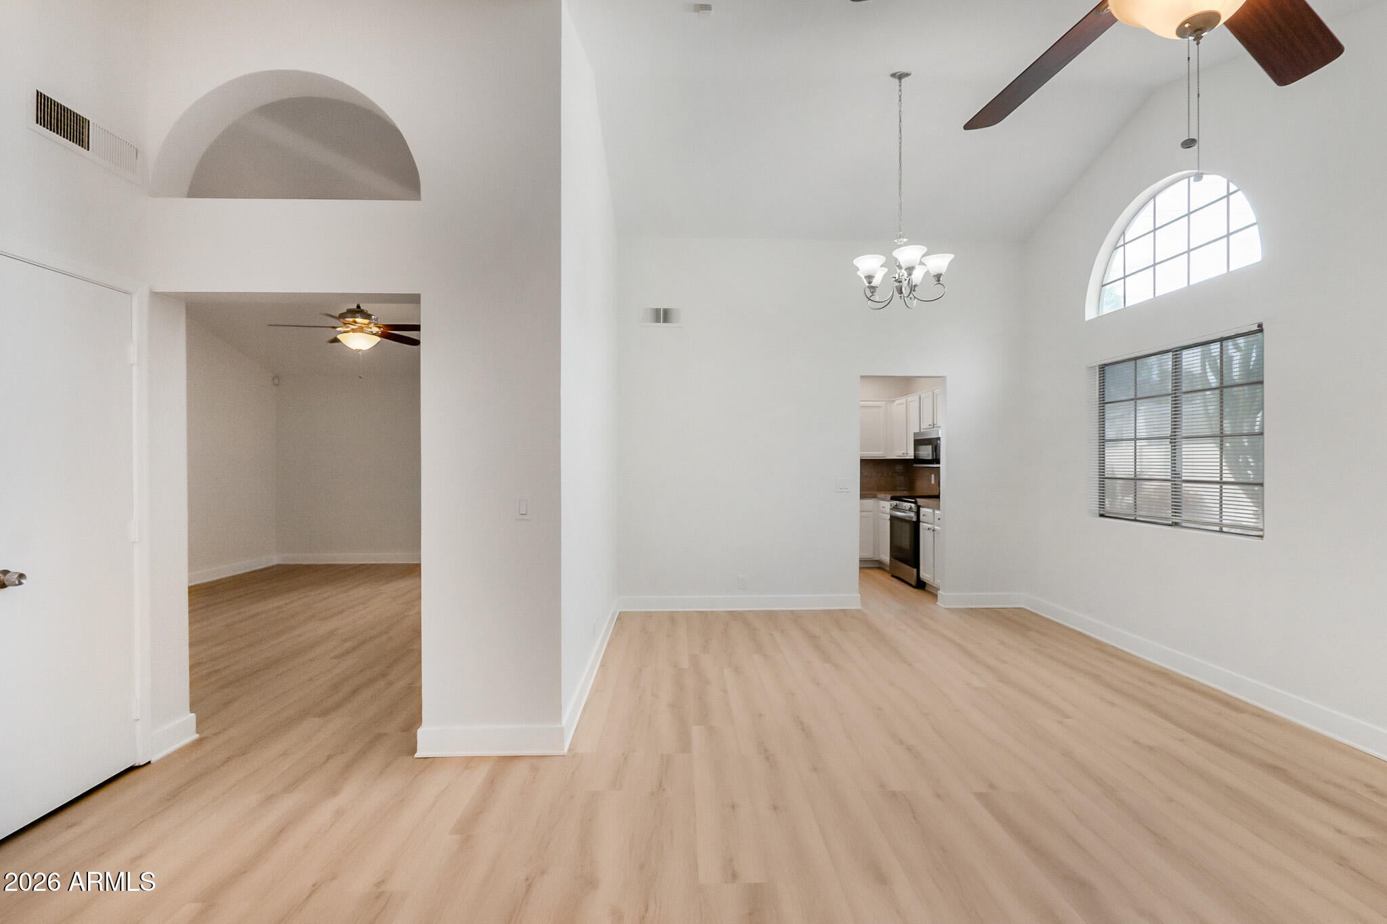
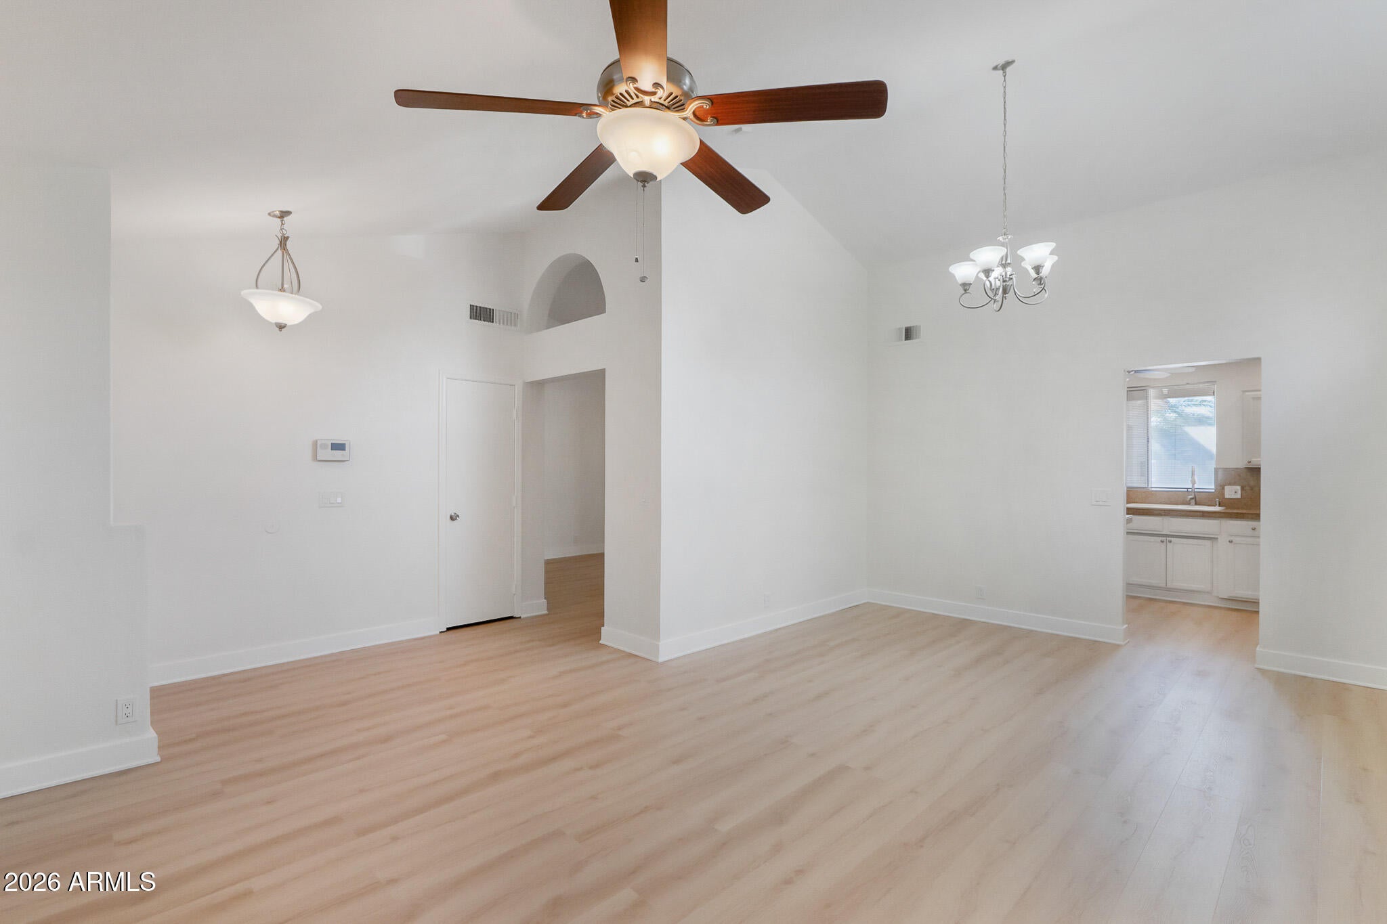
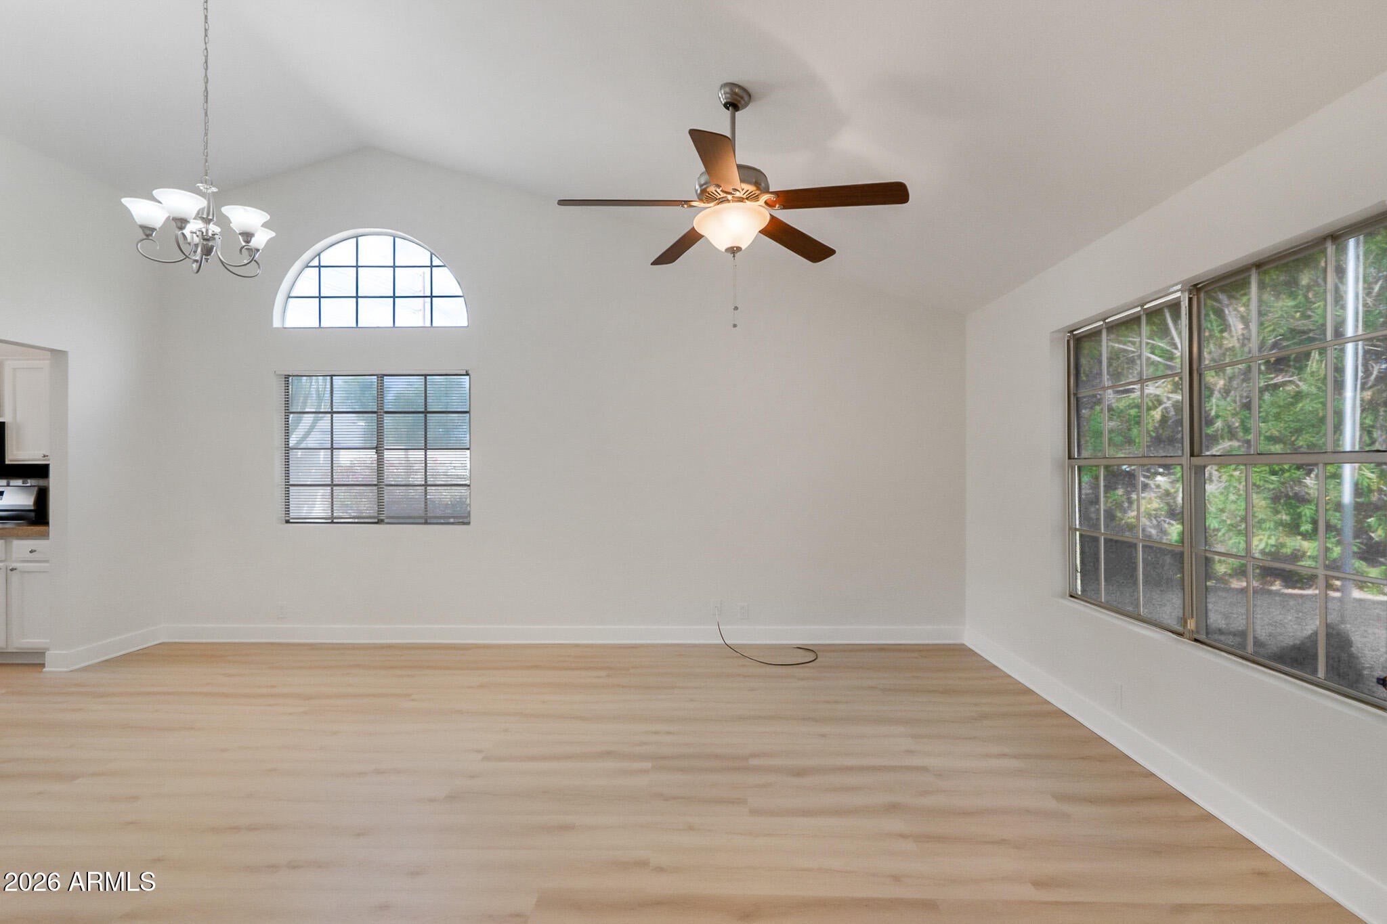
Move right in with complete peace of mind knowing the big-ticket items are already taken care of, a brand-new AC unit, a newer roof, fresh interior paint, and exterior paint completed in 2023. Step inside to an inviting open layout highlighted by vaulted ceilings, crisp neutral tones, and beautiful new flooring throughout the home. The recent remodeled kitchen showcases clean white cabinetry, granite countertops, and stainless steel appliances including a built-in microwave and stove. A standout feature is the 486 sqft Arizona room addition, providing flexible living space as a generous 4th bedroom, secondary living area, or game room. Both bathrooms have been tastefully updated, and the primary suite features a walk-in closet and dual sinks. Outside, the private backyard offers plenty of space to relax or entertain, with a built-in BBQ area ready to be restored. With some attention, the entire yard has great potential to become your own outdoor retreat, along with a 2-car garage.
Unbeatable location just minutes from premier shopping and dining at Chandler Fashion Center, with quick, effortless access to the Loop 202, Loop 101, and I-10 freeways. Don't miss your opportunity to make this move-in ready home yours!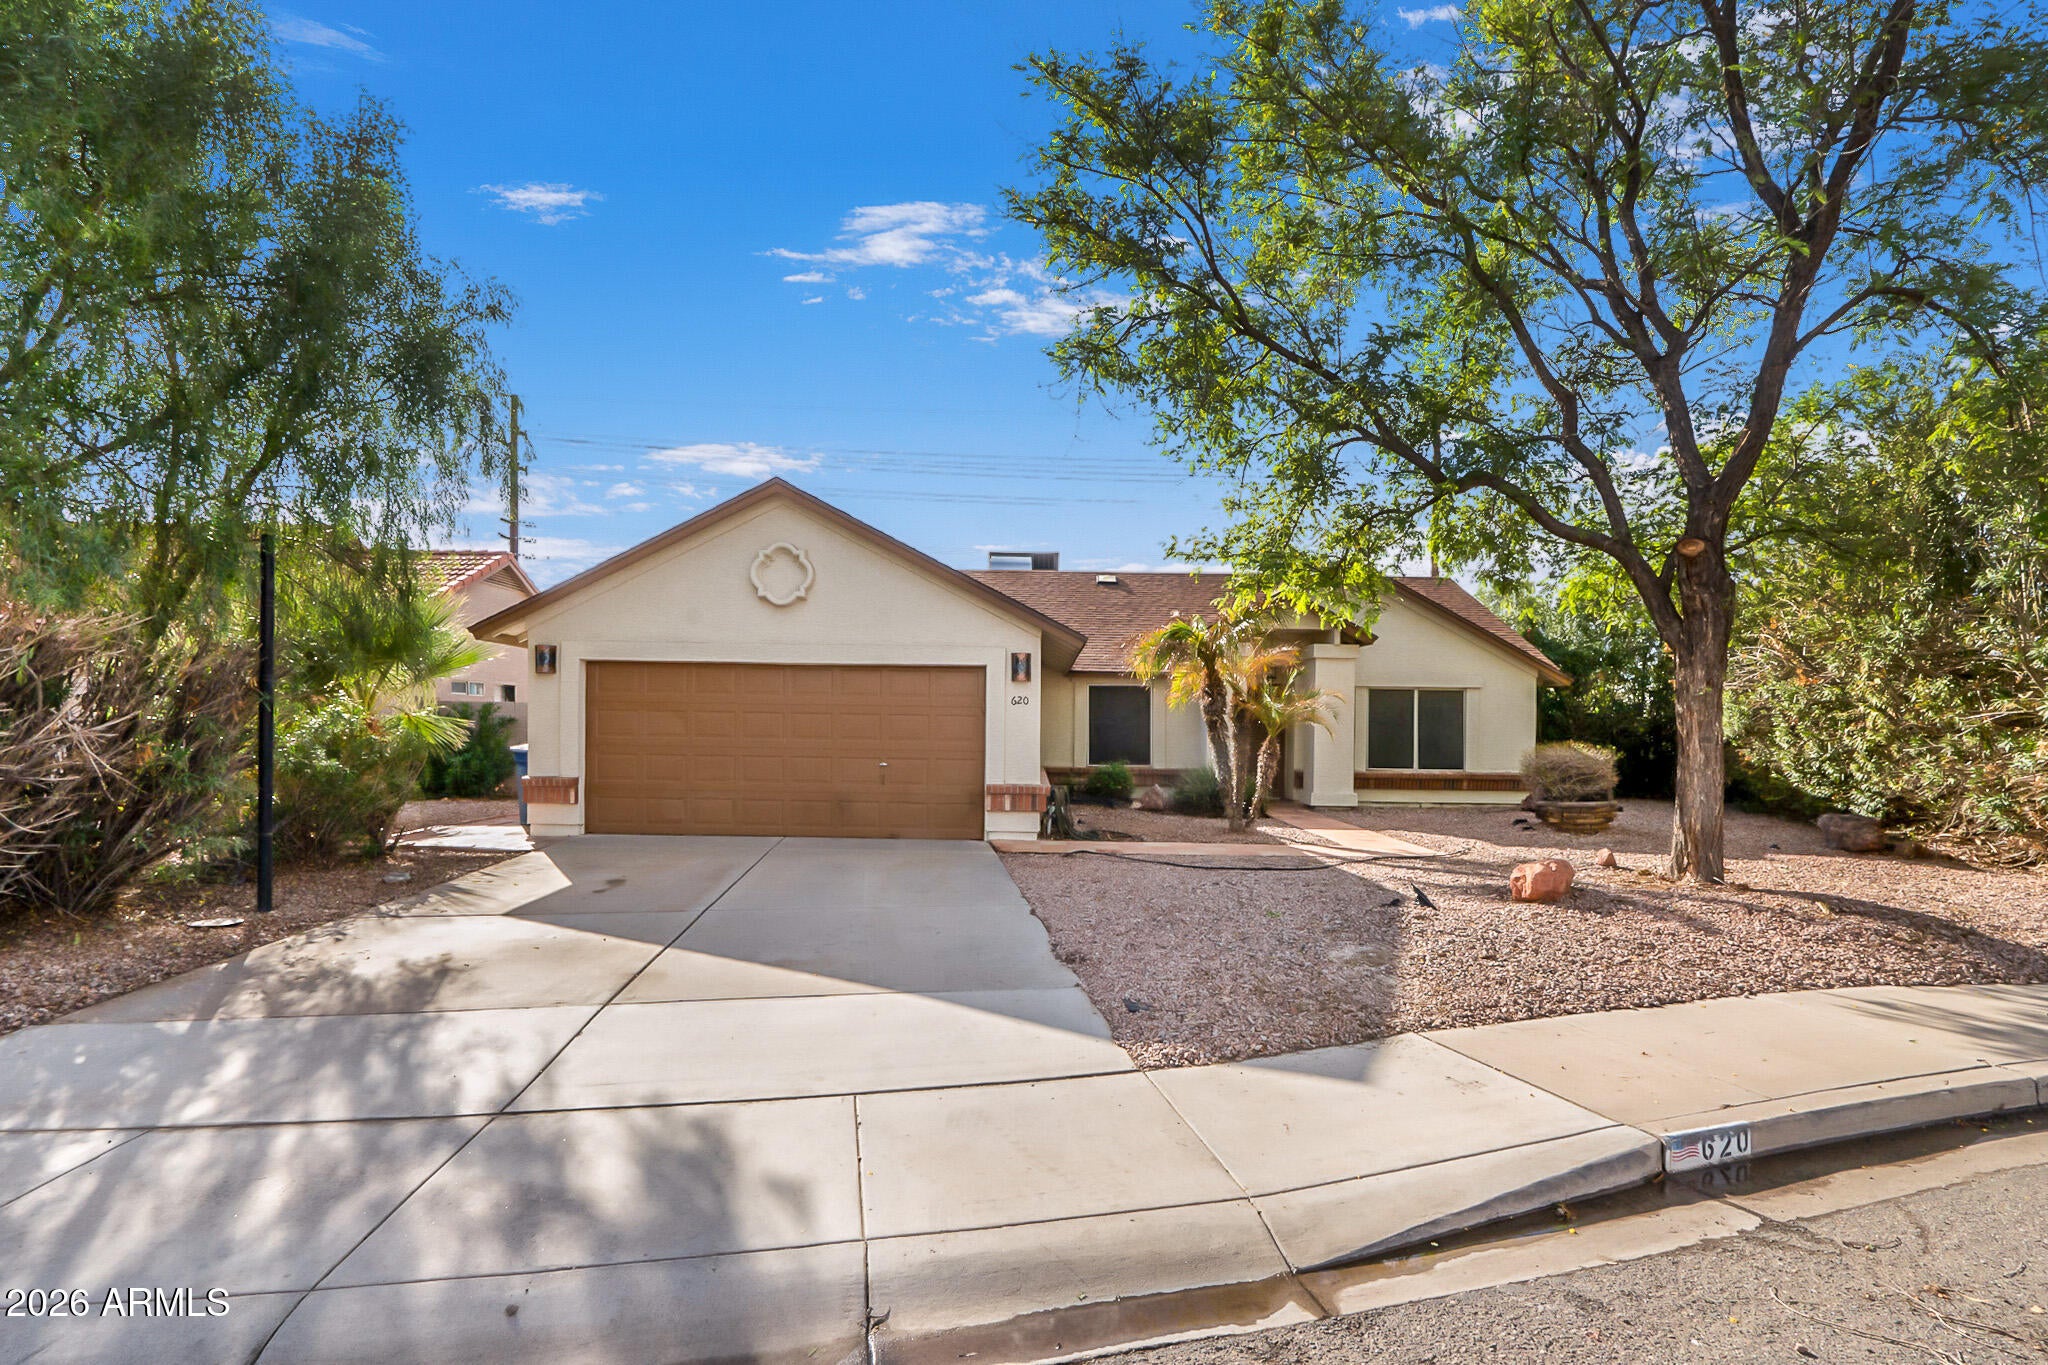
Mortgage Calculator
Monthly Payment (Est.)
Enter an interest rate to see your estimated monthly payment.just now Listing first seen on site 3 hours ago Listing updated with changes from the MLS

All information should be verified by the recipient and none is guaranteed as accurate by ARMLS. Copyright 2026 Arizona Regional Multiple Listing Service, Inc. All rights reserved.
Last checked: 2026-10-21 10:36 PM UTC
Save
Ask
Tour
Hide
$495,999
-1 Days On Site
620 S LAVEEN Drive
Chandler, AZ 85226
For Sale|Single Family Residence|Active
4
Beds
2
Total Baths
2
Full Baths
2,004
SqFt
$248
/SqFt
1989
Built
Subdivision:
HEARTHSTONE UNIT 6 AMD LOT 705-736 TR J-M
County:
Maricopa
Call Now: 602-513-2590
Is this the listing for you? We can help make it yours.
602-513-2590Save
Ask
Tour
Hide
Calculator powered by Showcase IDX, a Constellation1 Company. Copyright ©2026 Information is deemed reliable but not guaranteed.
Save
Ask
Tour
Hide
Listing Snapshot
Price
$495,999
Days On Site
-1 Days
Bedrooms
4
Inside Area (SqFt)
2,004 sqft
Total Baths
2
Full Baths
2
Partial Baths
N/A
Lot Size
0.23 Acres
Year Built
1989
MLS Number
7095234
Status
Active
Property Tax
$1,860
HOA/Condo/Coop Fees
N/A
Sq Ft Source
Owner
Friends & Family
Recent Activity
General Features
Acres
0.23
Cross Street
Chandler and McClintock
Disclosures
Seller Discl Avail
Garage
Yes
Garage Spaces
2
Land Lease
No
Levels
One
Number Of Stories
1
Parking Spaces
2
Property Sub Type
Single Family Residence
Sewer
Public Sewer
SqFt Total
2004
Style
Ranch
Water Source
Public
Interior Features
Appliances
DishwasherRefrigeratorMicrowaveElectric Range
Cooling
Ceiling Fan(s)Central Air
Flooring
CarpetVinylTile
Heating
Electric
Interior
Double VanityPantryGranite CountersVaulted Ceiling(s)
Laundry Features
Washer Hookup
Window Features
Skylight(s)
Save
Ask
Tour
Hide
Exterior Features
Construction Details
Stucco
Exterior
BarbecueBuilt-in Barbecue
Fencing
Block
Patio And Porch
Patio
Roof
Composition
Spa Features
None
Windows/Doors
Skylight(s)
Community Features
Community Features
PlaygroundSidewalks
School District
Tempe Union High School District
Township
1S
Financing Terms Available
CashVA LoanFHAConventional
Schools
School District
Tempe Union High School District
Elementary School
Kyrene de la Mariposa School
Middle School
Kyrene Aprende Middle School
High School
Corona Del Sol High School
Listing courtesy of Golden Infinity Real Estate Collection.
Neighborhood & Commute
Source: Walkscore
Save
Ask
Tour
Hide