
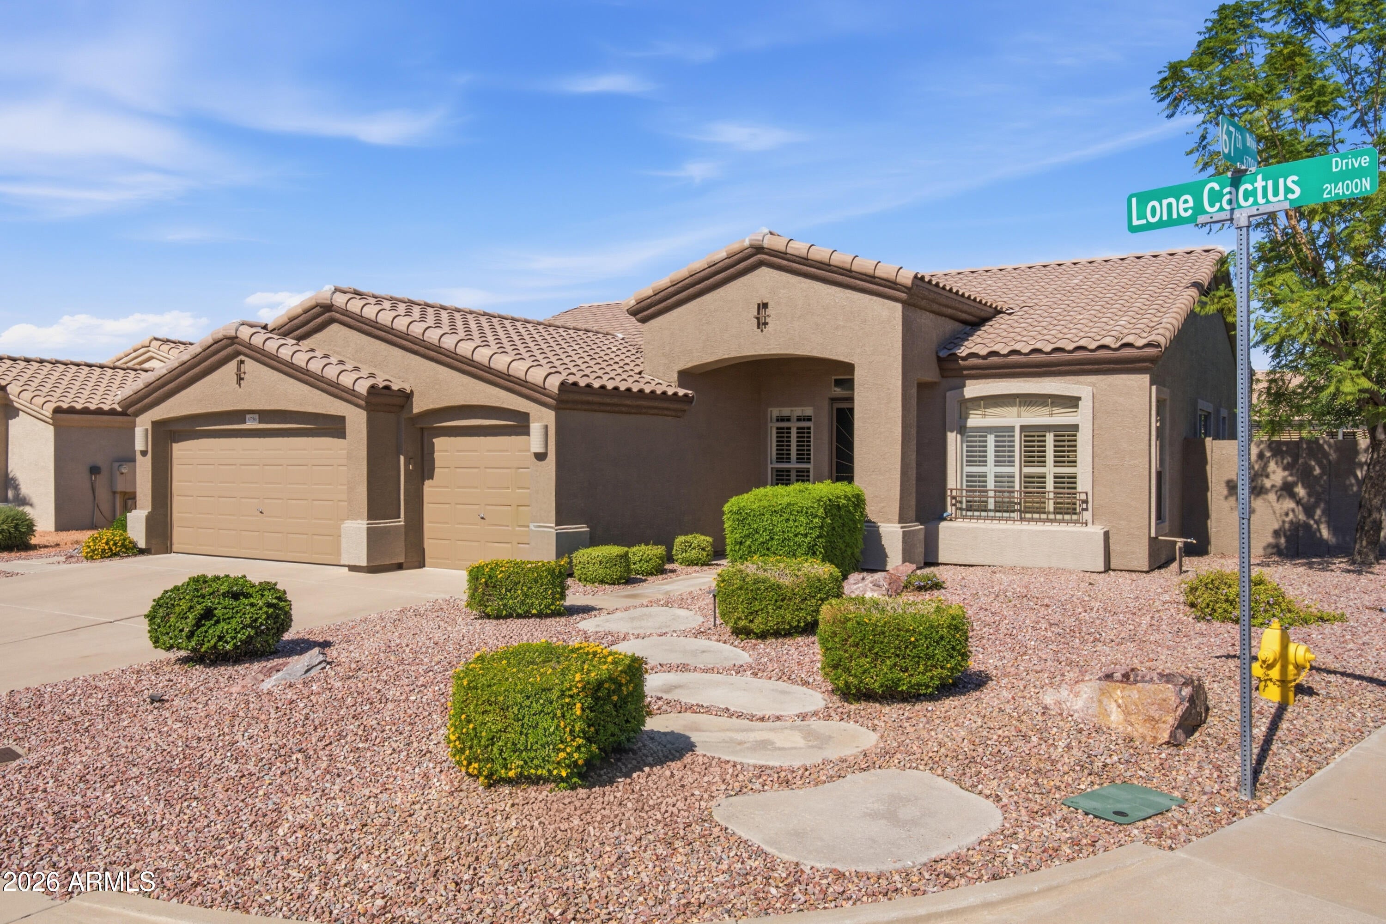
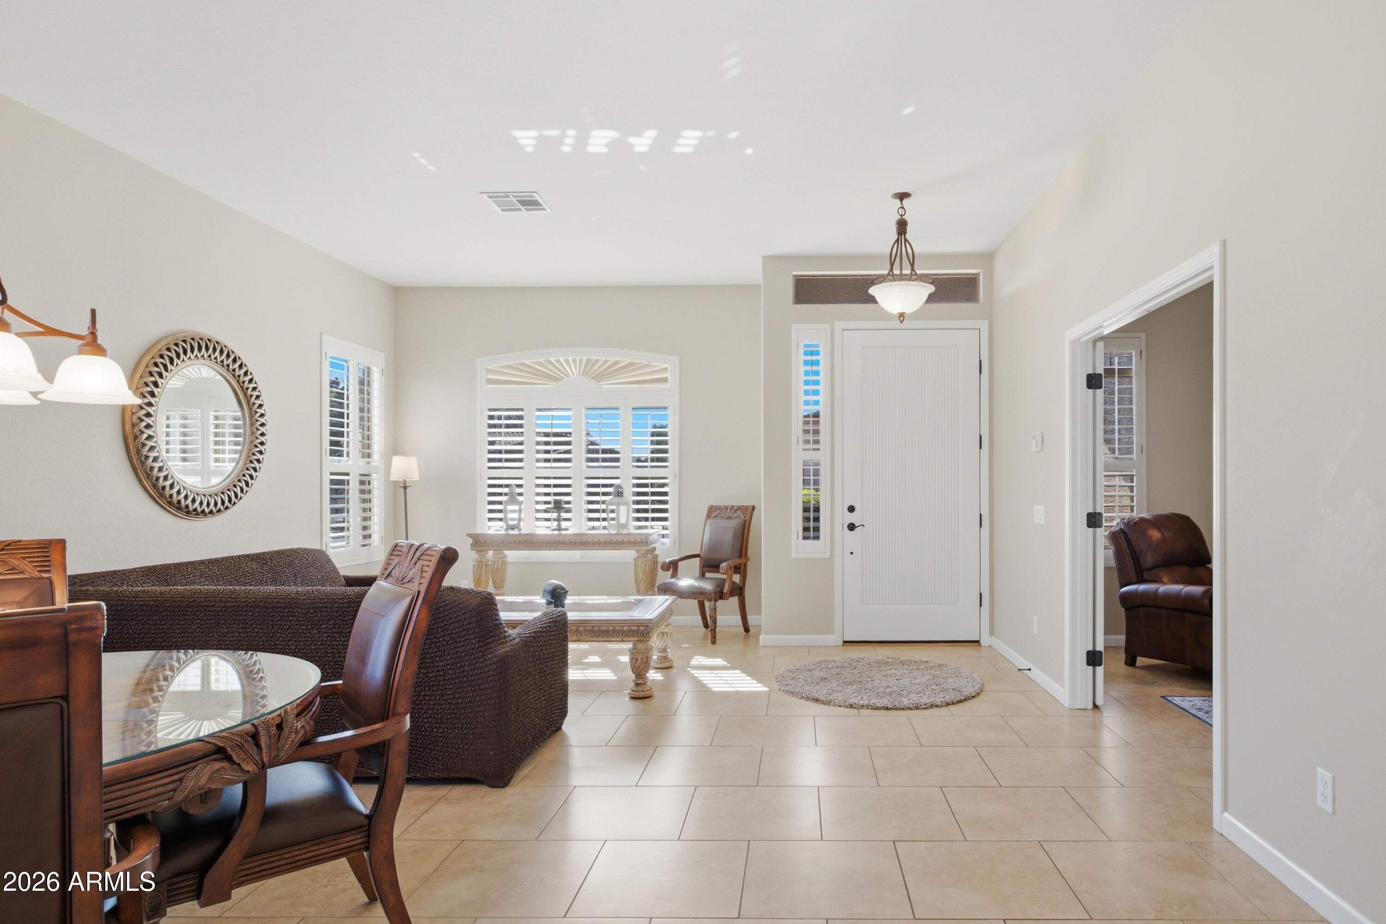
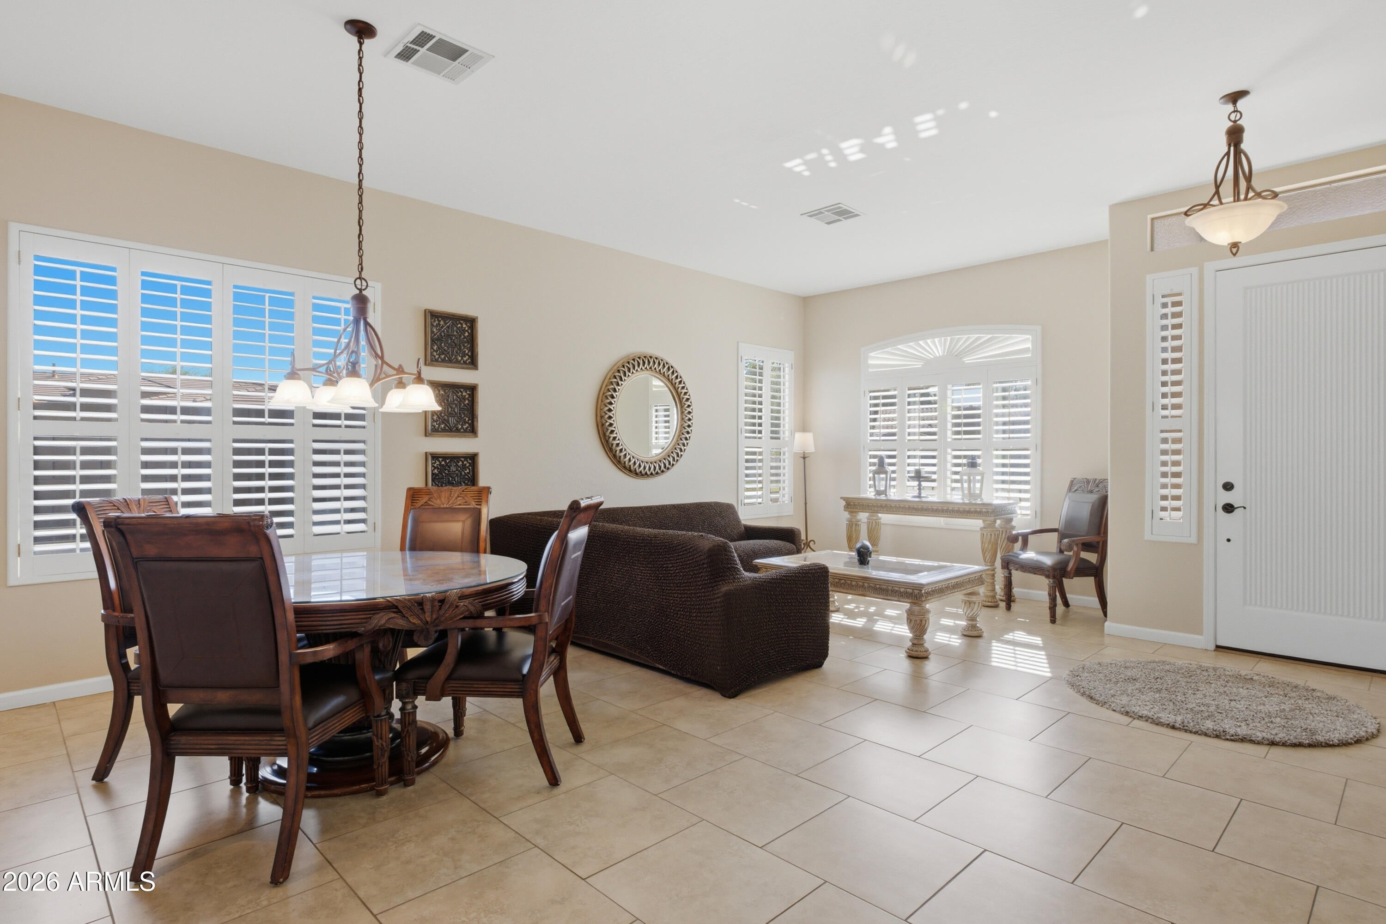
Discover one-level living in one of Glendale's desired neighborhoods. Situated on a spacious corner lot this home offers a versatile study or den. Its architectural character blends Santa Barbara, Tuscan, & Territorial/Santa Fe influences for a warm SW feel. Raised ceilings, tile flooring, & a gas fireplace create a welcoming setting for living & entertaining. Kitchen features granite, center island, pantry, & appl updated in 2008. Primary ste includes walk-in closet & garden tub. Enjoy outdoor living with cov patio, fenced backyard, landscaped front & rear yards, sprinkler/drip irrigation, & a storage shed. Notable updates include ext paint, a roof replacement June 2020, heating & cooling updated 2019, & flooring updated in 2008. Furniture, audio/video equipment, & more included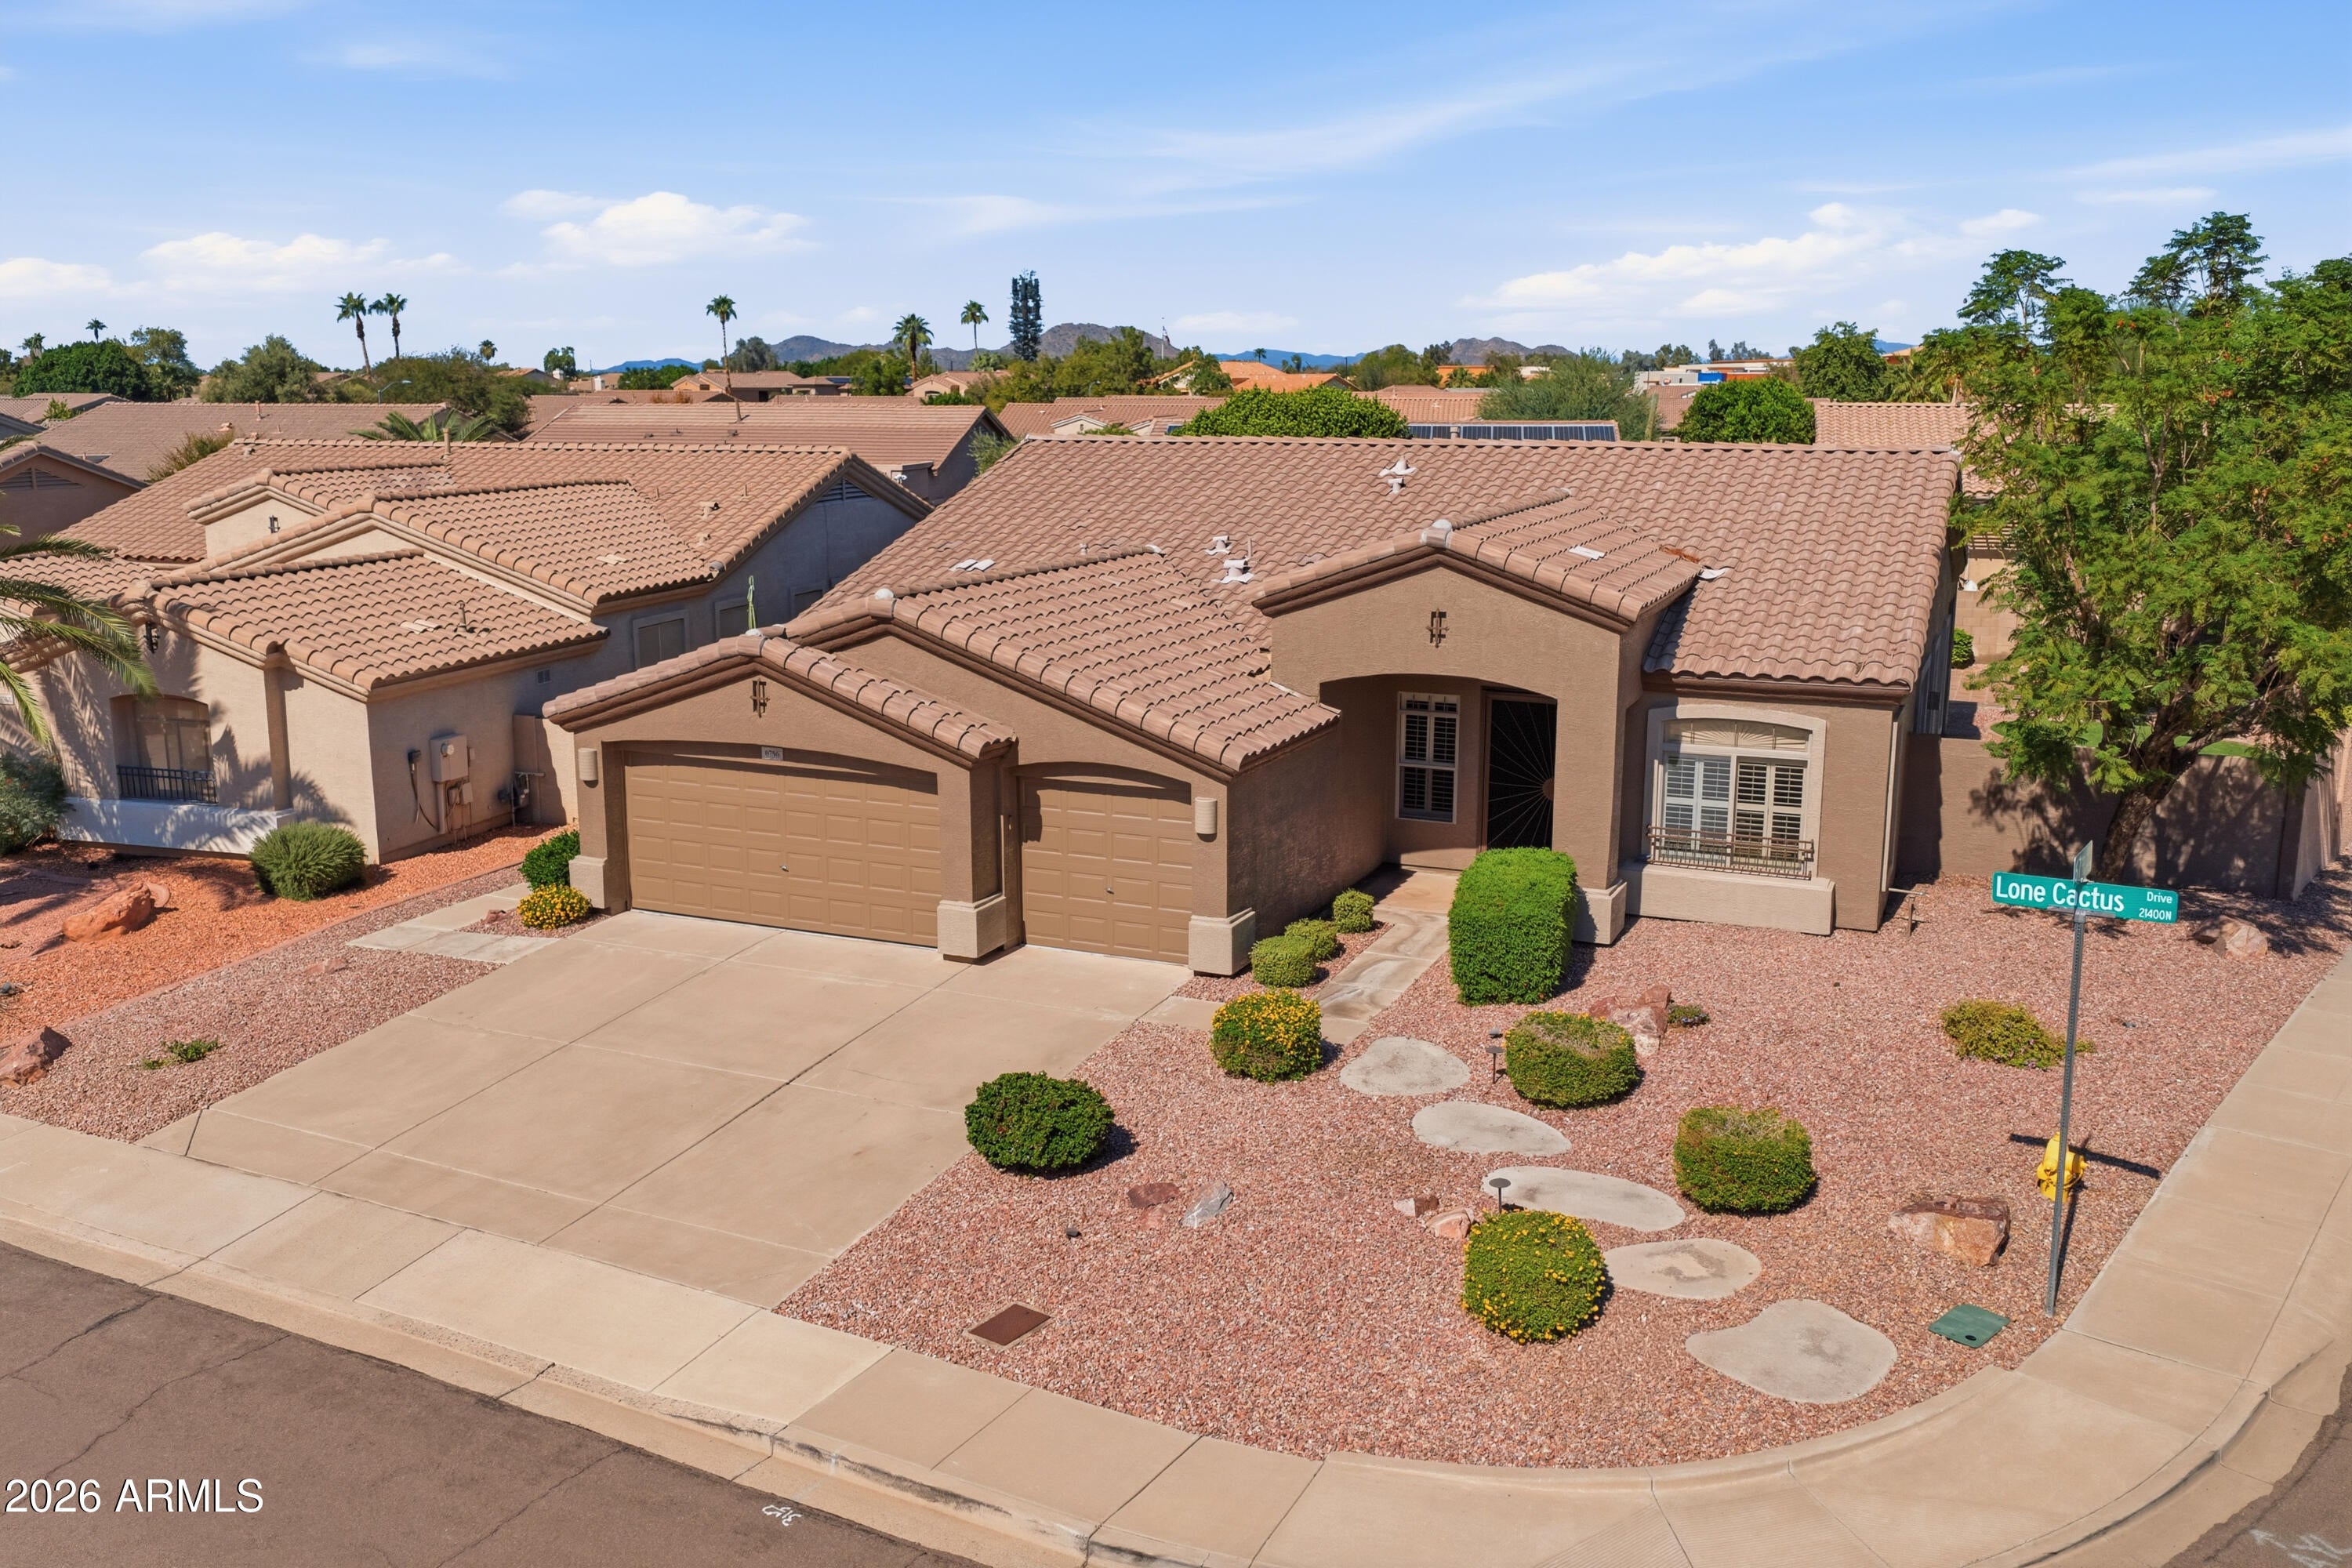
Mortgage Calculator
Monthly Payment (Est.)
Enter an interest rate to see your estimated monthly payment.3 hours ago Listing updated with changes from the MLS 3 hours ago Status changed to Active 10 hours ago Listing first seen on site

All information should be verified by the recipient and none is guaranteed as accurate by ARMLS. Copyright 2026 Arizona Regional Multiple Listing Service, Inc. All rights reserved.
Last checked: 2026-10-23 09:59 AM UTC
Save
Ask
Tour
Hide
$594,000
New Listing
6756 W LONE CACTUS Drive
Glendale, AZ 85308
For Sale|Single Family Residence|Active
3
Beds
2
Total Baths
2
Full Baths
2,122
SqFt
$280
/SqFt
1997
Built
Subdivision:
SONOMA
County:
Maricopa
Call Now: 602-513-2590
Is this the listing for you? We can help make it yours.
602-513-2590Save
Ask
Tour
Hide
Calculator powered by Showcase IDX, a Constellation1 Company. Copyright ©2026 Information is deemed reliable but not guaranteed.
Save
Ask
Tour
Hide
Listing Snapshot
Price
$594,000
Days On Site
0 Days
Bedrooms
3
Inside Area (SqFt)
2,122 sqft
Total Baths
2
Full Baths
2
Partial Baths
N/A
Lot Size
0.21 Acres
Year Built
1997
MLS Number
7095268
Status
Active
Property Tax
$2,487
HOA/Condo/Coop Fees
$450 Semi-Annually
Sq Ft Source
Assessor
Friends & Family
Recent Activity
General Features
Acres
0.21
Attached Garage
Yes
Cross Street
North 67th Ave and West Deer Valley Rd
Disclosures
None
Foundation
Slab
Garage
Yes
Garage Spaces
3
Land Lease
No
Levels
One
Number Of Stories
1
Parking
Garage Door OpenerOff Street
Parking Spaces
3
Property Sub Type
Single Family Residence
Security
Security System Owned
Sewer
Public Sewer
SqFt Total
2122
Style
Territorial/Santa FeSanta Barbara/Tuscan
Utilities
Natural Gas Connected
Water Source
Public
Interior Features
Appliances
DishwasherDisposalRefrigeratorMicrowaveElectric RangeWasherDryerWater Softener Owned
Cooling
Ceiling Fan(s)Central Air
Electric
220 Volts in Kitchen
Fireplace
Yes
Fireplace Features
Family RoomGasDouble Sided
Fireplaces
1
Flooring
Tile
Furnished
Furnished
Heating
Natural GasForced Air
Interior
Double VanityEat-in KitchenPantryKitchen IslandGranite CountersHigh Speed InternetHigh Ceilings
Laundry Features
Inside
Window Features
ScreensDouble Pane Windows
Save
Ask
Tour
Hide
Exterior Features
Construction Details
Stucco
Exterior
BarbecueStorageOtherBuilt-in Barbecue
Fencing
BlockBack Yard
Lot Features
Corner LotSprinklers In FrontSprinklers In Rear
Other Structures
Shed(s)
Roof
Tile
Spa Features
None
Windows/Doors
ScreensDouble Pane Windows
Community Features
Association Fee
$450.0
Association Fee Frequency
Semi-Annually
Community Features
LakePlaygroundSidewalks
School District
Deer Valley Unified District
Township
4N
Financing Terms Available
CashFHAConventional
Roads
Asphalt
Schools
School District
Deer Valley Unified District
Elementary School
Sierra Verde STEAM Academy
Middle School
Hillcrest Middle School
High School
Mountain Ridge High School
Listing courtesy of Russ Lyon Sotheby’s International Realty.
Neighborhood & Commute
Source: Walkscore
Save
Ask
Tour
Hide