
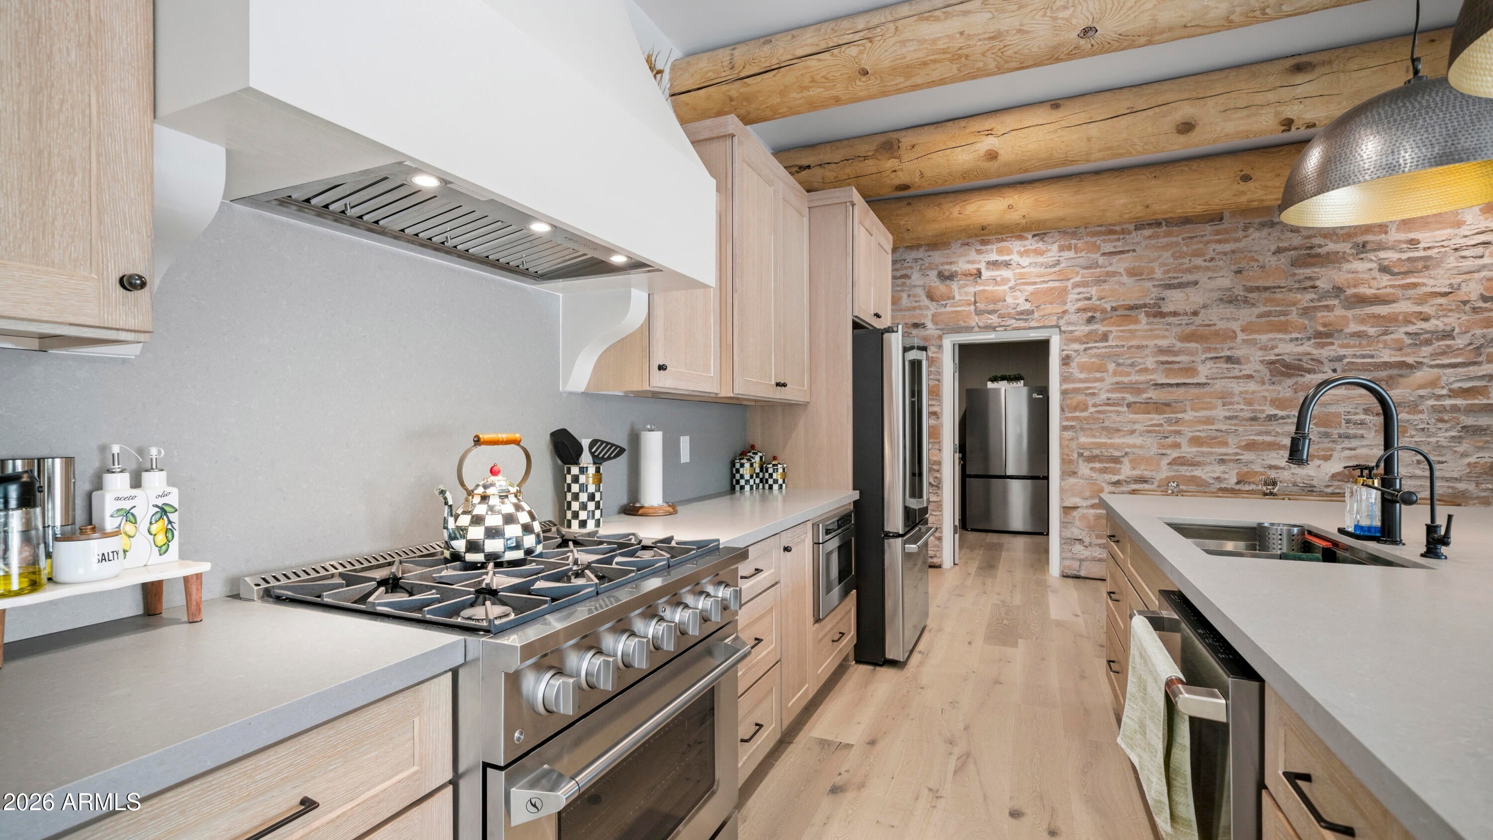
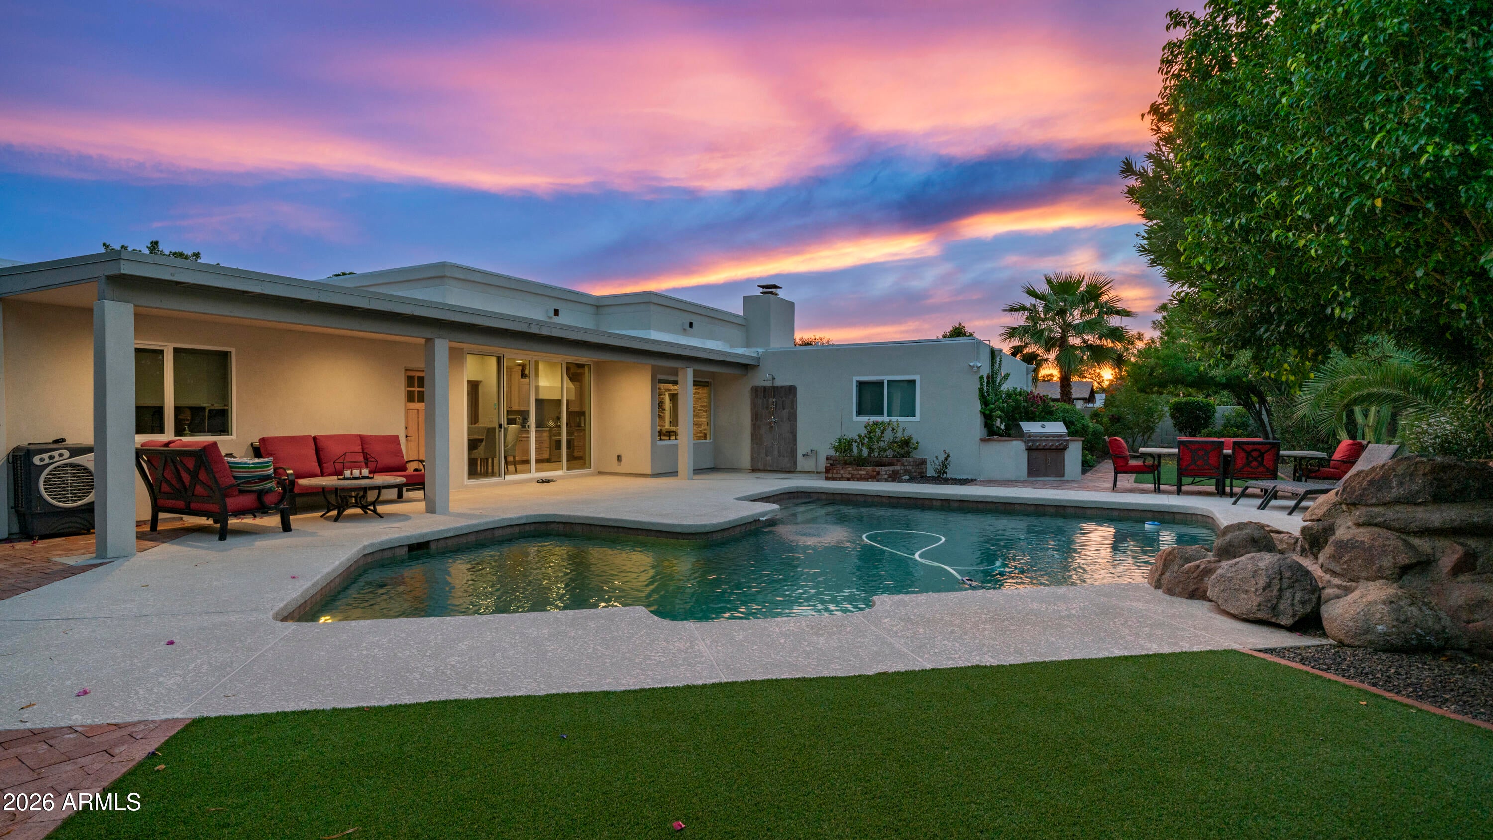
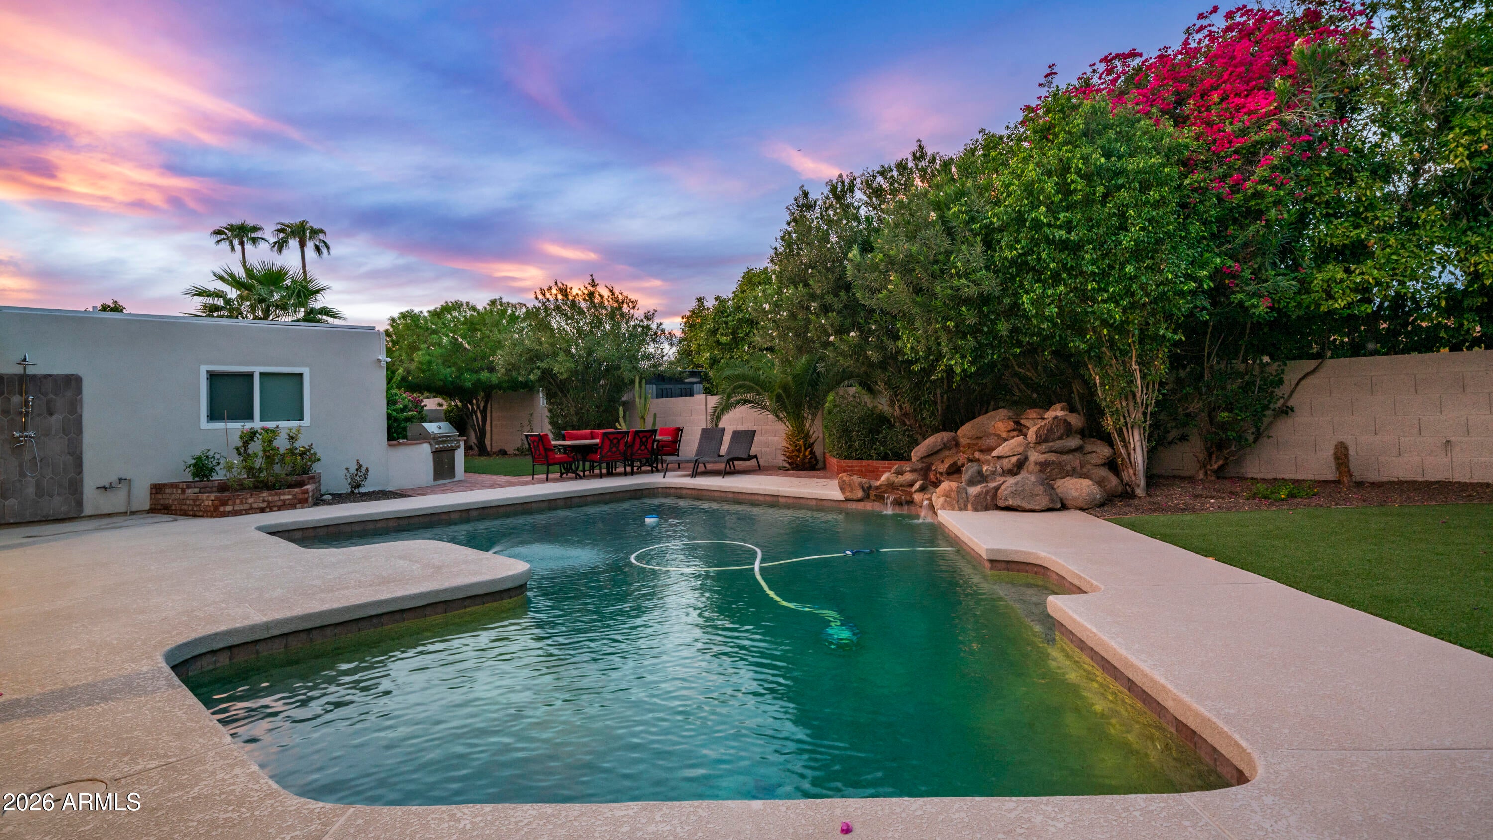
Welcome to a beautifully remodeled Scottsdale home that seamlessly blends authentic Southwestern character with modern luxury. Designed with a thoughtful four-bedroom, two-and-a-half-bath split floor plan, the home centers on a sprawling primary retreat featuring a custom Desert Closet walk-in with an integrated secondary laundry setup and a Bedrosian tile-wrapped spa bath complete with a freestanding Swiss Madison soaking tub and an oversized frameless glass dual-head shower. High ceilings fill the open family room and formal dining room spaces with light, flowing into an expanded chef's kitchen anchored by custom ProCraft soft-close cabinetry, honed Della Terra quartz countertops, a full-height backsplash, a stainless appliance package, and a 36-inch Kucht six-burner gas range, all complemented by a full butler's pantry with secondary refrigeration and expansive storage. Step outside to a private resort-style backyard featuring a play and diving pool with a rock waterfall, low-maintenance synthetic lawn, colorful landscaping, an outdoor shower, and a brand-new Spire grill. Upgraded for total peace of mind, the property features a new 5-ton Lennox heat pump HVAC, a fresh foam roof, a tankless gas water heater, and an epoxy-coated garage equipped with its own new mini-split AC unit–all in an unbeatable central location near McCormick Ranch, The Pavilions Shopping Center, and Loop 101.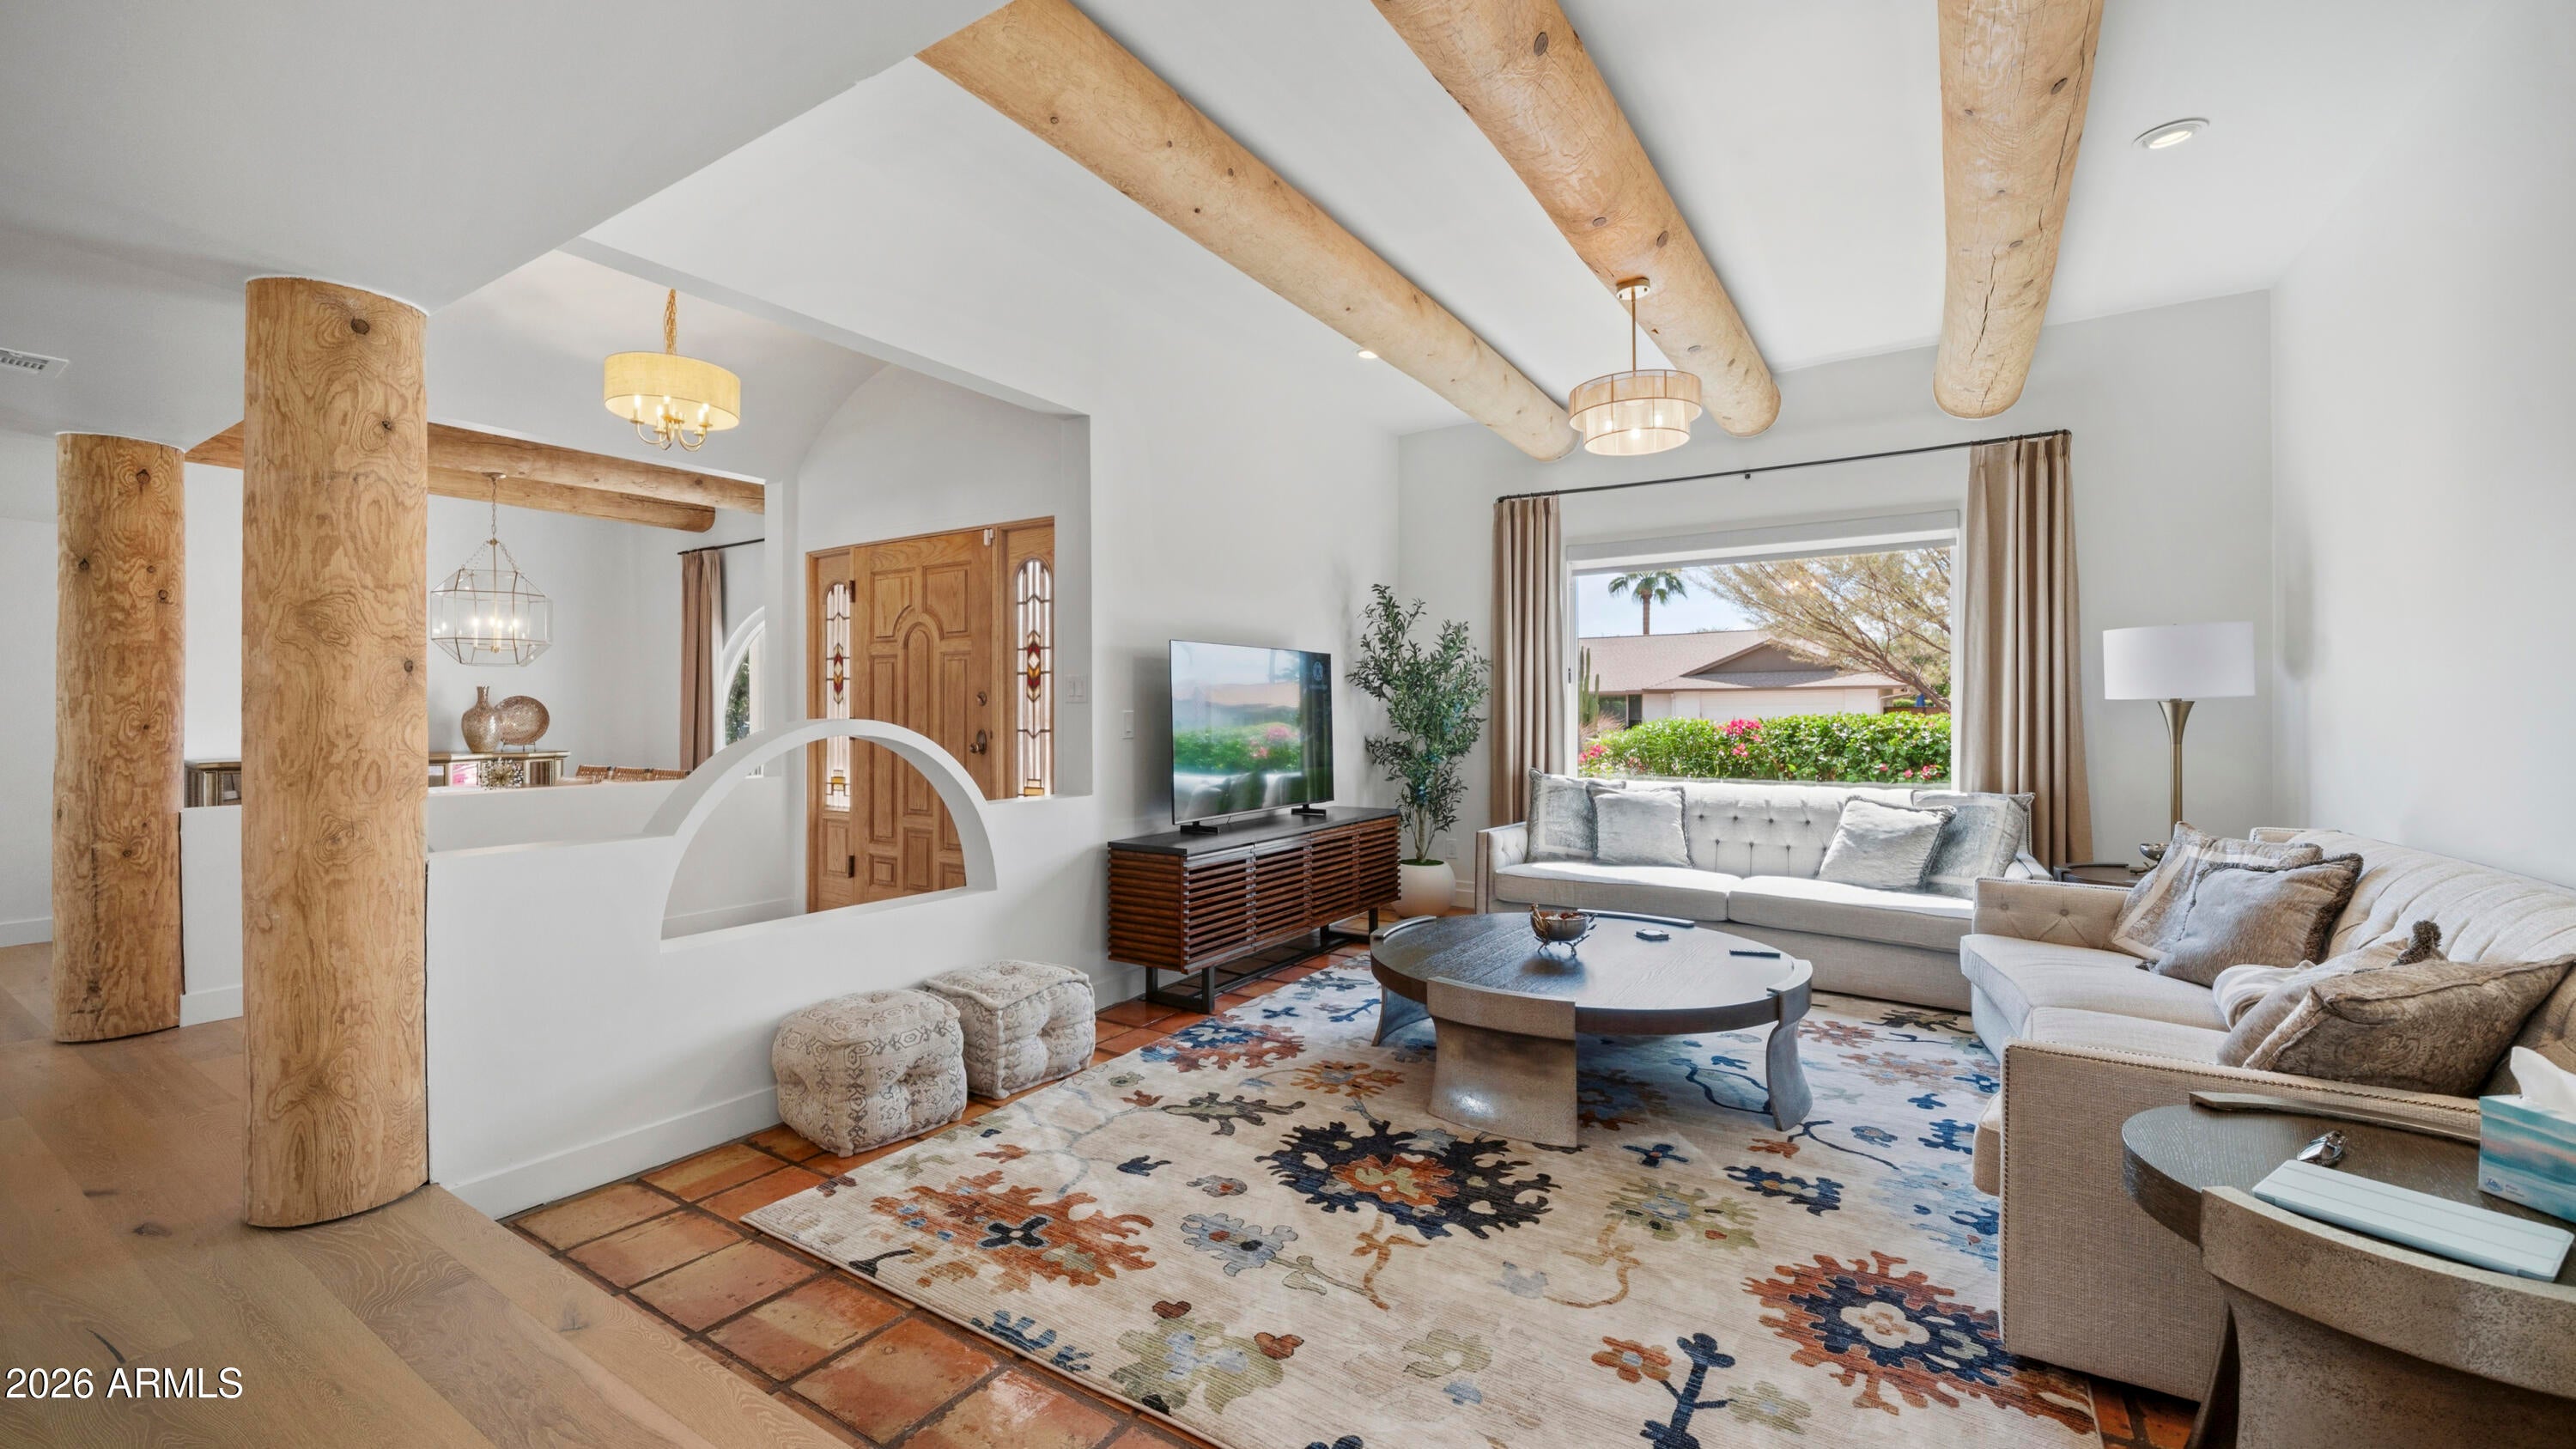
Mortgage Calculator
Monthly Payment (Est.)
Enter an interest rate to see your estimated monthly payment.an hour ago Listing updated with changes from the MLS® 5 hours ago Listing first seen on site

All information should be verified by the recipient and none is guaranteed as accurate by ARMLS. Copyright 2026 Arizona Regional Multiple Listing Service, Inc. All rights reserved.
Last checked: 2026-10-17 10:18 PM UTC
Save
Ask
Tour
Hide
$2,100,000
New Listing
8576 E VIA DE DORADO —
Scottsdale, AZ 85258
For Sale|Single Family Residence|Active
4
Beds
3
Total Baths
2
Full Baths
1
Partial Bath
3,102
SqFt
$677
/SqFt
1974
Built
Subdivision:
SANDS SCOTTSDALE 1
County:
Maricopa
Call Now: 602-513-2590
Is this the listing for you? We can help make it yours.
602-513-2590Save
Ask
Tour
Hide
Calculator powered by Showcase IDX, a Constellation1 Company. Copyright ©2026 Information is deemed reliable but not guaranteed.
Save
Ask
Tour
Hide
Listing Snapshot
Price
$2,100,000
Days On Site
0 Days
Bedrooms
4
Inside Area (SqFt)
3,102 sqft
Total Baths
3
Full Baths
2
Partial Baths
1
Lot Size
0.29 Acres
Year Built
1974
MLS® Number
7095374
Status
Active
Property Tax
$3,422
HOA/Condo/Coop Fees
$57.7 monthly
Sq Ft Source
N/A
Friends & Family
Recent Activity
General Features
Acres
0.29
Attached Garage
Yes
Cross Street
Hayden Rd & Indian Bend Rd
Disclosures
Seller Discl AvailAgency Discl Req
Garage
Yes
Garage Spaces
2
Land Lease
No
Levels
One
Number Of Stories
1
Parking
Garage Door OpenerDirect Access
Parking Spaces
4
Property Sub Type
Single Family Residence
Security
Security System Owned
Sewer
Public Sewer
SqFt Total
3102
Style
Spanish
Utilities
Natural Gas Connected
Water Source
Public
Interior Features
Appliances
DishwasherDisposalRefrigeratorGas CooktopMicrowaveBuilt-In Gas OvenGas OvenGas RangeWasherDryerWater Softener Owned
Cooling
Ceiling Fan(s)Central AirENERGY STAR Qualified EquipmentDuctlessHeat Pump
Electric
220 Volts in Kitchen
Fireplace
Yes
Fireplace Features
Gas
Fireplaces
1
Flooring
TileWood
Heating
Heat Pump
Interior
Double VanityBidetEat-in KitchenBreakfast BarKitchen IslandHigh Speed InternetHigh Ceilings
Laundry Features
Washer HookupInsideGas Dryer Hookup
Window Features
ScreensDouble Pane Windows
Save
Ask
Tour
Hide
Exterior Features
Construction Details
BlockStucco
Exterior
BarbecueStoragePrivate YardBuilt-in BarbecueRain Gutters
Fencing
Block
Lot Features
Desert FrontSprinklers In FrontSprinklers In Rear
Other Structures
Shed(s)
Patio And Porch
Patio
Pool Features
Outdoor Pool
Private Pool
Yes
Roof
Foam
Spa Features
None
Windows/Doors
ScreensDouble Pane Windows
Community Features
Association Fee
$57.7
Association Fee Frequency
Monthly
Community Features
Sidewalks
School District
Scottsdale Unified District
Township
2N
Financing Terms Available
CashVA LoanFHAConventional
Roads
Asphalt
Schools
School District
Scottsdale Unified District
Elementary School
Kiva Elementary School
Middle School
Mohave Middle School
High School
Saguaro High School
Listing courtesy of AFFIRE, LLC.
Neighborhood & Commute
Source: Walkscore
Save
Ask
Tour
Hide