
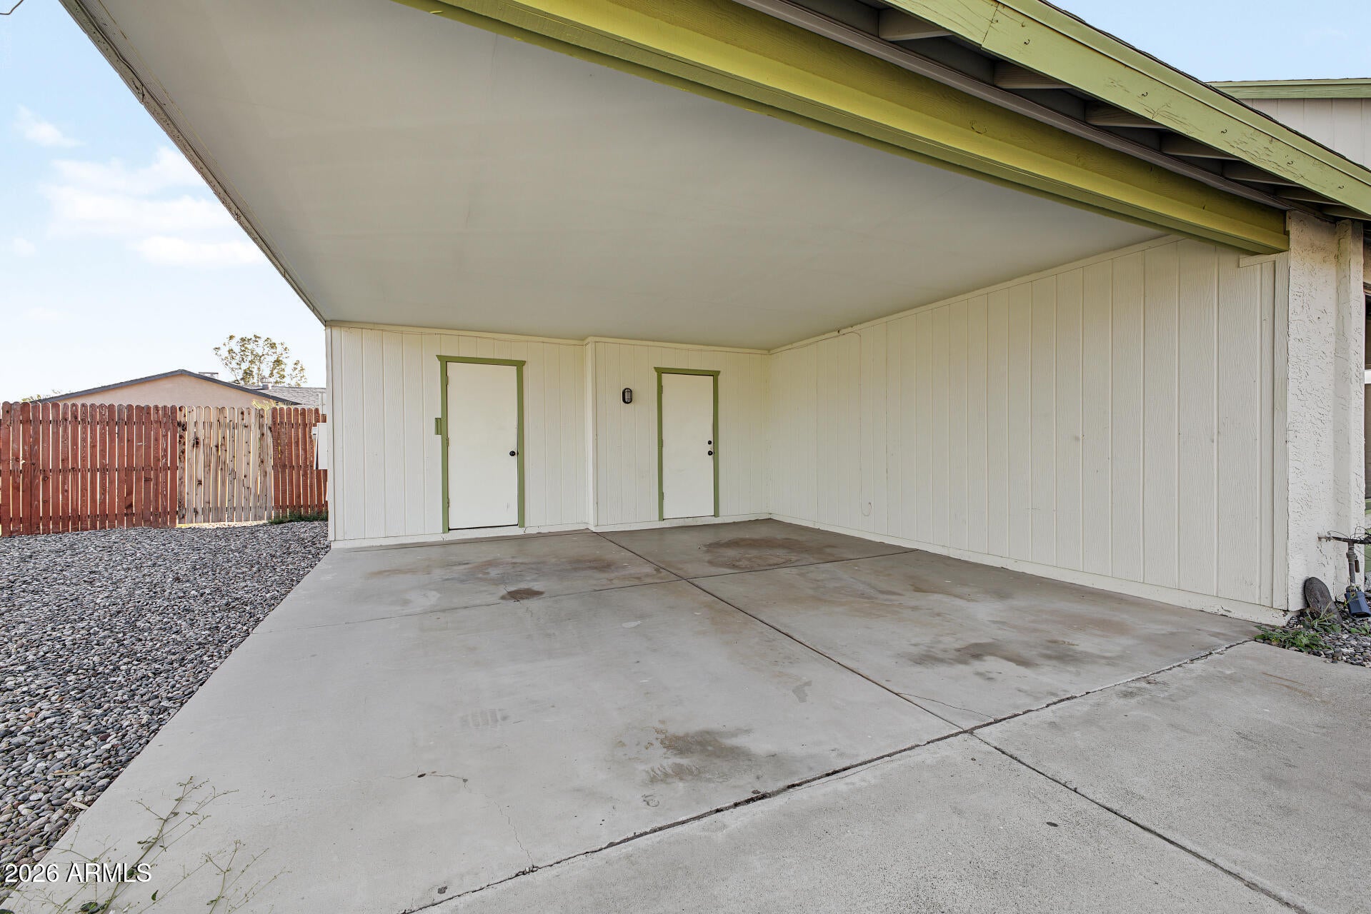
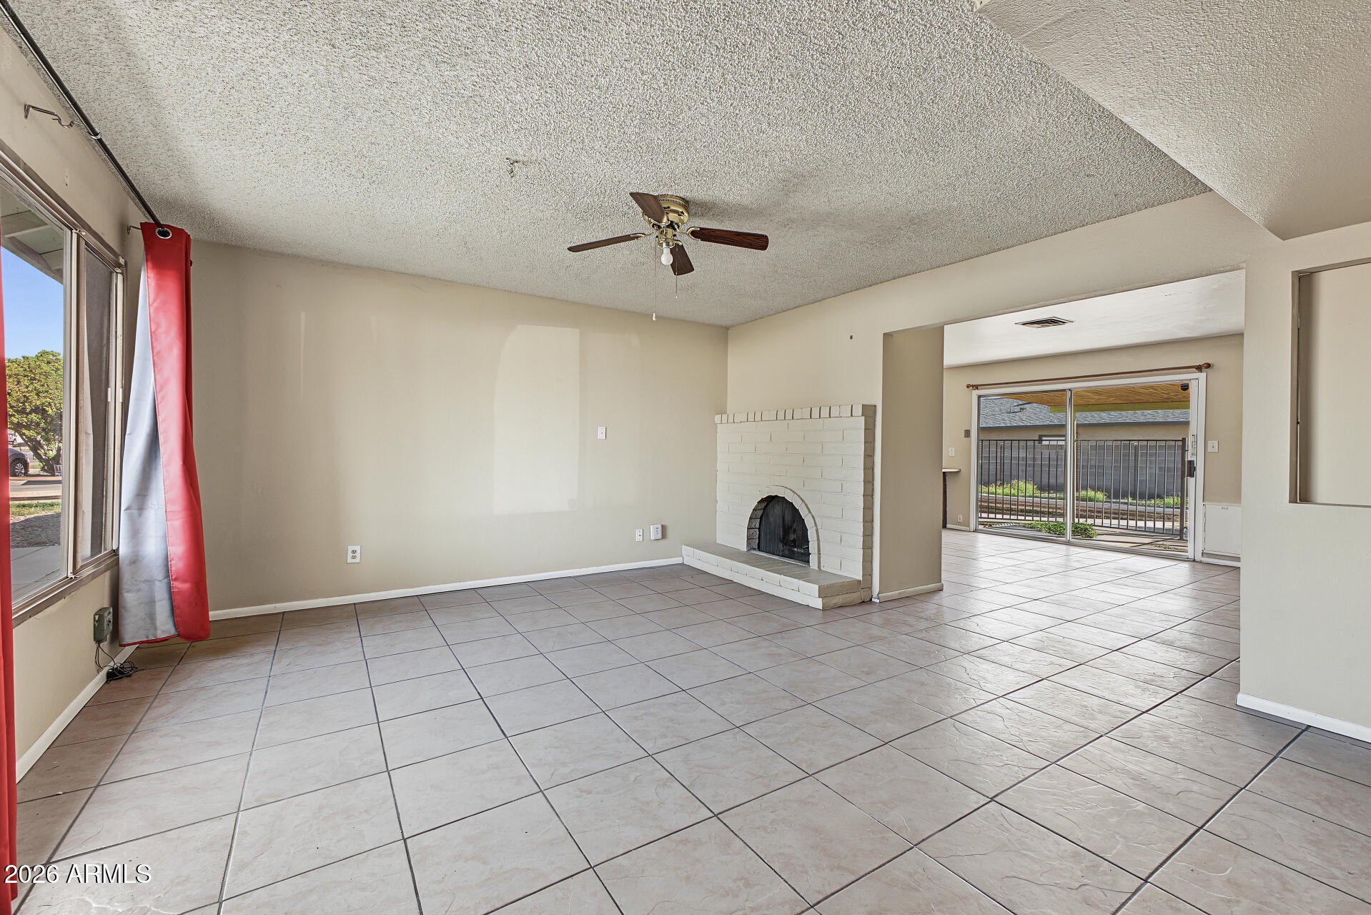
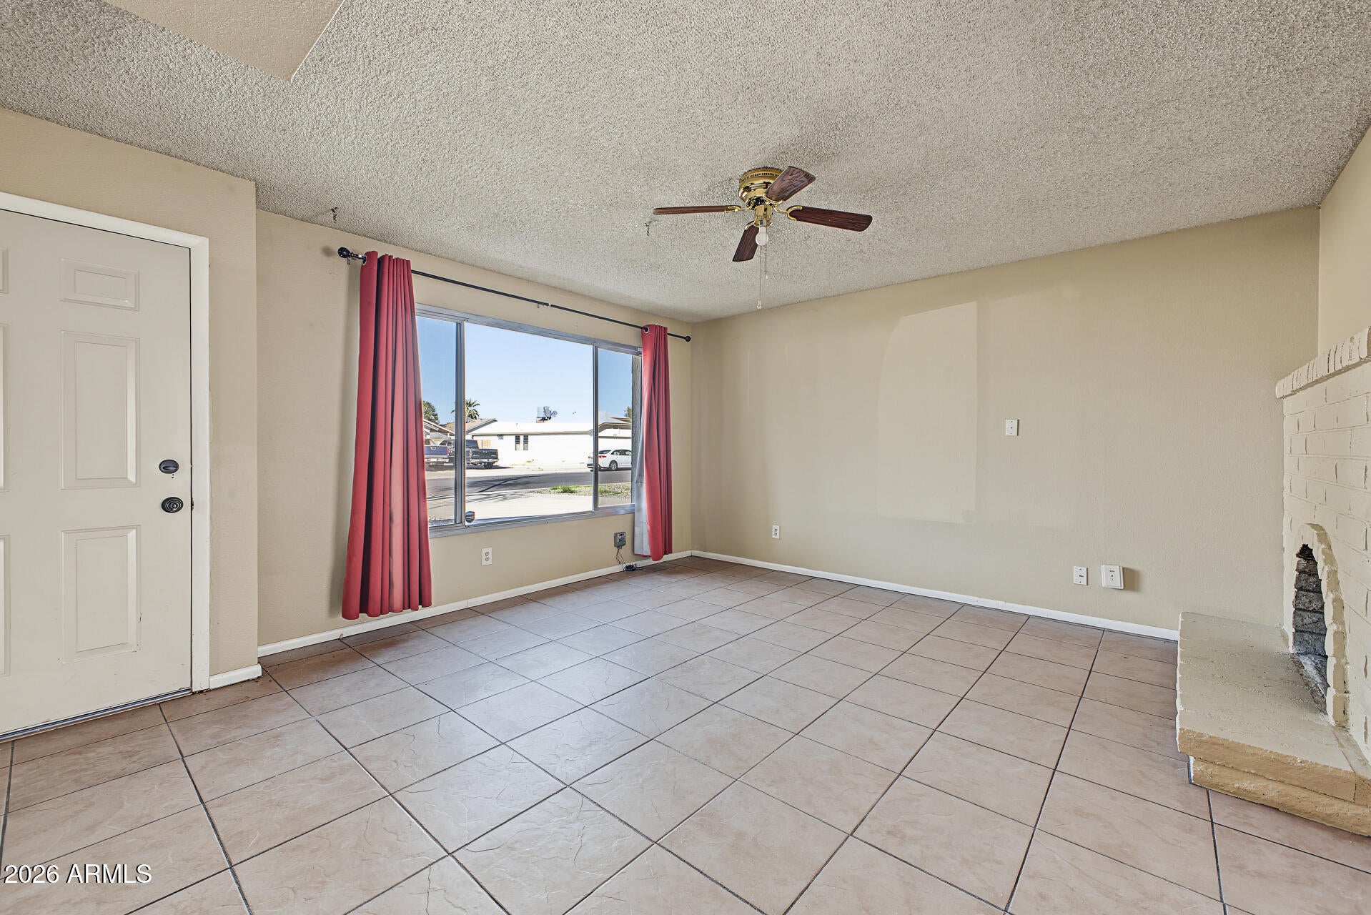
Seize the chance to own this charming 3-bedroom, 2-bath property on a coveted corner lot! You're greeted by a sizeable front yard, an attached garage, and a dedicated storage closet. Inside, you'll find a serene living room with a soothing palette, durable tile flooring, and an inviting fireplace for relaxing evenings. The eat-in kitchen comes with wood cabinets, essential built-in appliances, and a peninsula with a breakfast bar for casual meals. The main bedroom includes a private bathroom for added comfort. Upstairs, the loft-style extra bedroom features vaulted ceilings and cozy, plush carpet. Spend peaceful afternoons with loved ones in the backyard, which offers a covered patio, a fenced pool for refreshing dips, and plenty of space for outdoor relaxation. Sold as is!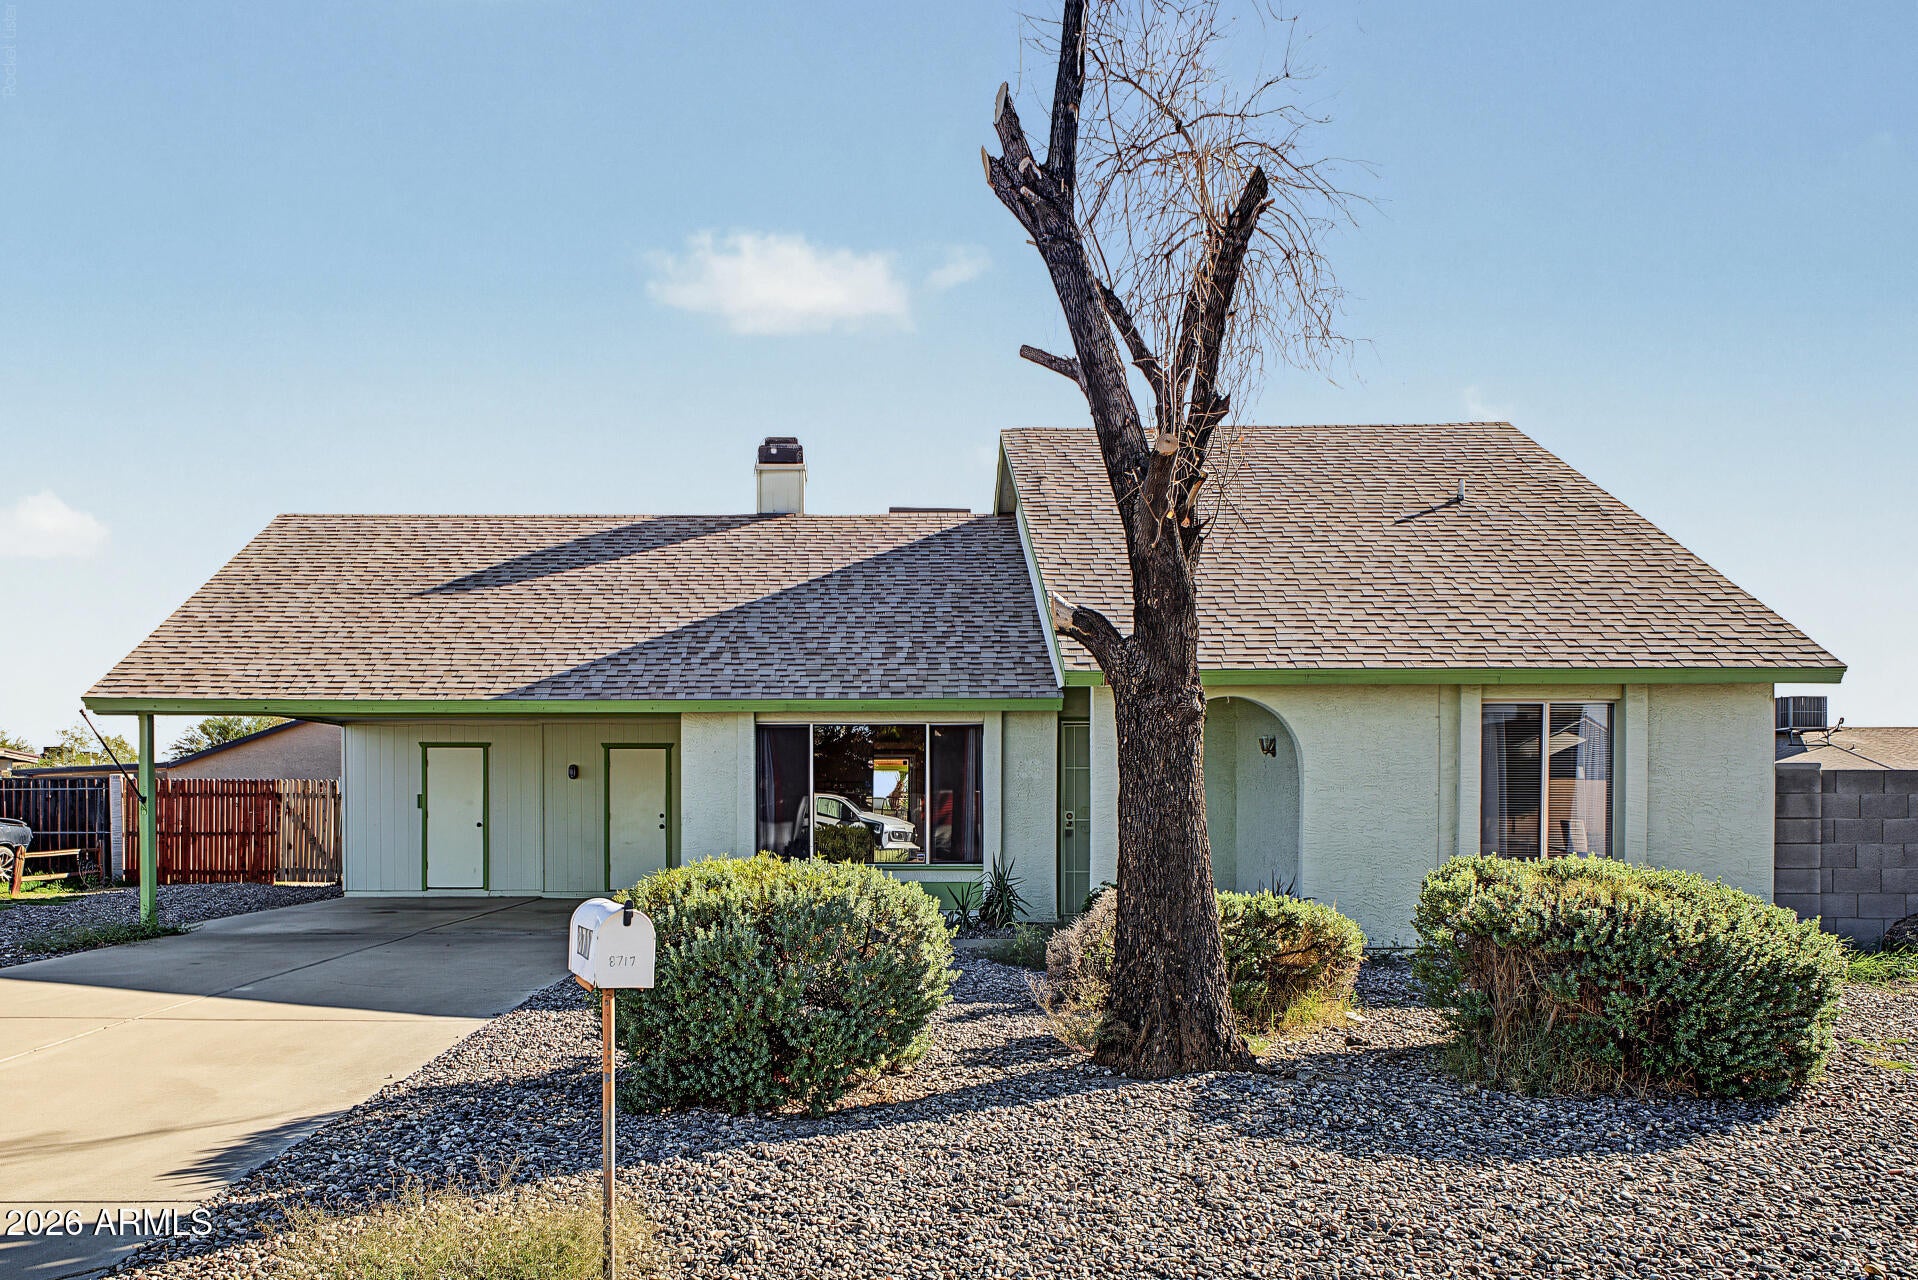
Mortgage Calculator
Monthly Payment (Est.)
Enter an interest rate to see your estimated monthly payment.an hour ago Listing updated with changes from the MLS® 5 hours ago Listing first seen on site

All information should be verified by the recipient and none is guaranteed as accurate by ARMLS. Copyright 2026 Arizona Regional Multiple Listing Service, Inc. All rights reserved.
Last checked: 2026-10-17 10:18 PM UTC
Save
Ask
Tour
Hide
$330,000
New Listing
8717 W CLARENDON Avenue
Phoenix, AZ 85037
For Sale|Single Family Residence|Active
3
Beds
2
Total Baths
2
Full Baths
1,325
SqFt
$249
/SqFt
1980
Built
Subdivision:
BRAEWOOD PARK UNIT 6
County:
Maricopa
Call Now: 602-513-2590
Is this the listing for you? We can help make it yours.
602-513-2590Save
Ask
Tour
Hide
Calculator powered by Showcase IDX, a Constellation1 Company. Copyright ©2026 Information is deemed reliable but not guaranteed.
Save
Ask
Tour
Hide
Listing Snapshot
Price
$330,000
Days On Site
0 Days
Bedrooms
3
Inside Area (SqFt)
1,325 sqft
Total Baths
2
Full Baths
2
Partial Baths
N/A
Lot Size
0.18 Acres
Year Built
1980
MLS® Number
7095385
Status
Active
Property Tax
$2,065
HOA/Condo/Coop Fees
N/A
Sq Ft Source
Assessor
Friends & Family
Recent Activity
General Features
Acres
0.18
Carport
2
Cross Street
83rd Ave & Indian School Rd
Disclosures
Seller Discl AvailAgency Discl Req
Land Lease
No
Levels
Two
Number Of Stories
1
Parking
Attached Carport
Parking Spaces
2
Property Sub Type
Single Family Residence
Sewer
Public Sewer
SqFt Total
1325
Style
Ranch
Water Source
Public
Interior Features
Appliances
DishwasherDisposalElectric Range
Cooling
Ceiling Fan(s)Central Air
Fireplace
Yes
Fireplace Features
Living RoomWood Burning
Fireplaces
1
Flooring
CarpetLaminateTile
Heating
Forced AirHeat Pump
Interior
Eat-in KitchenBreakfast BarLaminate CountersHigh Speed InternetMaster DownstairsVaulted Ceiling(s)
Laundry Features
Washer HookupInside
Save
Ask
Tour
Hide
Exterior Features
Construction Details
StuccoVertical Siding
Fencing
BlockWoodBack Yard
Lot Features
Corner LotSprinklers In Front
Patio And Porch
Patio
Pool Features
FencedOutdoor Pool
Private Pool
Yes
Roof
Composition
Spa Features
None
Community Features
School District
Tolleson Union High School District
Township
2N
Financing Terms Available
CashConventional
Roads
Asphalt
Schools
School District
Tolleson Union High School District
Elementary School
Pendergast Elementary School
Middle School
Pendergast Elementary School
High School
Westview High School
Listing courtesy of Engel & Volkers Gilbert.
Neighborhood & Commute
Source: Walkscore
Save
Ask
Tour
Hide