
Former model home on a .37-acre lot in gated Yorkshire Estates, minutes from the 101! This light, bright home backs to a private 3-acre green belt park shared by just 46 homes, so there are no rear neighbors, only open green space and mountain views from the balcony. Model-home upgrades include marble tile floors with granite accents, cherrywood cabinetry, granite counters and stainless appliances, plus a kitchen island, breakfast bar, pantry and eat-in dining. The flexible layout offers 6 bedrooms and 5 full baths, or 5 bedrooms plus an office. Two primary suites, one up and one down, work well for guests or multigenerational living, and the downstairs bedroom has its own exterior entrance. The upstairs suite features a sitting room, walk-in closet, double vanity, jetted tub and separate The upstairs suite features a sitting room, walk-in closet, double vanity, tub and separate shower. Formal dining, a family room with gas fireplace, a great room and a bonus/game room give everyone space. Outside, a huge covered veranda overlooks a resort-style backyard with mature trees, grass, a self-cleaning Pebble Tec pool, built-in BBQ and gazebo, all with the green belt beyond. Extended 4-car garage, solar screens, north/south exposure, quick access to Loop 101 and I-17, and Deer Valley Unified schools. Green belt lots in Yorkshire Estates rarely hit the market!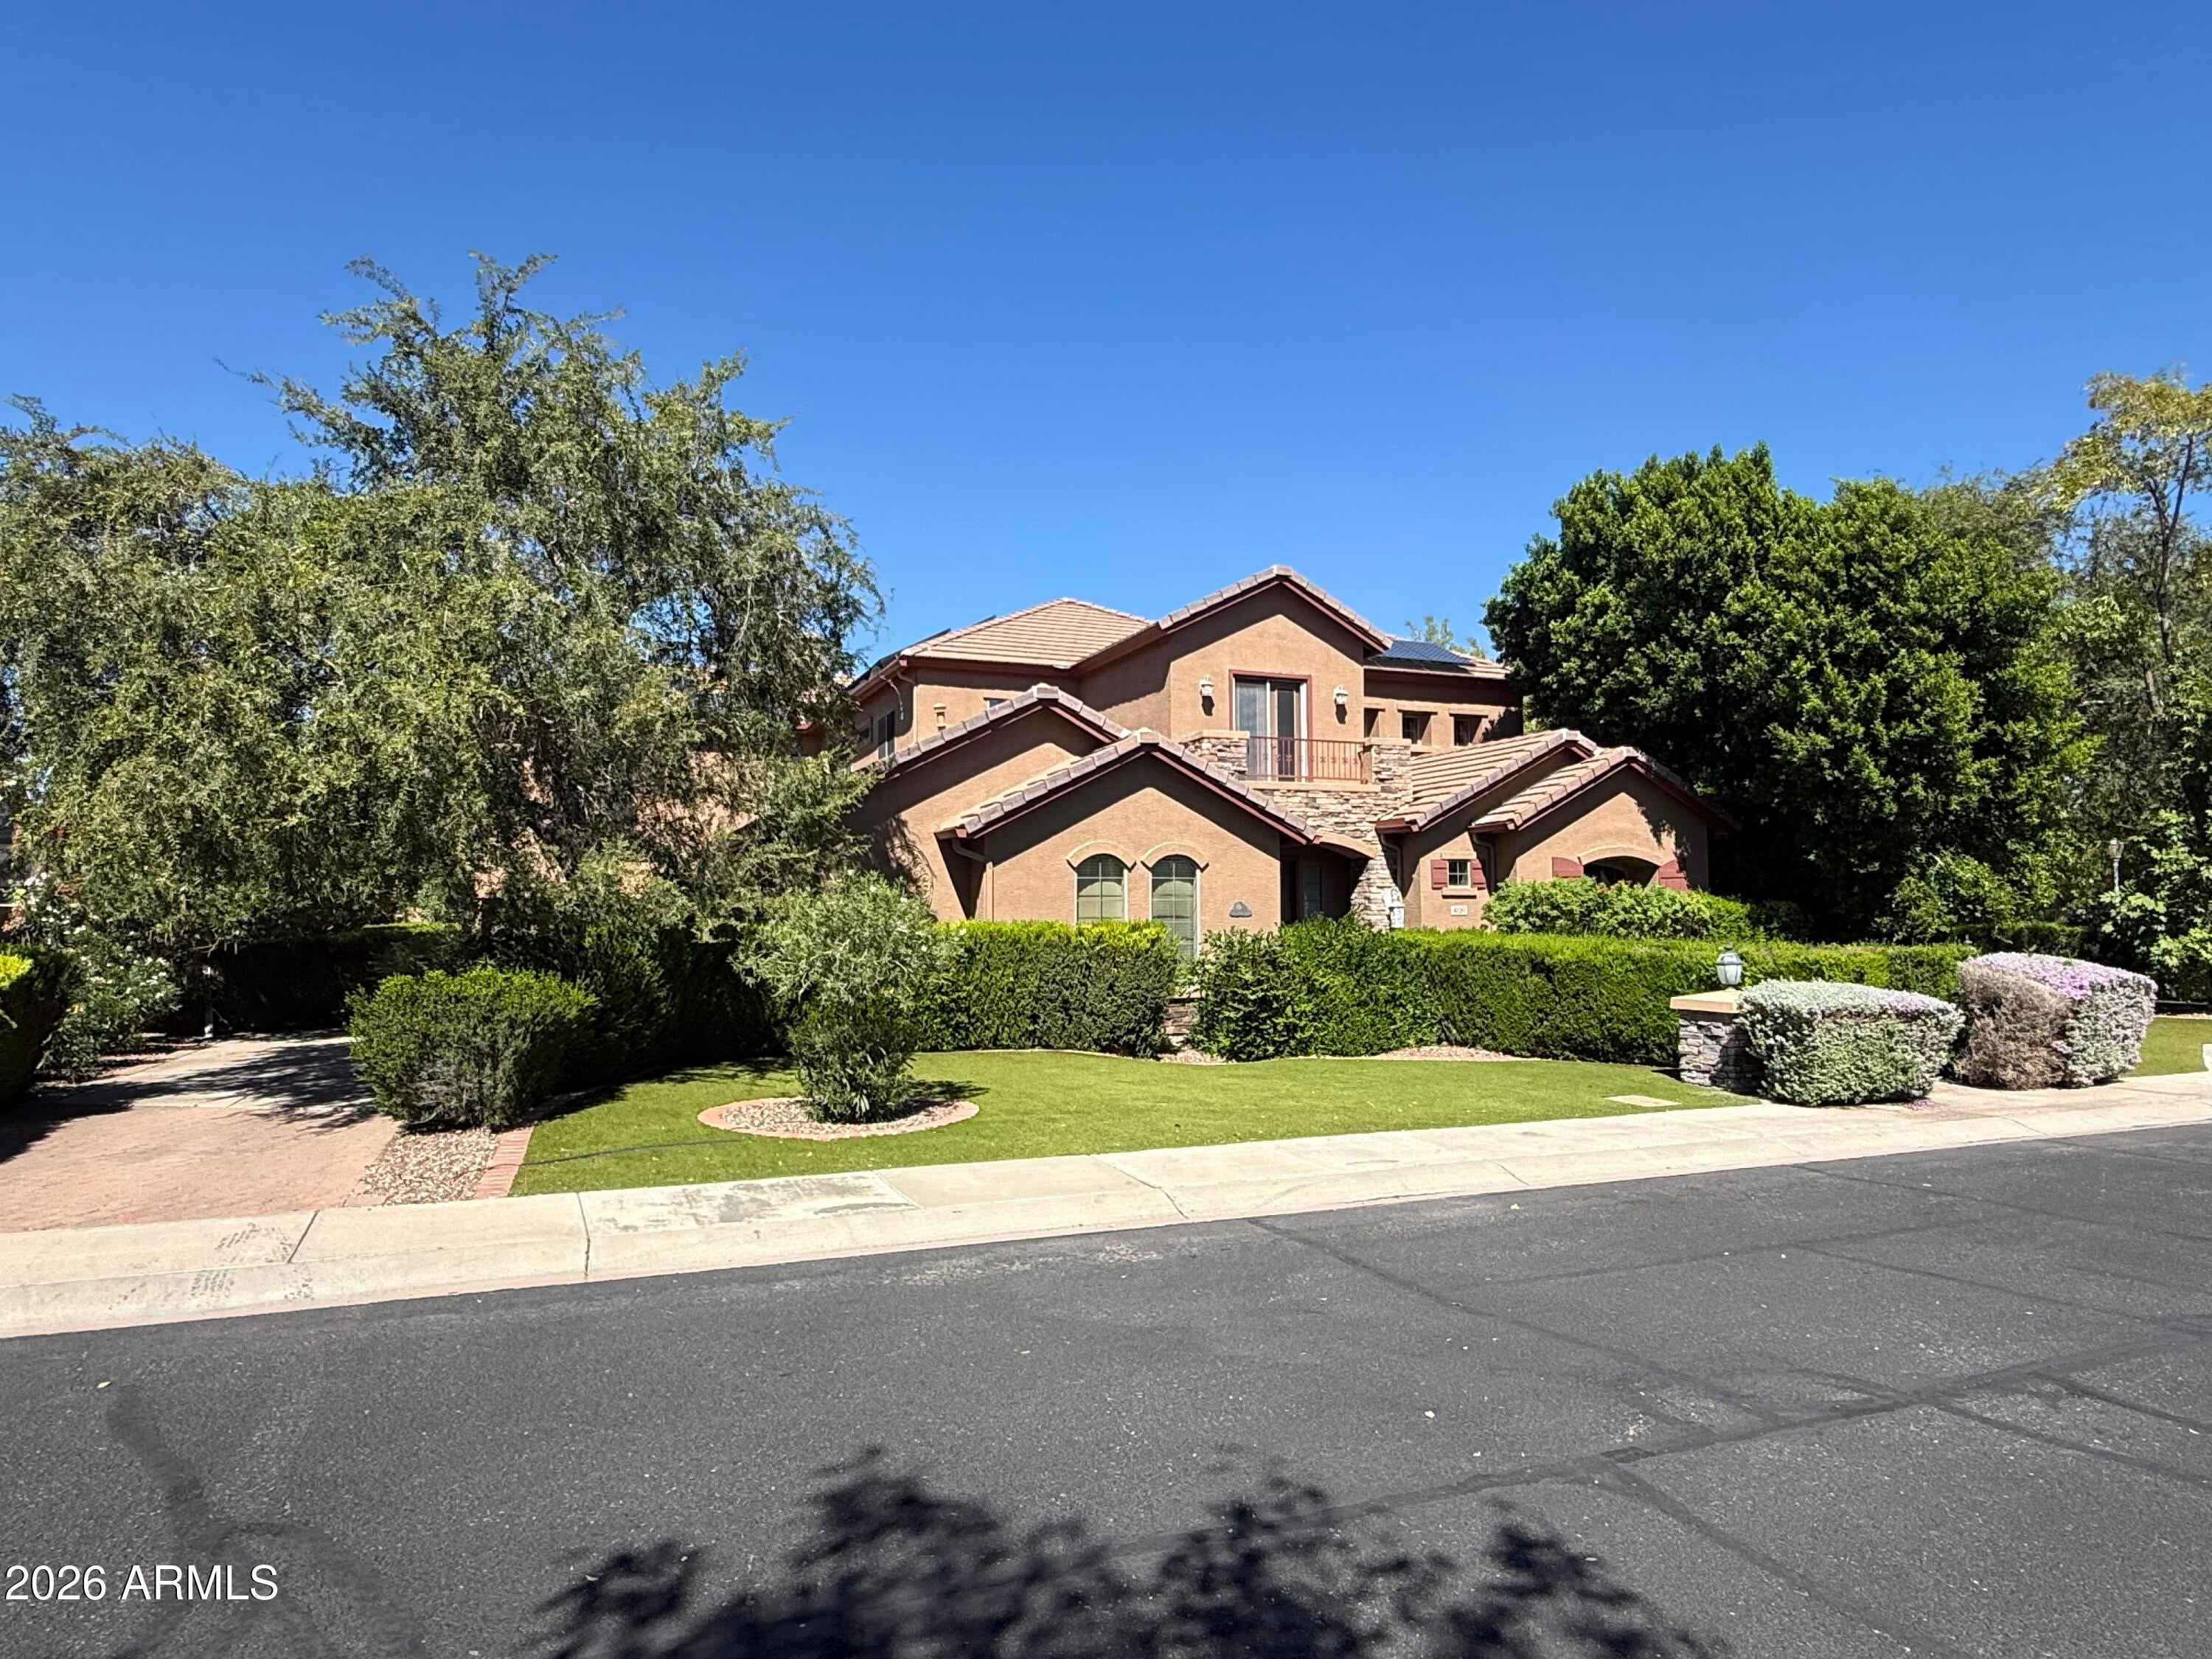
Mortgage Calculator
Monthly Payment (Est.)
Enter an interest rate to see your estimated monthly payment.6 hours ago Listing updated with changes from the MLS 6 hours ago Status changed to Active 15 hours ago Listing first seen on site

All information should be verified by the recipient and none is guaranteed as accurate by ARMLS. Copyright 2026 Arizona Regional Multiple Listing Service, Inc. All rights reserved.
Last checked: 2026-11-12 02:30 PM UTC
Save
Ask
Tour
Hide
$1,180,000
New Listing
4120 W RIMROCK Drive
Glendale, AZ 85308
For Sale|Single Family Residence|Active
6
Beds
5
Total Baths
5
Full Baths
4,633
SqFt
$255
/SqFt
2002
Built
Subdivision:
YORKSHIRE ESTATES
County:
Maricopa
Call Now: 602-513-2590
Is this the listing for you? We can help make it yours.
602-513-2590Save
Ask
Tour
Hide
Calculator powered by Showcase IDX, a Constellation1 Company. Copyright ©2026 Information is deemed reliable but not guaranteed.
Save
Ask
Tour
Hide
Listing Snapshot
Price
$1,180,000
Days On Site
0 Days
Bedrooms
6
Inside Area (SqFt)
4,633 sqft
Total Baths
5
Full Baths
5
Partial Baths
N/A
Lot Size
0.37 Acres
Year Built
2002
MLS Number
7095418
Status
Active
Property Tax
$5,714
HOA/Condo/Coop Fees
$250 monthly
Sq Ft Source
Assessor
Friends & Family
Recent Activity
General Features
Acres
0.37
Cross Street
43rd Ave. & Yorkshire Dr
Disclosures
Seller Discl Avail
Foundation
Slab
Garage
Yes
Garage Spaces
4
Land Lease
No
Levels
Two
Number Of Stories
1
Parking Spaces
4
Property Sub Type
Single Family Residence
Security
Security System Owned
Sewer
Public Sewer
SqFt Total
4633
Style
Santa Barbara/Tuscan
Water Source
Public
Interior Features
Appliances
DishwasherDisposalRefrigeratorElectric CooktopMicrowave
Cooling
Ceiling Fan(s)Central Air
Fireplace
Yes
Fireplace Features
Family RoomGas
Fireplaces
1
Flooring
CarpetTile
Heating
Forced Air
Interior
Double VanityEat-in KitchenBreakfast BarPantryKitchen IslandHigh Speed Internet
Laundry Features
Washer HookupInside
Window Features
Solar ScreensDouble Pane Windows
Save
Ask
Tour
Hide
Exterior Features
Construction Details
Stucco
Exterior
BarbecueBalconyBuilt-in Barbecue
Fencing
Wrought IronBlockBack Yard
Other Structures
Gazebo
Patio And Porch
Patio
Pool Features
Outdoor Pool
Private Pool
Yes
Roof
TileConcrete
Spa Features
None
View
Mountain(s)
Waterview
Mountain(s)
Windows/Doors
Solar ScreensDouble Pane Windows
Community Features
Association Fee
$250.0
Association Fee Frequency
Monthly
Community Features
GatedPlayground
School District
Deer Valley Unified District
Township
4N
Financing Terms Available
CashVA LoanConventional
Roads
Asphalt
Schools
School District
Deer Valley Unified District
Elementary School
Park Meadows Elementary School
Middle School
Deer Valley Middle School
High School
Barry Goldwater High School
Listing courtesy of Coldwell Banker Realty.
Neighborhood & Commute
Source: Walkscore
Save
Ask
Tour
Hide