
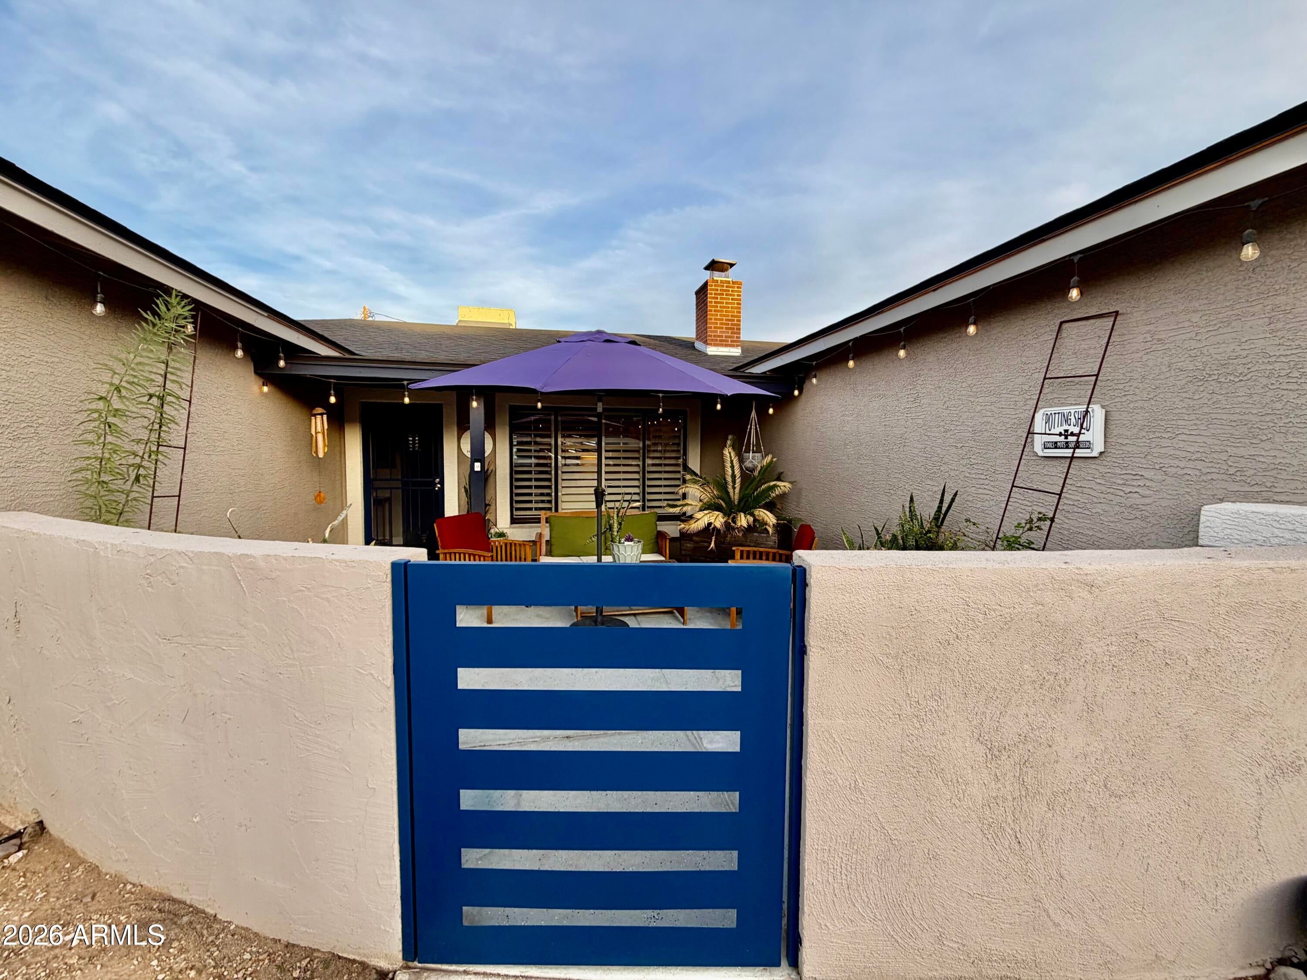
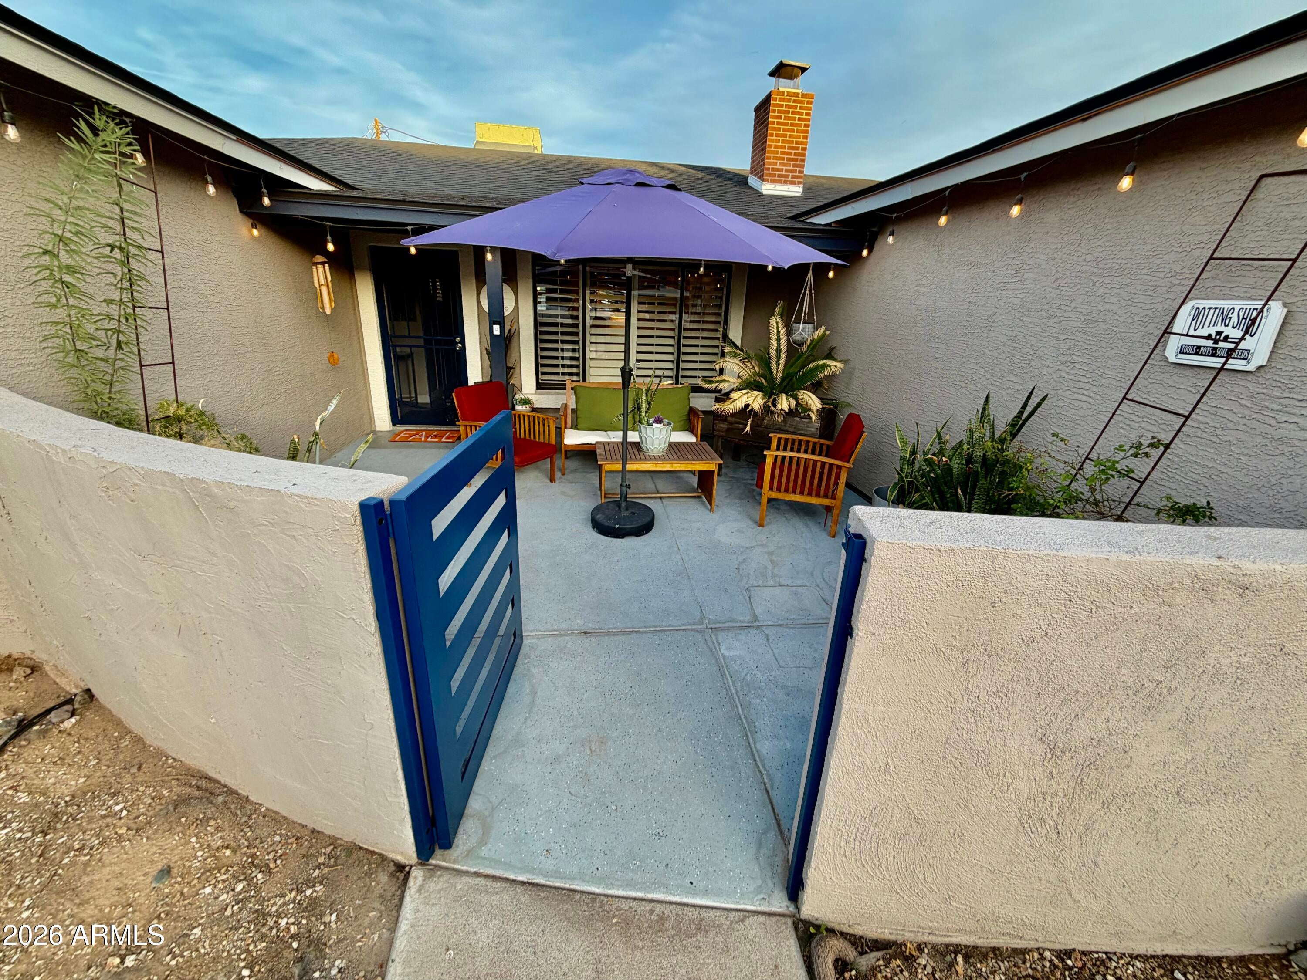
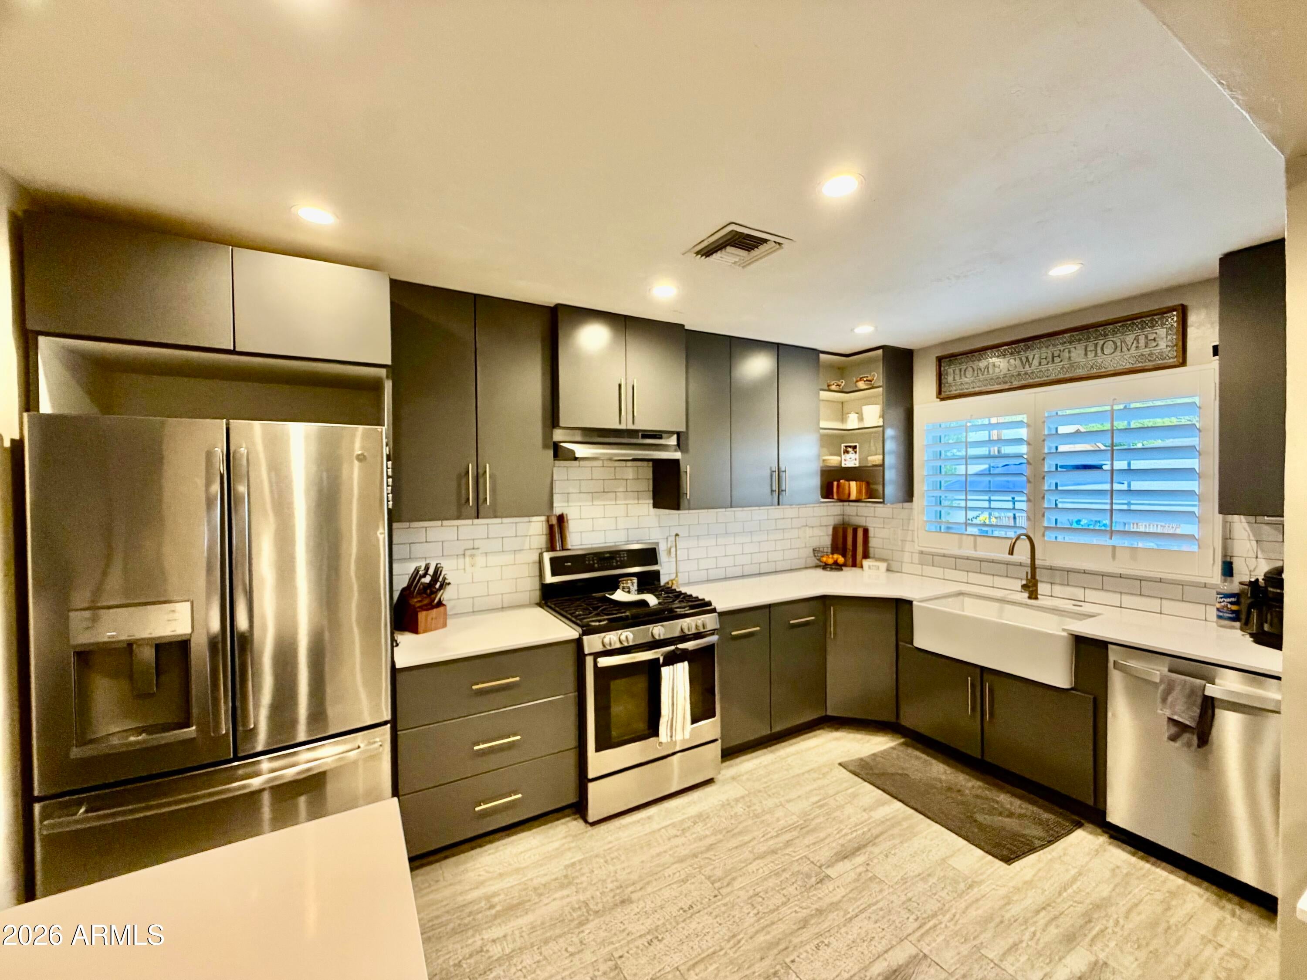
Welcome home to this charming remodel in the heart of Central Phoenix, in the highly desired Madison School District! The big kitchen features s/s GE appliances, large island & a farmhouse style sink. Huge great room can also double as formal living & dining rooms. Wood burning fireplace in the sitting/ family room. Recent updates include a new roof (2026) & newly remodeled pebble sheen pool (2025). Additional updates include a full kitchen remodel, primary bath & closet remodel, all new tile flooring throughout & interior lighting. 2 HVAC units regularly maintained & serviced, 1 new motor replaced (2026). Gated courtyard entry & plantation shutters throughout. Recent interior & exterior paint touch ups throughout (10/26) and so much more! Property backs to a public utility easement.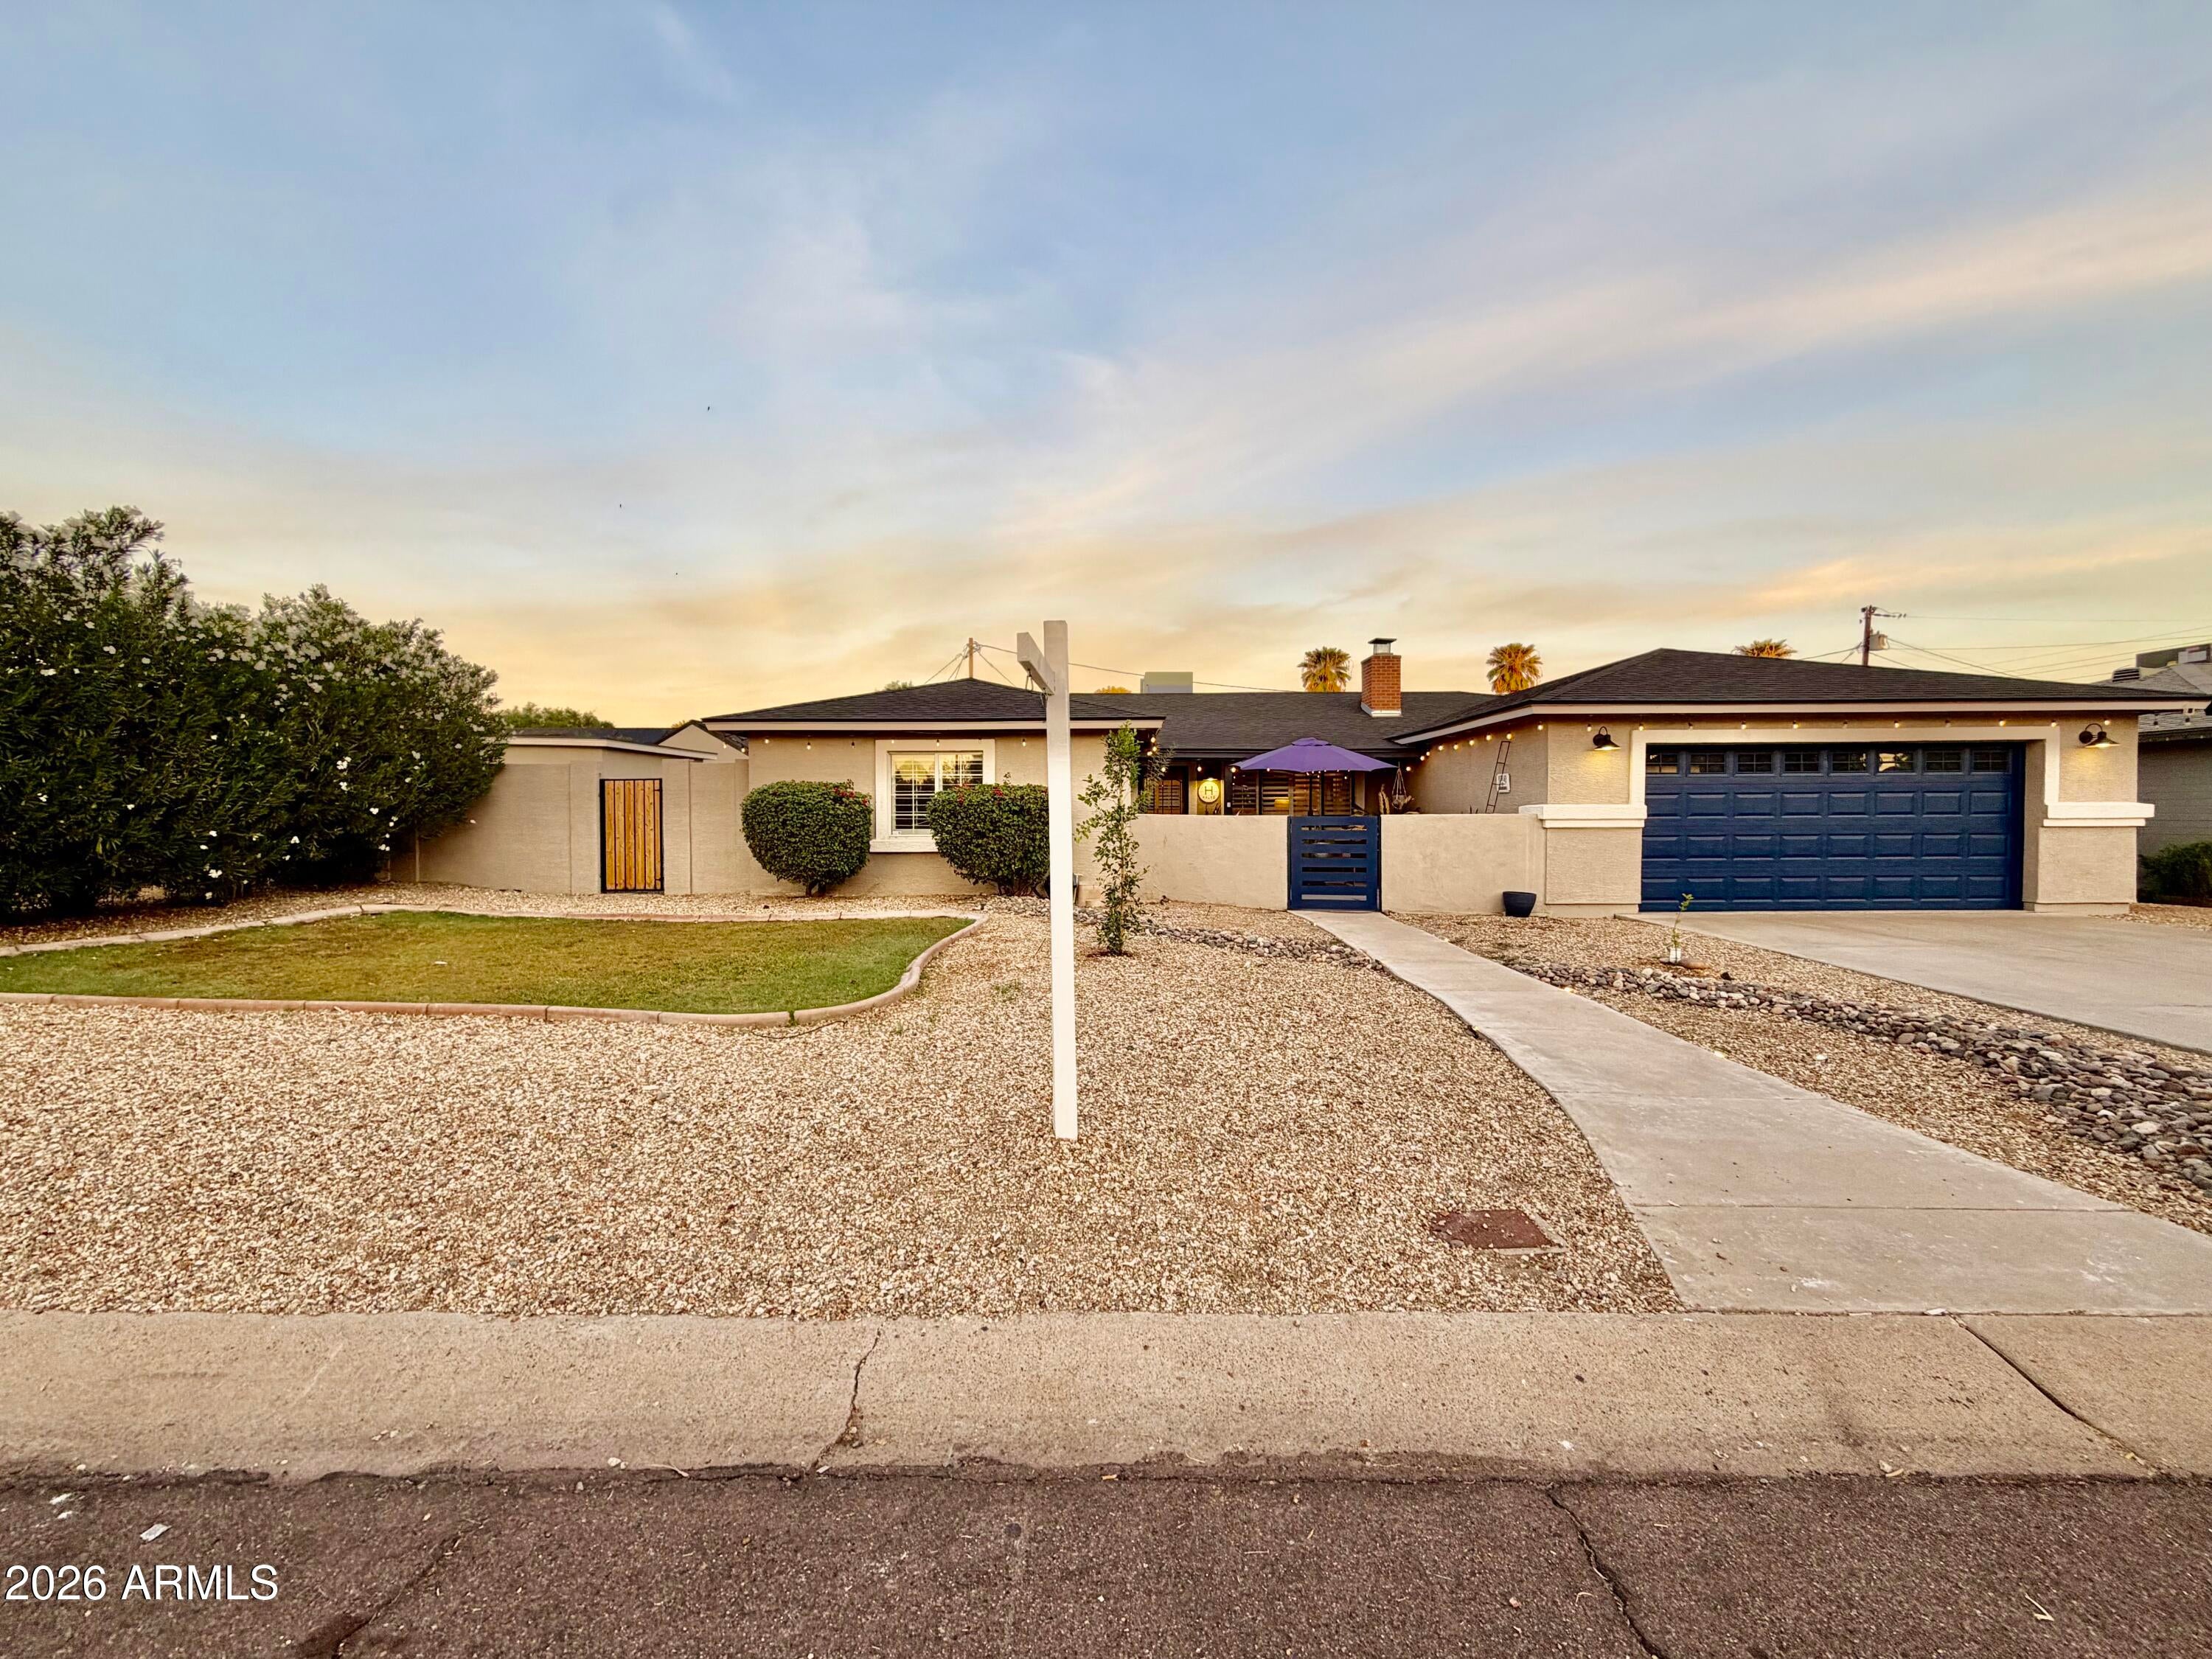
Mortgage Calculator
Monthly Payment (Est.)
Enter an interest rate to see your estimated monthly payment.7 hours ago Listing first seen on site 8 hours ago Listing updated with changes from the MLS

All information should be verified by the recipient and none is guaranteed as accurate by ARMLS. Copyright 2026 Arizona Regional Multiple Listing Service, Inc. All rights reserved.
Last checked: 2026-10-30 06:32 AM UTC
Save
Ask
Tour
Hide
$699,900
New Listing
7025 N 10TH Place
Phoenix, AZ 85020
For Sale|Single Family Residence|Active
3
Beds
2
Total Baths
2
Full Baths
1,900
SqFt
$368
/SqFt
1953
Built
Subdivision:
BRANNANDALE
County:
Maricopa
Call Now: 602-513-2590
Is this the listing for you? We can help make it yours.
602-513-2590Save
Ask
Tour
Hide
Calculator powered by Showcase IDX, a Constellation1 Company. Copyright ©2026 Information is deemed reliable but not guaranteed.
Save
Ask
Tour
Hide
Listing Snapshot
Price
$699,900
Days On Site
0 Days
Bedrooms
3
Inside Area (SqFt)
1,900 sqft
Total Baths
2
Full Baths
2
Partial Baths
N/A
Lot Size
0.17 Acres
Year Built
1953
MLS Number
7095429
Status
Active
Property Tax
$2,723
HOA/Condo/Coop Fees
N/A
Sq Ft Source
Assessor
Friends & Family
Recent Activity
General Features
Acres
0.17
Attached Garage
Yes
Cross Street
Glendale Ave & 7th St
Disclosures
Seller Discl AvailAgency Discl ReqOther (See Remarks)
Energy Features
Solar
Garage
Yes
Garage Spaces
2
Land Lease
No
Levels
One
Number Of Stories
1
Parking
Direct Access
Parking Spaces
2
Property Sub Type
Single Family Residence
Sewer
Public Sewer
SqFt Total
1900
Style
Ranch
Utilities
Sewer Connected
Water Source
Public
Interior Features
Appliances
DishwasherDisposalRefrigeratorGas CooktopGas OvenWasherDryer
Cooling
Ceiling Fan(s)Central Air
Fireplace
Yes
Fireplace Features
Living RoomWood Burning
Fireplaces
1
Flooring
Tile
Heating
Natural Gas
Interior
Eat-in KitchenKitchen IslandHigh Speed Internet
Laundry Features
Inside
Save
Ask
Tour
Hide
Exterior Features
Construction Details
BlockStucco
Exterior
Private Yard
Fencing
Block
Lot Features
Sprinklers In FrontSprinklers In Rear
Patio And Porch
Patio
Pool Features
Outdoor Pool
Private Pool
Yes
Roof
Composition
Spa Features
None
View
Mountain(s)
Waterview
Mountain(s)
Community Features
Community Features
Sidewalks
School District
Phoenix Union High School District
Township
2N
Financing Terms Available
CashVA LoanFHAConventional
Schools
School District
Phoenix Union High School District
Elementary School
Madison Richard Simis School
Middle School
Madison Meadows School
High School
Central High School
Listing courtesy of Realty Executives Arizona Territory.
Neighborhood & Commute
Source: Walkscore
Save
Ask
Tour
Hide