
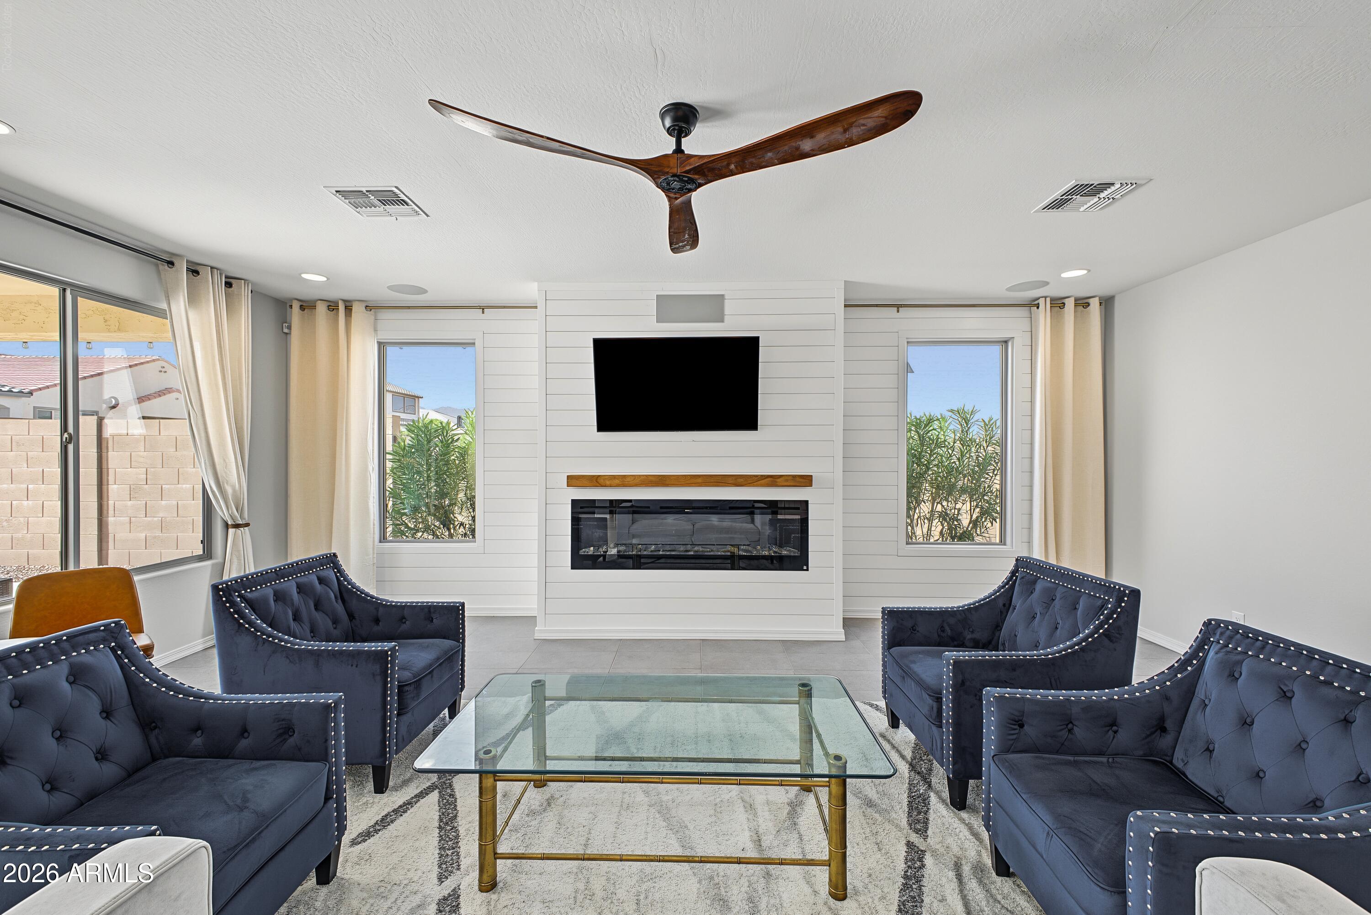
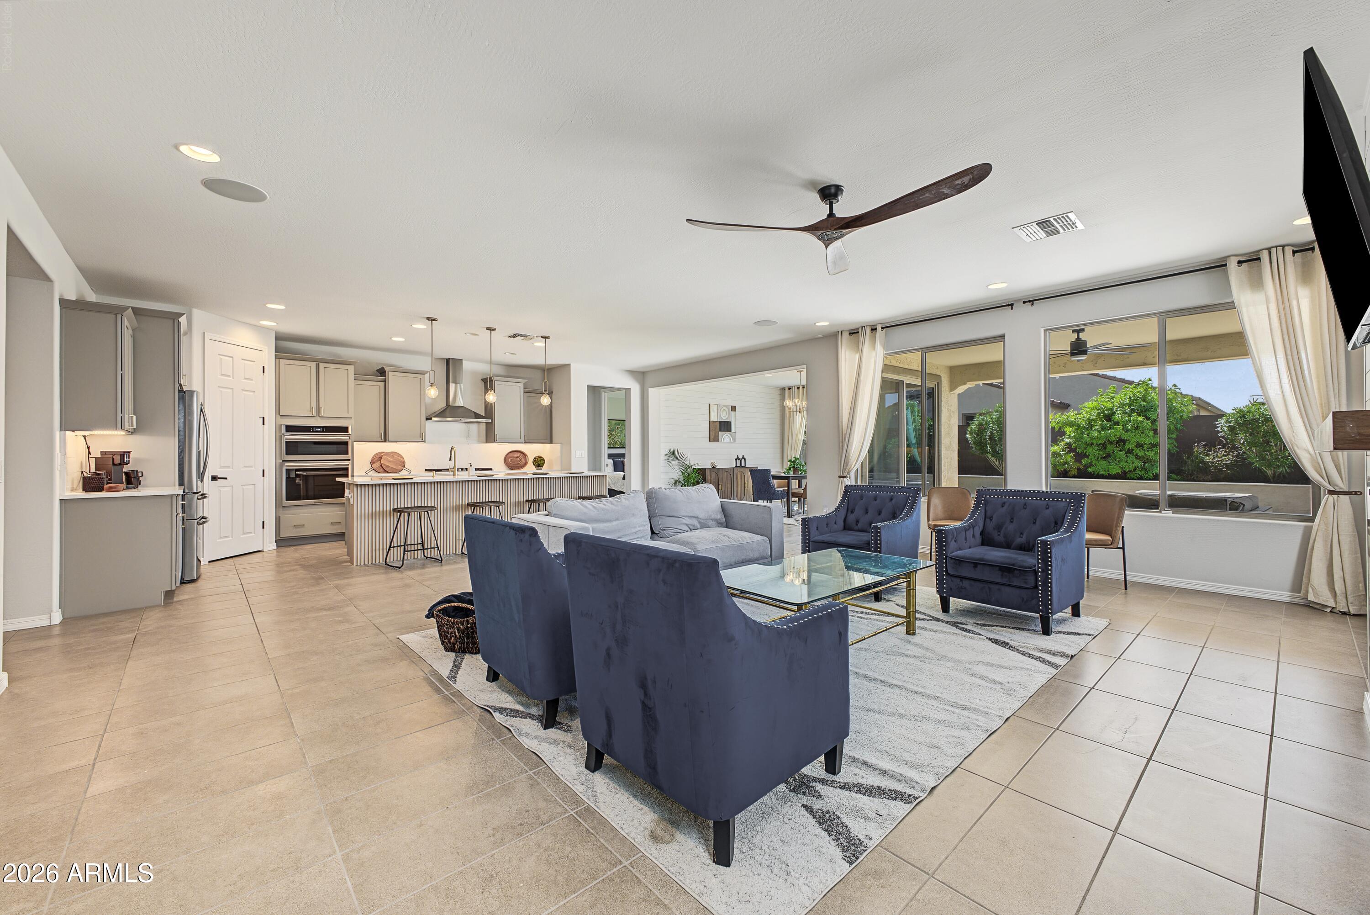
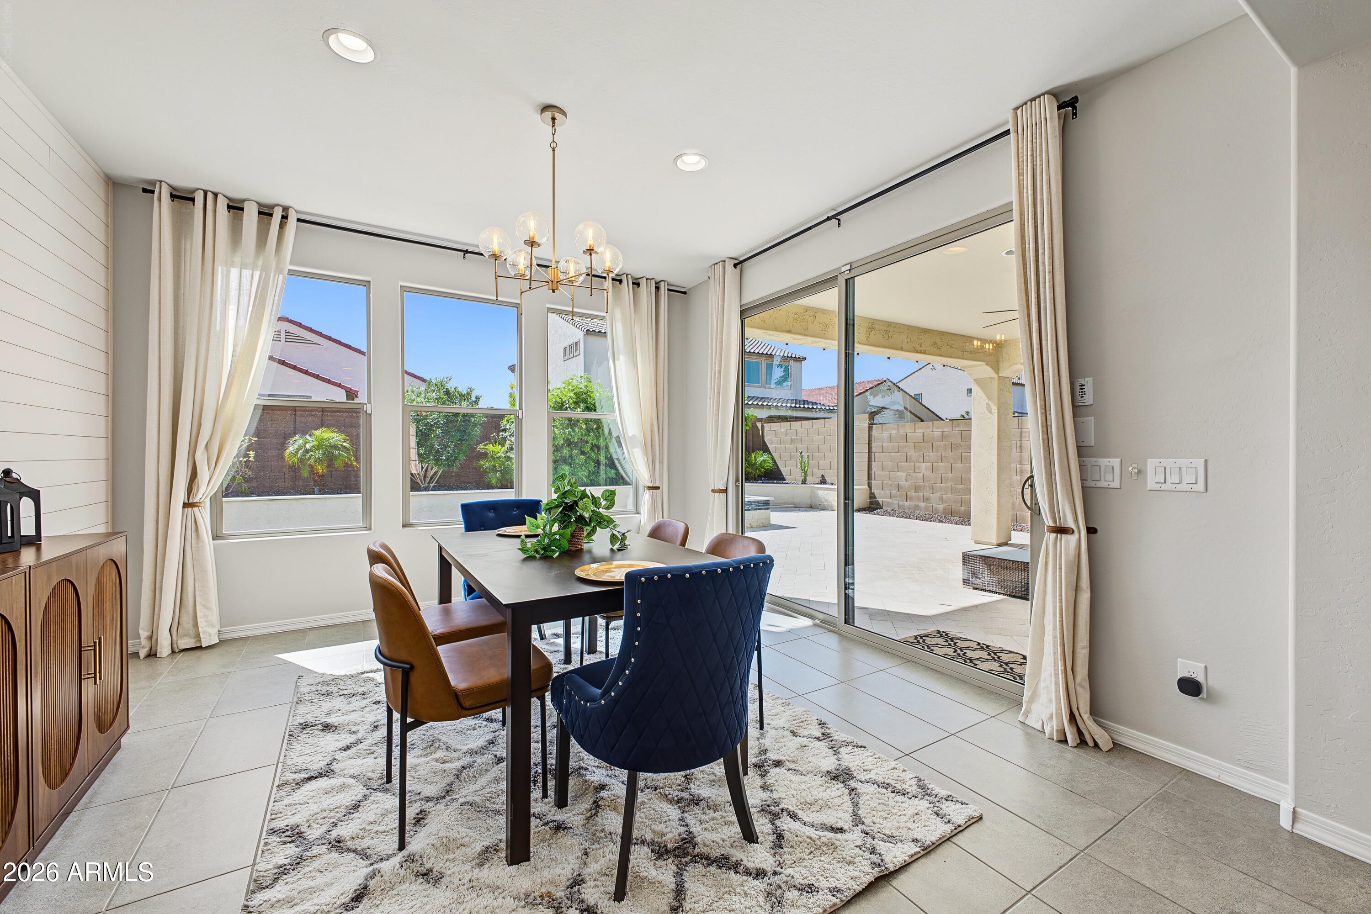
Not only does Litchfield Park offer incredible mountain views, charming surroundings, golf, dining, and the exciting up and coming 26-acre Litchfield Square mixed-use development, this amazing home puts you near it all! Step inside to soaring 9-foot ceilings, abundant natural light, and seamless indoor-outdoor living. The Chef Lux kitchen features platinum gray Shaker cabinets, built-in stainless steel gas appliances, a full-height backsplash, and sleek tile flooring. Outside, enjoy an entertainer's backyard with a cozy fireplace, perfect for relaxing or gathering under the stars. Thoughtful upgrades include network wiring in multiple rooms and custom-designed closets, blending comfort, style, and convenience.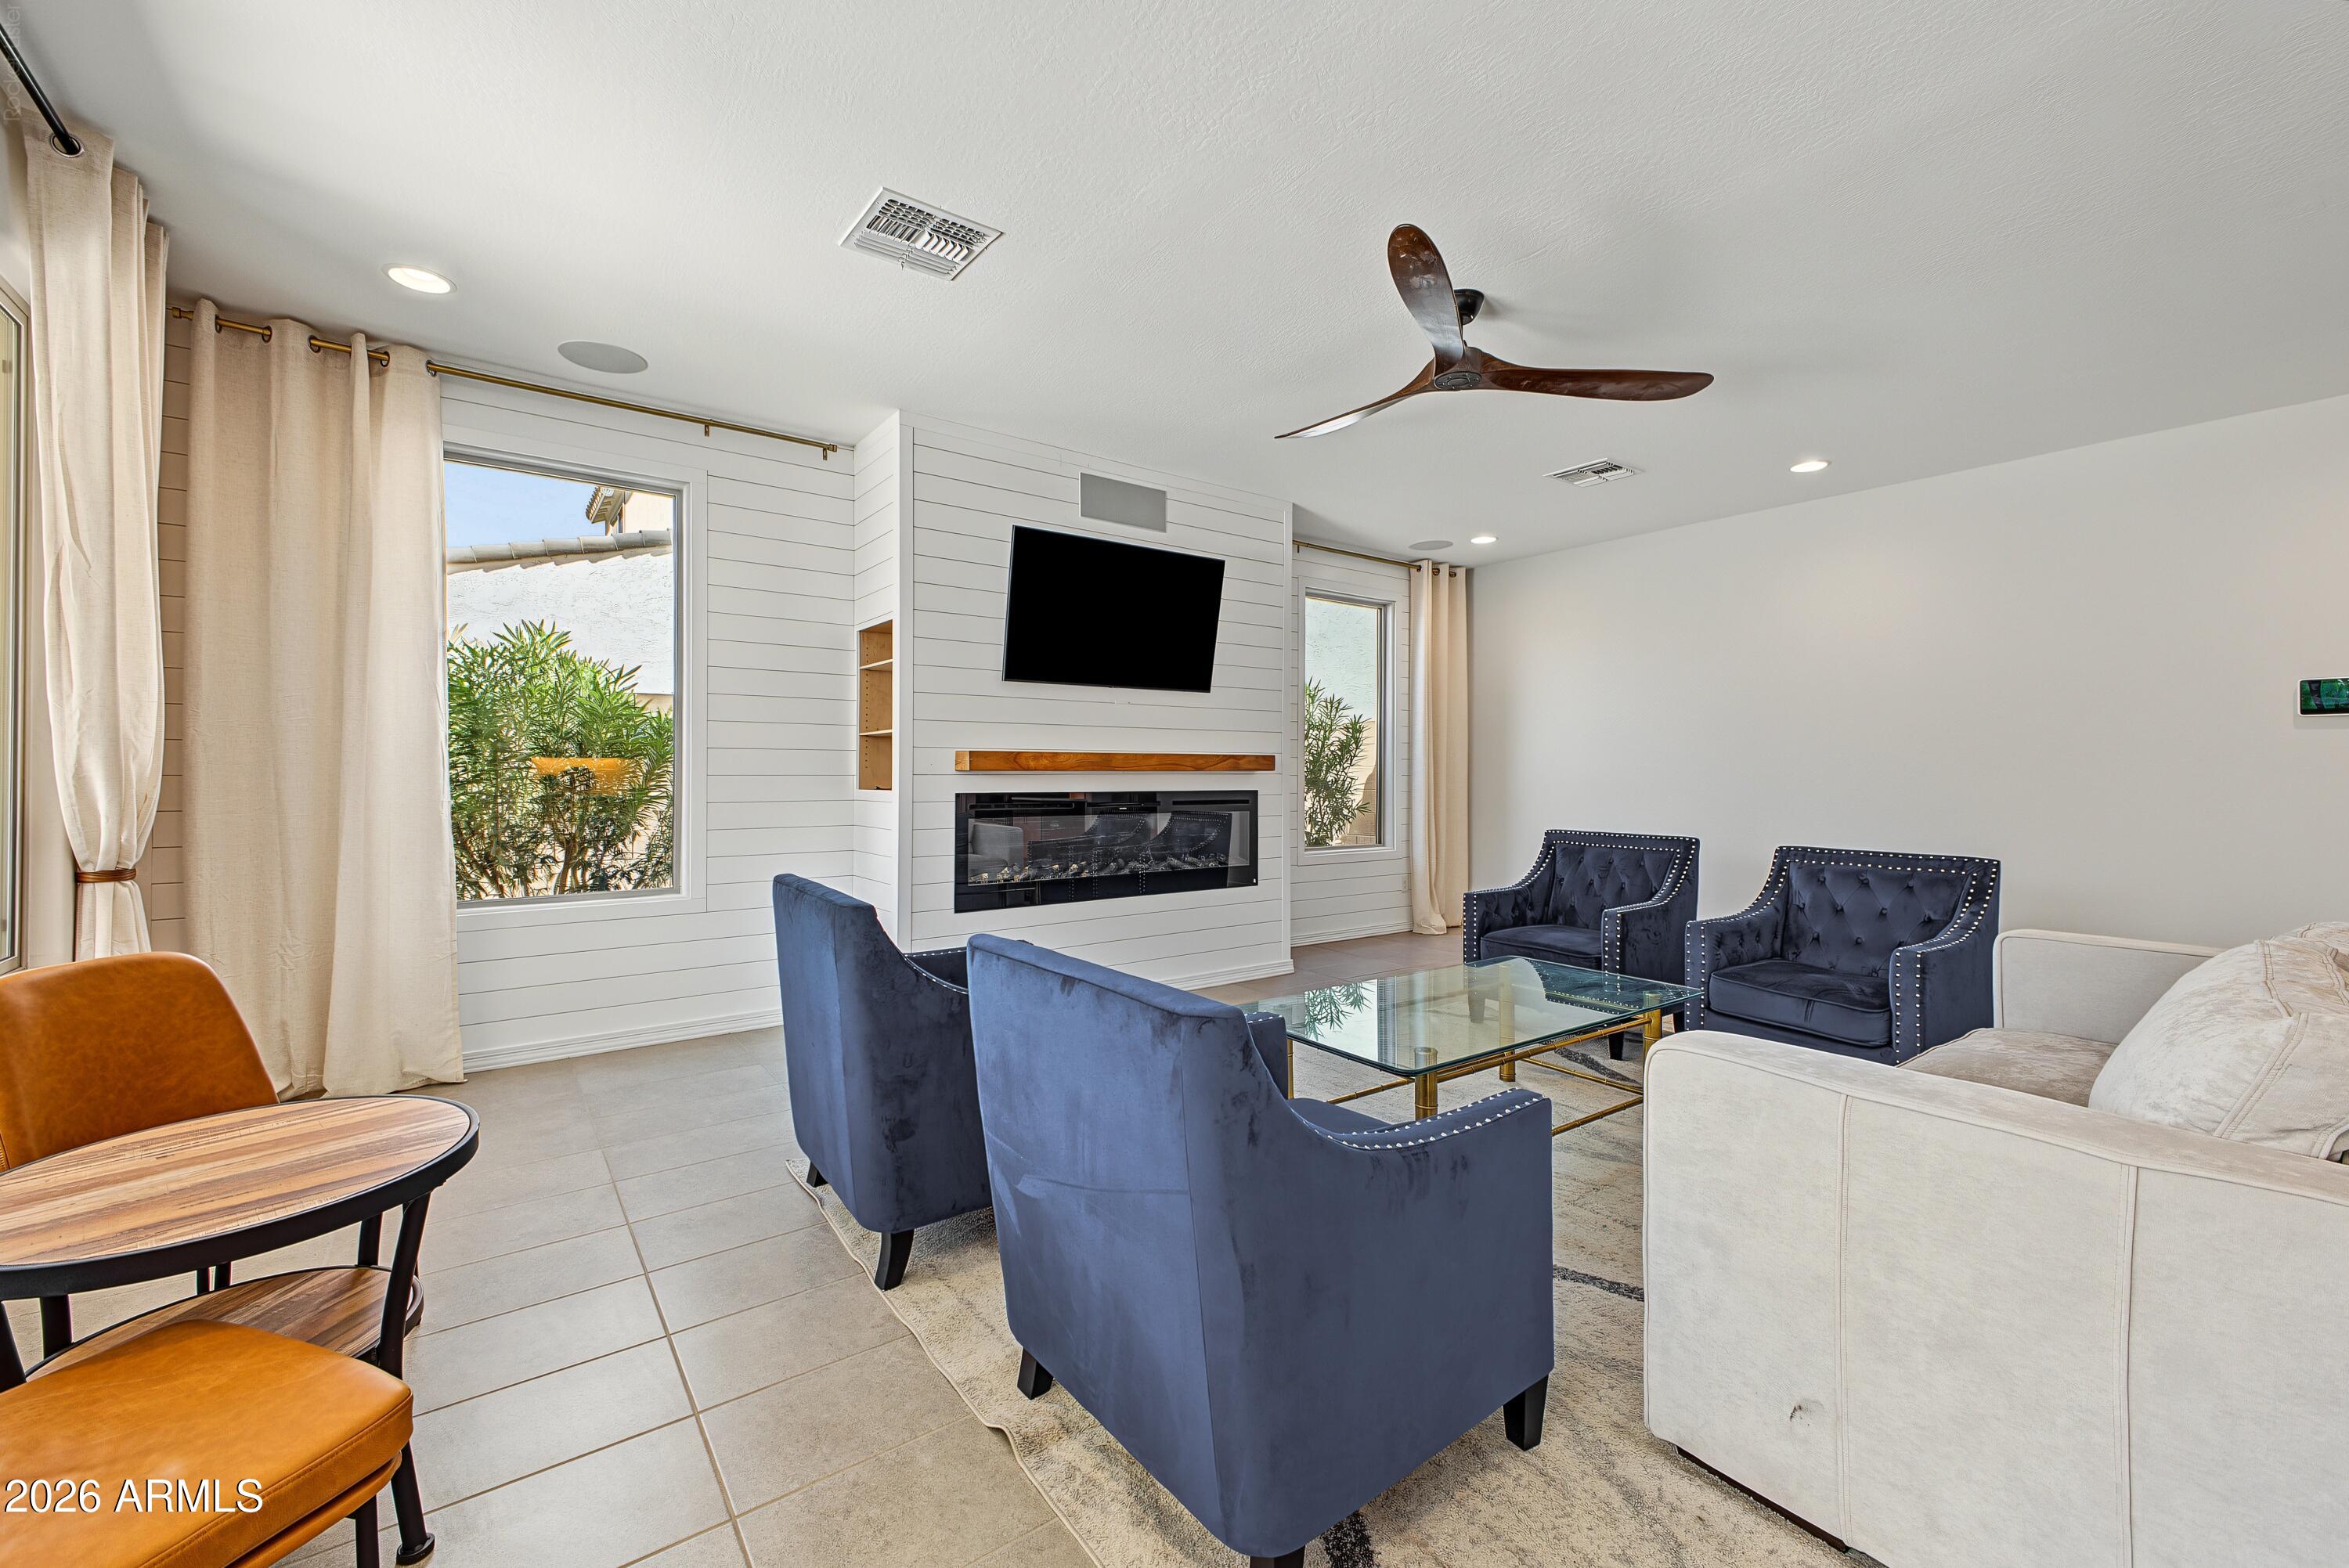
Mortgage Calculator
Monthly Payment (Est.)
Enter an interest rate to see your estimated monthly payment.6 hours ago Listing updated with changes from the MLS® 6 hours ago Listing first seen on site

All information should be verified by the recipient and none is guaranteed as accurate by ARMLS. Copyright 2026 Arizona Regional Multiple Listing Service, Inc. All rights reserved.
Last checked: 2026-10-18 10:00 PM UTC
Save
Ask
Tour
Hide
$615,000
New Listing
19625 W SAN MIGUEL Avenue
Litchfield Park, AZ 85340
For Sale|Single Family Residence|Active
4
Beds
4
Total Baths
3
Full Baths
1
Partial Bath
2,640
SqFt
$233
/SqFt
2022
Built
Subdivision:
CANYON VIEWS PHASE 1 UNIT 1
County:
Maricopa
Call Now: 602-513-2590
Is this the listing for you? We can help make it yours.
602-513-2590Save
Ask
Tour
Hide
Calculator powered by Showcase IDX, a Constellation1 Company. Copyright ©2026 Information is deemed reliable but not guaranteed.
Save
Ask
Tour
Hide
Listing Snapshot
Price
$615,000
Days On Site
0 Days
Bedrooms
4
Inside Area (SqFt)
2,640 sqft
Total Baths
4
Full Baths
3
Partial Baths
1
Lot Size
0.17 Acres
Year Built
2022
MLS® Number
7095571
Status
Active
Property Tax
$3,267
HOA/Condo/Coop Fees
$88 monthly
Sq Ft Source
Assessor
Friends & Family
Recent Activity
General Features
Acres
0.17
Carport
2
Cross Street
Jackrabbit (195th Ave) – North of Camelback
Disclosures
Seller Discl Avail
Garage
Yes
Garage Spaces
3
Land Lease
No
Levels
One
Number Of Stories
1
Parking
Garage Door Opener
Property Sub Type
Single Family Residence
Security
Security System Owned
Sewer
Public Sewer
SqFt Total
2640
Style
RanchContemporary
Utilities
Sewer Connected
Interior Features
Appliances
DishwasherDisposalGas CooktopMicrowave
Cooling
Ceiling Fan(s)Central Air
Fireplace
Yes
Fireplace Features
Family RoomOutside
Fireplaces
1
Flooring
CarpetTile
Heating
Natural Gas
Interior
Double VanityEat-in KitchenKitchen IslandGranite CountersHigh Speed Internet
Laundry Features
Washer HookupInside
Window Features
ENERGY STAR Qualified WindowsLow Emissivity WindowsDouble Pane Windows
Save
Ask
Tour
Hide
Exterior Features
Construction Details
Stucco
Fencing
Block
Lot Features
Desert FrontSprinklers In Front
Roof
Tile
Spa Features
None
View
Mountain(s)
Waterview
Mountain(s)
Windows/Doors
ENERGY STAR Qualified WindowsLow Emissivity WindowsDouble Pane Windows
Community Features
Association Fee
$88.0
Association Fee Frequency
Monthly
Community Features
Tennis Court(s)PlaygroundSidewalks
School District
Agua Fria Union High School District
Township
2N
Financing Terms Available
CashVA LoanFHAConventional
Schools
School District
Agua Fria Union High School District
Elementary School
Verrado Elementary School
Middle School
Verrado Middle School
High School
Verrado High School
Listing courtesy of Realty ONE Group.
Neighborhood & Commute
Source: Walkscore
Save
Ask
Tour
Hide