
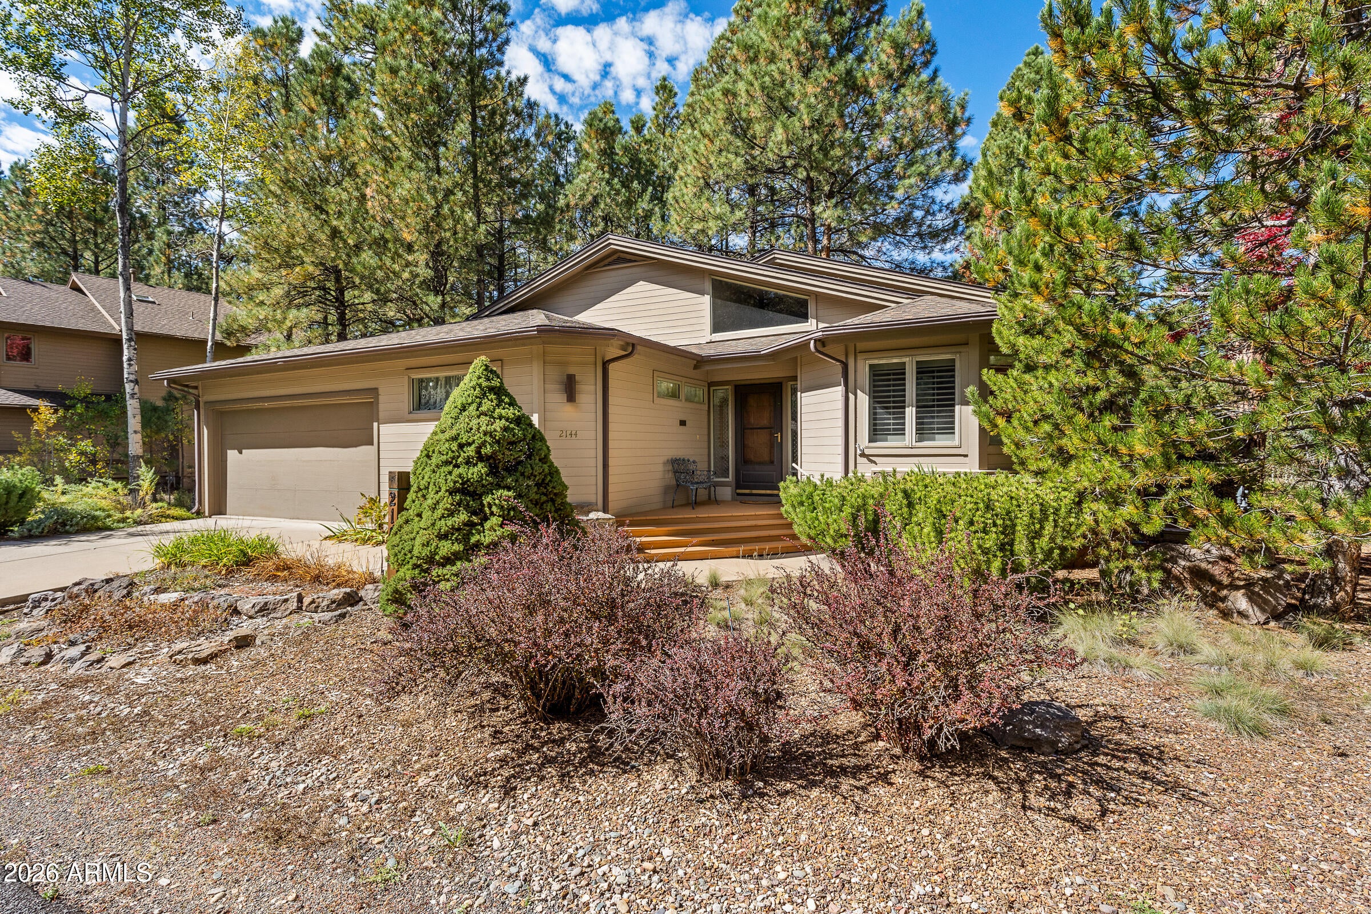
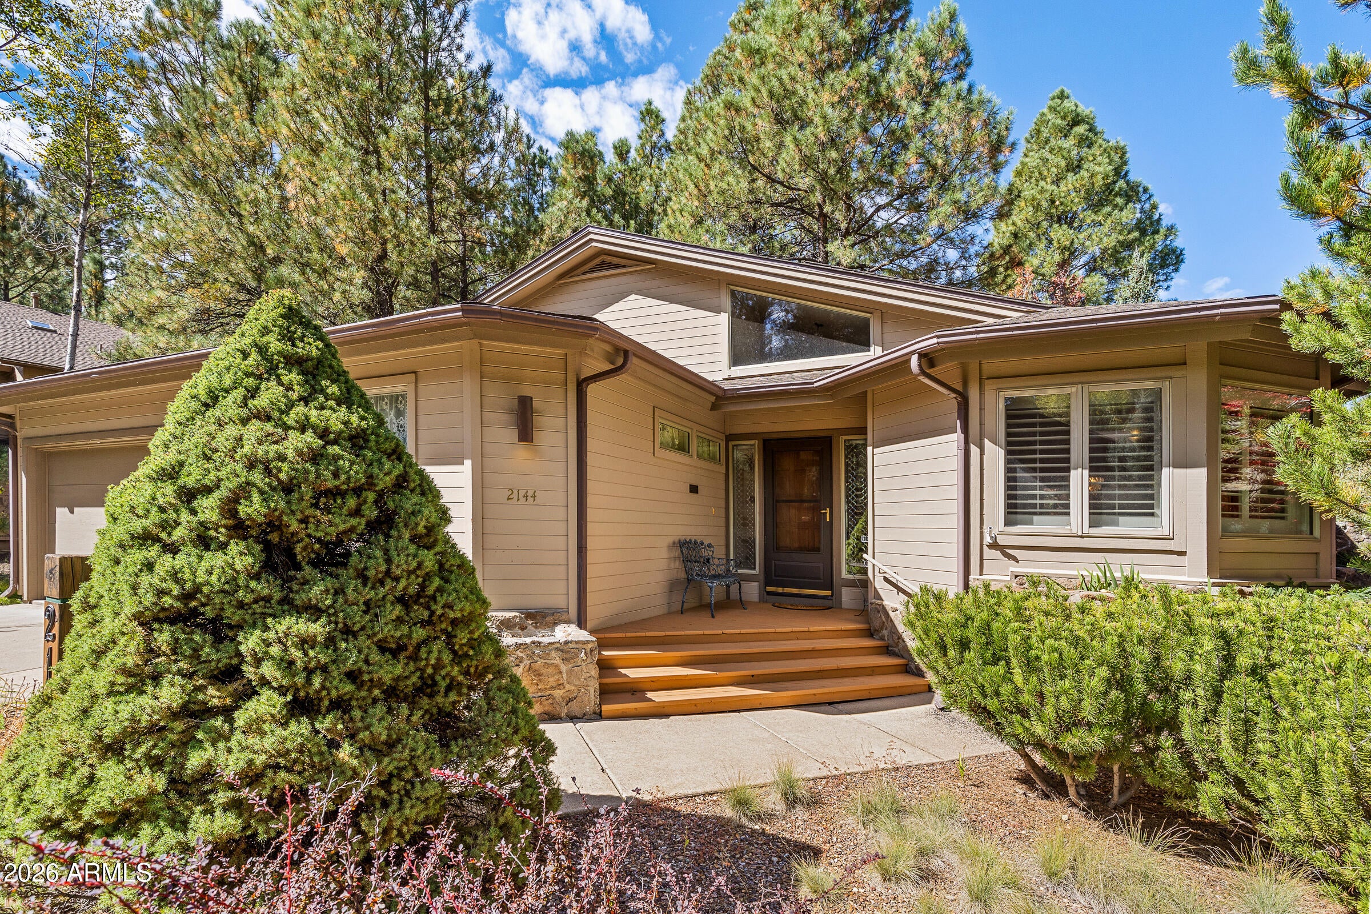
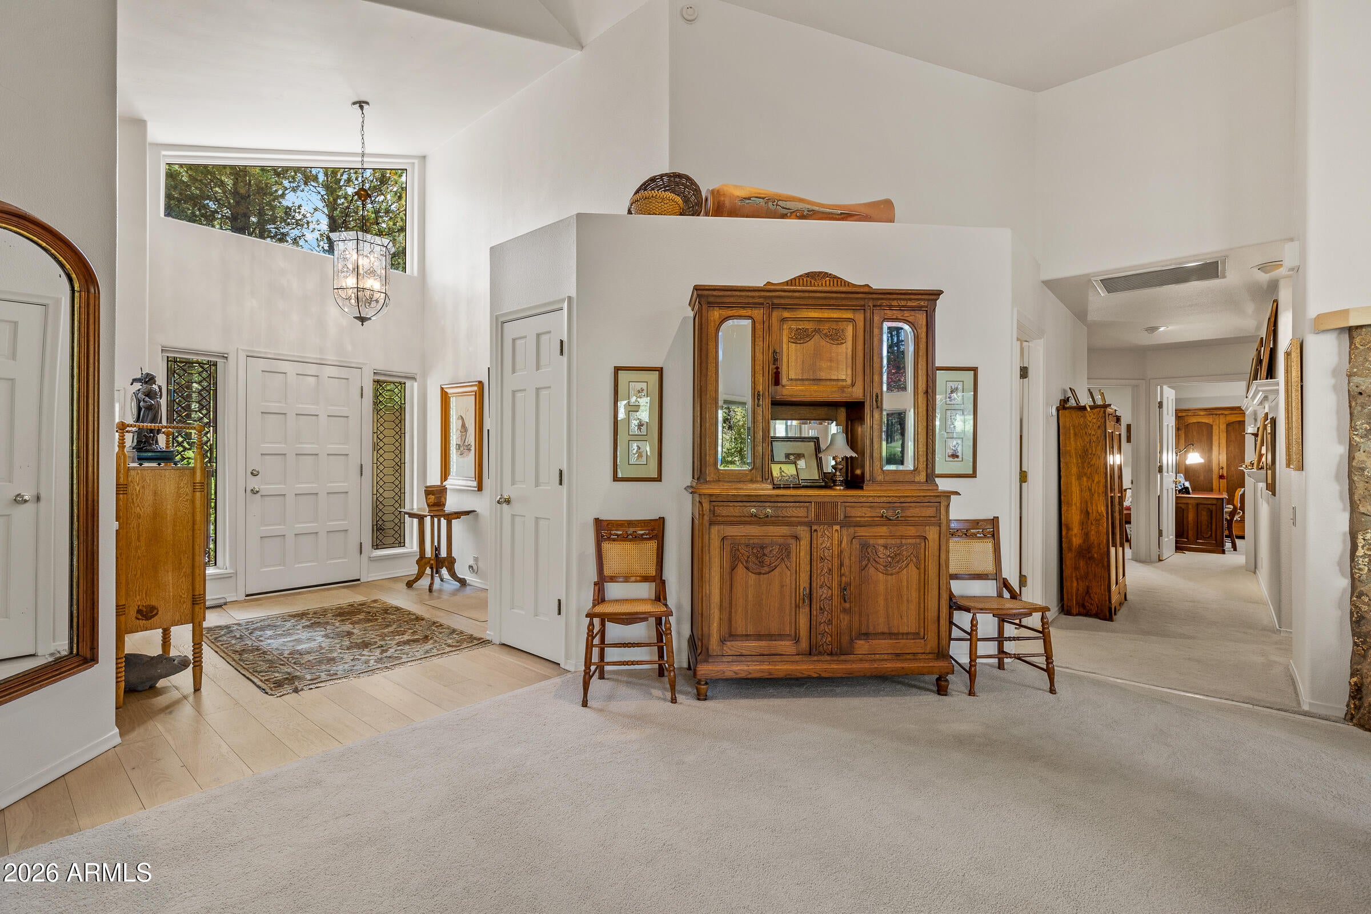
Welcome to your inviting single-level cottage in world class Forest Highlands! With two bedrooms and an office, this floor plan easily offers an opportunity for three bedrooms, and two baths, perfect for year-round or seasonal use. A wall of windows looks out to the practice field of the Canyon golf course, framed by vaulted ceilings in the living area with Malapais stone-faced gas fireplace, a perfect vantage point of the verdant mountain landscape. The partially covered back patio has an additional retractable awning, allowing you to take in as much of the sunny days as you choose. With an oversized two-car garage on this oversized cottage lot, there is plenty of room for everything you need to make the most of what this incredible community The Canyon Clubhouse nearby with award-winning golf courses, pickle ball, tennis, swimming, fitness center, trails and countless social events. Bring your dream of owning in Forest Highlands and make it a reality!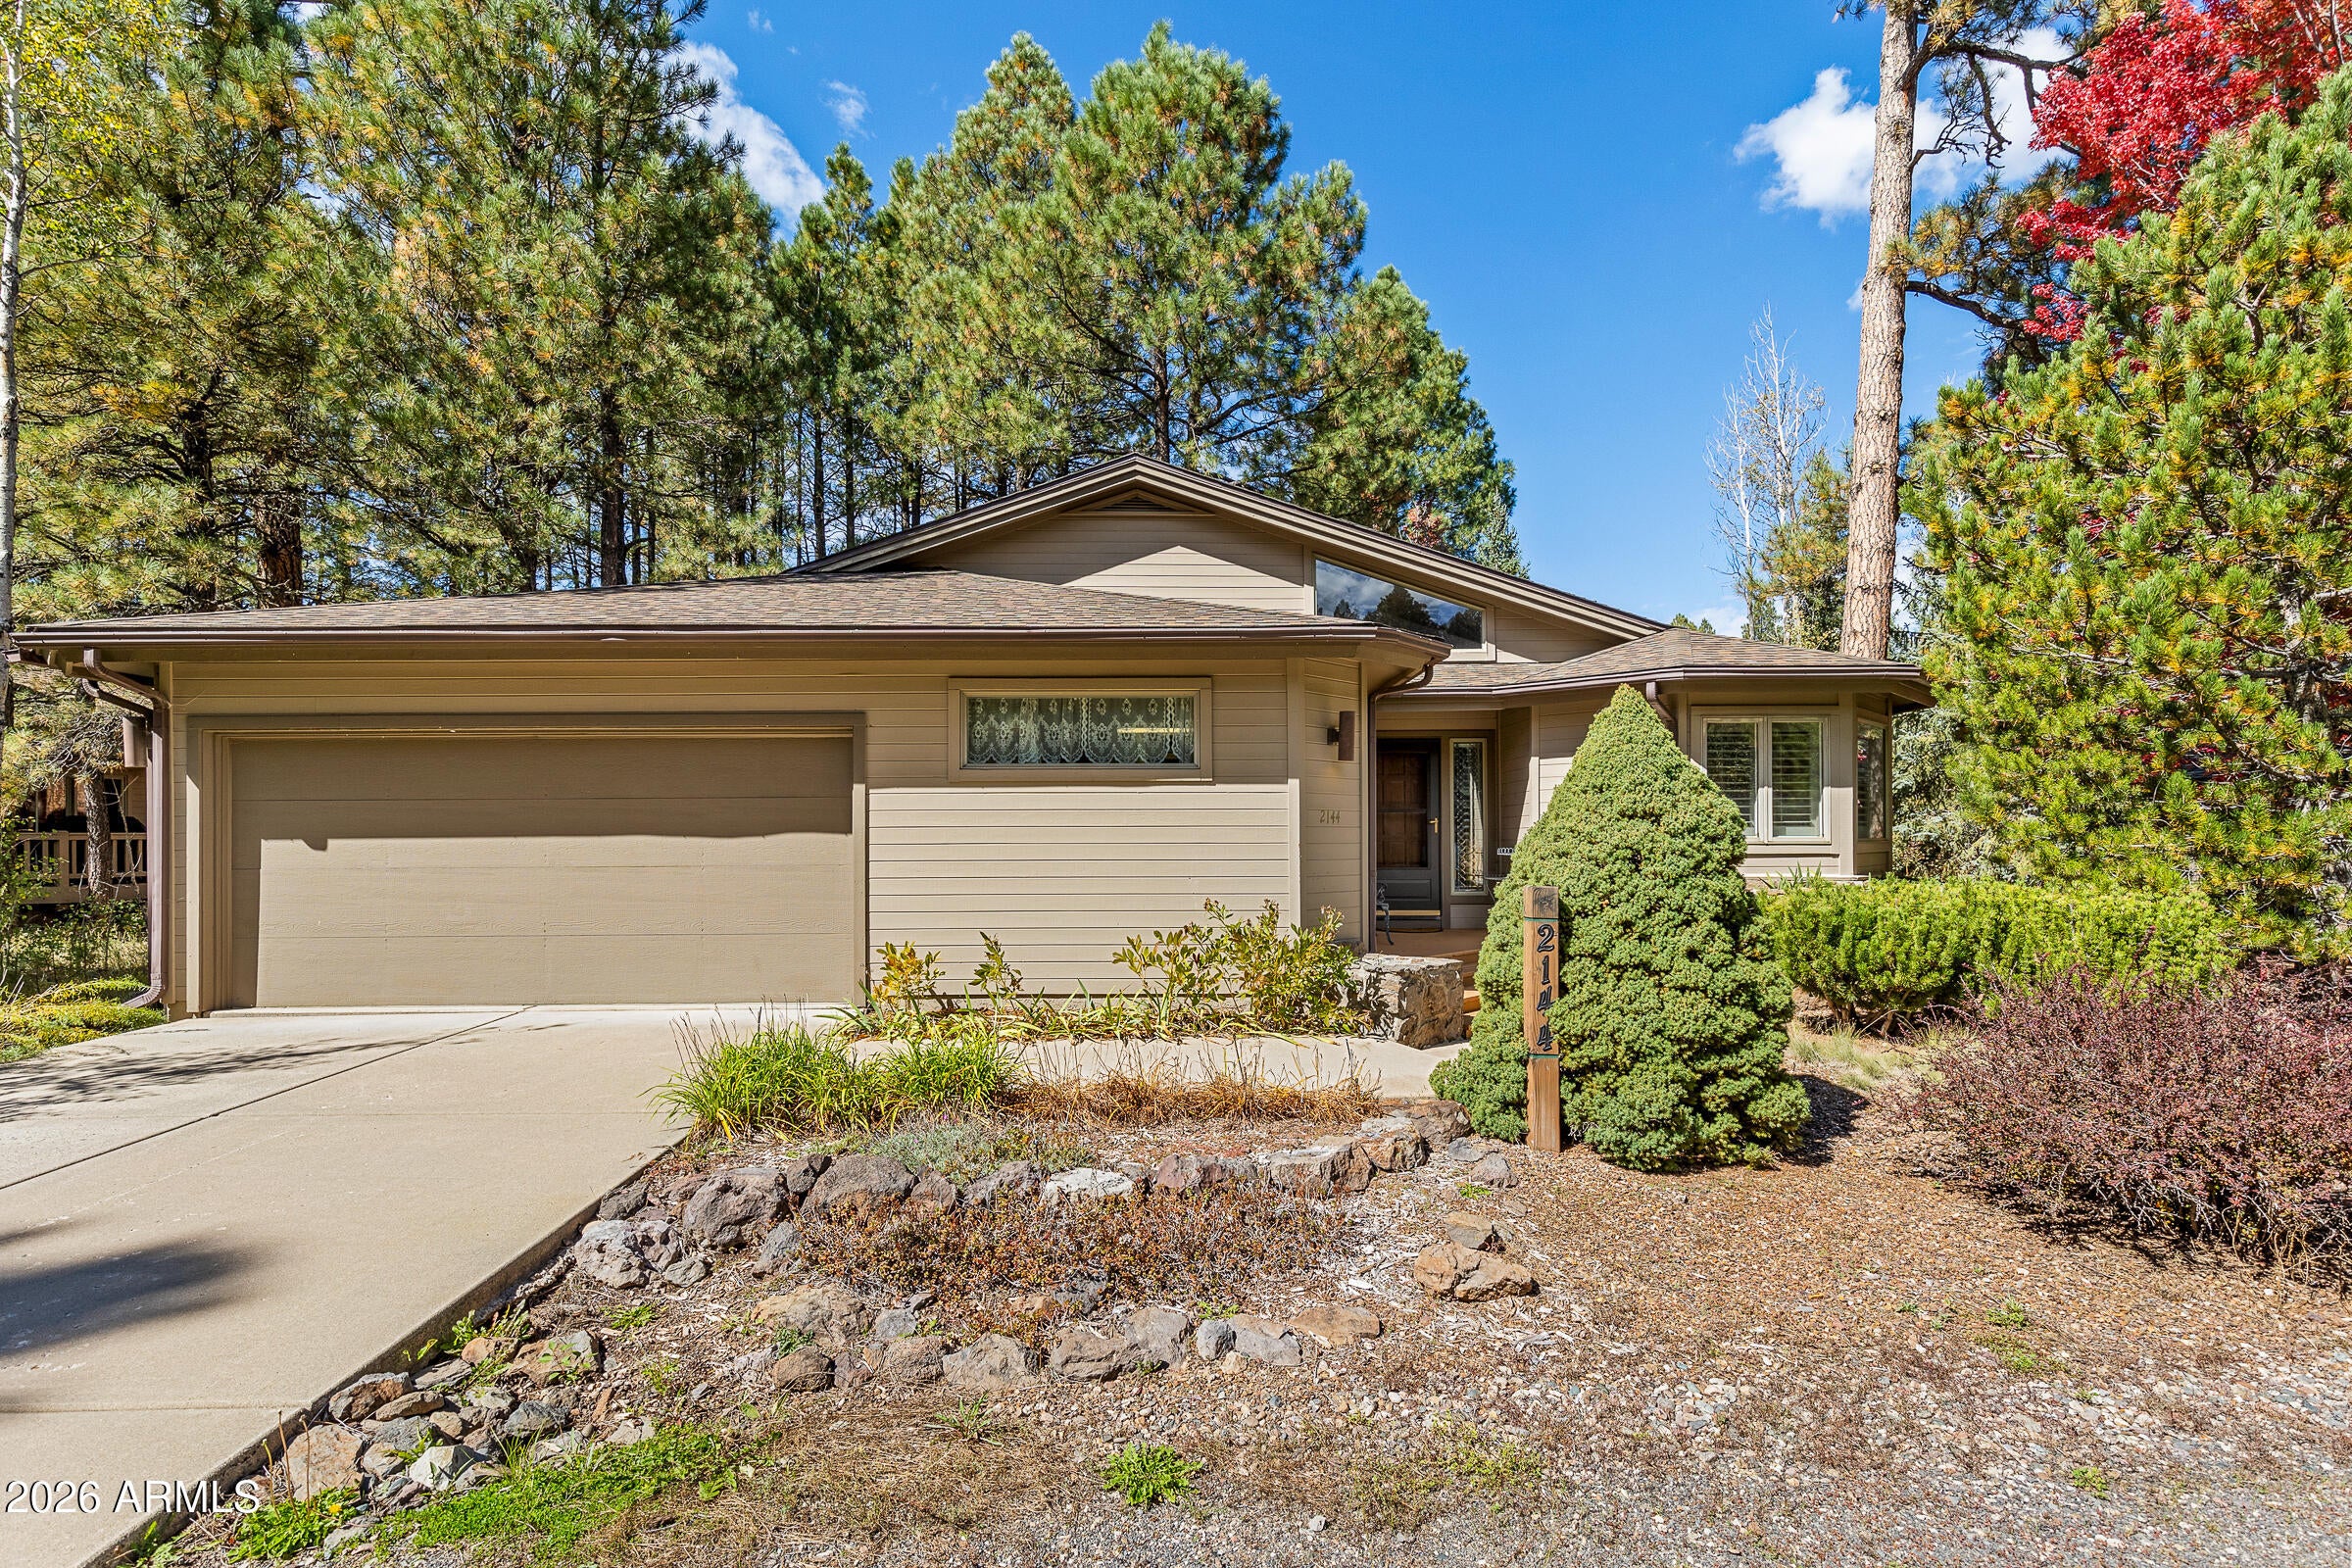
Mortgage Calculator
Monthly Payment (Est.)
Enter an interest rate to see your estimated monthly payment.45 minutes ago Listing updated with changes from the MLS® 2 hours ago Listing first seen on site

All information should be verified by the recipient and none is guaranteed as accurate by ARMLS. Copyright 2026 Arizona Regional Multiple Listing Service, Inc. All rights reserved.
Last checked: 2026-10-18 10:00 PM UTC
Save
Ask
Tour
Hide
$1,400,000
New Listing
2144 Platt Cline —
Flagstaff, AZ 86005
For Sale|Single Family Residence|Active
2
Beds
2
Total Baths
2
Full Baths
2,045
SqFt
$685
/SqFt
1991
Built
Subdivision:
Forest Highlands
County:
Coconino
Call Now: 602-513-2590
Is this the listing for you? We can help make it yours.
602-513-2590Save
Ask
Tour
Hide
Calculator powered by Showcase IDX, a Constellation1 Company. Copyright ©2026 Information is deemed reliable but not guaranteed.
Save
Ask
Tour
Hide
Listing Snapshot
Price
$1,400,000
Days On Site
0 Days
Bedrooms
2
Inside Area (SqFt)
2,045 sqft
Total Baths
2
Full Baths
2
Partial Baths
N/A
Lot Size
0.26 Acres
Year Built
1991
MLS® Number
7095617
Status
Active
Property Tax
$6,318.98
HOA/Condo/Coop Fees
$1,525 monthly
Sq Ft Source
Assessor
Friends & Family
Recent Activity
General Features
Acres
0.26
Attached Garage
Yes
Cross Street
Griffiths Spring
Disclosures
Seller Discl AvailAgency Discl Req
Foundation
Raised
Garage
Yes
Garage Spaces
2
Land Lease
No
Levels
One
Number Of Stories
1
Parking
Garage Door Opener
Parking Spaces
2
Property Sub Type
Single Family Residence
Security
Security GuardSecurity System Owned
Sewer
Private Sewer
SqFt Total
2045
Utilities
Natural Gas ConnectedPhone Connected
Interior Features
Appliances
DishwasherDisposalRefrigeratorElectric CooktopMicrowaveBuilt-In Electric OvenWasherDryer
Cooling
Ceiling Fan(s)Central AirGas
Fireplace
Yes
Fireplace Features
Family RoomGas
Fireplaces
1
Flooring
CarpetLinoleumTile
Heating
Natural GasForced Air
Interior
Double VanityPantryGranite CountersHigh Speed InternetVaulted Ceiling(s)
Laundry Features
Inside
Window Features
Skylight(s)Double Pane Windows
Save
Ask
Tour
Hide
Exterior Features
Construction Details
Wood Siding
Fencing
None
Lot Features
Desert FrontDesert Back
Pool Features
LapHeatedFenced
Roof
Composition
Spa Features
None
Windows/Doors
Skylight(s)Double Pane Windows
Community Features
Association Fee
$1525.0
Association Fee Frequency
Monthly
Community Features
GatedGolfTennis Court(s)PlaygroundClubhouseFitness CenterSidewalks
School District
Flagstaff Unified District
Financing Terms Available
CashConventional
Roads
Asphalt
Schools
School District
Flagstaff Unified District
Elementary School
Manuel DeMiguel Elementary School
Middle School
Sinagua Middle School
High School
Flagstaff High School
Listing courtesy of Silverleaf Realty.
Neighborhood & Commute
Source: Walkscore
Save
Ask
Tour
Hide