
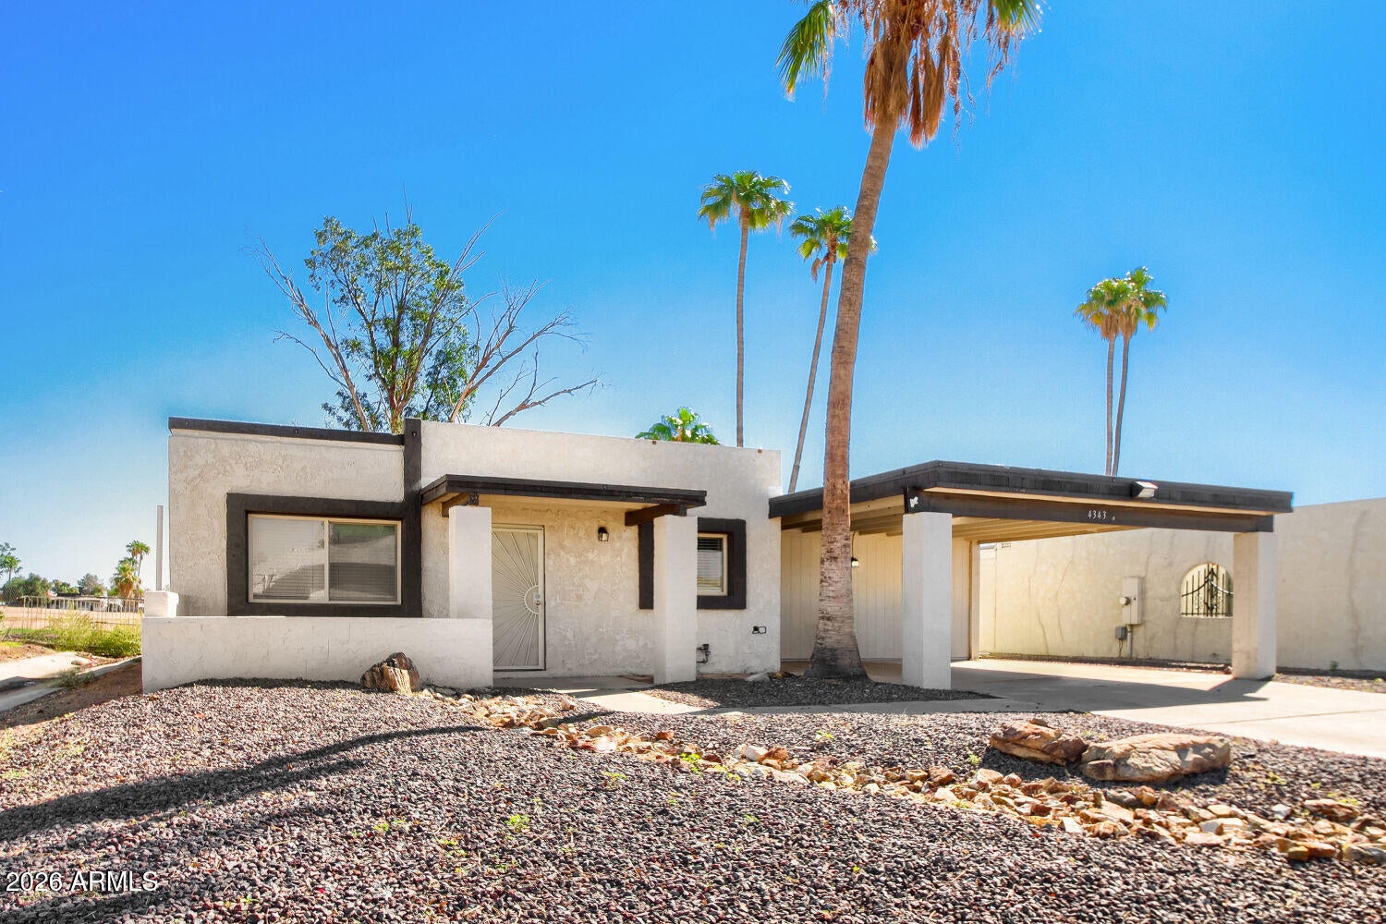
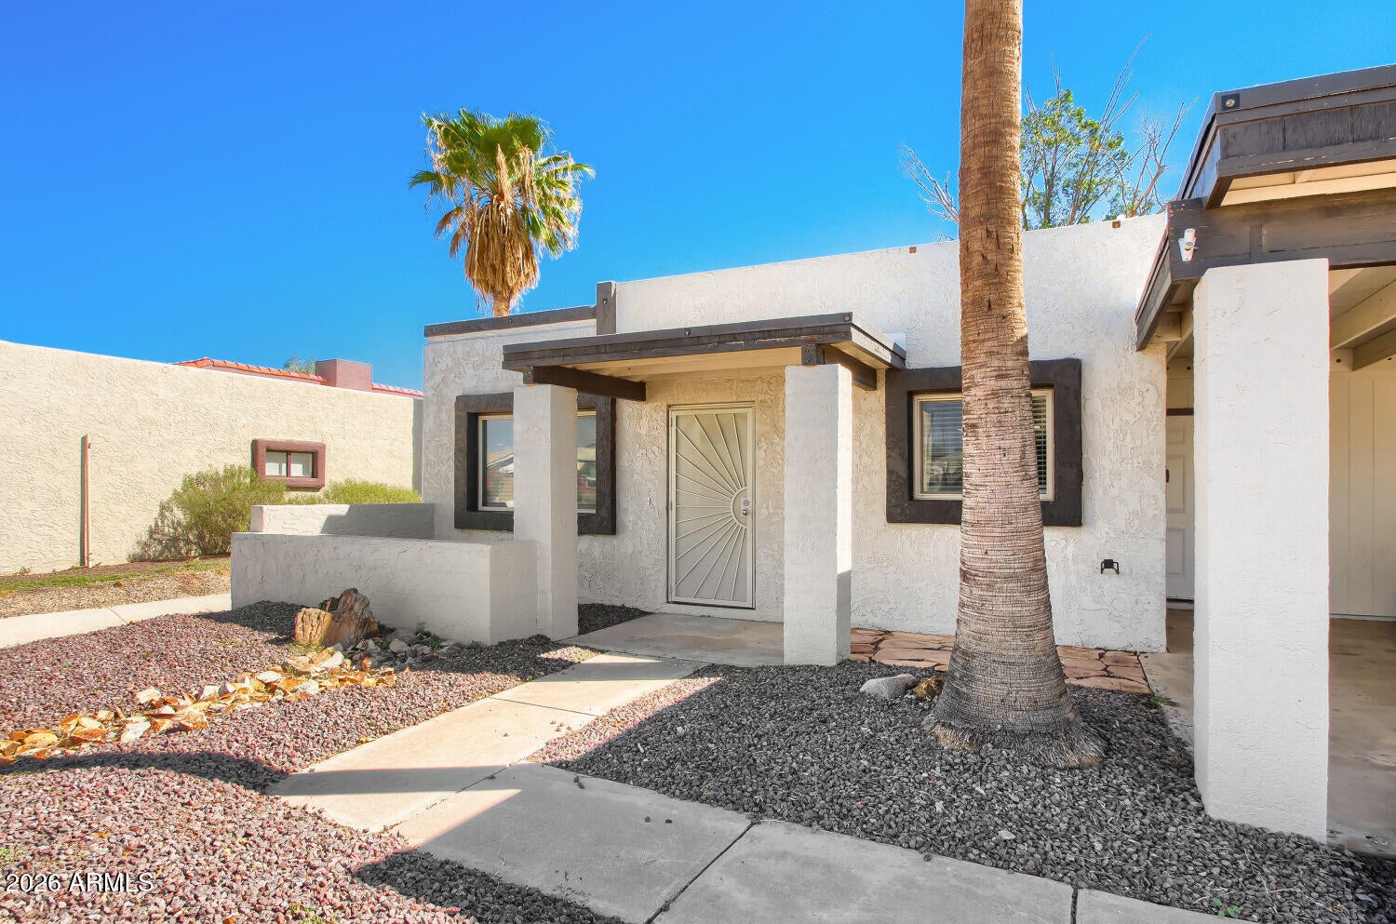
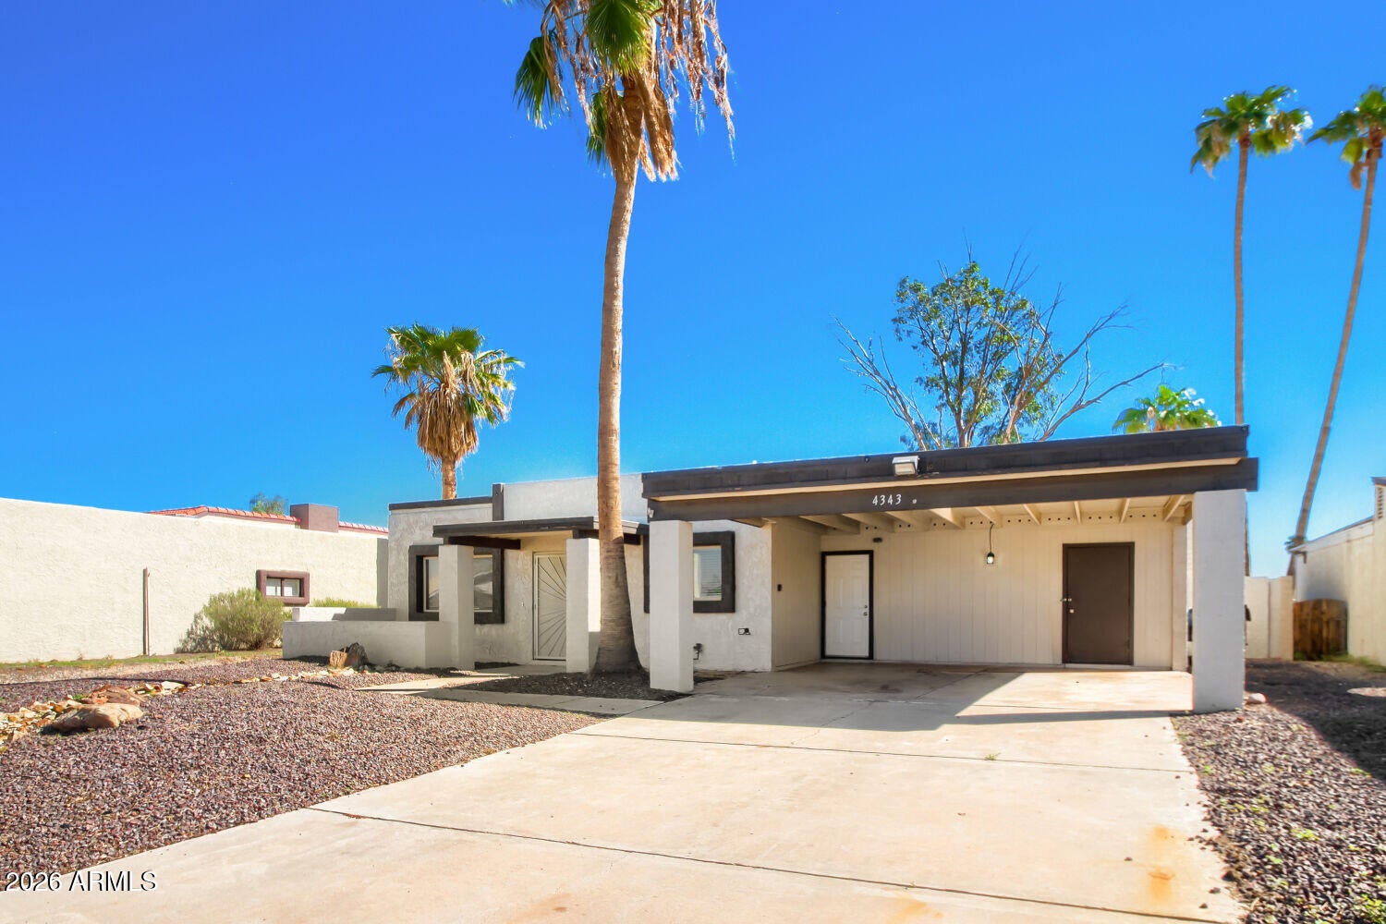
Welcome to this 3-bedroom, 2-bathroom home located in the Villa De Paz 2 neighborhood. This residence features a classic, traditional floor plan that offers distinct, comfortable living spaces. The kitchen is outfitted with durable laminate countertops and stainless-steel appliances. The primary bedroom provides excellent storage with a large walk-in closet, and the layout smartly separates the living and sleeping quarters. Step outside to a private, fully fenced-in backyard that provides a secure space for outdoor entertaining or gardening. Conveniently located near shopping, dining, schools, and parks, this home also features easy freeway access to streamline your commute to major employers and local essentials. Schedule your private showing today!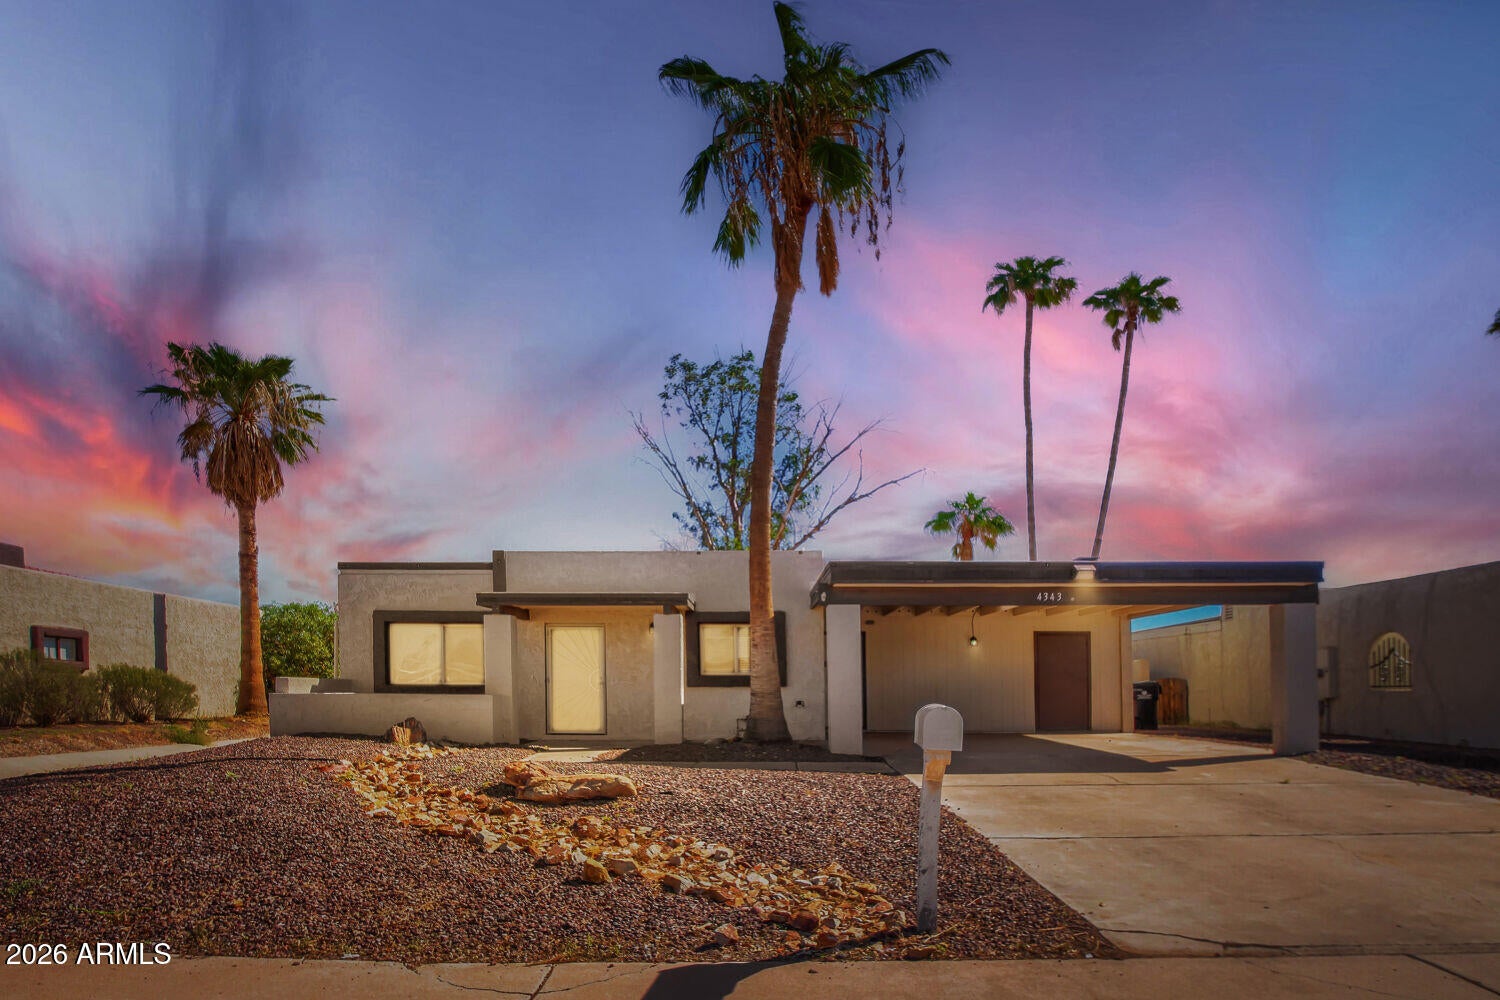
Mortgage Calculator
Monthly Payment (Est.)
Enter an interest rate to see your estimated monthly payment.5 hours ago Listing updated with changes from the MLS 5 hours ago Listing first seen on site

All information should be verified by the recipient and none is guaranteed as accurate by ARMLS. Copyright 2026 Arizona Regional Multiple Listing Service, Inc. All rights reserved.
Last checked: 2026-10-19 09:58 PM UTC
Save
Ask
Tour
Hide
$329,900
New Listing
4343 N 106TH Avenue
Phoenix, AZ 85037
For Sale|Single Family Residence|Active
3
Beds
2
Total Baths
2
Full Baths
1,430
SqFt
$231
/SqFt
1973
Built
Subdivision:
VILLA DE PAZ UNIT 2
County:
Maricopa
Call Now: 602-513-2590
Is this the listing for you? We can help make it yours.
602-513-2590Save
Ask
Tour
Hide
Calculator powered by Showcase IDX, a Constellation1 Company. Copyright ©2026 Information is deemed reliable but not guaranteed.
Save
Ask
Tour
Hide
Listing Snapshot
Price
$329,900
Days On Site
0 Days
Bedrooms
3
Inside Area (SqFt)
1,430 sqft
Total Baths
2
Full Baths
2
Partial Baths
N/A
Lot Size
0.12 Acres
Year Built
1973
MLS Number
7095764
Status
Active
Property Tax
$1,101
HOA/Condo/Coop Fees
N/A
Sq Ft Source
Assessor
Friends & Family
Recent Activity
General Features
Acres
0.12
Attached Garage
Yes
Disclosures
None
Foundation
Slab
Garage
Yes
Garage Spaces
2
Land Lease
No
Levels
One
Number Of Stories
1
Property Sub Type
Single Family Residence
Sewer
Public Sewer
SqFt Total
1430
Water Source
Public
Interior Features
Appliances
DishwasherDisposal
Cooling
Central AirGas
Fireplace
Yes
Fireplace Features
Family Room
Fireplaces
1
Flooring
CarpetLaminateVinyl
Heating
Forced Air
Interior
Master Downstairs
Laundry Features
Washer Hookup
Bedroom 2
Dimensions – 10.0 x 10.0Level – First
Bedroom 3
Dimensions – 11.0 x 10.0Level – First
Kitchen
Dimensions – 9.0 x 8.0Level – First
Living Room
Dimensions – 13.0 x 14.0Level – First
Master Bedroom
Dimensions – 12.0 x 14.0Level – First
Save
Ask
Tour
Hide
Exterior Features
Construction Details
OtherStucco
Exterior
Other
Fencing
BlockBack Yard
Roof
Composition
Spa Features
None
View
City
Waterview
City
Community Features
School District
Tolleson Union High School District
Township
2N
Financing Terms Available
CashVA LoanFHAConventional
Roads
Asphalt
Schools
School District
Tolleson Union High School District
Elementary School
Desert Horizon Elementary School
Middle School
Villa De Paz Elementary School
High School
Westview High School
Listing courtesy of Entera Realty LLC.
Neighborhood & Commute
Source: Walkscore
Save
Ask
Tour
Hide