
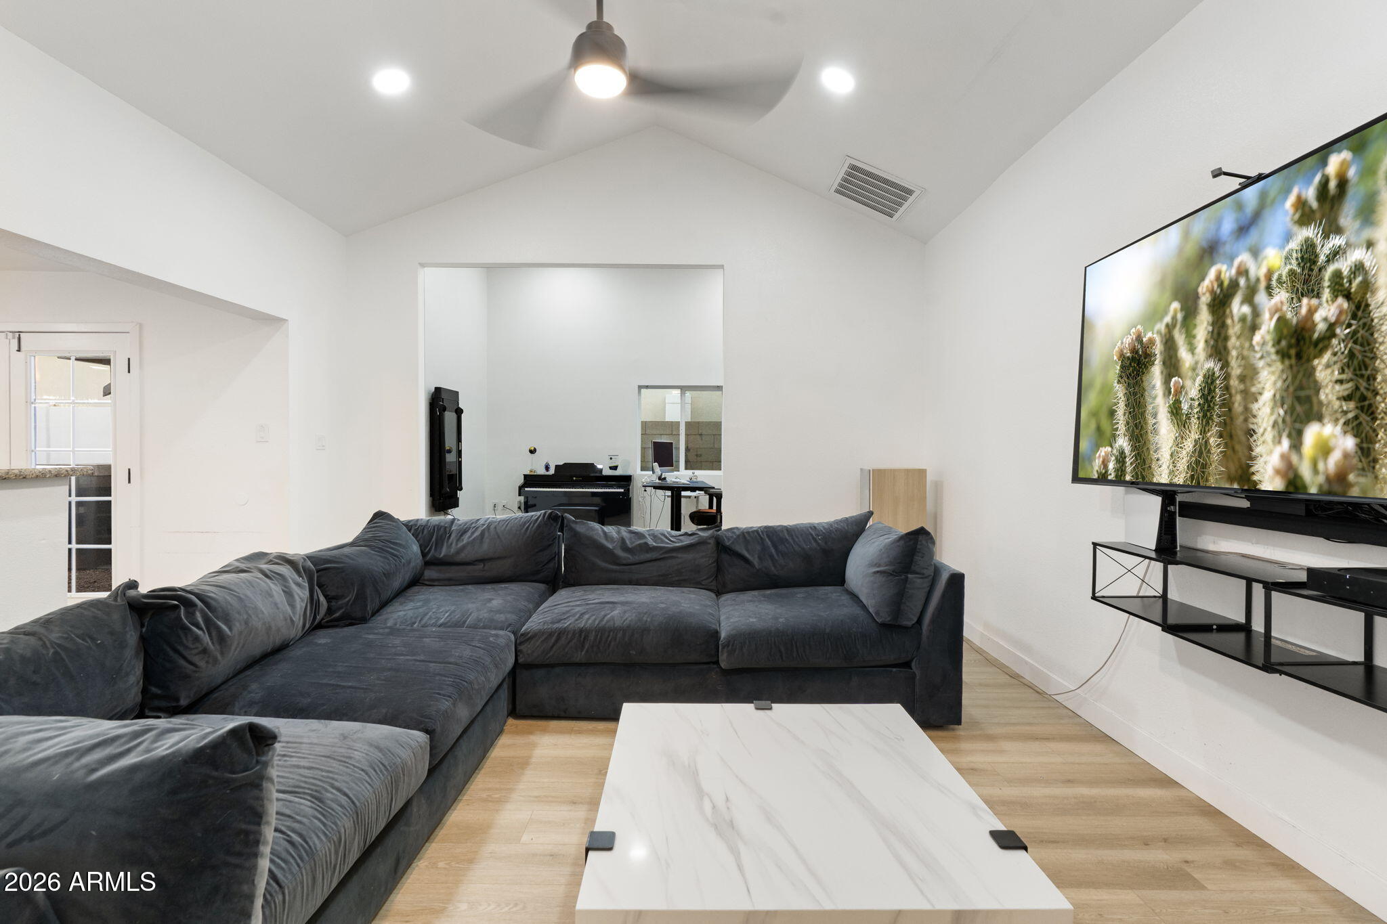
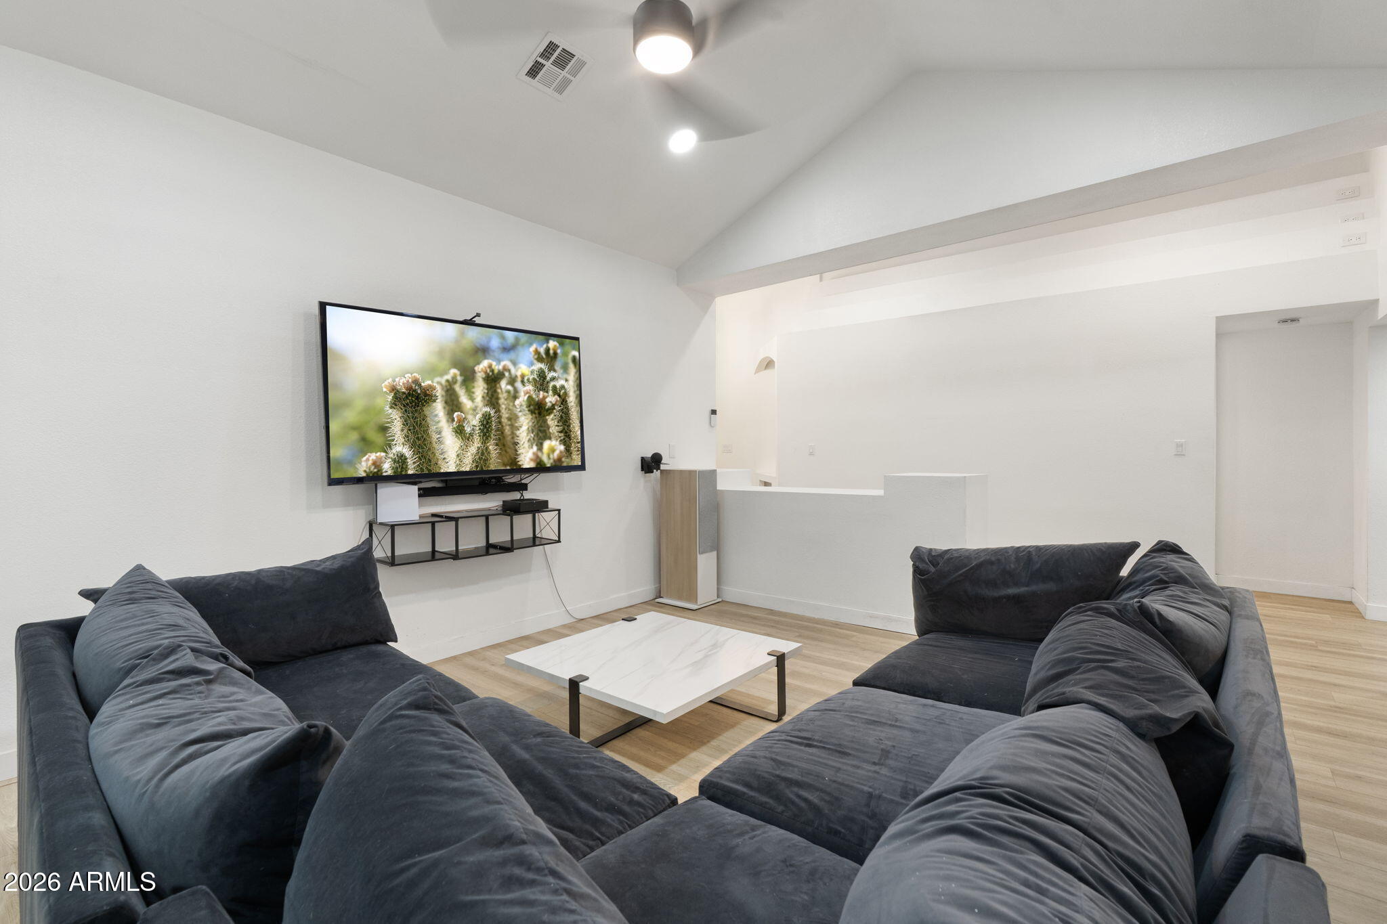
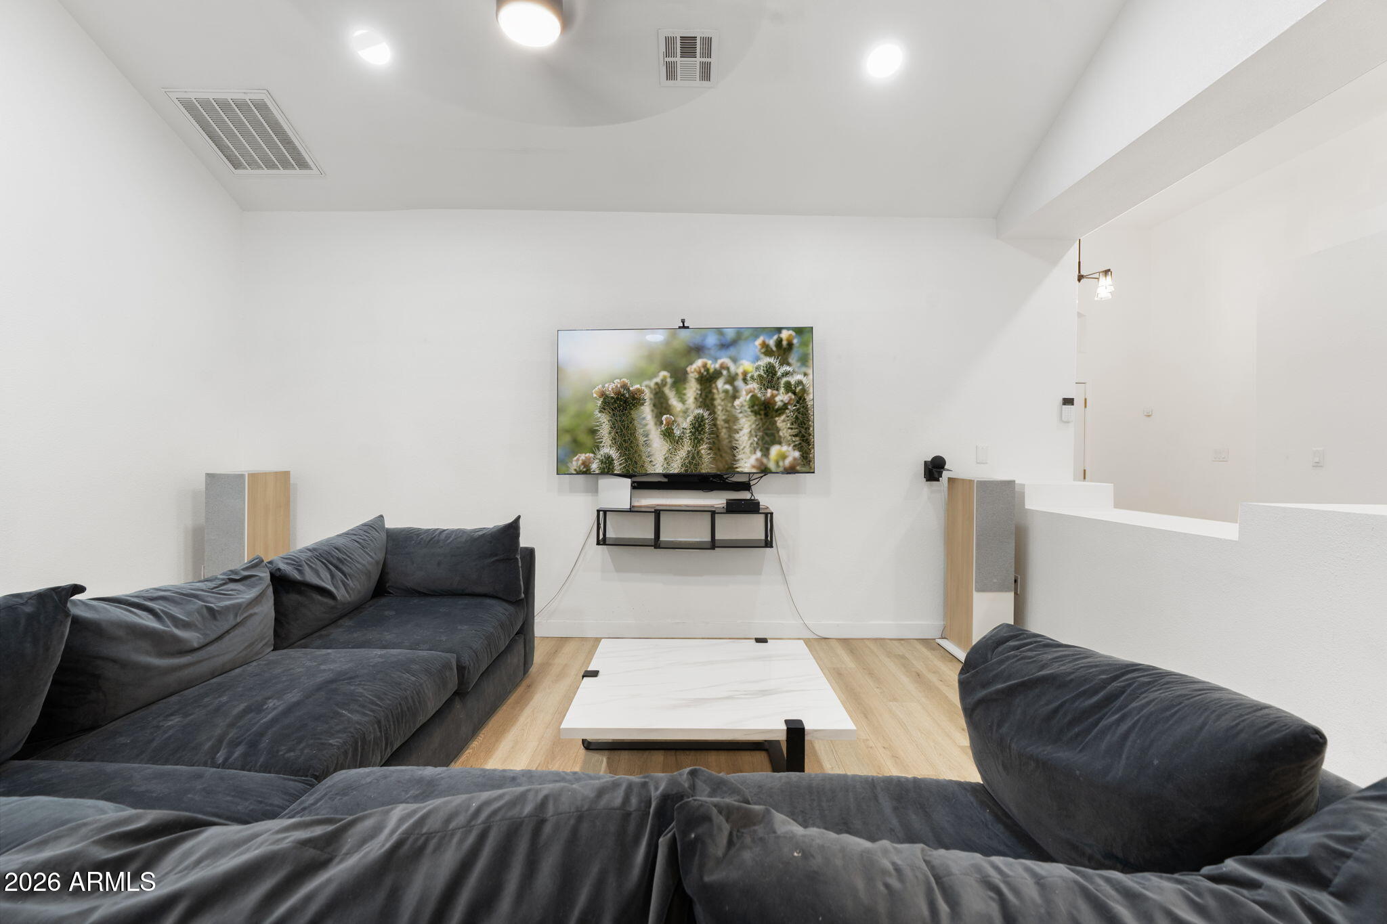
A Biltmore Heights Stunner! STUNNING MOUNTAIN VIEWS, thoughtful upgrades, and a RESORT STYLE BACKYARD capture everything there is to love about this coveted Phoenix neighborhood! Fresh interior and exterior paint completed in 2024 complement flooring fully replaced in 2023 with 5'' baseboards. Enjoy the comfort of TWO NEW AC UNITS installed in 2023, a new tankless water heater, and a full roof replacement completed in 2021 with a 10-year warranty!
Step outside to your private retreat featuring a stunning pool, expansive covered spaces, and cooling pavers, creating the perfect setting for entertaining or unwinding with a mountain backdrop. A FULL BASKETBALL COURT, backyard misting system, and new landscape irrigation were all added in 2024! Just minutes from The Global Ambassador, Biltmore Fashion Park, Life Time Biltmore, Arizona Biltmore Golf Club, and premier shopping and dining throughout Biltmore and Scottsdale, this home brings together the setting, upgrades, and lifestyle you've been looking for!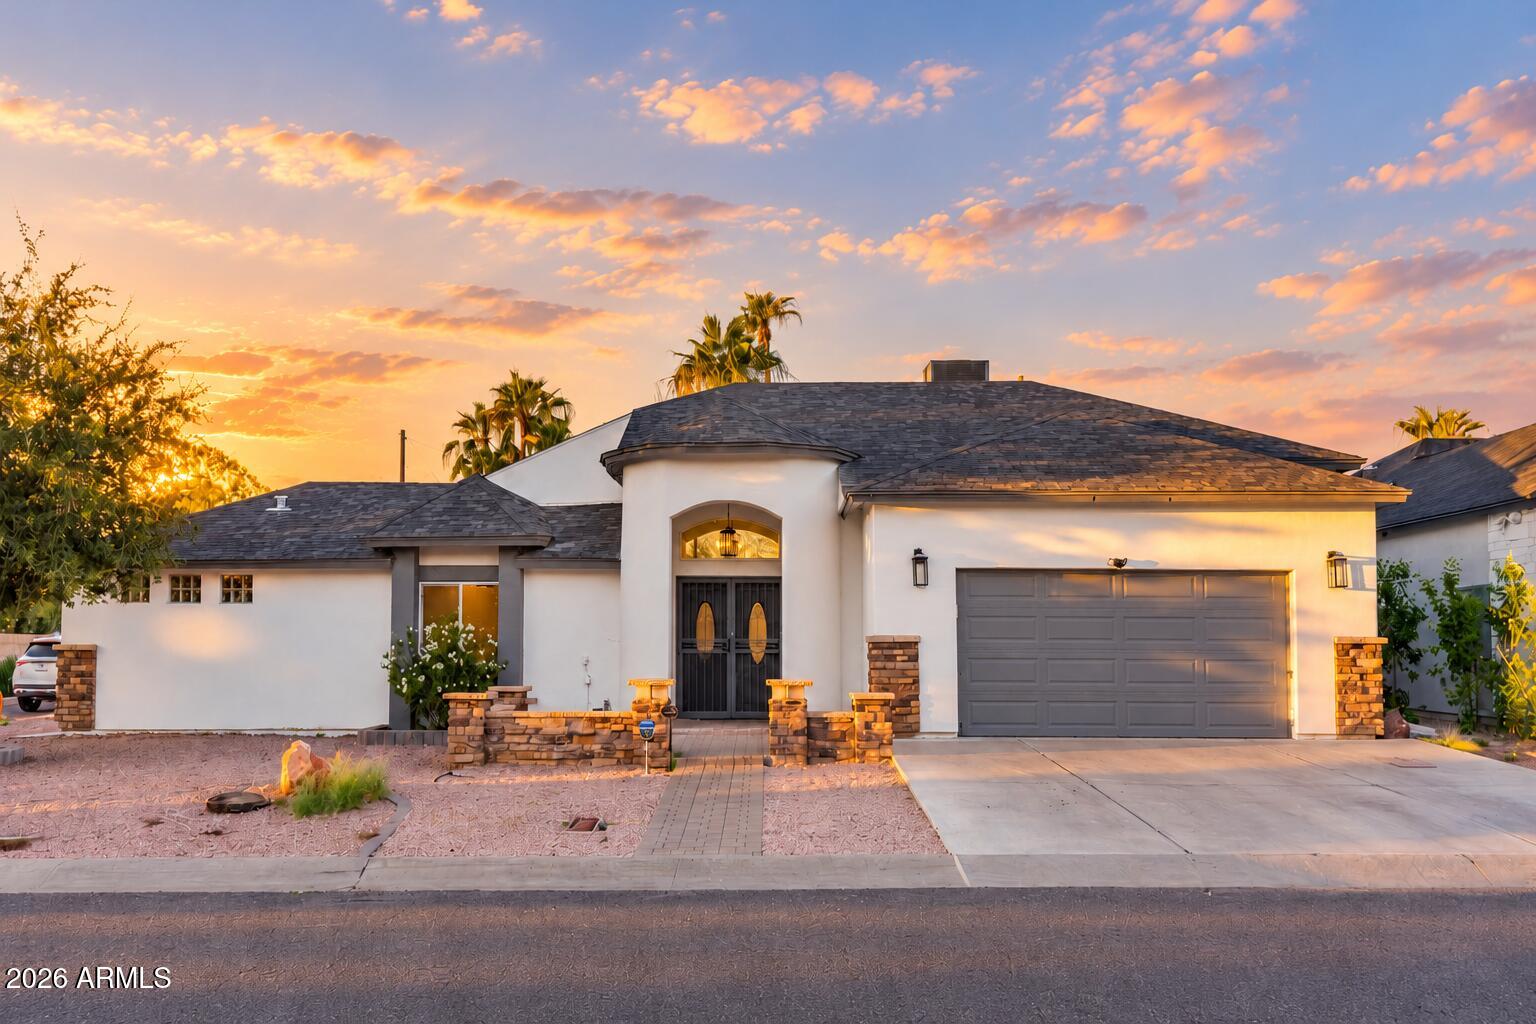
Mortgage Calculator
Monthly Payment (Est.)
Enter an interest rate to see your estimated monthly payment.16 minutes ago Listing updated with changes from the MLS 5 hours ago Listing first seen on site

All information should be verified by the recipient and none is guaranteed as accurate by ARMLS. Copyright 2026 Arizona Regional Multiple Listing Service, Inc. All rights reserved.
Last checked: 2026-10-19 09:58 PM UTC
Save
Ask
Tour
Hide
$1,150,000
New Listing
3202 E OREGON Avenue
Phoenix, AZ 85018
For Sale|Single Family Residence|Active
4
Beds
3
Total Baths
2
Full Baths
1
Partial Bath
1,897
SqFt
$606
/SqFt
1969
Built
Subdivision:
BILTMORE HEIGHTS 2
County:
Maricopa
Call Now: 602-513-2590
Is this the listing for you? We can help make it yours.
602-513-2590Save
Ask
Tour
Hide
Calculator powered by Showcase IDX, a Constellation1 Company. Copyright ©2026 Information is deemed reliable but not guaranteed.
Save
Ask
Tour
Hide
Listing Snapshot
Price
$1,150,000
Days On Site
0 Days
Bedrooms
4
Inside Area (SqFt)
1,897 sqft
Total Baths
3
Full Baths
2
Partial Baths
1
Lot Size
0.22 Acres
Year Built
1969
MLS Number
7095773
Status
Active
Property Tax
$5,910
HOA/Condo/Coop Fees
N/A
Sq Ft Source
Assessor
Friends & Family
Recent Activity
General Features
Acres
0.22
Attached Garage
Yes
Cross Street
32nd Street and Camelback Road Biltmore Area
Disclosures
Seller Discl Avail
Garage
Yes
Garage Spaces
2
Land Lease
No
Levels
One
Number Of Stories
1
Parking
Garage Door Opener
Parking Spaces
2
Property Sub Type
Single Family Residence
Sewer
Public Sewer
SqFt Total
1897
Style
Contemporary
Water Source
Public
Interior Features
Appliances
DishwasherDisposalRefrigeratorElectric Cooktop
Cooling
Ceiling Fan(s)Central Air
Fireplace
Yes
Fireplace Features
GasFire Pit
Fireplaces
1
Flooring
Vinyl
Furnished
Furnished
Heating
Natural Gas
Interior
Double VanityEat-in KitchenBreakfast BarKitchen IslandGranite CountersHigh Speed InternetVaulted Ceiling(s)
Laundry Features
Washer HookupInside
Window Features
Solar ScreensLow Emissivity WindowsDouble Pane Windows
Save
Ask
Tour
Hide
Exterior Features
Construction Details
BlockStuccoStone
Exterior
StoragePrivate Yard
Fencing
Block
Lot Features
Corner Lot
Other Structures
Gazebo
Pool Features
Outdoor Pool
Private Pool
Yes
Roof
Composition
Spa Features
None
View
Mountain(s)
Waterview
Mountain(s)
Windows/Doors
Solar ScreensLow Emissivity WindowsDouble Pane Windows
Community Features
Accessibility Features
Therapeutic Whirlpool
Community Features
GolfSidewalks
School District
Phoenix Union High School District
Township
2N
Financing Terms Available
CashVA LoanFHAConventional1031 Exchange
Schools
School District
Phoenix Union High School District
Elementary School
The Creighton Academy
Middle School
The Creighton Academy
High School
Camelback High School
Listing courtesy of eXp Realty.
Neighborhood & Commute
Source: Walkscore
Save
Ask
Tour
Hide