
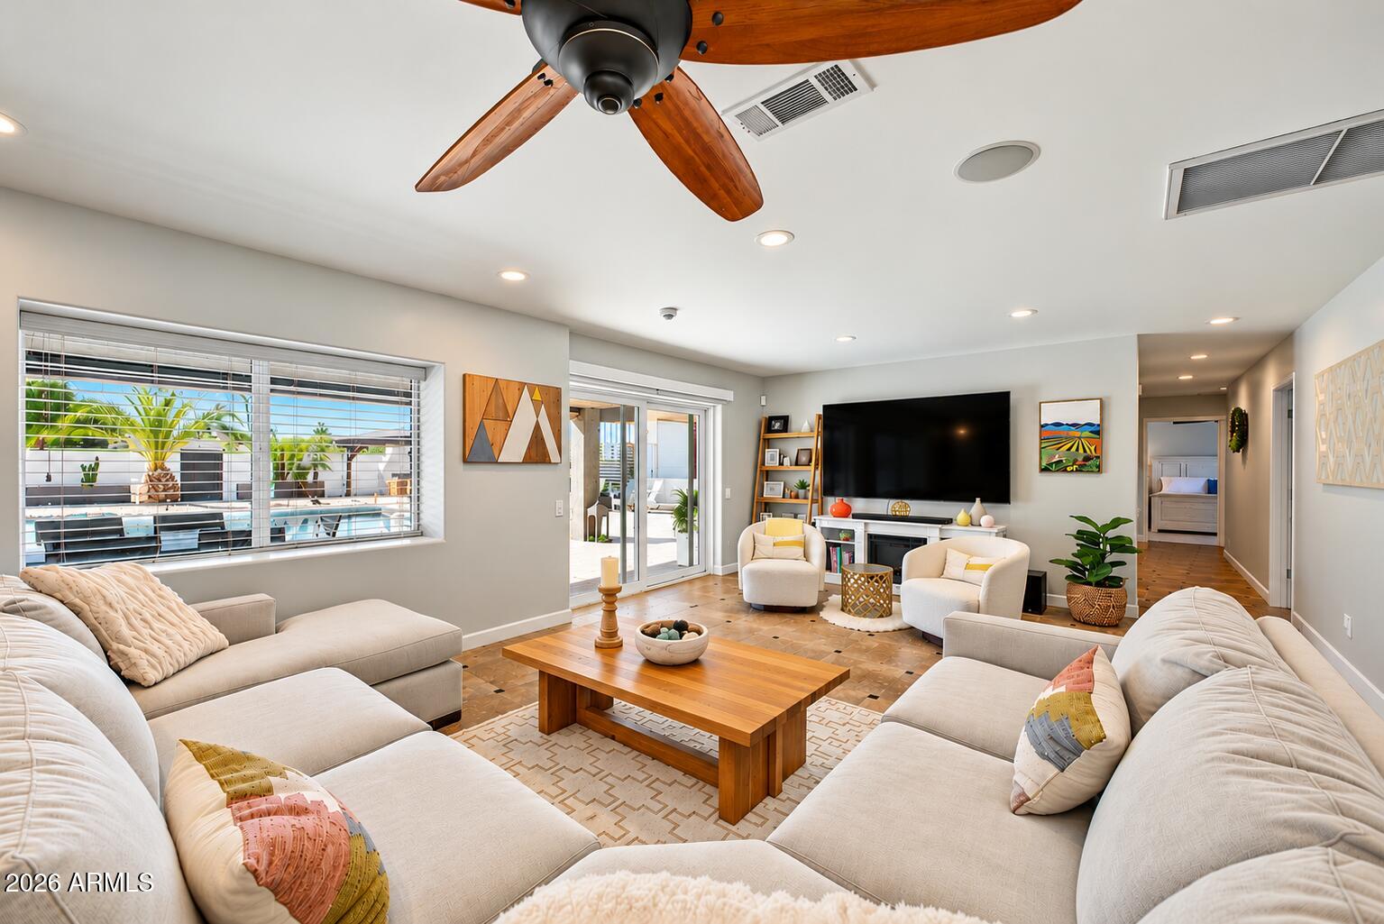
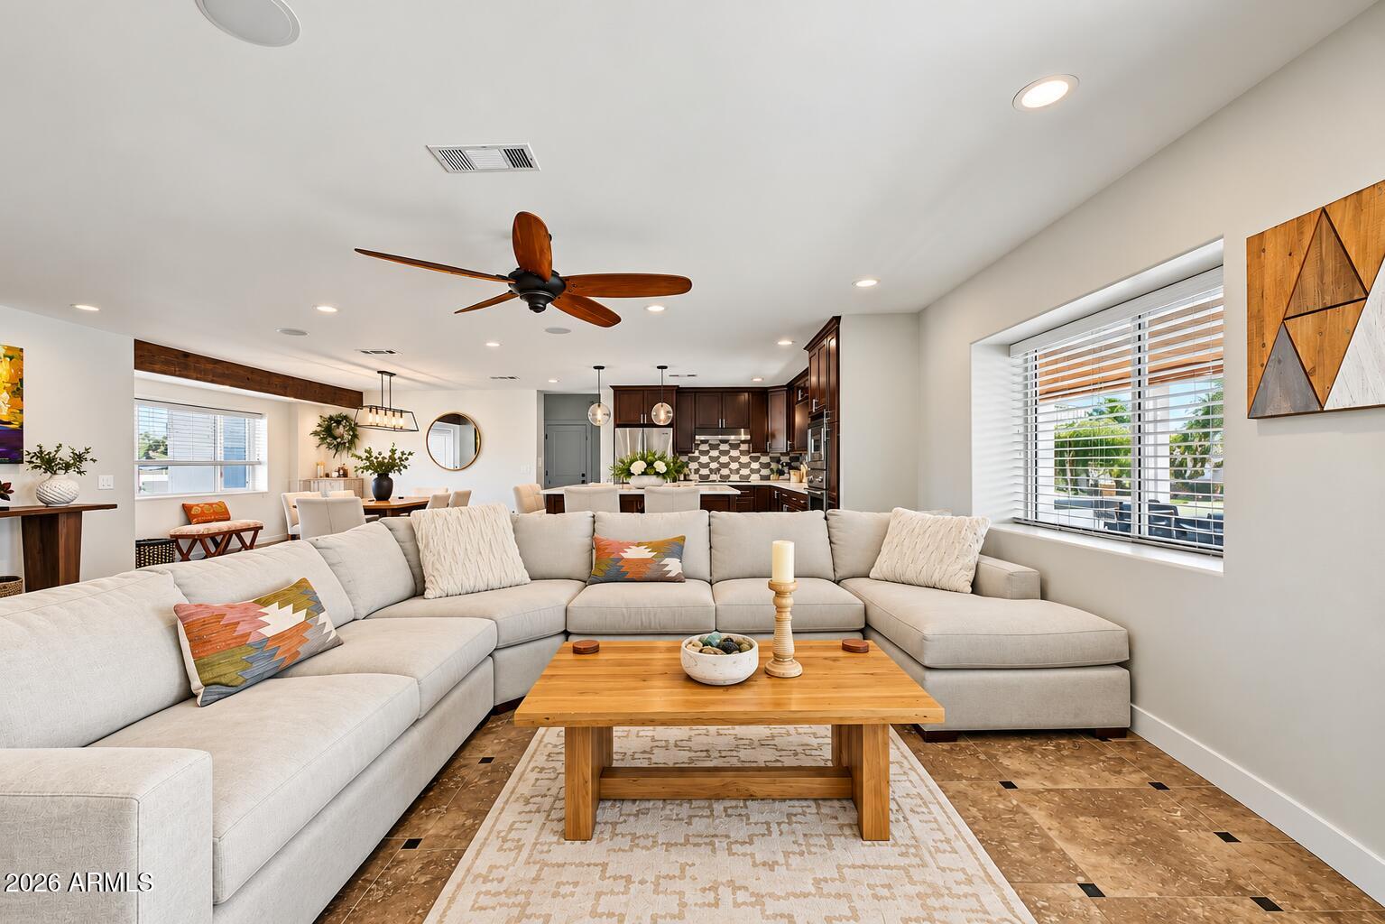
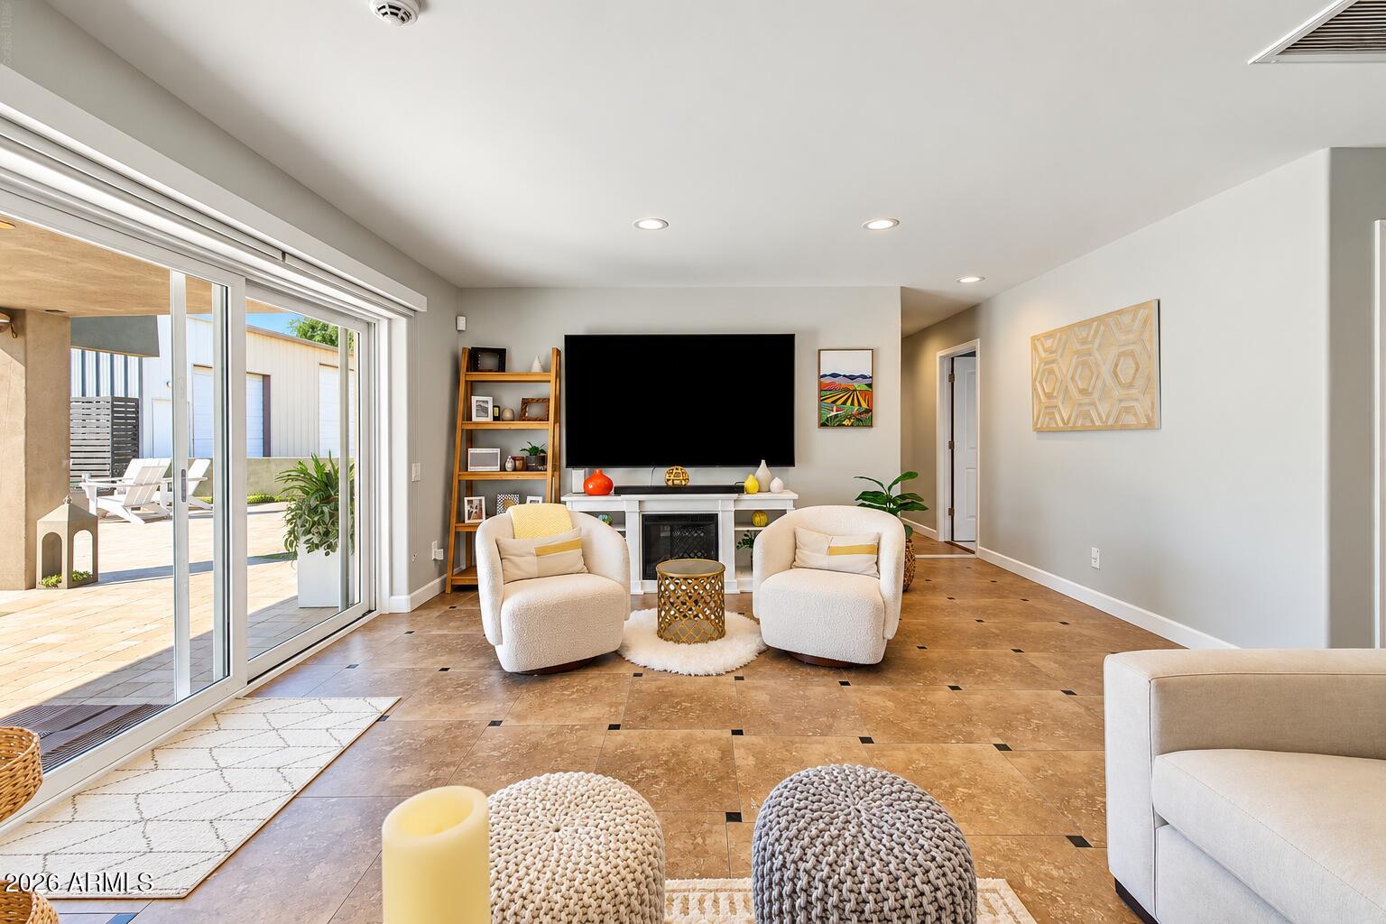
Experience the Art of Luxury Living in Scottsdale! Where timeless elegance meets modern sophistication, this exceptional Scottsdale estate offers an extraordinary blend of refined interiors, resort-inspired outdoor living, and impressive versatility. Thoughtfully expanded and extensively enhanced, this remarkable property is designed for those who appreciate quality craftsmanship, exceptional entertaining spaces, and the freedom to live life on their own terms. Step inside to discover beautifully updated interiors featuring contemporary finishes, abundant natural light, dual-pane windows, designer lighting, and modern ceiling fans throughout. The stunning addition, completed approximately three years ago, introduces soaring vaulted ceilings and an expansive primary retreat …… with a beautifully appointed en suite bath, creating a private sanctuary of comfort and sophistication. Renovated bathrooms throughout the original residence further elevate the home's appeal.
At the heart of the home, the beautifully updated kitchen combines style and functionality with quartz countertops, custom backsplash, premium Viking appliances-perfect for everything from intimate gatherings to memorable celebrations.
Outdoors, discover your own private resort! The spectacular backyard is an entertainer's dream, showcasing a beautifully renovated PebbleTec pool with an expansive Baja shelf, generous travertine patios, a spacious ramada, an impressive seven-foot gas fire pit, and a charming wood-burning fireplace. Whether hosting unforgettable evenings beneath the Arizona stars, relaxing poolside, or enjoying Scottsdale's spectacular sunsets, every detail invites you to embrace the ultimate indoor-outdoor lifestyle.
For the collector, hobbyist, entrepreneur, or automotive enthusiast, the property offers exceptional possibilities with an attached 2½-car garage and an extraordinary approximately 33' × 31' air-conditioned workshop featuring automated double garage doors. An automated backyard gate provides additional convenience and accessibility.
Extensive improvements provide added comfort and peace of mind, including a newer roof, updated HVAC systems, spray foam insulation in the addition and garage, newer exterior doors, upgraded LED lighting, and a water softener.
A rare opportunity to enjoy elevated Scottsdale living, where luxury, lifestyle, entertainment, and exceptional functionality come together in one unforgettable property.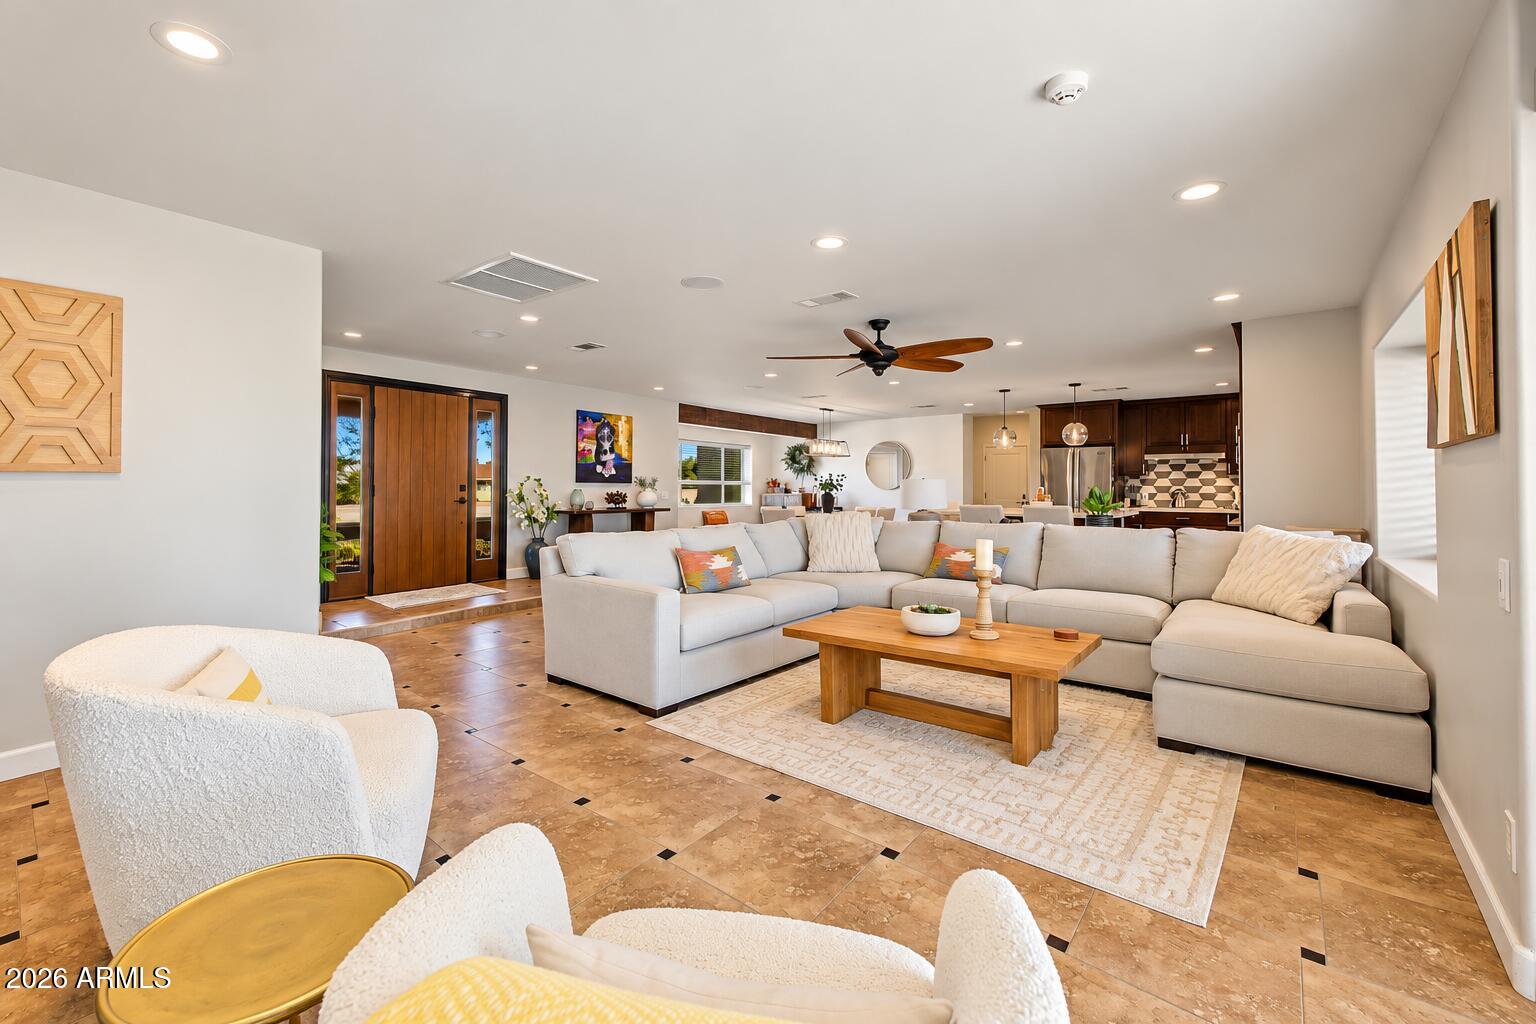
Mortgage Calculator
Monthly Payment (Est.)
Enter an interest rate to see your estimated monthly payment.5 hours ago Listing updated with changes from the MLS 5 hours ago Listing first seen on site

All information should be verified by the recipient and none is guaranteed as accurate by ARMLS. Copyright 2026 Arizona Regional Multiple Listing Service, Inc. All rights reserved.
Last checked: 2026-10-19 09:58 PM UTC
Save
Ask
Tour
Hide
$1,699,900
New Listing
12414 N 64TH Street
Scottsdale, AZ 85254
For Sale|Single Family Residence|Active
4
Beds
3
Total Baths
3
Full Baths
3,229
SqFt
$526
/SqFt
1969
Built
Subdivision:
Shea North Estates
County:
Maricopa
Call Now: 602-513-2590
Is this the listing for you? We can help make it yours.
602-513-2590Save
Ask
Tour
Hide
Calculator powered by Showcase IDX, a Constellation1 Company. Copyright ©2026 Information is deemed reliable but not guaranteed.
Save
Ask
Tour
Hide
Listing Snapshot
Price
$1,699,900
Days On Site
0 Days
Bedrooms
4
Inside Area (SqFt)
3,229 sqft
Total Baths
3
Full Baths
3
Partial Baths
N/A
Lot Size
0.55 Acres
Year Built
1969
MLS Number
7095780
Status
Active
Property Tax
$3,716
HOA/Condo/Coop Fees
N/A
Sq Ft Source
Owner
Friends & Family
Recent Activity
General Features
Acres
0.55
Attached Garage
Yes
Cross Street
E Cactus Rd and N 64th St
Disclosures
Seller Discl AvailAgency Discl Req
Garage
Yes
Garage Spaces
7
Land Lease
No
Levels
One
Number Of Stories
1
Parking
RV Access/ParkingRV GatedTandemGarage Door OpenerCircular DrivewayRV GarageDirect AccessDetached
Parking Spaces
10
Property Sub Type
Single Family Residence
Sewer
Septic Tank
SqFt Total
3229
Style
Ranch
Water Source
Public
Interior Features
Appliances
DishwasherDisposalRefrigeratorElectric CooktopMicrowaveBuilt-In Electric OvenWasherDryerWater Softener Owned
Cooling
Ceiling Fan(s)Central Air
Fireplace
Yes
Fireplace Features
Fire PitOutside
Fireplaces
1
Flooring
CarpetTile
Heating
Electric
Interior
Double VanityEat-in KitchenBreakfast BarPantryKitchen IslandHigh Speed InternetVaulted Ceiling(s)
Laundry Features
InsideGas Dryer Hookup
Window Features
Double Pane Windows
Save
Ask
Tour
Hide
Exterior Features
Construction Details
Slump BlockSpray Foam InsulationStucco
Exterior
Storage
Fencing
BlockBack Yard
Lot Features
Desert FrontDesert Back
Other Structures
GazeboWorkshop
Patio And Porch
Patio
Pool Features
Outdoor Pool
Private Pool
Yes
Roof
Composition
Spa Features
None
Windows/Doors
Double Pane Windows
Community Features
School District
Paradise Valley Unified District
Township
3N
Financing Terms Available
CashVA LoanFHAConventional
Schools
School District
Paradise Valley Unified District
Elementary School
Desert Shadows Elementary School
Middle School
Desert Shadows Middle School
High School
Horizon High School
Listing courtesy of eXp Realty.
Neighborhood & Commute
Source: Walkscore
Save
Ask
Tour
Hide