
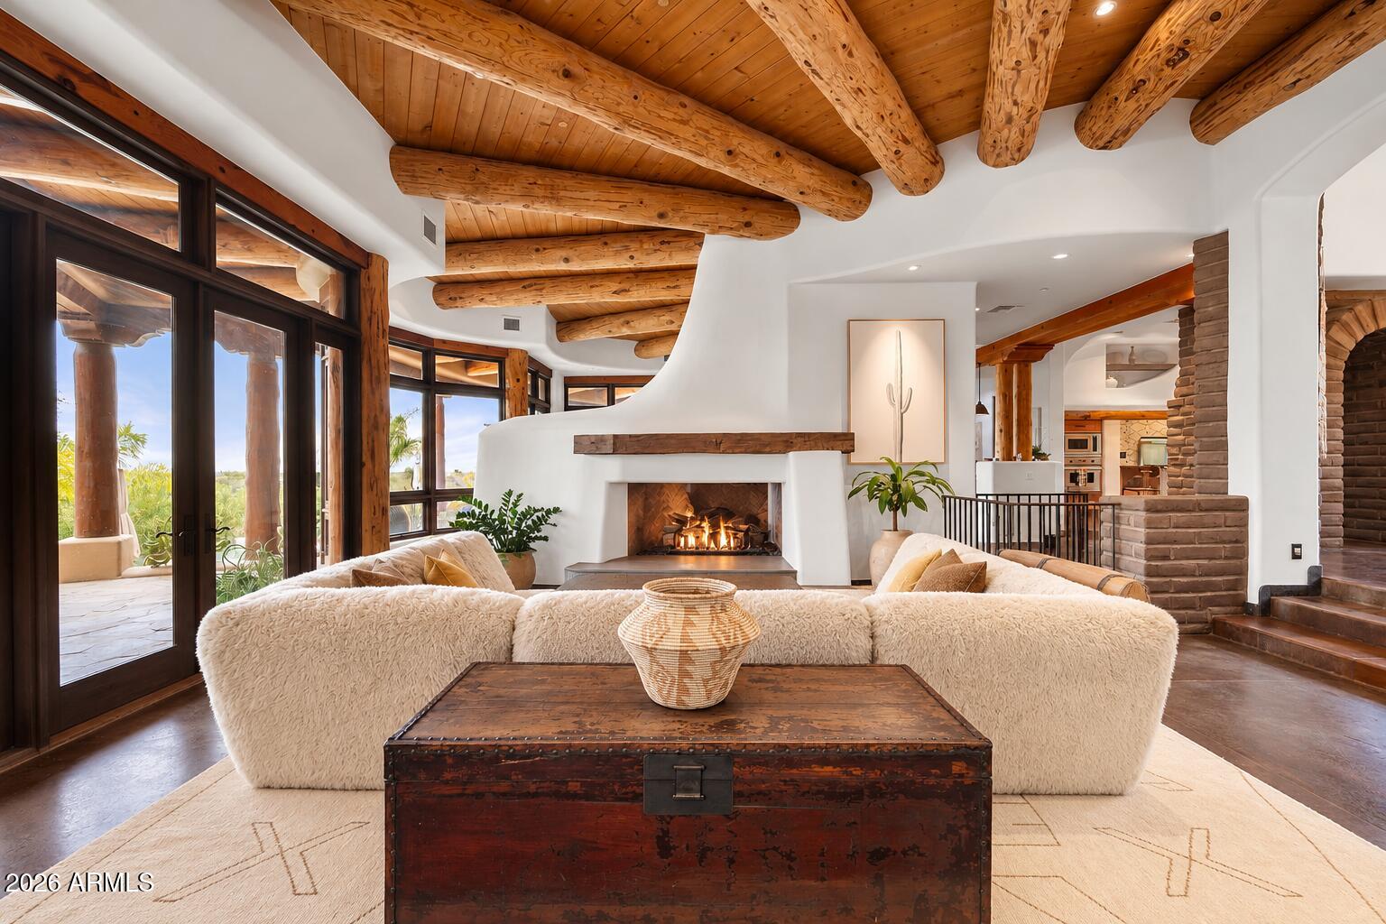
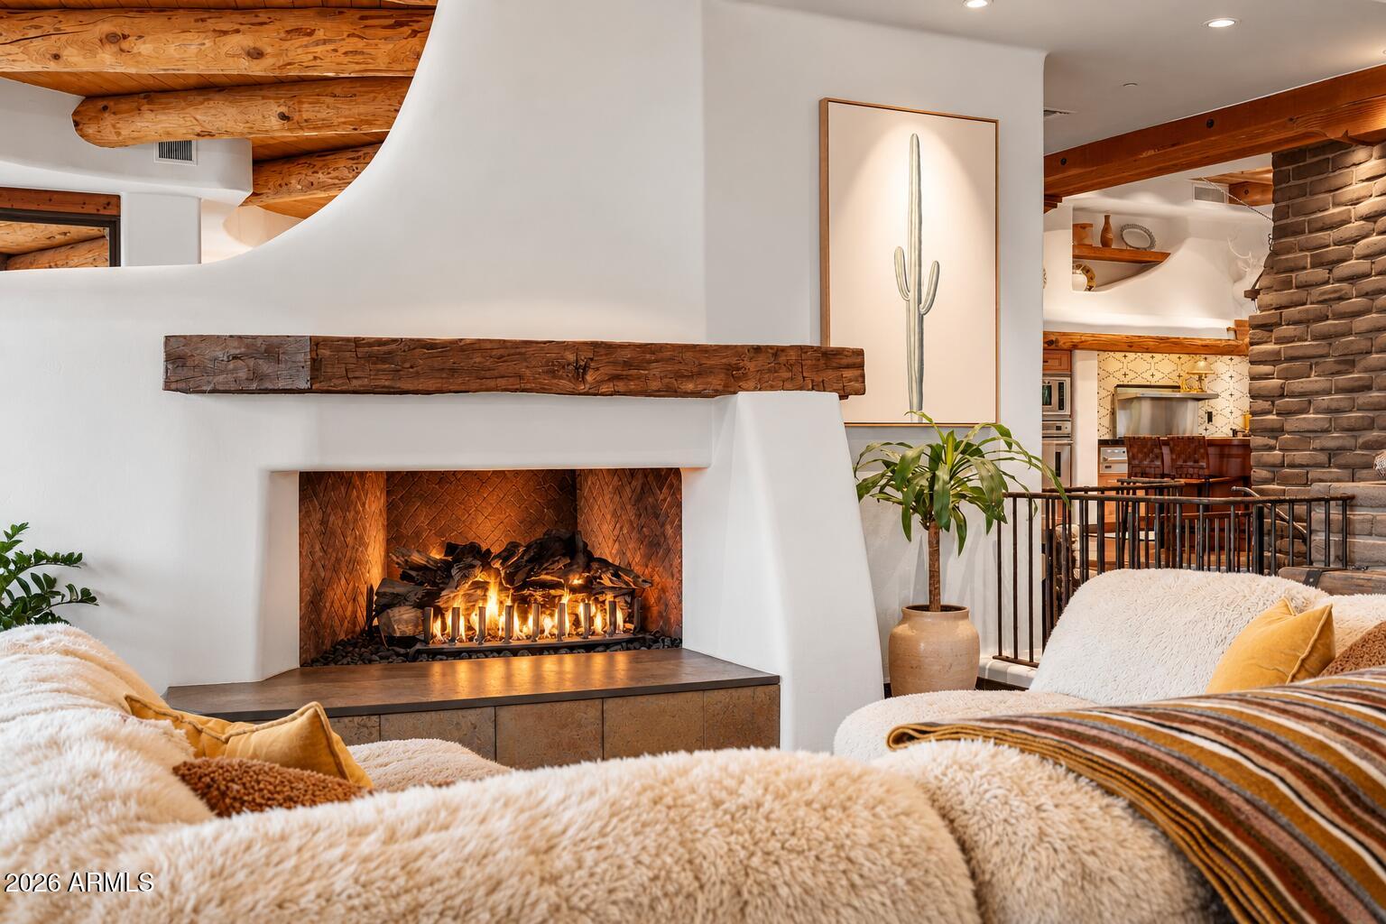
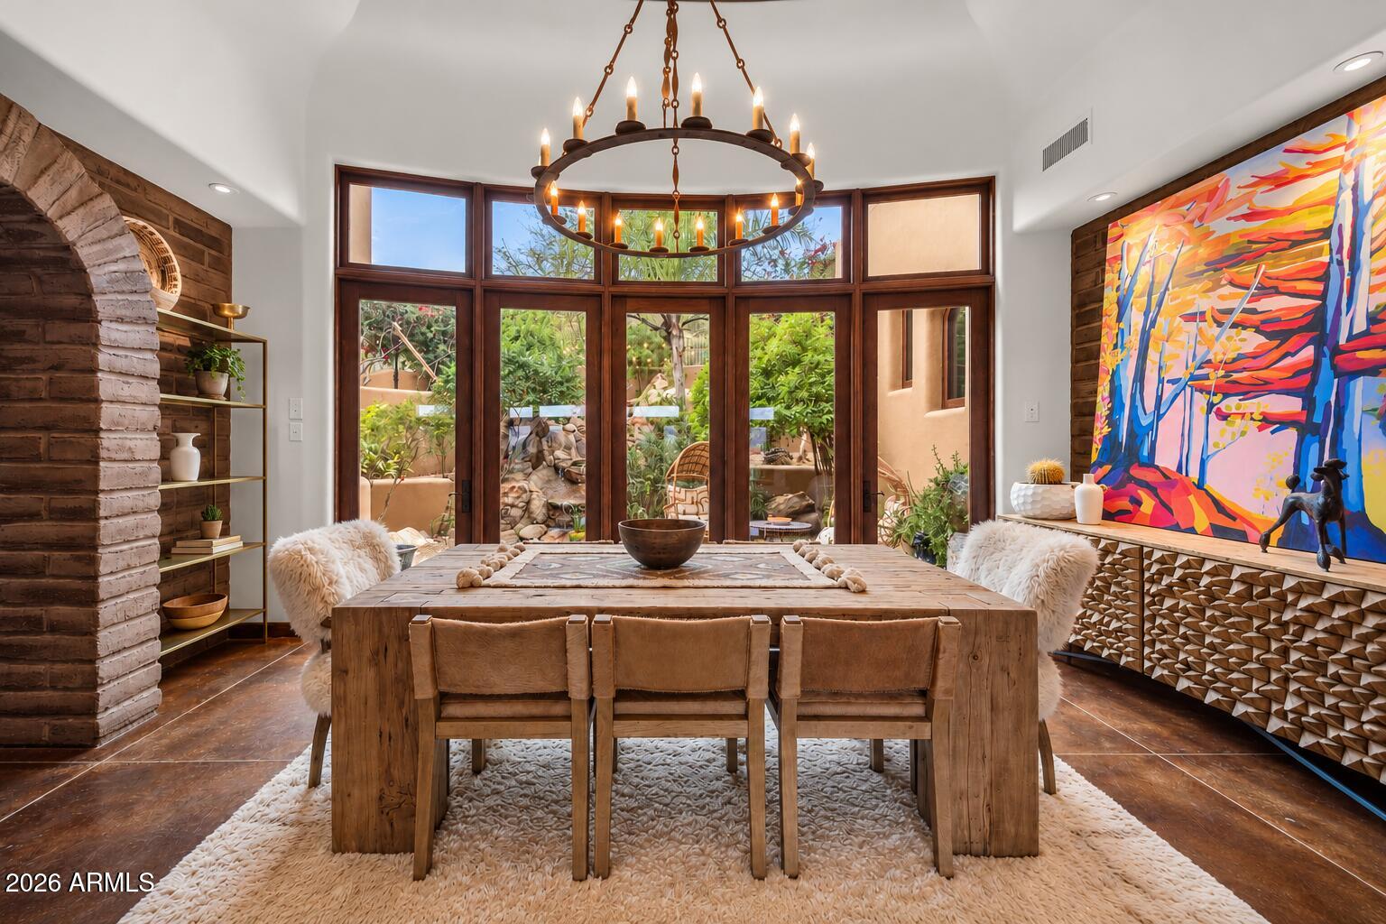
A rare architectural estate set against Lone Mountain, offering panoramic mountain and city-light views from nearly every room. Set on 3.4 private acres within guard-gated Sincuidados, this Lee Hutchison-designed organic Pueblo estate showcases authentic Southwestern craftsmanship and a remarkable connection to its desert surroundings. Inside, the expansive great room flows into a gourmet kitchen featuring a Viking Professional six-burner range, 24K gold farmhouse sink, and hand-painted tile. Each bedroom is thoughtfully designed as a private retreat with an en-suite bath, walk-in closet, and direct patio access. The primary suite features its own fireplace and spa-like bath overlooking the mountains, while a detached casita captures spectacular city-light views.Outside, a heated infinity -edge pool and jetted spa appear to spill into the surrounding desert, complemented by multiple covered flagstone patios and an outdoor kitchen with Viking BBQ. Beautifully remodeled and impeccably maintained, this exceptional property combines expansive acreage, remarkable privacy, and breathtaking views that must be experienced in person. The double lot also offers exciting potential for future expansion, whether envisioned as a new garage, guest house, private pickleball court, or other custom amenity.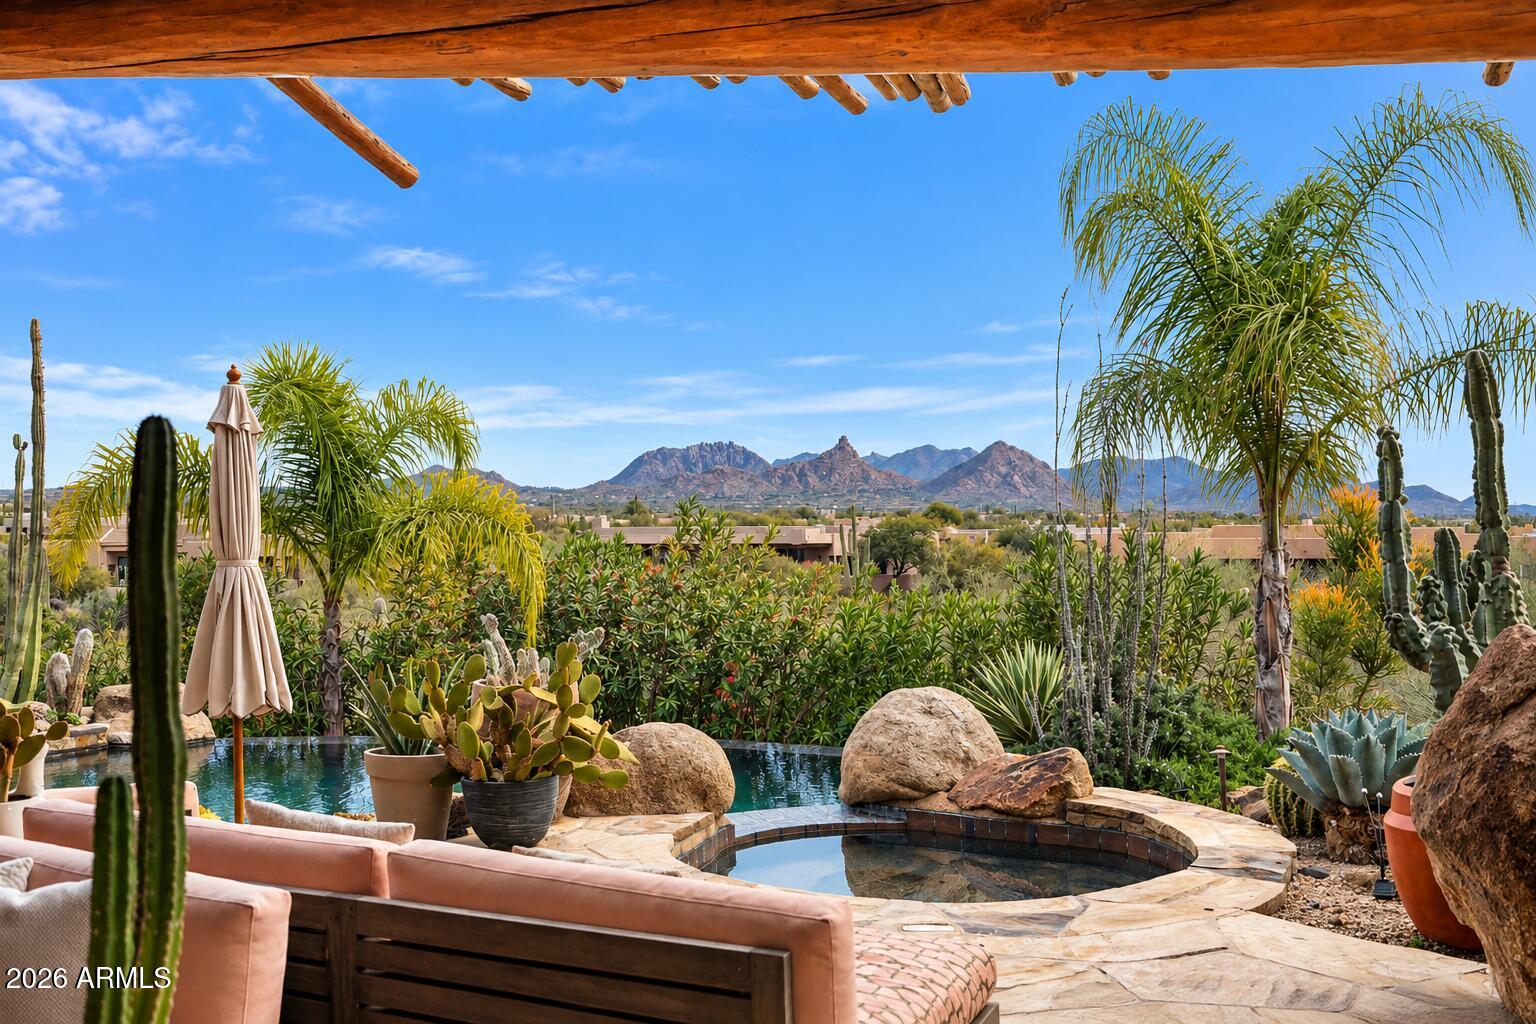
Mortgage Calculator
Monthly Payment (Est.)
Enter an interest rate to see your estimated monthly payment.4 hours ago Listing updated with changes from the MLS 4 hours ago Listing first seen on site

All information should be verified by the recipient and none is guaranteed as accurate by ARMLS. Copyright 2026 Arizona Regional Multiple Listing Service, Inc. All rights reserved.
Last checked: 2026-10-19 09:58 PM UTC
Save
Ask
Tour
Hide
$4,598,000
New Listing
8300 E DIXILETA Drive 263
Scottsdale, AZ 85266
For Sale|Single Family Residence|Active
4
Beds
5
Total Baths
4
Full Baths
1
Partial Bath
6,700
SqFt
$686
/SqFt
2002
Built
Subdivision:
SINCUIDADOS
County:
Maricopa
Call Now: 602-513-2590
Is this the listing for you? We can help make it yours.
602-513-2590Save
Ask
Tour
Hide
Calculator powered by Showcase IDX, a Constellation1 Company. Copyright ©2026 Information is deemed reliable but not guaranteed.
Save
Ask
Tour
Hide
Listing Snapshot
Price
$4,598,000
Days On Site
0 Days
Bedrooms
4
Inside Area (SqFt)
6,700 sqft
Total Baths
5
Full Baths
4
Partial Baths
1
Lot Size
3.42 Acres
Year Built
2002
MLS Number
7095814
Status
Active
Property Tax
$8,732
HOA/Condo/Coop Fees
$513.33 monthly
Sq Ft Source
N/A
Friends & Family
Recent Activity
General Features
Acres
3.42
Attached Garage
Yes
Cross Street
Pima Road & Dixileta Drive
Disclosures
Seller Discl AvailAgency Discl Req
Garage
Yes
Garage Spaces
4
Land Lease
No
Levels
One
Number Of Stories
2
Parking
Garage Door OpenerDirect Access
Parking Spaces
4
Property Sub Type
Single Family Residence
Security
Security GuardSecurity System OwnedFire Sprinkler System
Sewer
Public Sewer
SqFt Total
6700
Style
Territorial/Santa FePueblo
Water Source
Public
Interior Features
Appliances
DishwasherDisposalRefrigeratorMicrowaveGas OvenGas RangeWater Softener Owned
Cooling
Ceiling Fan(s)Central AirENERGY STAR Qualified Equipment
Fireplace
Yes
Fireplace Features
Family RoomLiving RoomMaster BedroomGasOutsideDouble Sided
Fireplaces
8
Flooring
StoneTileWoodConcrete
Heating
Natural GasENERGY STAR Qualified Equipment
Interior
Double VanityEat-in KitchenBreakfast BarKitchen IslandHigh Speed InternetVaulted Ceiling(s)Wet BarElevator
Laundry Features
Washer HookupInside
Spa
Yes
Window Features
Wood FramesLow Emissivity WindowsTinted WindowsSkylight(s)Double Pane Windows
Save
Ask
Tour
Hide
Exterior Features
Construction Details
StoneBlockAdobeDucts Professionally Air-SealedStucco
Exterior
BarbecueBalconyStoragePrivate YardBuilt-in Barbecue
Fencing
BlockOtherSee Remarks
Lot Features
Cul-De-SacDesert FrontDesert Back
Other Structures
Guest HouseGazebo
Patio And Porch
Patio
Pool Features
Heated
Private Pool
Yes
Roof
TileFoam
Spa
Yes
Spa Features
PrivateHeated
View
CityCity LightsMountain(s)DesertPanoramic
Waterview
CityCity LightsMountain(s)DesertPanoramic
Windows/Doors
Wood FramesLow Emissivity WindowsTinted WindowsSkylight(s)Double Pane Windows
Community Features
Accessibility Features
Therapeutic Whirlpool
Association Fee
$1540.0
Association Fee Frequency
Quarterly
Community Features
GatedTennis Court(s)ClubhouseSidewalks
School District
Cave Creek Unified District
Township
5N
Financing Terms Available
CashConventional1031 Exchange
Roads
AsphaltConcrete
Schools
School District
Cave Creek Unified District
Elementary School
Lone Mountain Elementary School
Middle School
Sonoran Trails Middle School
High School
Cactus Shadows High School
Listing courtesy of Grigg’s Group Powered by The Altman Brothers.
Neighborhood & Commute
Source: Walkscore
Save
Ask
Tour
Hide